
21a Brian Drive Toronto (Pleasant View), Ontario M2J 3X8




$1,388,800
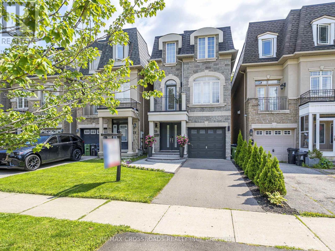
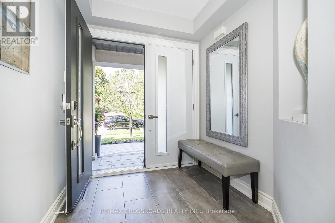
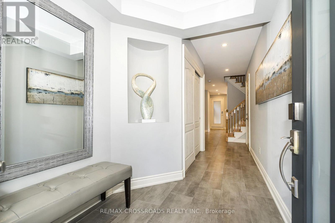
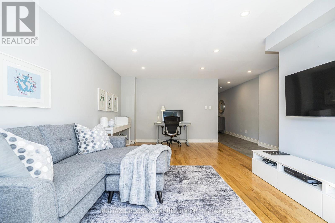
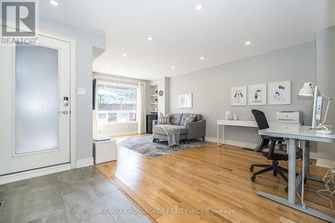
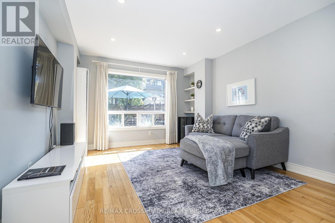
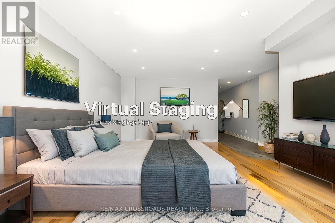
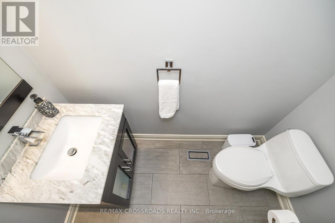
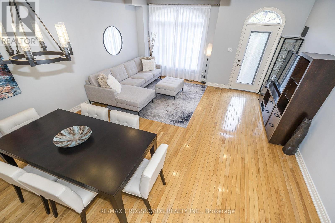
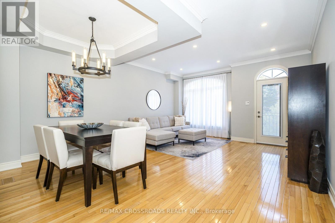
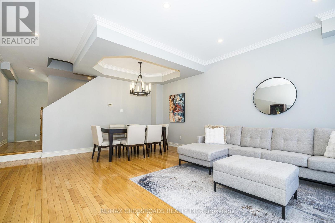
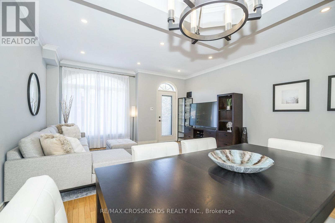
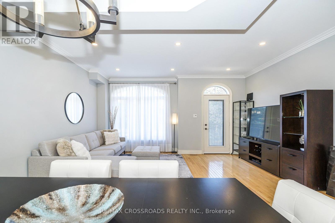
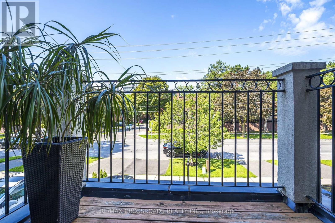

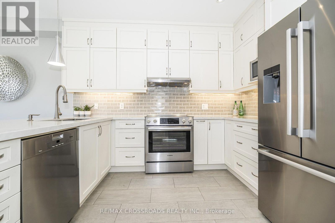
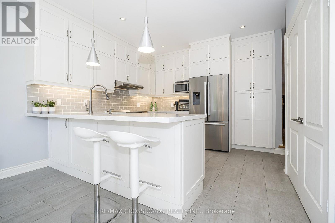
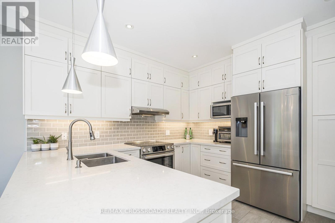
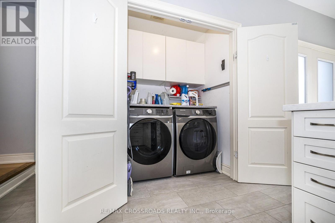
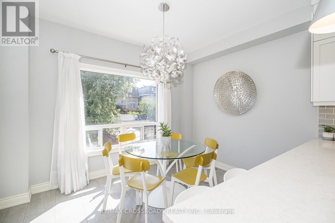
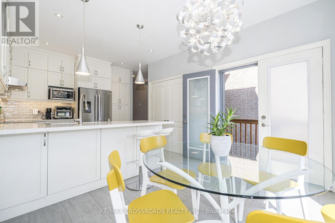
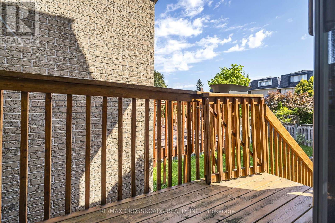
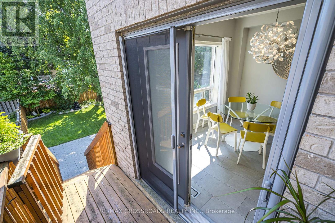
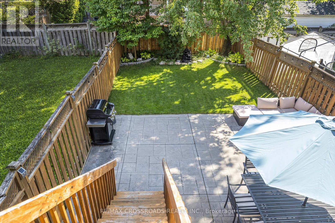
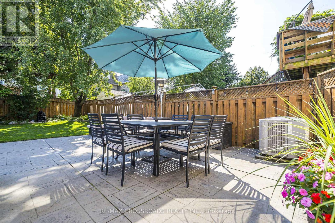
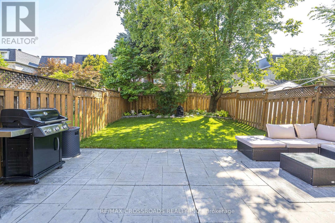
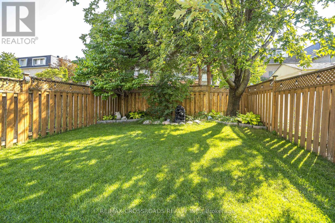
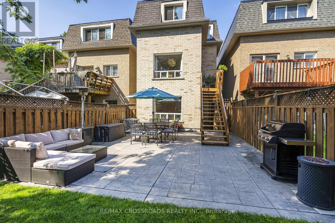
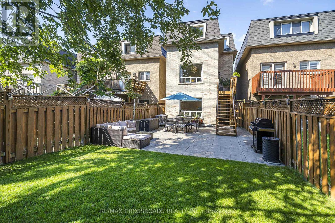
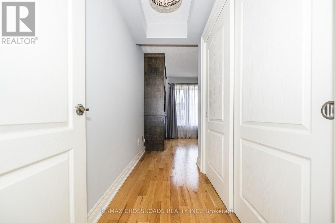
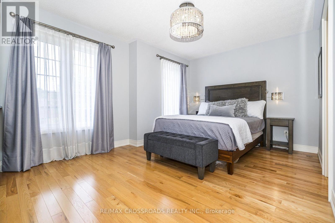
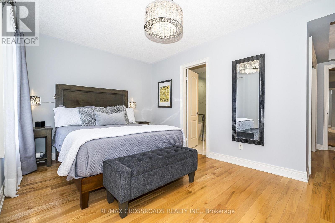
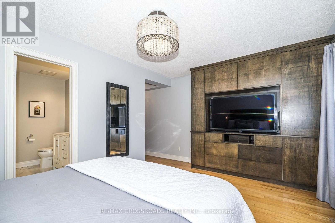
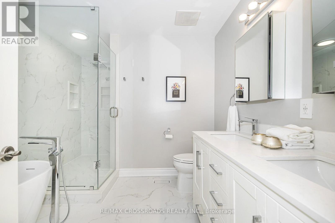
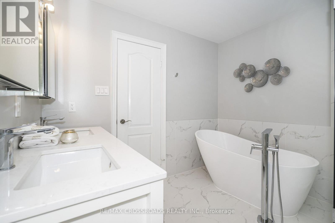
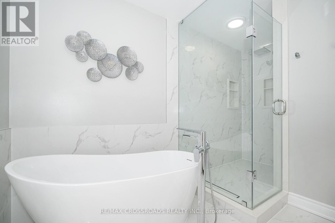
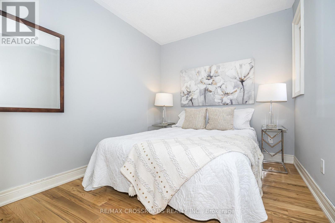
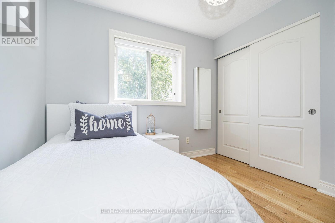
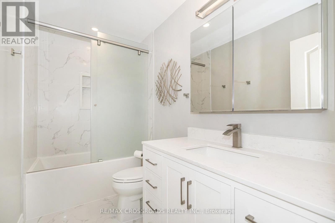
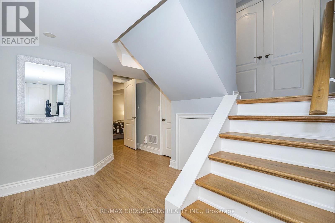
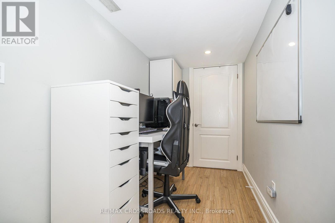
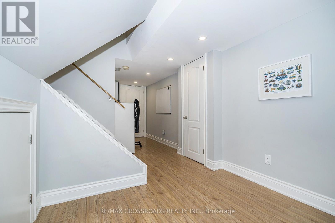
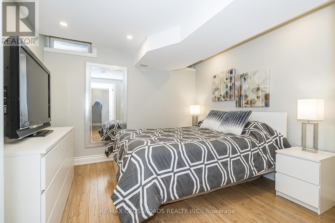
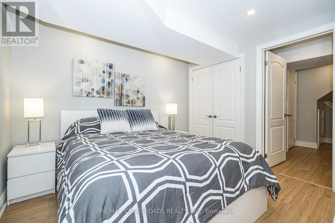
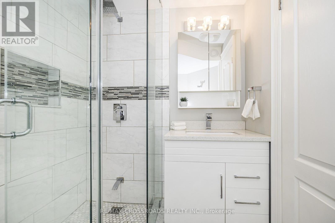
Rarely Offered! Bespoke Streetscape Of A Handful Of Custom Homes Built in 2002! Gorgeous Fully And Recently Upgraded 4+1 Total Bedrooms, 3-1/2 Bathroom Executive Home in Prime North York! Exceptional Curb Appeal with Stone & Brick Exterior, Modern Double Entry Doors, Custom Stamped Concrete And Liquid Sealed Walkway & Porch. Bonus Interior Entry From Garage. Fantastic Flowing Floor Plan With Soaring 9 Ft Ceilings On the 2nd Level , 2 Decks and Large Picture Windows Throughout Which Make For A Sundrenched Living Space! This Home Features Modern Sleek Renovated Bathrooms(2025). The Bright & Spacious Living & Dining Area With High Ceilings & A Walk-Out To Deck! The Main Floor Offers A Huge Family Room With Walk-Out To The Yard Which Can Easily Be An In-Law Suite (4th Bedroom). There Is Also A Handy 2nd Floor Laundry & Pantry! Sensational White Modern Kitchen Which Showcases Custom Quartz Counters & High End Miele, Bosch & Samsung Appliances Plus A Sunsoaked Breakfast Area Which Easily Hosts 6-8 People With A Walk-Out To A Deck And Private Oversized Patio For Perfect For Just Relaxing Or Entertaining! This Home Boasts Hardwood & Porcelain Tiles, Potlights Throughout! Top Level Hosts 3 Spacious Bedrooms, Including The Primary Suite With 6 Pc Ensuite Including Free-Standing Tub With Handheld Shower, Double Vanity and Glass Rain Shower, Double Closet & A B/I Entertainment-Storage Feature! There Are 2 Additional Bedrooms with Double Closets To Complete This Level. The Fully Finished Lower Level Has Laminate Floors In The Office Area & Bedroom & A Modern 3 Pc Bathroom. This Sensational Home Has Been Meticulously Maintained & Beautfully Upgraded! Only Minutes to Transit, Don Mills Subway, DVP/404/401 Hwys, Fairview Mall, Great Restaurants! Close to French Immersion School Brian P.S. & York Mills Collegiate! Hurry! This One Has It All! It Won't Last! (id:43681)
房源概要
| MLS® Number | C13680588 |
| 房源类型 | 民宅 |
| 社区名字 | Pleasant View |
| 附近的便利设施 | 医院, 公园, 公共交通 |
| 社区特征 | 社区活动中心 |
| 设备类型 | 热水器, 热水器 - Tankless |
| 总车位 | 3 |
| 租赁设备类型 | 热水器, 热水器 - Tankless |
| 结构 | Deck, Patio(s) |
详 情
| 浴室 | 4 |
| 地上卧房 | 4 |
| 地下卧室 | 1 |
| 总卧房 | 5 |
| Age | 16 To 30 Years |
| 家电类 | Garage Door Opener Remote(s), Water Heater - Tankless, 烘干机, Garage Door Opener, Hood 电扇, Humidifier, 微波炉, 炉子, 洗衣机, 窗帘, 冰箱 |
| 地下室进展 | 已装修 |
| 地下室类型 | N/a (finished) |
| 施工种类 | 独立屋 |
| 空调 | 中央空调 |
| 外墙 | 砖, 石 |
| Flooring Type | Hardwood, Laminate |
| 地基类型 | 混凝土 |
| 客人卫生间(不包含洗浴) | 1 |
| 供暖方式 | 天然气 |
| 供暖类型 | 压力热风 |
| 储存空间 | 3 |
| 内部尺寸 | 2000 - 2500 Sqft |
| 类型 | 独立屋 |
| 设备间 | 市政供水 |
车 位
| Garage |
土地
| 英亩数 | 无 |
| 围栏类型 | Fenced Yard |
| 土地便利设施 | 医院, 公园, 公共交通 |
| Landscape Features | Landscaped |
| 污水道 | Sanitary Sewer |
| 土地深度 | 120 Ft |
| 土地宽度 | 21 Ft ,3 In |
| 不规则大小 | 21.3 X 120 Ft |
房 间
| 楼 层 | 类 型 | 长 度 | 宽 度 | 面 积 |
|---|---|---|---|---|
| 二楼 | 客厅 | 4.71 m | 3.55 m | 4.71 m x 3.55 m |
| 二楼 | 餐厅 | 4.71 m | 2.43 m | 4.71 m x 2.43 m |
| 二楼 | 厨房 | 3.51 m | 3.38 m | 3.51 m x 3.38 m |
| 二楼 | Eating Area | 3.51 m | 2.5 m | 3.51 m x 2.5 m |
| 三楼 | 主卧 | 4.7 m | 3.37 m | 4.7 m x 3.37 m |
| 三楼 | 第二卧房 | 3.59 m | 2.42 m | 3.59 m x 2.42 m |
| 三楼 | 第三卧房 | 3.52 m | 2.84 m | 3.52 m x 2.84 m |
| Lower Level | 卧室 | 5.92 m | 4.76 m | 5.92 m x 4.76 m |
| 一楼 | 家庭房 | 5.97 m | 3.45 m | 5.97 m x 3.45 m |
https://www.realtor.ca/real-estate/30161509/21a-brian-drive-toronto-pleasant-view-pleasant-view

The trademarks REALTOR®, REALTORS®, and the REALTOR® logo are controlled by The Canadian Real Estate Association (CREA) and identify real estate professionals who are members of CREA. The trademarks MLS®, Multiple Listing Service® and the associated logos are owned by The Canadian Real Estate Association (CREA) and identify the quality of services provided by real estate professionals who are members of CREA. The trademark DDF® is owned by The Canadian Real Estate Association (CREA) and identifies CREA's Data Distribution Facility (DDF®)
Toronto Real Estate Board
RE/MAX Crossroads Realty Inc.
August 16 2026 02:31:11
