
2199 Richard Street Innisfil (Alcona), Ontario L9S 2C4


$899,000
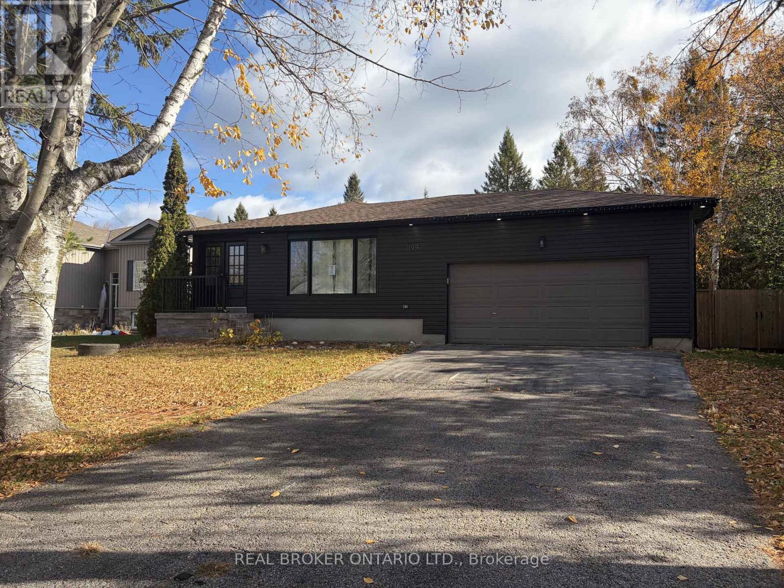
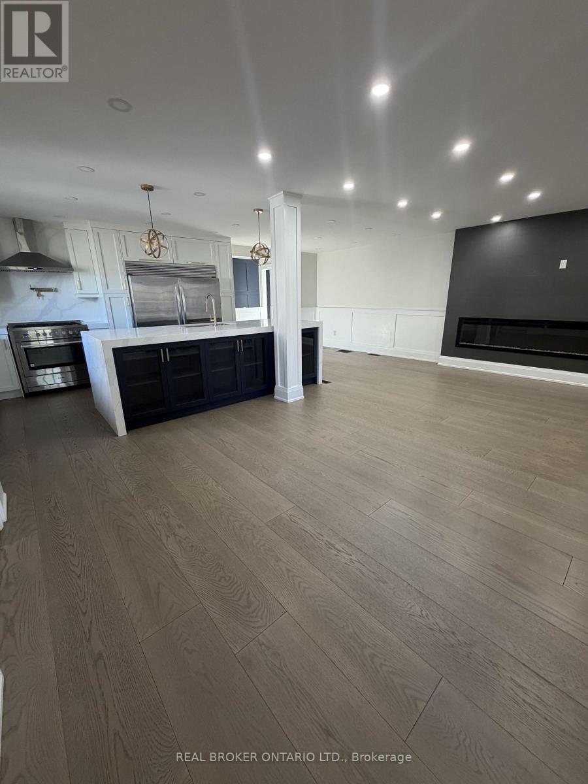
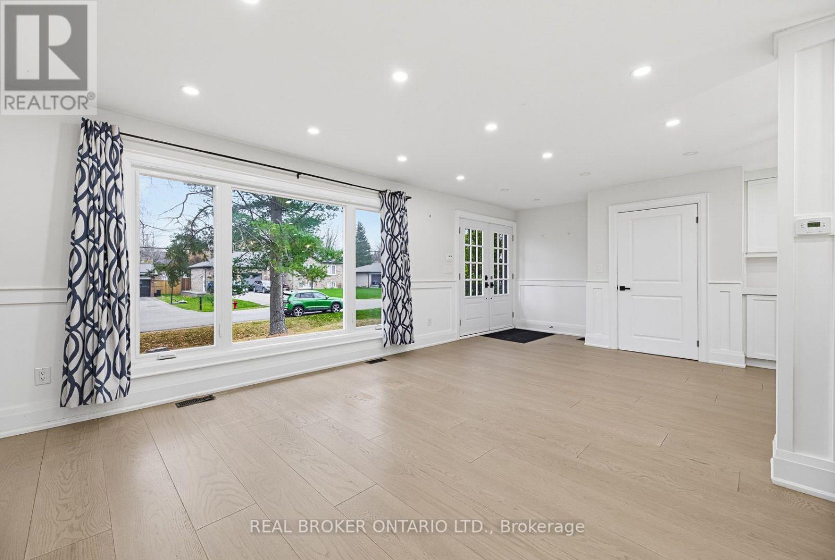
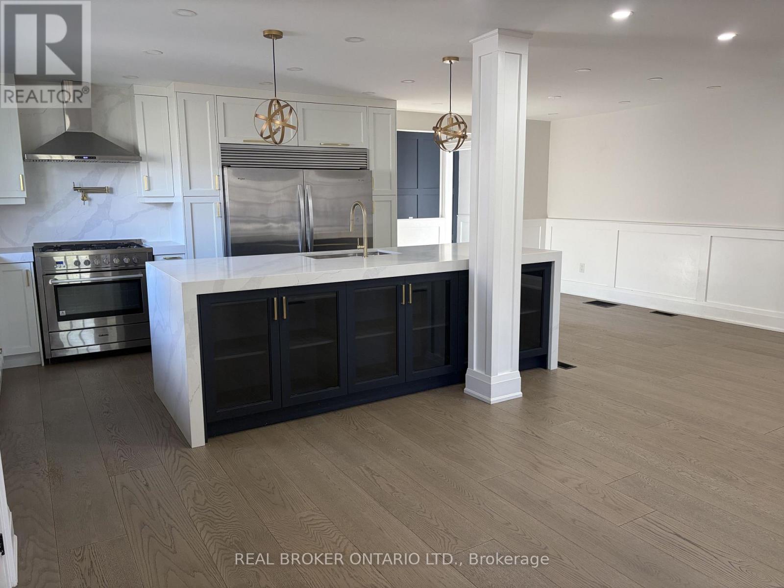
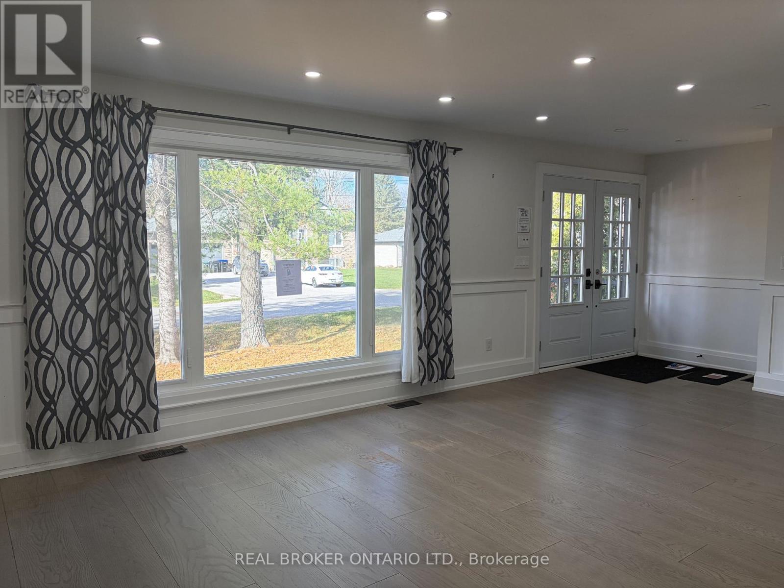
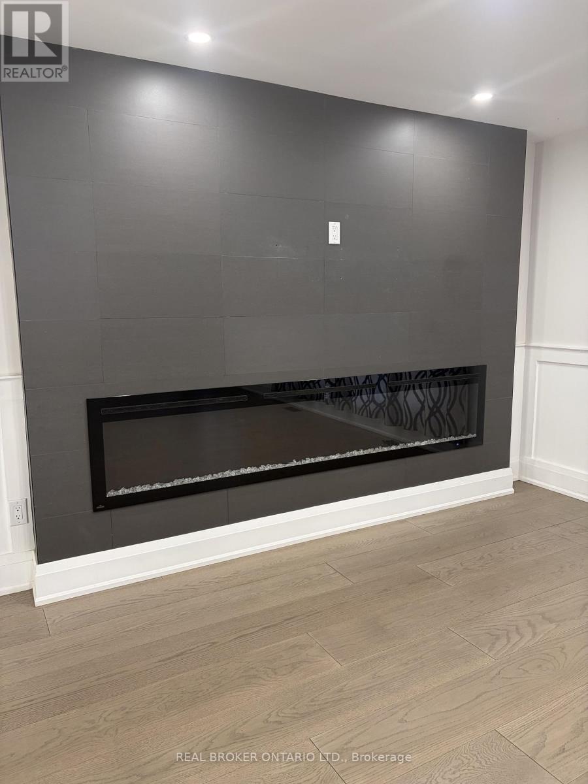
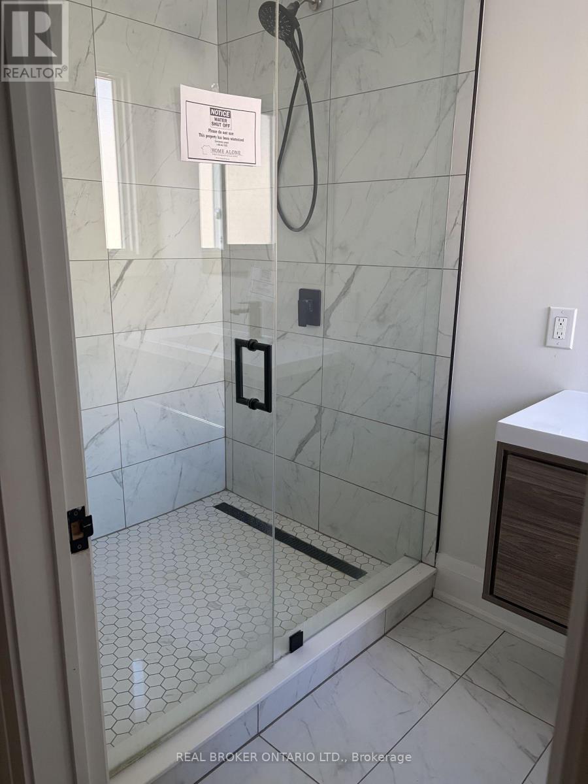
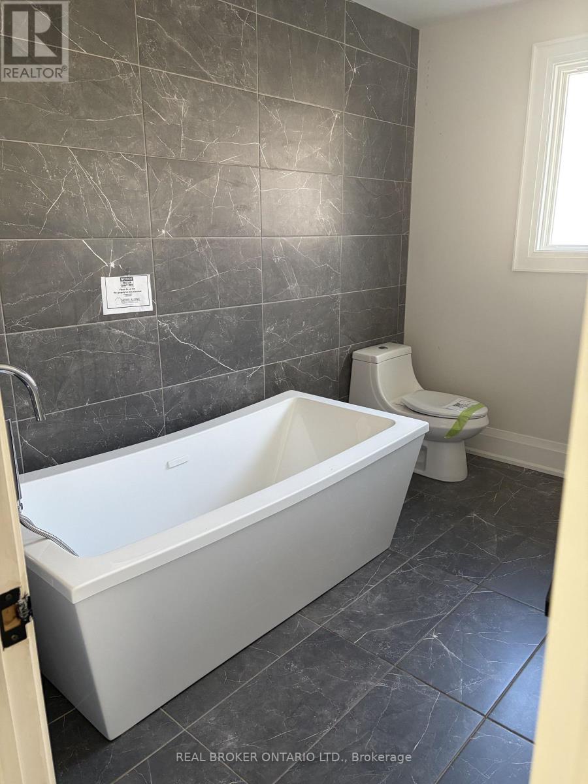
**A MUST-SEE HOME THAT TRULY HAS IT ALL!** This stunning, custom-renovated bungalow sits on an exceptional, pool-sized 75' x 210' premium lot on a quiet, tree-lined street. Thoughtfully upgraded from top to bottom, this impressive 3+2 bedroom, 4-bathroom home blends modern luxury, versatile living, and lots of potential. The show-stopping custom kitchen features elegant Calacatta quartz countertops, beautiful cabinetry and abundant counter space, making it perfect for entertaining and everyday family life. An open-concept layout, engineered hardwood flooring, and an abundance of lighting create a bright, inviting atmosphere, while the spectacular 100-inch fireplace feature wall sets the stage for cozy evenings and unforgettable gatherings. Indulge in spa-inspired bathrooms featuring deep soaker tubs and walk-in showers. The thoughtfully designed lower level offers two in-law suites, with kitchen rough-ins presenting excellent potential for multi-generational living or supplemental rental income. Step outside to an expansive, fully fenced backyard offering a blank canvas to create your own private outdoor oasis, with endless possibilities for elegant entertaining spaces, tranquil garden retreats, and unforgettable summer gatherings. Ideally located within walking distance of schools, including French immersion, parks, and the lake, and just minutes from shopping, the beach, and everyday amenities. **A rare opportunity to own a beautifully upgraded home with space to grow, room to entertain, and potential to earn. Don't miss your chance to make this exceptional property yours!** (id:43681)
房源概要
| MLS® Number | N14140198 |
| 房源类型 | 民宅 |
| 社区名字 | Alcona |
| 总车位 | 6 |
详 情
| 浴室 | 4 |
| 地上卧房 | 3 |
| 地下卧室 | 2 |
| 总卧房 | 5 |
| 公寓设施 | Fireplace(s) |
| 建筑风格 | 平房 |
| 地下室进展 | 已装修 |
| 地下室类型 | N/a (finished) |
| 施工种类 | 独立屋 |
| 空调 | 中央空调 |
| 外墙 | 铝壁板 |
| 壁炉 | 有 |
| Fireplace Total | 1 |
| 地基类型 | Unknown |
| 供暖方式 | 天然气 |
| 供暖类型 | 压力热风 |
| 储存空间 | 1 |
| 内部尺寸 | 700 - 1100 Sqft |
| 类型 | 独立屋 |
| 设备间 | 市政供水 |
车 位
| 附加车库 | |
| Garage |
土地
| 英亩数 | 无 |
| 污水道 | Sanitary Sewer |
| 土地深度 | 210 Ft |
| 土地宽度 | 75 Ft |
| 不规则大小 | 75 X 210 Ft |
房 间
| 楼 层 | 类 型 | 长 度 | 宽 度 | 面 积 |
|---|---|---|---|---|
| 地下室 | 大型活动室 | 5.83 m | 3.56 m | 5.83 m x 3.56 m |
| 地下室 | 卧室 | 3.32 m | 3.23 m | 3.32 m x 3.23 m |
| 地下室 | 客厅 | 3.63 m | 5.42 m | 3.63 m x 5.42 m |
| 地下室 | 卧室 | 3.64 m | 2.38 m | 3.64 m x 2.38 m |
| 地下室 | 厨房 | 3.32 m | 3.09 m | 3.32 m x 3.09 m |
| 地下室 | 洗衣房 | 1.92 m | 2.94 m | 1.92 m x 2.94 m |
| 一楼 | 客厅 | 7.16 m | 3.56 m | 7.16 m x 3.56 m |
| 一楼 | 餐厅 | 2.87 m | 3.66 m | 2.87 m x 3.66 m |
| 一楼 | 厨房 | 4.49 m | 3.66 m | 4.49 m x 3.66 m |
| 一楼 | 主卧 | 3.08 m | 4.25 m | 3.08 m x 4.25 m |
| 一楼 | 卧室 | 3.42 m | 2.69 m | 3.42 m x 2.69 m |
| 一楼 | 卧室 | 3.09 m | 2.45 m | 3.09 m x 2.45 m |
https://www.realtor.ca/real-estate/30469676/2199-richard-street-innisfil-alcona-alcona

The trademarks REALTOR®, REALTORS®, and the REALTOR® logo are controlled by The Canadian Real Estate Association (CREA) and identify real estate professionals who are members of CREA. The trademarks MLS®, Multiple Listing Service® and the associated logos are owned by The Canadian Real Estate Association (CREA) and identify the quality of services provided by real estate professionals who are members of CREA. The trademark DDF® is owned by The Canadian Real Estate Association (CREA) and identifies CREA's Data Distribution Facility (DDF®)
Toronto Real Estate Board
Real Broker Ontario Ltd.
November 03 2026 10:02:25
