
2197 Batters Loop Innisfil, Ontario L9S 0C9


$875,000
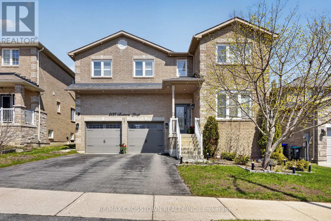
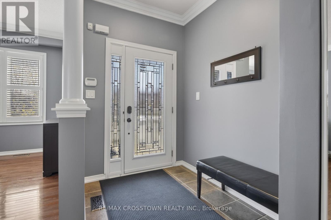
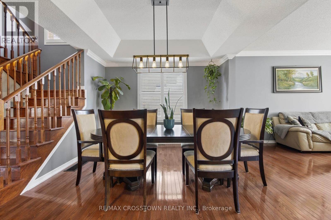
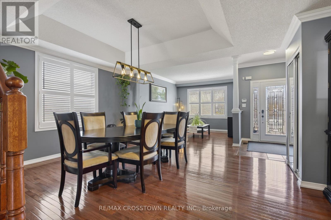
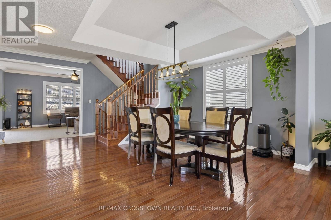
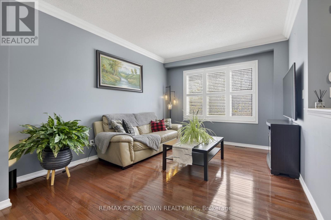
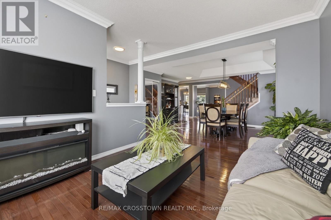
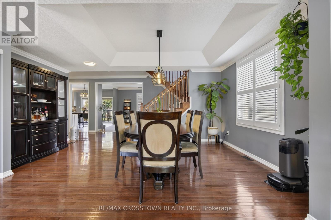
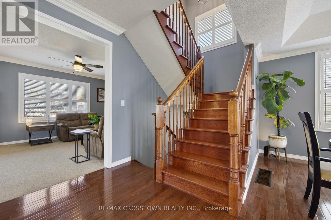
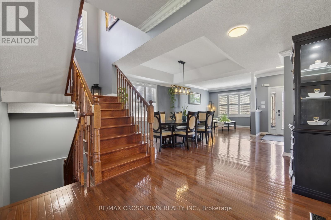
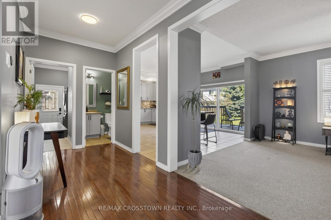
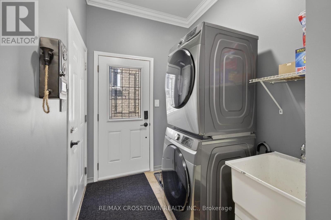
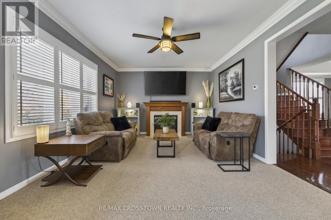
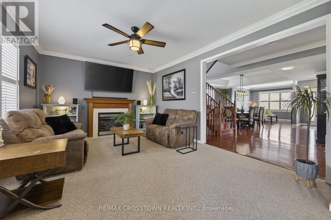
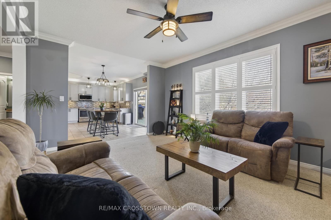
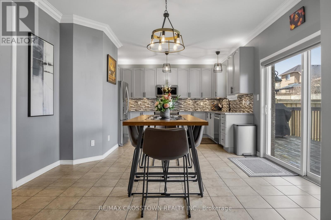
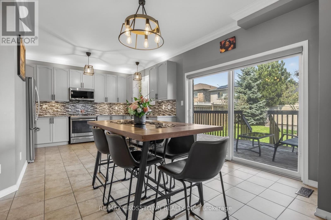
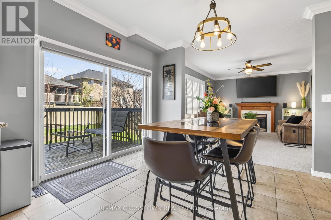
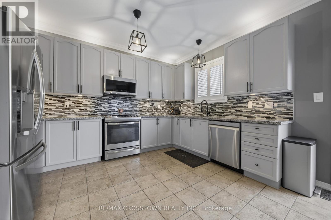
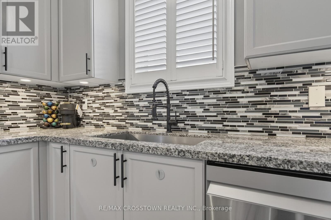
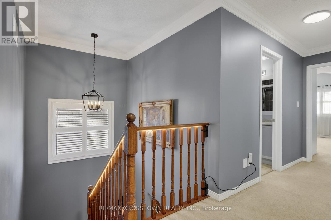
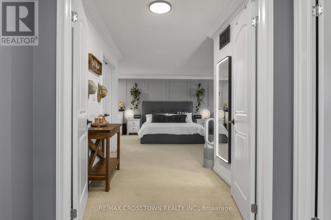
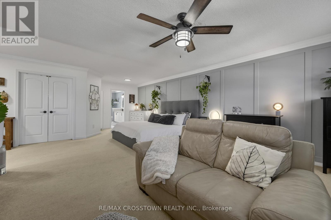
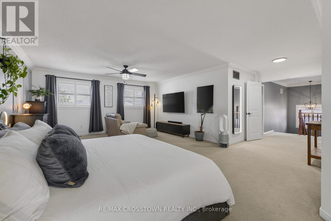
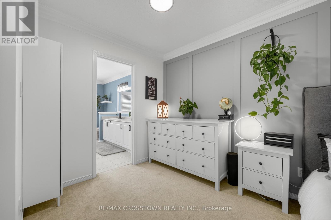
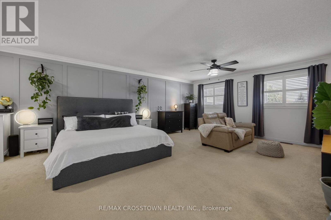
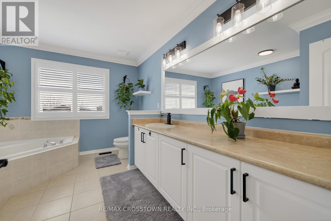
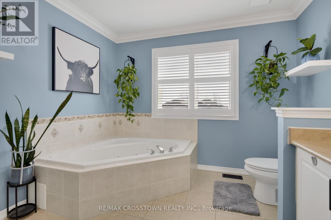
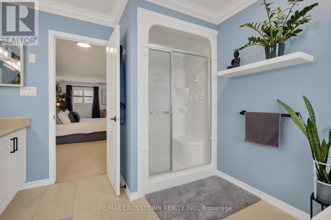
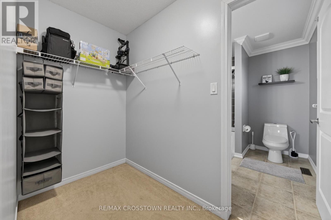
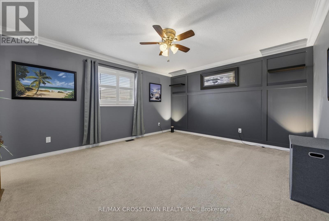
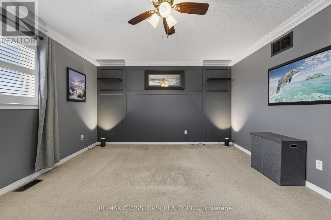
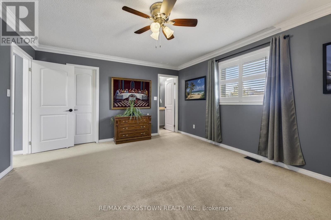
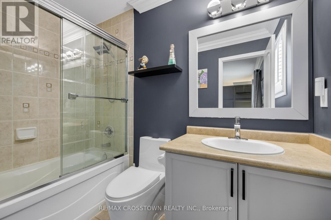
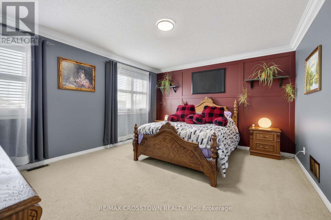
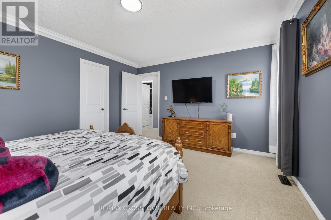
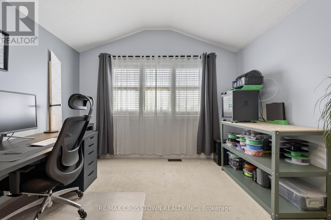
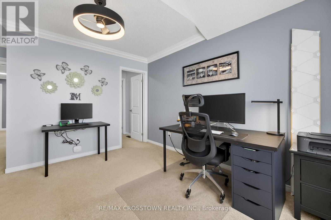
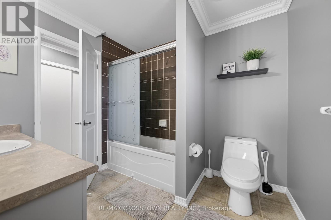
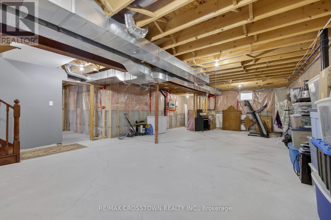
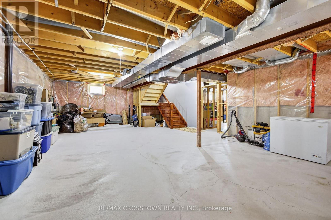
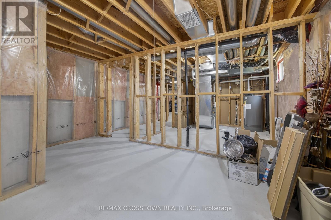
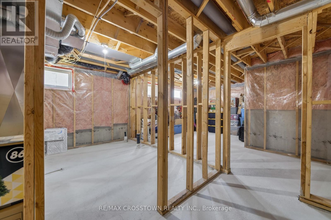
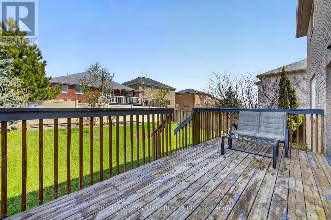
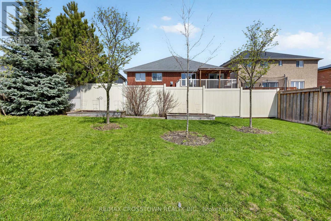
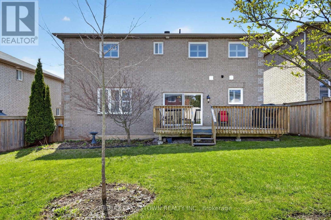
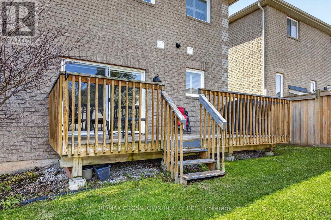
Welcome to this stunning 2-storey home in the heart of Innisfil, offering over 3,000 sq. ft. of beautifully designed living space. Featuring a modern open-concept layout with impressive 9 ft ceilings, this home is perfect for both everyday living and entertaining. The elegant dining and family room is highlighted by a cozy gas fireplace and flows seamlessly into the spacious kitchen with walk-out to the deck, ideal for hosting family and friends. Generously sized bedrooms each offer their own walk-in closet, providing comfort and functionality for the whole family. Main floor laundry adds everyday convenience, while the unspoiled basement presents endless possibilities to create the space you've always dreamed of. Situated on a spacious lot in a desirable neighbourhood close to schools, parks, shopping, and Lake Simcoe, this exceptional home is ready to welcome its next owners. New Roof 2022, New Windows 2021 and newer A/C 2020. Don't miss your opportunity to make it yours! (id:43681)
房源概要
| MLS® Number | N13099646 |
| 房源类型 | 民宅 |
| 社区名字 | Rural Innisfil |
| 设备类型 | 热水器 |
| 总车位 | 4 |
| 租赁设备类型 | 热水器 |
详 情
| 浴室 | 4 |
| 地上卧房 | 4 |
| 总卧房 | 4 |
| Age | 0 To 5 Years |
| 家电类 | 洗碗机, 烘干机, 炉子, 洗衣机, 冰箱 |
| 地下室进展 | 已完成 |
| 地下室类型 | N/a (unfinished) |
| 施工种类 | 独立屋 |
| 空调 | 中央空调 |
| 外墙 | 砖 |
| 壁炉 | 有 |
| 地基类型 | 混凝土浇筑 |
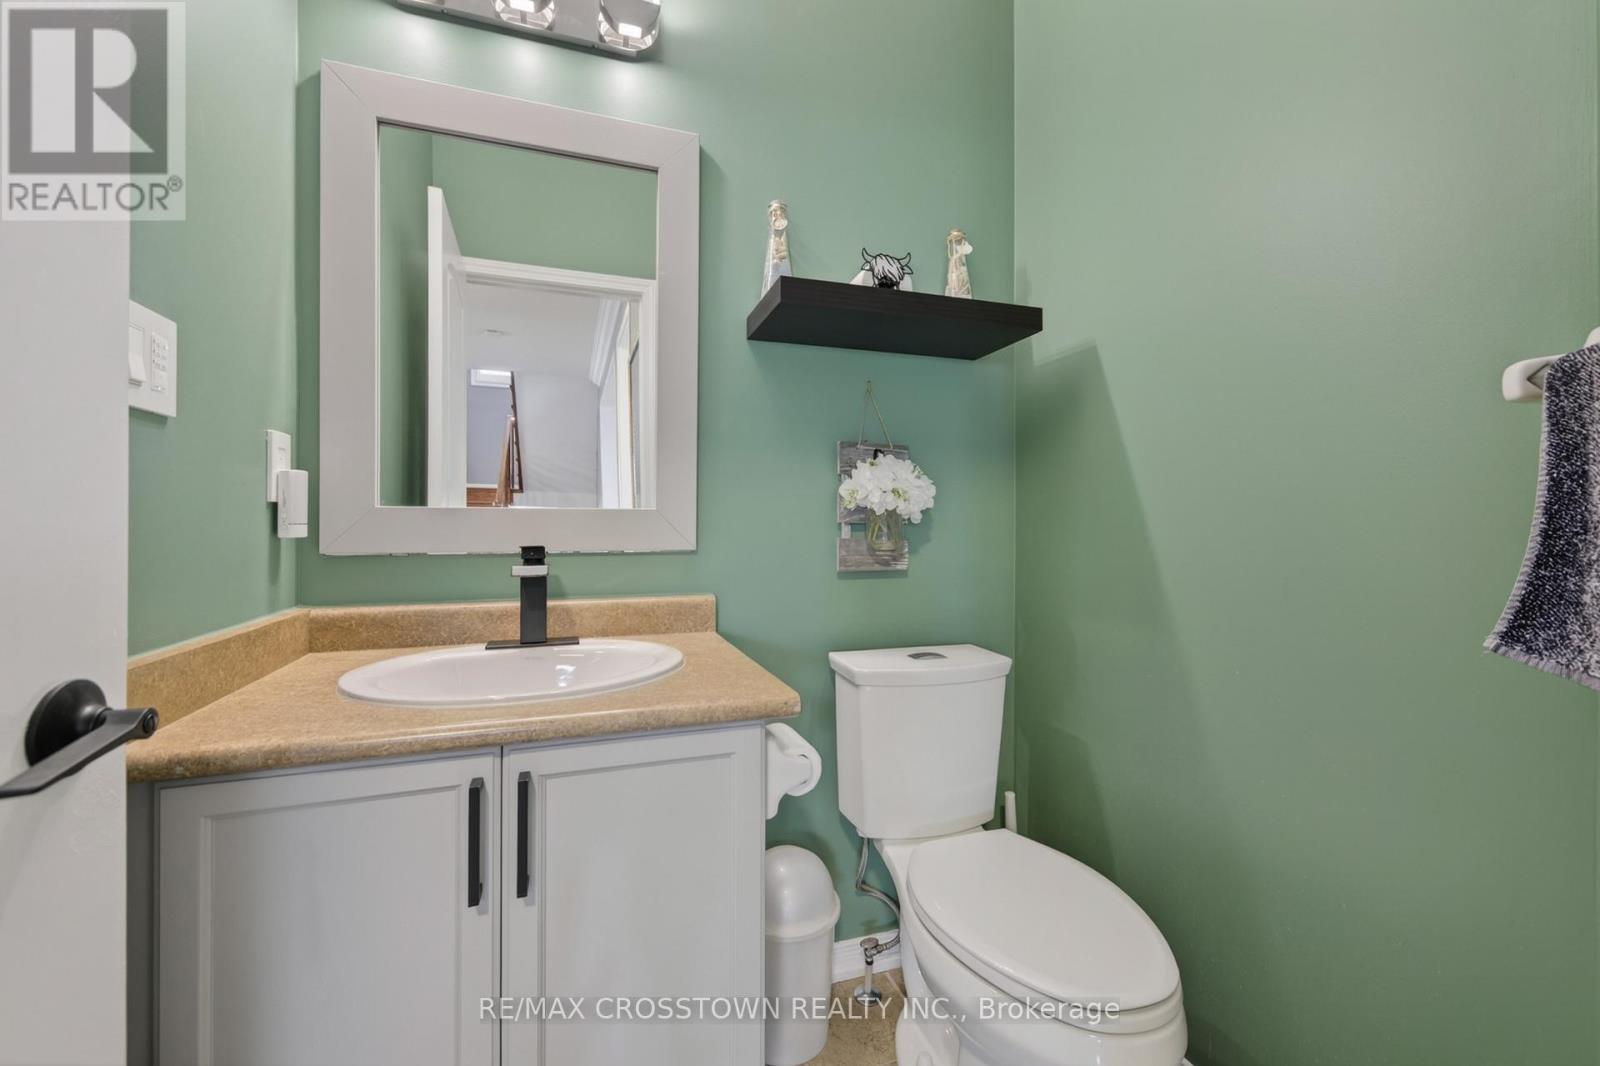
| 客人卫生间(不包含洗浴) | 1 |
| 供暖方式 | 天然气 |
| 供暖类型 | 压力热风 |
| 储存空间 | 2 |
| 内部尺寸 | 3000 - 3500 Sqft |
| 类型 | 独立屋 |
| 设备间 | 市政供水 |
车 位
| 附加车库 | |
| Garage |
土地
| 英亩数 | 无 |
| 土地深度 | 109.21 M |
| 土地宽度 | 49.21 M |
| 不规则大小 | 49.2 X 109.2 M |
房 间
| 楼 层 | 类 型 | 长 度 | 宽 度 | 面 积 |
|---|---|---|---|---|
| 二楼 | 客厅 | 4.3 m | 3.44 m | 4.3 m x 3.44 m |
| 二楼 | 餐厅 | 4.64 m | 3.5 m | 4.64 m x 3.5 m |
| 二楼 | 家庭房 | 5.27 m | 3.99 m | 5.27 m x 3.99 m |
| 二楼 | 厨房 | 5.82 m | 3.99 m | 5.82 m x 3.99 m |
| 三楼 | 主卧 | 6.09 m | 4.8 m | 6.09 m x 4.8 m |
| 三楼 | 卧室 | 4.82 m | 3.93 m | 4.82 m x 3.93 m |
| 三楼 | 卧室 | 4.41 m | 3.83 m | 4.41 m x 3.83 m |
| 三楼 | 卧室 | 3.91 m | 3.75 m | 3.91 m x 3.75 m |
https://www.realtor.ca/real-estate/29719687/2197-batters-loop-innisfil-rural-innisfil

The trademarks REALTOR®, REALTORS®, and the REALTOR® logo are controlled by The Canadian Real Estate Association (CREA) and identify real estate professionals who are members of CREA. The trademarks MLS®, Multiple Listing Service® and the associated logos are owned by The Canadian Real Estate Association (CREA) and identify the quality of services provided by real estate professionals who are members of CREA. The trademark DDF® is owned by The Canadian Real Estate Association (CREA) and identifies CREA's Data Distribution Facility (DDF®)
Toronto Real Estate Board
RE/MAX Crosstown Realty Inc.
July 06 2026 09:33:15
