
219 Etna Avenue Oshawa (Central), Ontario L1H 3B9


$649,900
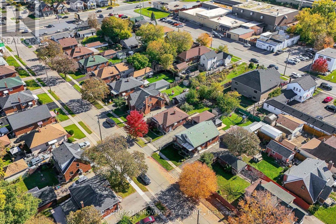
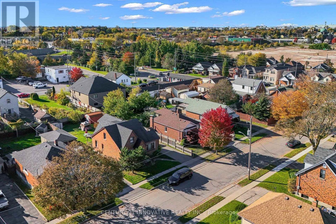
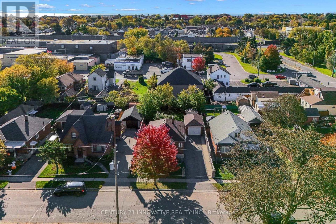
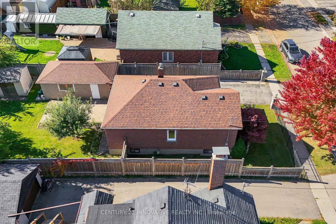
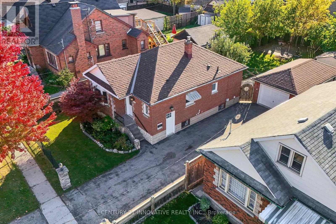
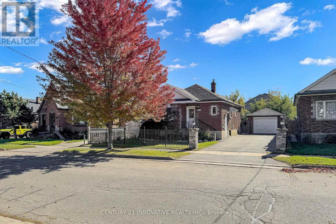
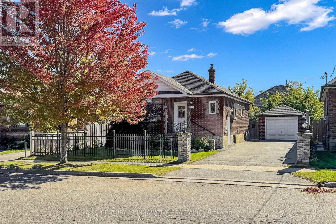
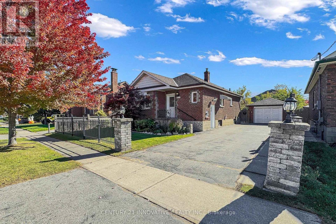
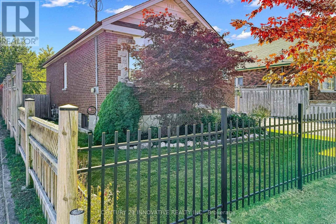
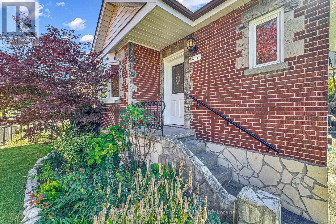
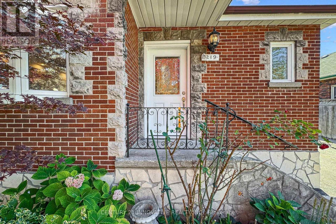
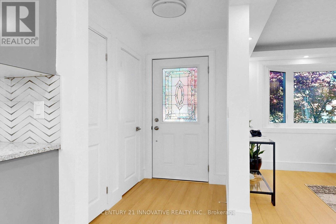
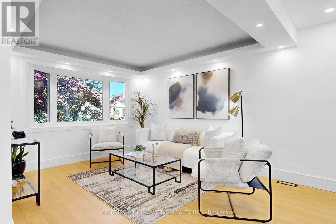
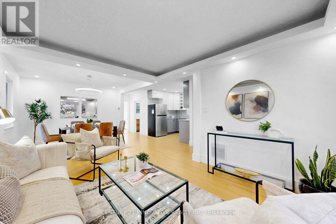
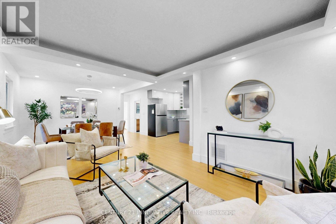
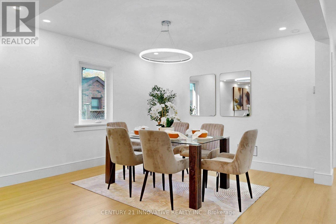
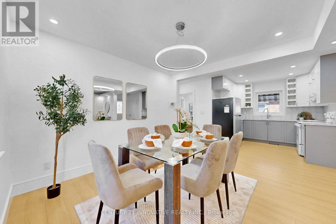
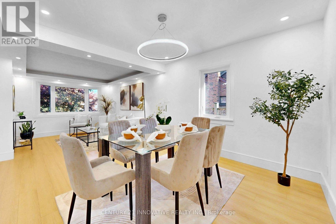
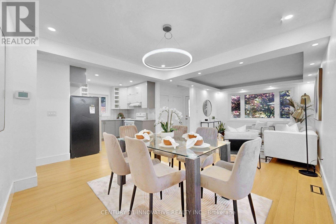
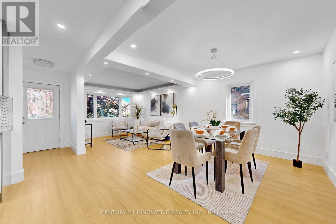
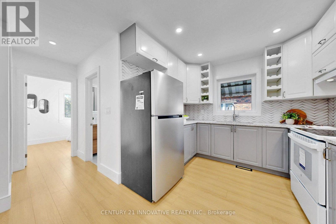
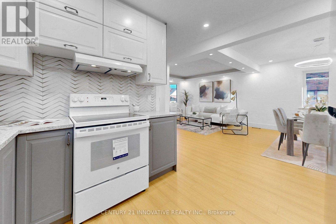
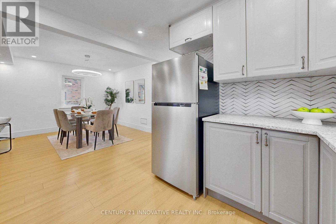
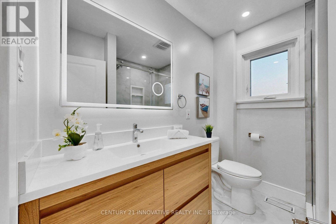
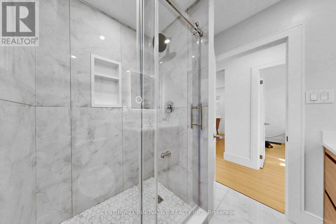
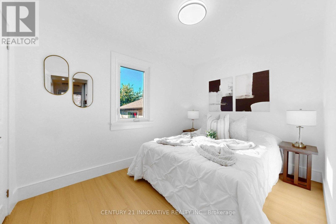
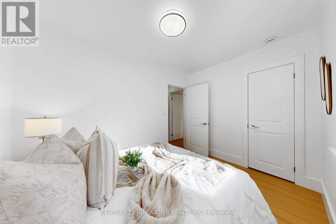
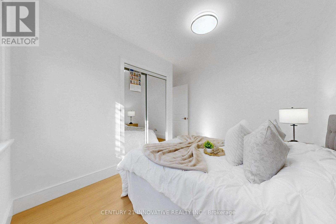
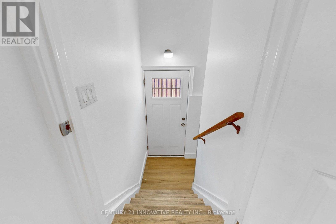
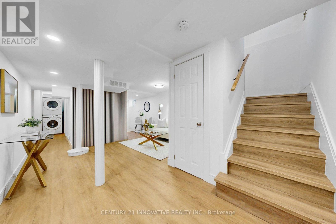
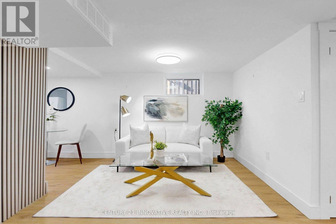
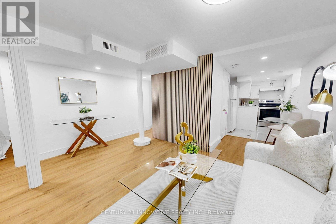
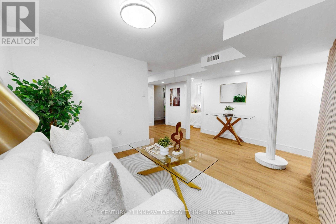
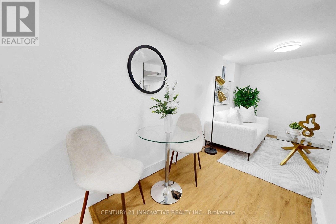
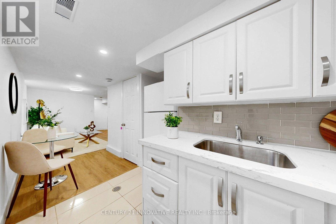
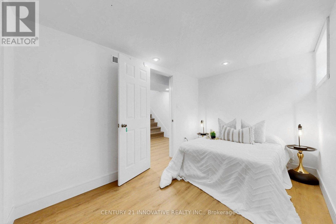
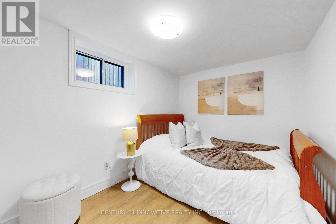
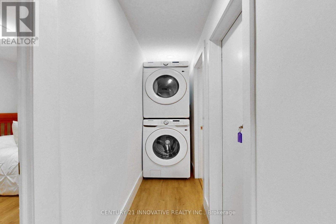
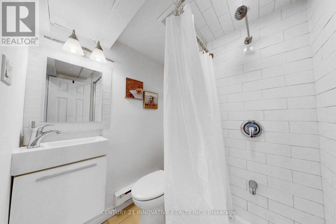
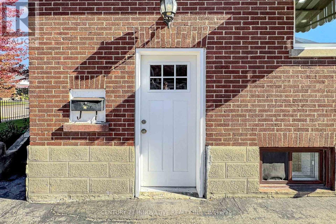
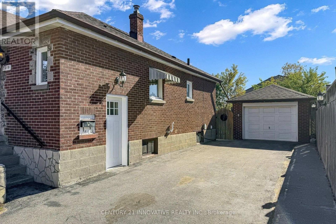
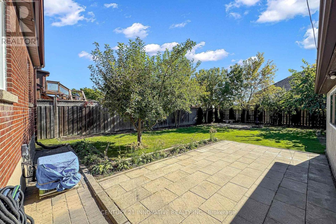
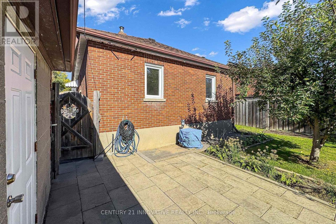
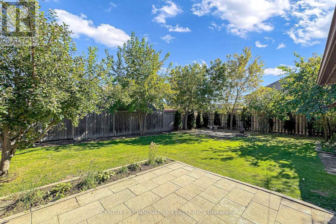
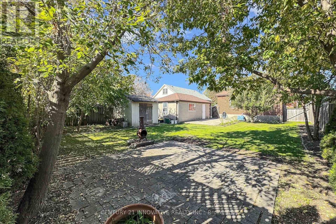
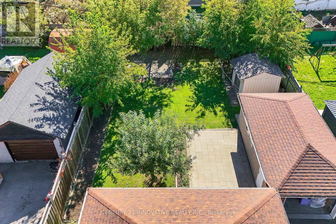
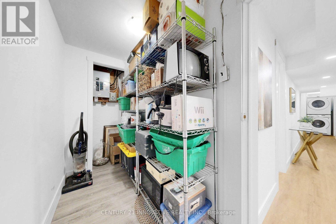
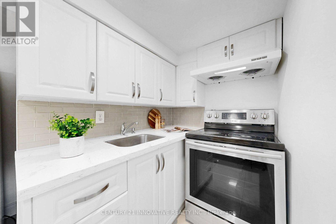
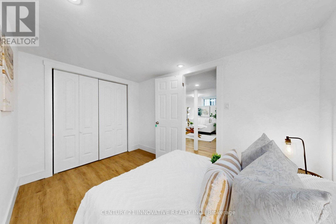
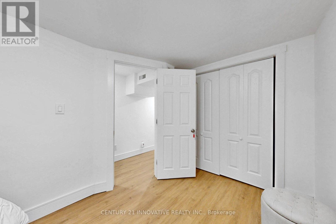
Welcome to this charming bungalow in Central Oshawa. Featuring 2+2 bedrooms, an open-concept main floor, and beautifully renovated kitchen and bathroom on main floor. Freshly painted all throughout and all hardwood on main floor. This home offers comfort and functionality for the whole family. The finished basement boasts a separate side entrance, a second kitchen and a 3-pc bathroom, making it ideal for extended family living. Enjoy the spacious backyard, perfect for outdoor entertaining and family gatherings. Complete with a single-car garage and conveniently located just minutes from Highway 401, GO Station, Durham College and Ontario Tech University, and Oshawa Centre. Close to parks, schools, shops, dining and public transit and everyday amenities. A fantastic opportunity for families, first-time buyers and investors alike. (id:43681)
房源概要
| MLS® Number | E14106240 |
| 房源类型 | 民宅 |
| 社区名字 | Central |
| 附近的便利设施 | 公共交通, 学校 |
| 特征 | 无地毯 |
| 总车位 | 4 |
| 结构 | 棚 |
详 情
| 浴室 | 2 |
| 地上卧房 | 2 |
| 地下卧室 | 2 |
| 总卧房 | 4 |
| Age | 51 To 99 Years |
| 家电类 | 烘干机, 炉子, 洗衣机, 冰箱 |
| 建筑风格 | 平房 |
| 地下室进展 | 已装修 |
| 地下室类型 | N/a (finished) |
| 施工种类 | 独立屋 |
| 空调 | 中央空调 |
| 外墙 | 砖 |
| Flooring Type | Hardwood, Laminate |
| 地基类型 | 水泥 |
| 供暖方式 | 天然气 |
| 供暖类型 | 压力热风 |
| 储存空间 | 1 |
| 内部尺寸 | 700 - 1100 Sqft |
| 类型 | 独立屋 |
| 设备间 | 市政供水 |
车 位
| Detached Garage | |
| Garage |
土地
| 英亩数 | 无 |
| 围栏类型 | Fenced Yard |
| 土地便利设施 | 公共交通, 学校 |
| 污水道 | Sanitary Sewer |
| 土地深度 | 125 Ft |
| 土地宽度 | 50 Ft |
| 不规则大小 | 50 X 125 Ft |
房 间
| 楼 层 | 类 型 | 长 度 | 宽 度 | 面 积 |
|---|---|---|---|---|
| 地下室 | Cold Room | 3.35 m | 1.22 m | 3.35 m x 1.22 m |
| 地下室 | 第三卧房 | 3.39 m | 2.41 m | 3.39 m x 2.41 m |
| 地下室 | Bedroom 4 | 4.01 m | 2.41 m | 4.01 m x 2.41 m |
| 地下室 | 厨房 | 4.51 m | 1.71 m | 4.51 m x 1.71 m |
| 地下室 | 餐厅 | 4.51 m | 1.71 m | 4.51 m x 1.71 m |
| 地下室 | 客厅 | 3.35 m | 2.8 m | 3.35 m x 2.8 m |
| 一楼 | 客厅 | 3.72 m | 3.36 m | 3.72 m x 3.36 m |
| 一楼 | 餐厅 | 3.36 m | 3.15 m | 3.36 m x 3.15 m |
| 一楼 | 厨房 | 3.34 m | 2.87 m | 3.34 m x 2.87 m |
| 一楼 | 主卧 | 3.63 m | 2.62 m | 3.63 m x 2.62 m |
| 一楼 | 第二卧房 | 3.42 m | 2.43 m | 3.42 m x 2.43 m |
https://www.realtor.ca/real-estate/30432211/219-etna-avenue-oshawa-central-central

The trademarks REALTOR®, REALTORS®, and the REALTOR® logo are controlled by The Canadian Real Estate Association (CREA) and identify real estate professionals who are members of CREA. The trademarks MLS®, Multiple Listing Service® and the associated logos are owned by The Canadian Real Estate Association (CREA) and identify the quality of services provided by real estate professionals who are members of CREA. The trademark DDF® is owned by The Canadian Real Estate Association (CREA) and identifies CREA's Data Distribution Facility (DDF®)
Toronto Real Estate Board
Century 21 Innovative Realty Inc.
November 02 2026 05:26:23
