
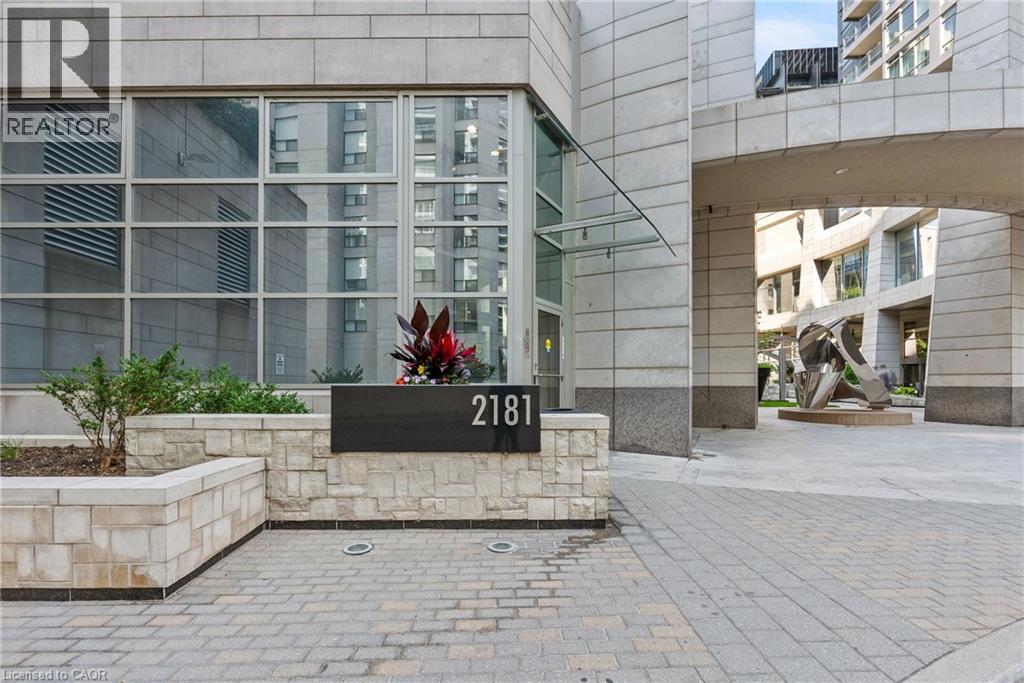
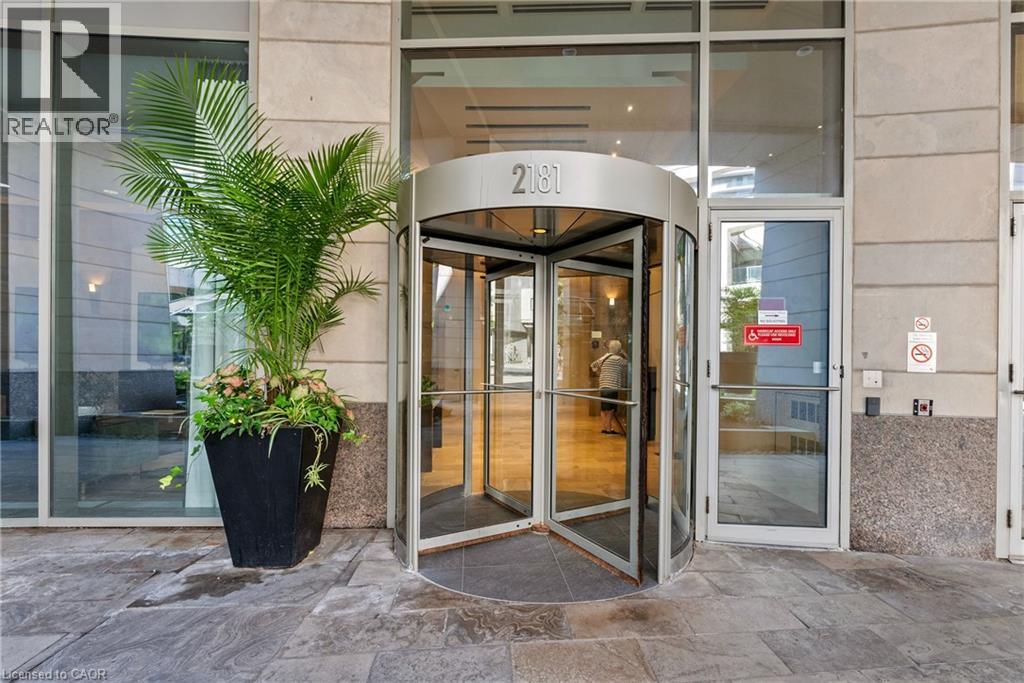
2181 Yonge Street Unit# 603 Toronto, Ontario M4S 3H7


$569,900管理费,Insurance, Heat, Parking
$666.89 每月
管理费,Insurance, Heat, Parking
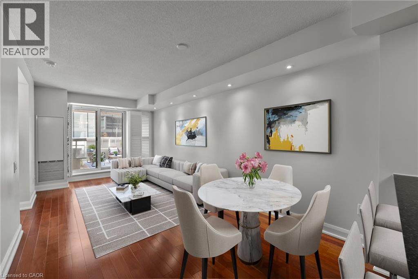
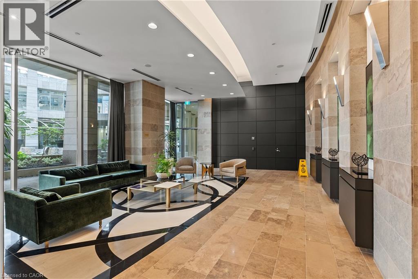
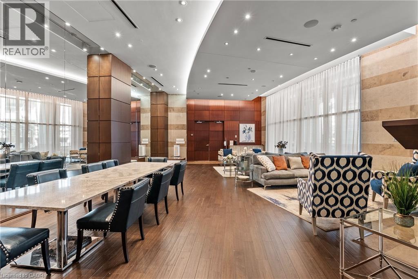
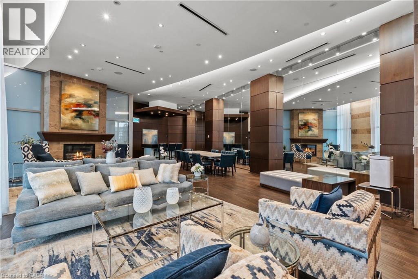
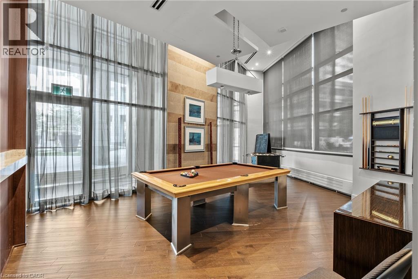
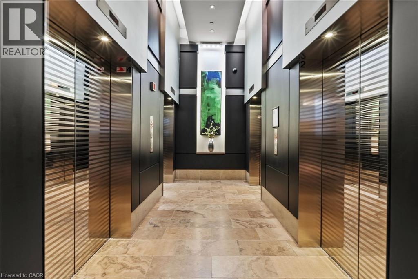
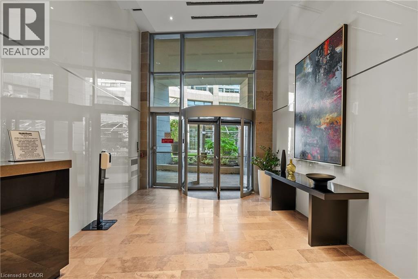
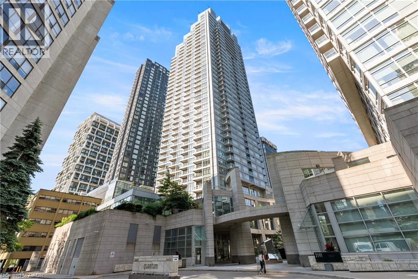
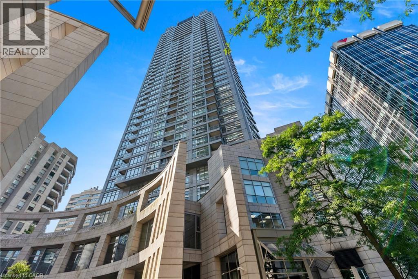
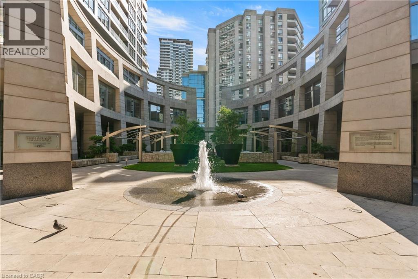
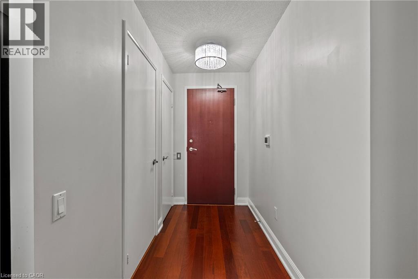
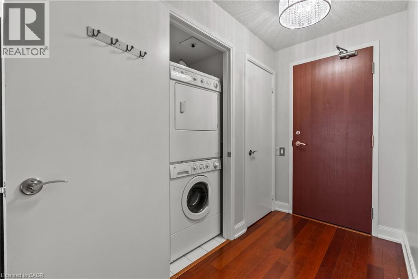
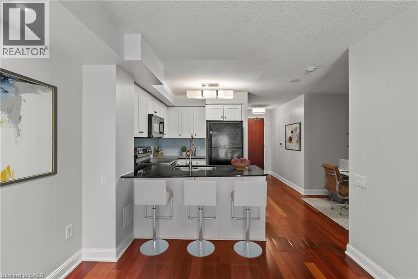
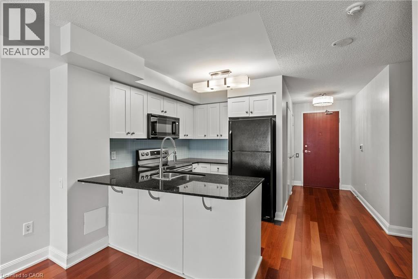
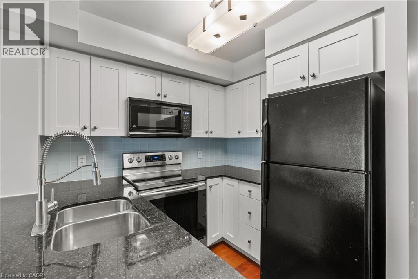
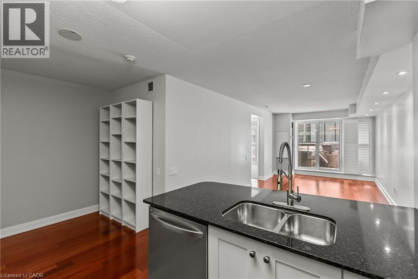
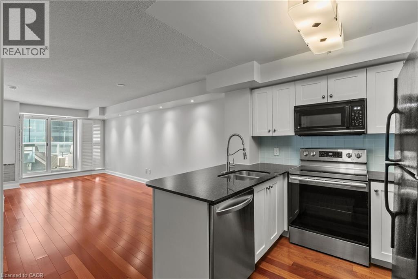
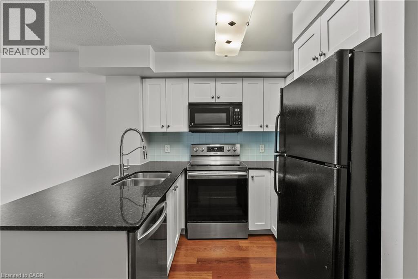
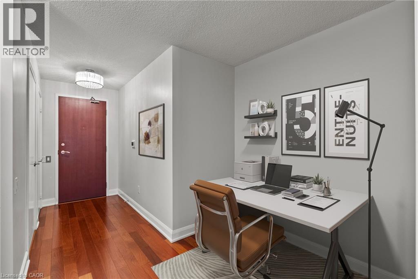
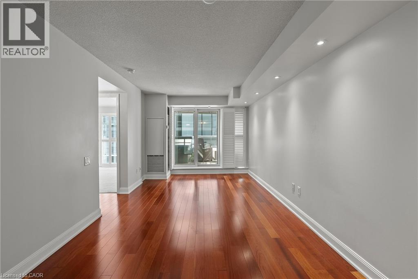
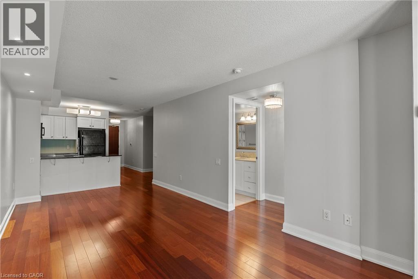
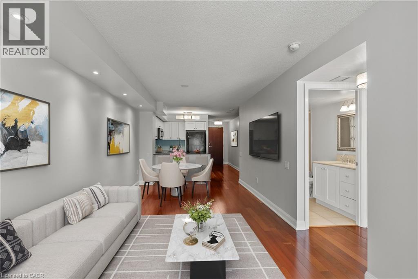
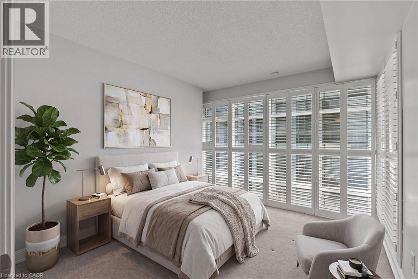
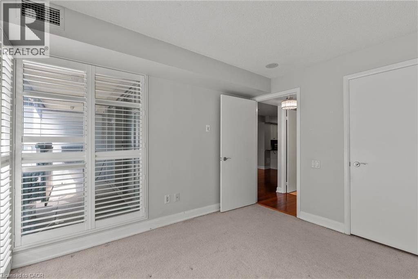
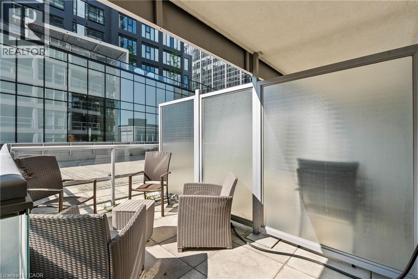
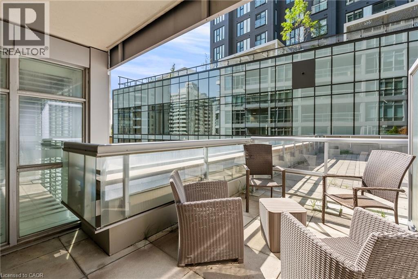
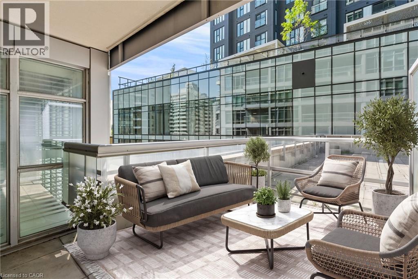
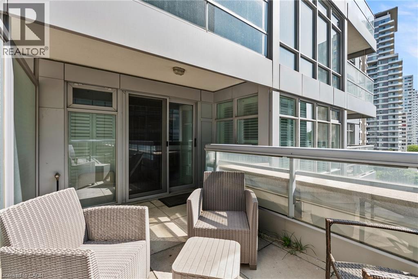
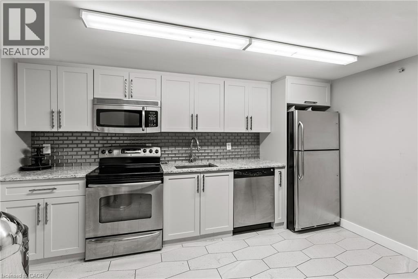
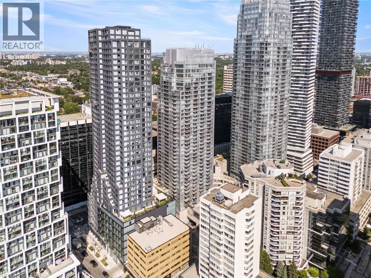
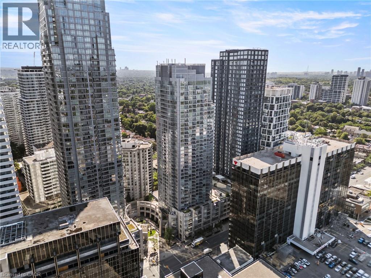
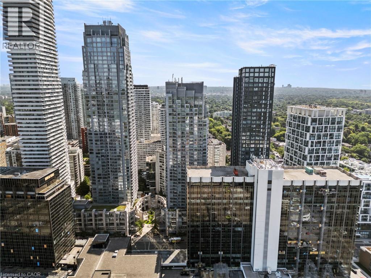
$666.89 每月A boutique-inspired Midtown residence at Yonge & Eglinton offering refined urban living. This 1+den suite blends clean modern design with thoughtful functionality, featuring floor-to-ceiling windows and an airy open-concept layout. The kitchen flows seamlessly into the dining area and living space, while the flexible den adds utility for working from home or an additional storage space. The true standout is the oversized private terrace, extending your living space outdoors which is a rare feature in these highly desirable towers! Amenities include 24hr concierge, fitness center, indoor pool, party room, guest suites and more! Set in a highly connected yet residential-feeling pocket of Midtown, and across the street from the Eglinton subway & Eglinton Crosstown LRT. Includes 1 conveniently located underground parking space, in-suite laundry and a locker. (id:43681)
房源概要
| MLS® Number | 40851175 |
| 房源类型 | 民宅 |
| 附近的便利设施 | 公共交通, 购物 |
| 特征 | Southern Exposure, 阳台 |
| 总车位 | 1 |
| 泳池类型 | 地下游泳池 |
| 存储类型 | 储物柜 |
详 情
| 浴室 | 1 |
| 地上卧房 | 1 |
| 地下卧室 | 1 |
| 总卧房 | 2 |
| 公寓设施 | 健身房, 客人套房, 宴会厅 |
| 家电类 | 洗碗机, Freezer, 冰箱, 炉子, Water Meter, 窗帘 |
| 建筑风格 | Other |
| 地下室类型 | 没有 |
| 施工日期 | 2007 |
| 建材 | 混凝土块, 混凝土墙 |
| 施工种类 | 附加的 |
| 空调 | 中央空调 |
| 外墙 | 混凝土 |
| 供暖方式 | 天然气 |
| 供暖类型 | 压力热风 |
| 储存空间 | 1 |
| 内部尺寸 | 685 Sqft |
| 类型 | 公寓 |
| 设备间 | 市政供水 |
车 位
| 地下 | |
| None |
土地
| 入口类型 | Road Access |
| 英亩数 | 无 |
| 土地便利设施 | 公共交通, 购物 |
| 污水道 | 城市污水处理系统 |
| 规划描述 | Cr11.3 |
房 间
| 楼 层 | 类 型 | 长 度 | 宽 度 | 面 积 |
|---|---|---|---|---|
| 一楼 | 洗衣房 | Measurements not available | ||
| 一楼 | 大型活动室 | 19'10'' x 9'8'' | ||
| 一楼 | 衣帽间 | 8'2'' x 8'9'' | ||
| 一楼 | 厨房 | 7'0'' x 10'0'' | ||
| 一楼 | 主卧 | 10'9'' x 11'1'' | ||
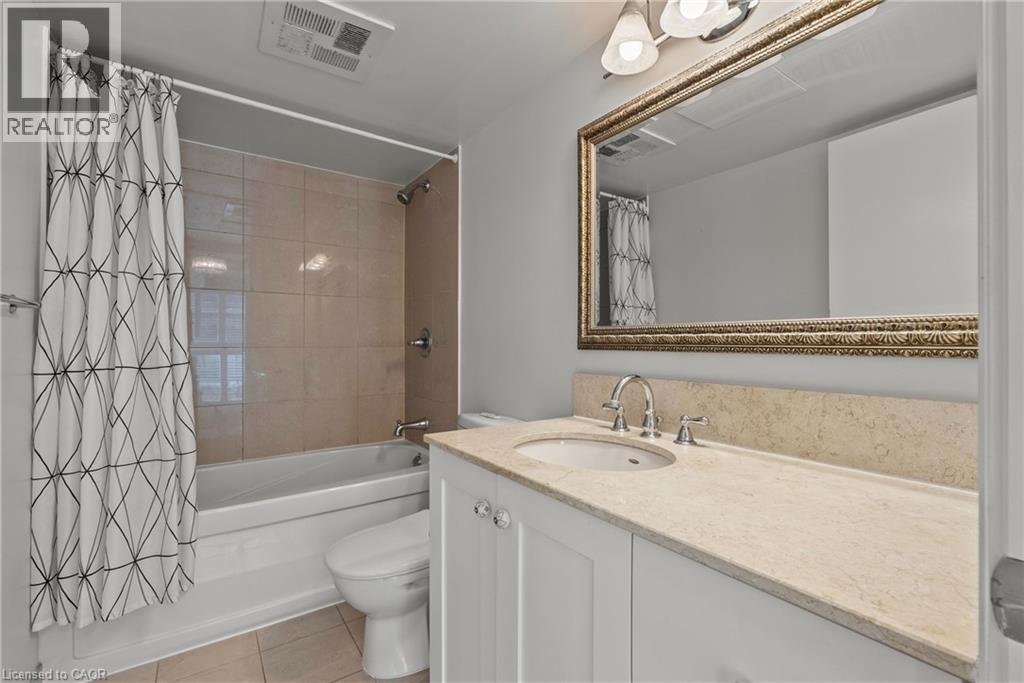
| 一楼 | 四件套浴室 | Measurements not available |
https://www.realtor.ca/real-estate/30080388/2181-yonge-street-unit-603-toronto

The trademarks REALTOR®, REALTORS®, and the REALTOR® logo are controlled by The Canadian Real Estate Association (CREA) and identify real estate professionals who are members of CREA. The trademarks MLS®, Multiple Listing Service® and the associated logos are owned by The Canadian Real Estate Association (CREA) and identify the quality of services provided by real estate professionals who are members of CREA. The trademark DDF® is owned by The Canadian Real Estate Association (CREA) and identifies CREA's Data Distribution Facility (DDF®)
REALTORS® Association of Hamilton-Burlington
RE/MAX Escarpment Realty Inc.
August 12 2026 07:10:16
