
2180 King Vaughan Road Vaughan, Ontario L6A 2A7


$4,750,000
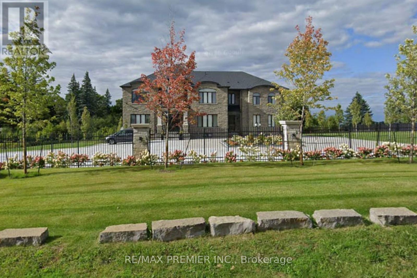
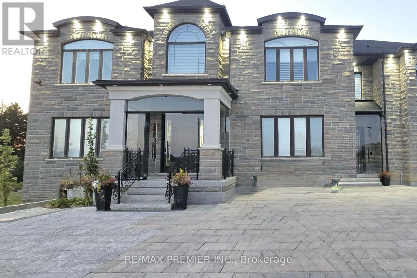
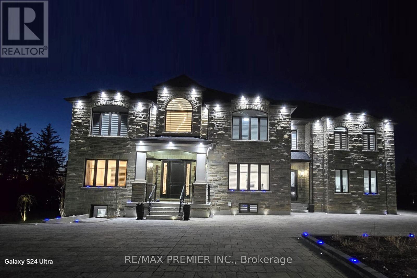
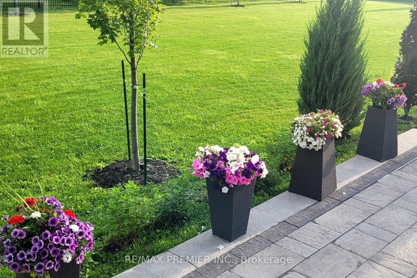
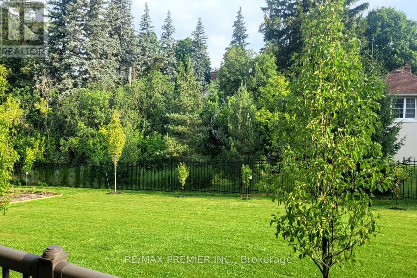
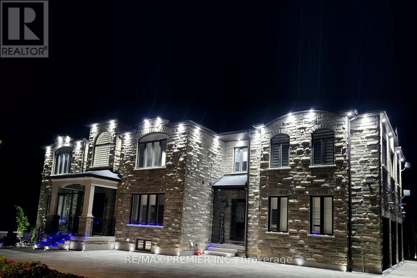
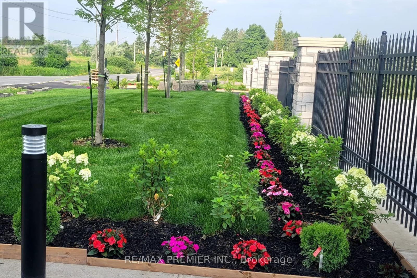
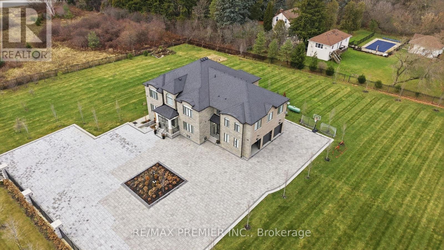
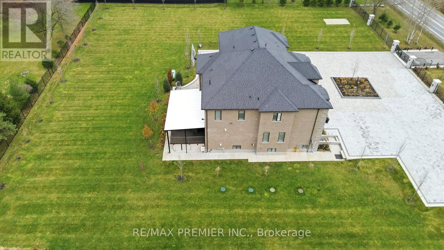
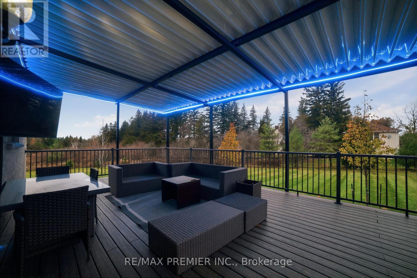
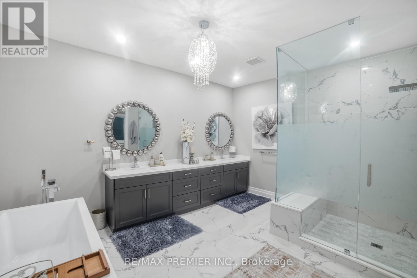
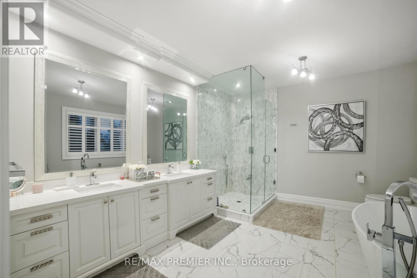
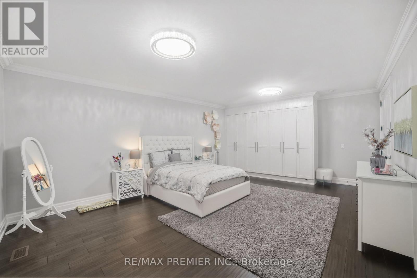
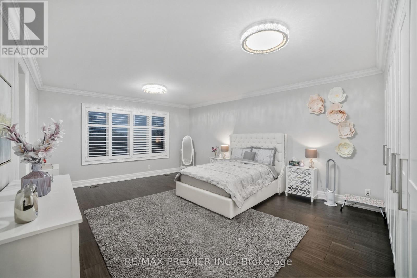
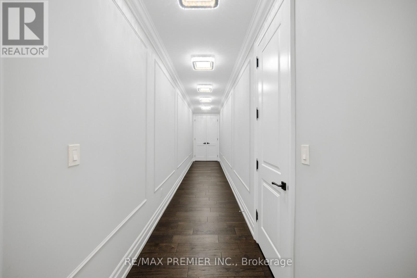
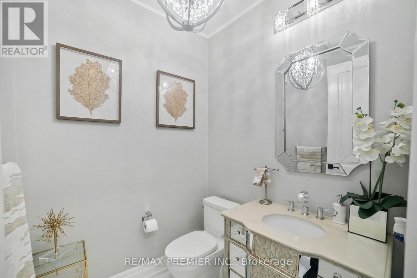
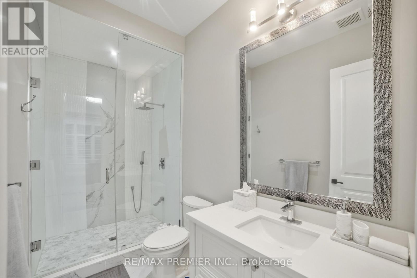
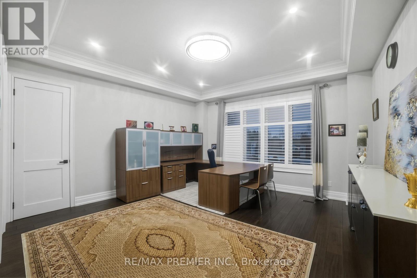
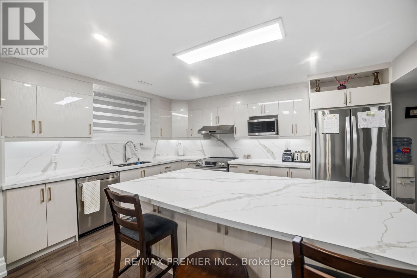
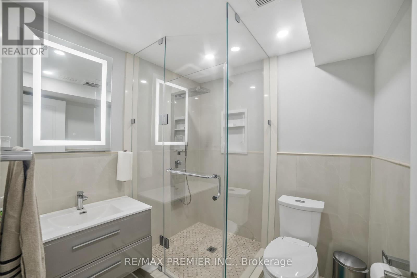
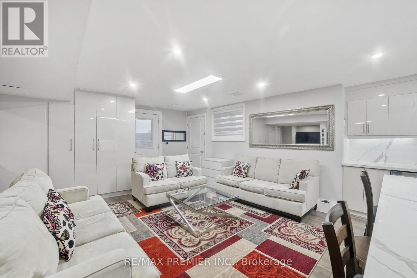
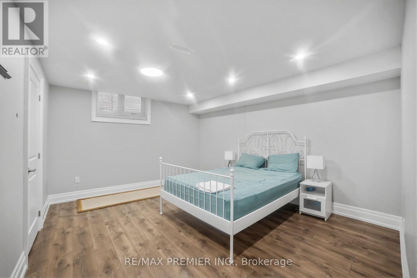
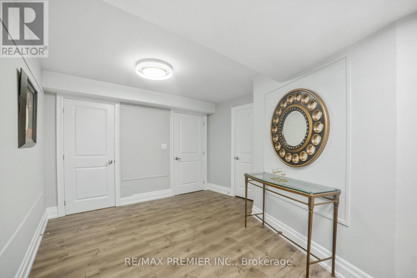
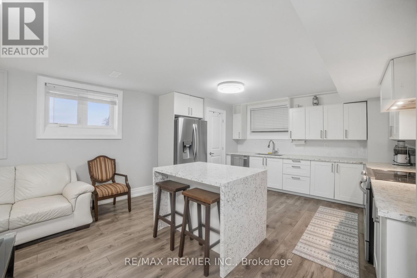
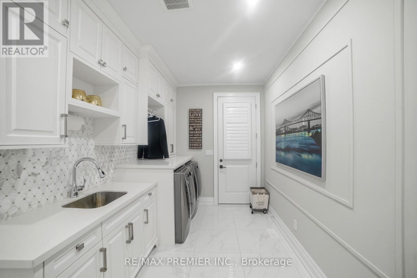
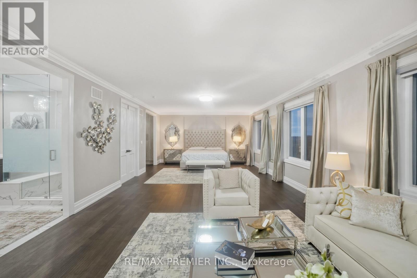
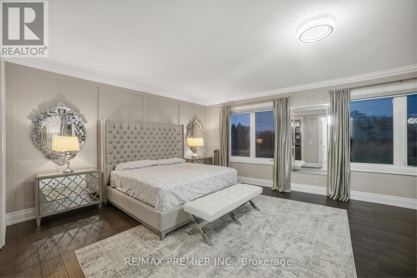
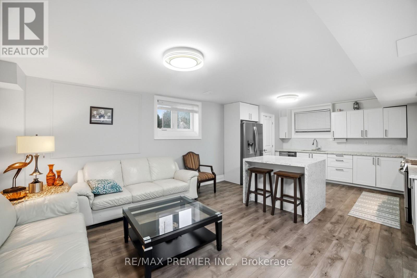
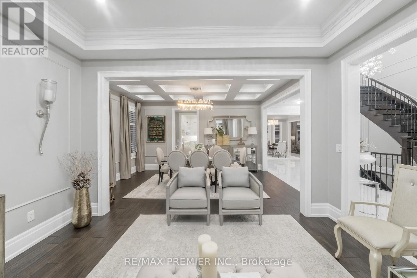
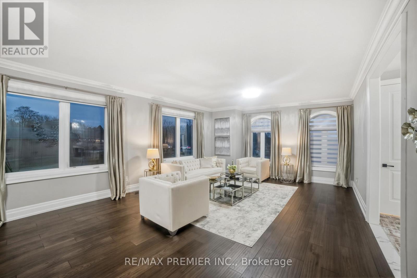
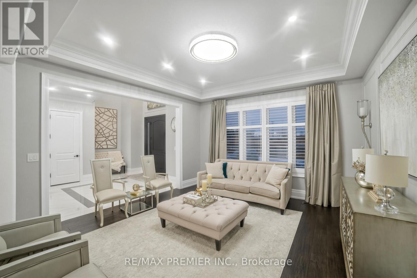
Experience luxury living in this stunning custom-built estate offering over 8,500 sq ft on a premium 1.70-acre lot in prime Maple. Designed for both grand entertaining and family comfort, the home features a circular interlocked driveway with parking for up to 30 cars, two automatic gates, security system, and beautifully landscaped grounds with lighting, mature trees, and a sprinkler system-creating a private, resort-like setting with lush green open space.The home offers 6+3 bedrooms and 6+2 bathrooms, including a main-floor large size ensuite ideal for extended family or home office use.The main suite features a spacious layout with a private sitting area. Interior finishes include 10 ft ceilings, engineered hardwood flooring, quartz countertops, custom cabinetry, and elegant feature ceilings with designer lighting.Professionally finished basement with 2 full kitchens with islands, 3 bedrooms, 2 full bathrooms, and 2 separate walk-up entrances-perfect for in-law suites.Additional features include 3 oversized garages with epoxy floors, 2 laundry rooms, and a large covered patio with TV and LED lighting, outside property ideal for entertaining up to 200 guests.around $1M spend on landscaping and upgrades. A rare opportunity offering luxury, privacy, and exceptional space for large families. (id:43681)
房源概要
| MLS® Number | N13217010 |
| 房源类型 | 民宅 |
| 社区名字 | Rural Vaughan |
| 设备类型 | Propane Tank |
| 特征 | Level, 无地毯, Sump Pump, 亲戚套间 |
| 总车位 | 13 |
| 租赁设备类型 | Propane Tank |
| View Type | City View |
详 情
| 浴室 | 8 |
| 地上卧房 | 6 |
| 地下卧室 | 3 |
| 总卧房 | 9 |
| Age | 6 To 15 Years |
| 公寓设施 | Fireplace(s), Separate Heating Controls, Separate 电ity Meters |
| 家电类 | Garage Door Opener Remote(s), 烤箱 - Built-in, Central Vacuum, Range, Water Purifier, Water Softener, Water Treatment, 洗碗机, Two 炉子s, Two 冰箱s |
| 地下室功能 | Apartment In Basement, Separate Entrance, Walk-up |
| 地下室类型 | N/a, N/a, N/a |
| 施工种类 | 独立屋 |
| 空调 | Central Air Conditioning, 换气机 |
| 外墙 | 砖 Veneer |
| 壁炉 | 有 |
| Fireplace Total | 1 |
| Flooring Type | Hardwood, Laminate, Porcelain Tile |
| 地基类型 | 混凝土 |
| 供暖方式 | 电, Propane |
| 供暖类型 | 压力热风 |
| 储存空间 | 2 |
| 内部尺寸 | 5000 - 100000 Sqft |
| 类型 | 独立屋 |
车 位
| 附加车库 | |
| Garage |
土地
| 入口类型 | Public Road |
| 英亩数 | 无 |
| 污水道 | Septic System |
| 土地深度 | 246 Ft |
| 土地宽度 | 314 Ft |
| 不规则大小 | 314 X 246 Ft ; Irregular |
房 间
| 楼 层 | 类 型 | 长 度 | 宽 度 | 面 积 |
|---|---|---|---|---|
| 二楼 | Bedroom 5 | 4.4 m | 4.5 m | 4.4 m x 4.5 m |
| 二楼 | 主卧 | 10.9 m | 5.02 m | 10.9 m x 5.02 m |
| 二楼 | 第二卧房 | 6.7 m | 4.9 m | 6.7 m x 4.9 m |
| 二楼 | 第三卧房 | 6.7 m | 4.9 m | 6.7 m x 4.9 m |
| 二楼 | Bedroom 4 | 4.4 m | 5.8 m | 4.4 m x 5.8 m |
| Lower Level | 卧室 | 3.66 m | 4.42 m | 3.66 m x 4.42 m |
| Lower Level | 卧室 | 3.51 m | 3.58 m | 3.51 m x 3.58 m |
| Lower Level | 卧室 | 4.88 m | 3.96 m | 4.88 m x 3.96 m |
| Lower Level | 起居室 | 7 m | 3.96 m | 7 m x 3.96 m |
| Lower Level | 娱乐,游戏房 | 7.92 m | 7.32 m | 7.92 m x 7.32 m |
| Lower Level | 厨房 | 7.92 m | 7.32 m | 7.92 m x 7.32 m |
| 一楼 | 客厅 | 4.5 m | 4.4 m | 4.5 m x 4.4 m |
| 一楼 | 餐厅 | 5.1 m | 3.7 m | 5.1 m x 3.7 m |
| 一楼 | 厨房 | 5.8 m | 4.4 m | 5.8 m x 4.4 m |
| 一楼 | Eating Area | 5.8 m | 4.4 m | 5.8 m x 4.4 m |
| 一楼 | 家庭房 | 6.4 m | 5.7 m | 6.4 m x 5.7 m |
| 一楼 | 卧室 | 4.9 m | 4.9 m | 4.9 m x 4.9 m |
https://www.realtor.ca/real-estate/29828172/2180-king-vaughan-road-vaughan-rural-vaughan

The trademarks REALTOR®, REALTORS®, and the REALTOR® logo are controlled by The Canadian Real Estate Association (CREA) and identify real estate professionals who are members of CREA. The trademarks MLS®, Multiple Listing Service® and the associated logos are owned by The Canadian Real Estate Association (CREA) and identify the quality of services provided by real estate professionals who are members of CREA. The trademark DDF® is owned by The Canadian Real Estate Association (CREA) and identifies CREA's Data Distribution Facility (DDF®)
Toronto Real Estate Board
RE/MAX Premier Inc., RE/MAX Experts
May 30 2026 12:05:03
