
218 Wilson Avenue Norfolk, Ontario N4B 2W5


$1,495,000
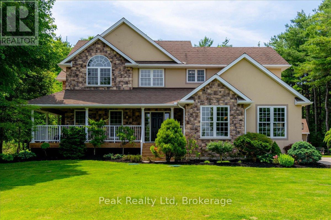
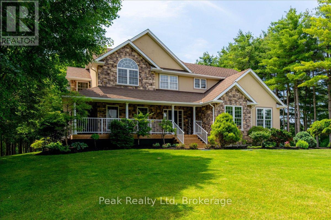
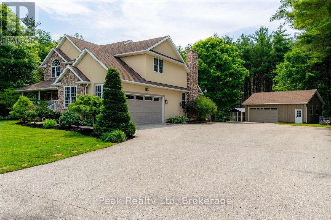
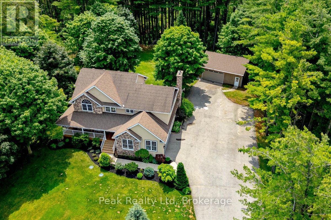
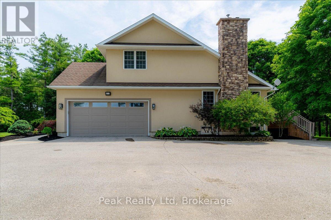
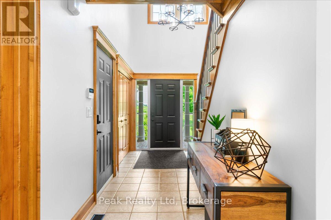
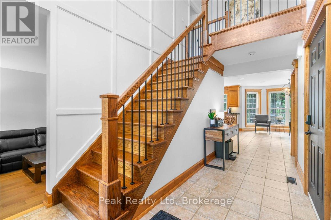
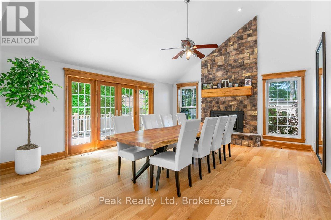
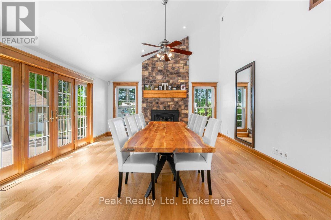
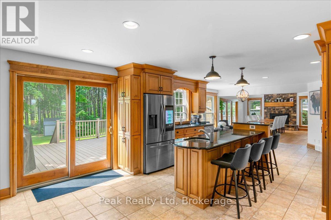
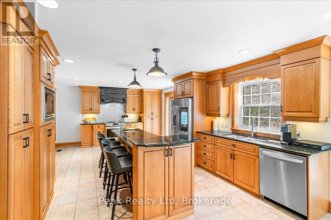
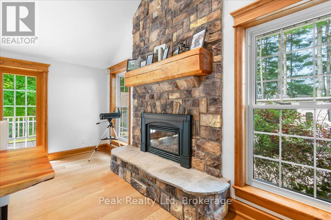
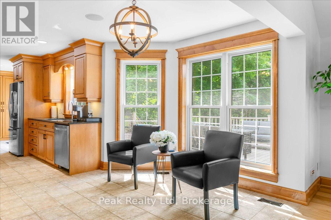
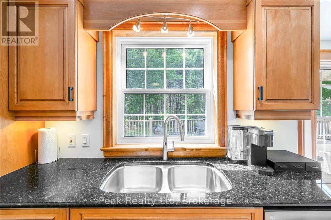
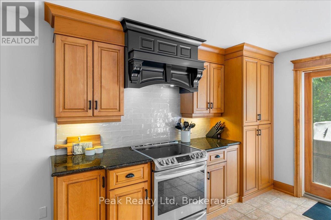
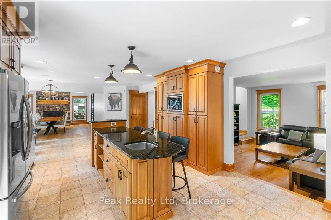
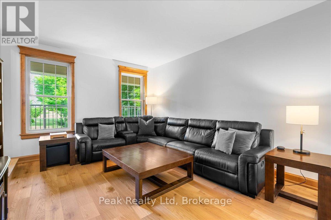
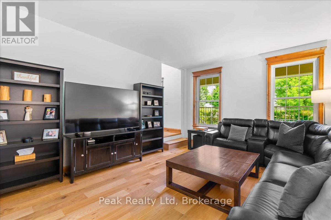
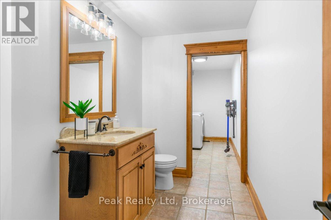
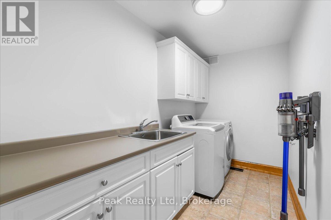
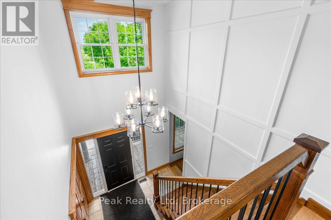
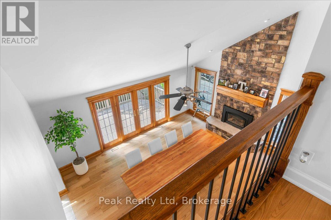
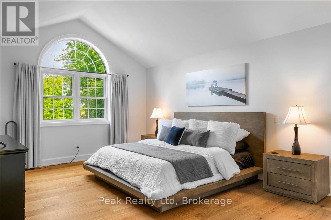
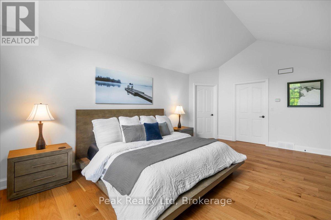
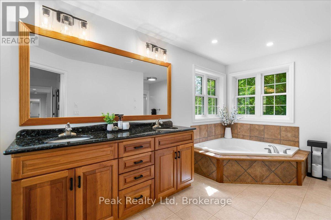
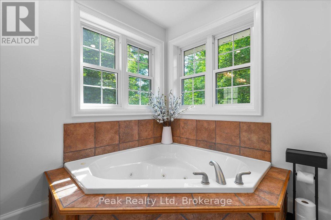
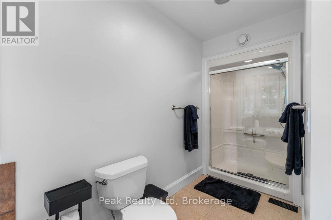
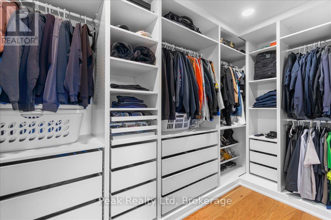
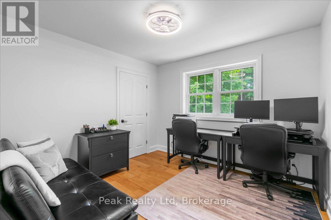
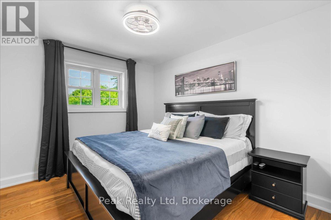
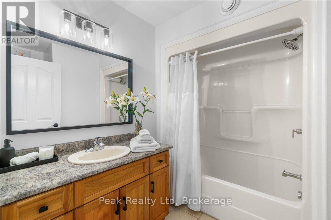
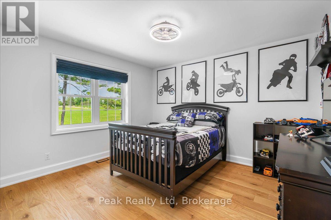
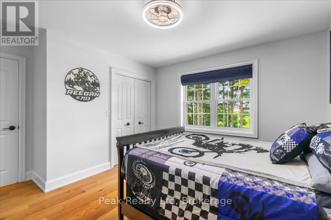
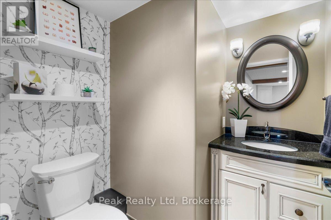
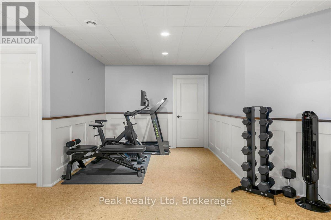
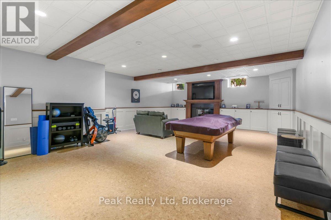
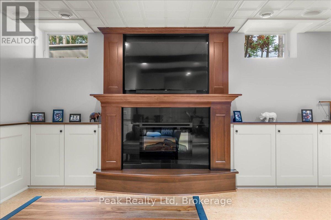
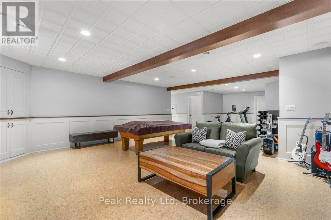
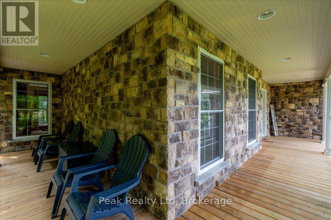
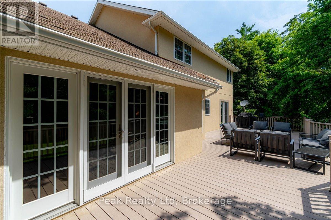
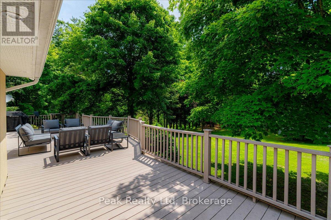
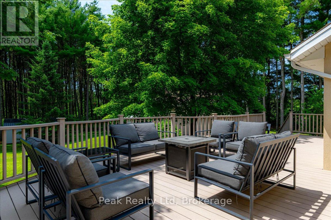
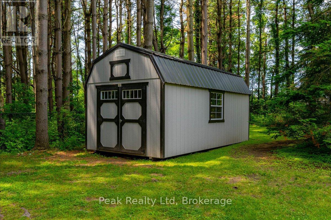
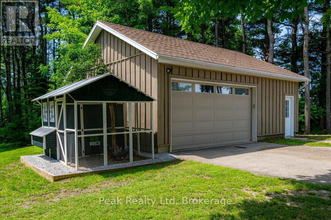
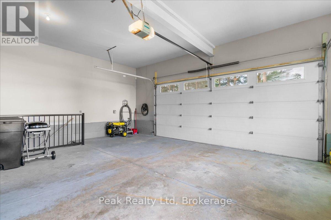
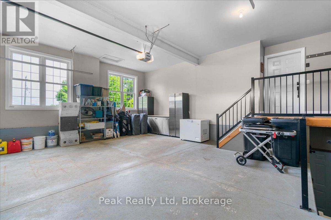
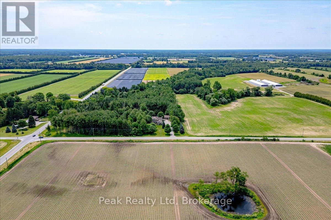
Situated on nearly 2 acres and surrounded by mature pines with picturesque countryside views, this stunning custom-built two-storey home offers the perfect blend of luxury, privacy, and family living. A welcoming wraparound porch leads into an inviting open-concept layout, while the beautifully landscaped grounds provide the perfect setting for entertaining or relaxing in the peace of country living.The gourmet kitchen features custom cabinetry, granite countertops, a large island with breakfast bar, and opens to the bright dinette and impressive great room with soaring ceilings, a floor-to-ceiling stone gas fireplace, and oversized windows overlooking the backyard. Recent updates include engineered hardwood flooring throughout the upper level, living room, and dining room, complementing the home's custom millwork and built-in surround sound system.The main floor also offers a formal living room, laundry, and powder room. Upstairs, the spacious primary suite features a cathedral ceiling, walk-in closet, and luxurious 5-piece ensuite, while three additional bedrooms and a 4-piece bath provide ample space for family.The finished lower level includes a large recreation room with an electric fireplace and 2-piece bath. Outside, enjoy an attached double garage with direct basement access and a wired EV charger, plus a 30' x 24' insulated and heated detached workshop-perfect for vehicles, hobbies, or extra storage.Just minutes from town amenities, this exceptional property delivers the space, quality, and lifestyle you've been searching for. (id:43681)
房源概要
| MLS® Number | X13520020 |
| 房源类型 | 民宅 |
| 社区名字 | Rural Windham |
| 特征 | Sump Pump |
| 总车位 | 14 |
| 结构 | Deck, Porch, Workshop |
详 情
| 浴室 | 4 |
| 地上卧房 | 4 |
| 总卧房 | 4 |
| Age | 16 To 30 Years |
| 公寓设施 | Fireplace(s) |
| 家电类 | Water Treatment, Water Heater, Central Vacuum, Water Meter |
| 地下室类型 | Full |
| Construction Status | Insulation Upgraded |
| 施工种类 | 独立屋 |
| 空调 | Central Air Conditioning, 换气机 |
| 外墙 | 灰泥, 石 |
| Fire Protection | Monitored Alarm, Security System |
| 壁炉 | 有 |
| Fireplace Total | 2 |
| 地基类型 | 混凝土 |
| 客人卫生间(不包含洗浴) | 3 |
| 供暖方式 | 天然气 |
| 供暖类型 | 压力热风 |
| 储存空间 | 2 |
| 内部尺寸 | 2500 - 3000 Sqft |
| 类型 | 独立屋 |
| 设备间 | 市政供水 |
车 位
| 附加车库 | |
| Garage |
土地
| 英亩数 | 无 |
| Landscape Features | Lawn Sprinkler |
| 污水道 | Septic System |
| 土地深度 | 410 Ft |
| 土地宽度 | 200 Ft |
| 不规则大小 | 200 X 410 Ft |
| 规划描述 | R1 |
房 间
| 楼 层 | 类 型 | 长 度 | 宽 度 | 面 积 |
|---|---|---|---|---|
| 二楼 | 浴室 | 2.41 m | 1.94 m | 2.41 m x 1.94 m |
| 二楼 | 卧室 | 3.06 m | 3.38 m | 3.06 m x 3.38 m |
| 二楼 | 卧室 | 3.79 m | 4.37 m | 3.79 m x 4.37 m |
| 二楼 | 卧室 | 2.96 m | 4.37 m | 2.96 m x 4.37 m |
| 二楼 | 浴室 | 4.48 m | 4.6 m | 4.48 m x 4.6 m |
| 二楼 | 主卧 | 3.81 m | 5.99 m | 3.81 m x 5.99 m |
| 地下室 | 浴室 | 1.83 m | 1.76 m | 1.83 m x 1.76 m |
| 地下室 | 设备间 | 4.62 m | 9.04 m | 4.62 m x 9.04 m |
| 地下室 | 娱乐,游戏房 | 11.08 m | 6.55 m | 11.08 m x 6.55 m |
| 一楼 | 浴室 | 3.37 m | 1.77 m | 3.37 m x 1.77 m |
| 一楼 | 客厅 | 3.81 m | 5.11 m | 3.81 m x 5.11 m |
| 一楼 | 厨房 | 5.61 m | 4.6 m | 5.61 m x 4.6 m |
| 一楼 | 门厅 | 2.74 m | 4.7 m | 2.74 m x 4.7 m |
| 一楼 | 家庭房 | 5.73 m | 4.67 m | 5.73 m x 4.67 m |
| 一楼 | 洗衣房 | 3.37 m | 1.77 m | 3.37 m x 1.77 m |
https://www.realtor.ca/real-estate/29986520/218-wilson-avenue-norfolk-rural-windham

The trademarks REALTOR®, REALTORS®, and the REALTOR® logo are controlled by The Canadian Real Estate Association (CREA) and identify real estate professionals who are members of CREA. The trademarks MLS®, Multiple Listing Service® and the associated logos are owned by The Canadian Real Estate Association (CREA) and identify the quality of services provided by real estate professionals who are members of CREA. The trademark DDF® is owned by The Canadian Real Estate Association (CREA) and identifies CREA's Data Distribution Facility (DDF®)
Muskoka Haliburton Orillia – The Lakelands Association of REALTORS®
Peak Realty Ltd
July 06 2026 09:30:08
