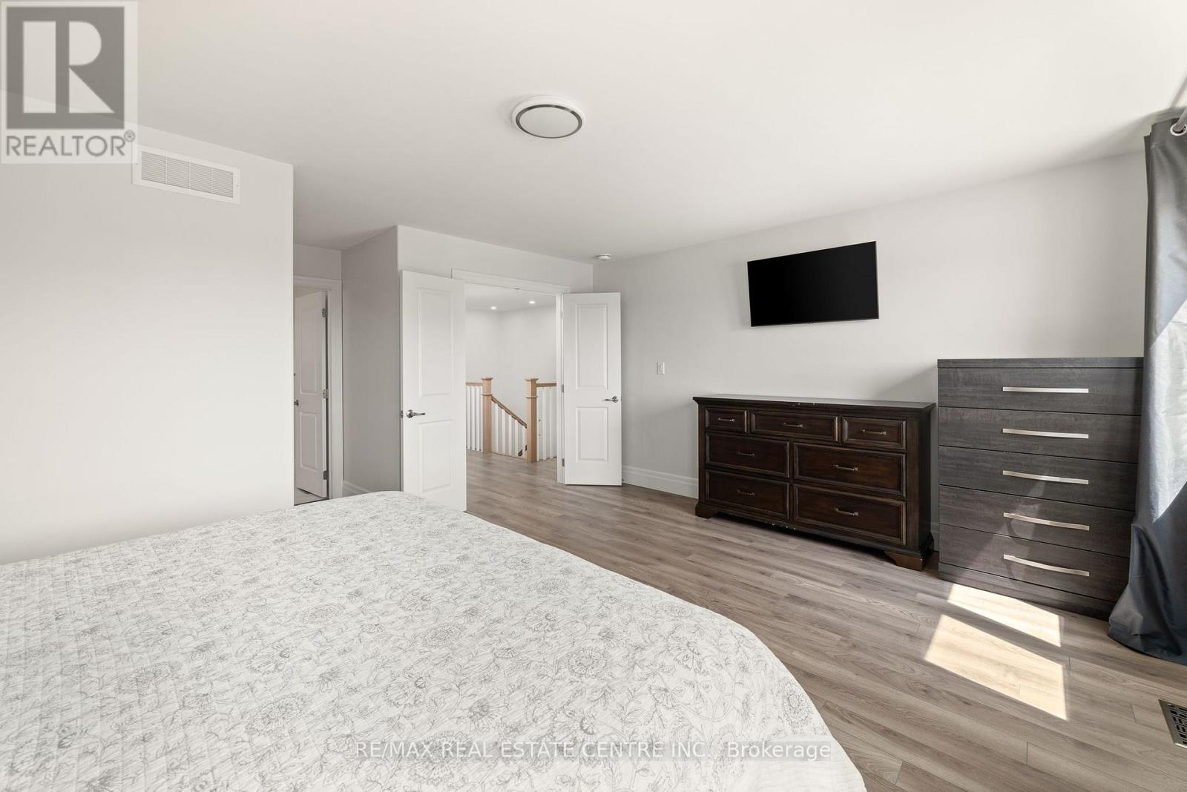
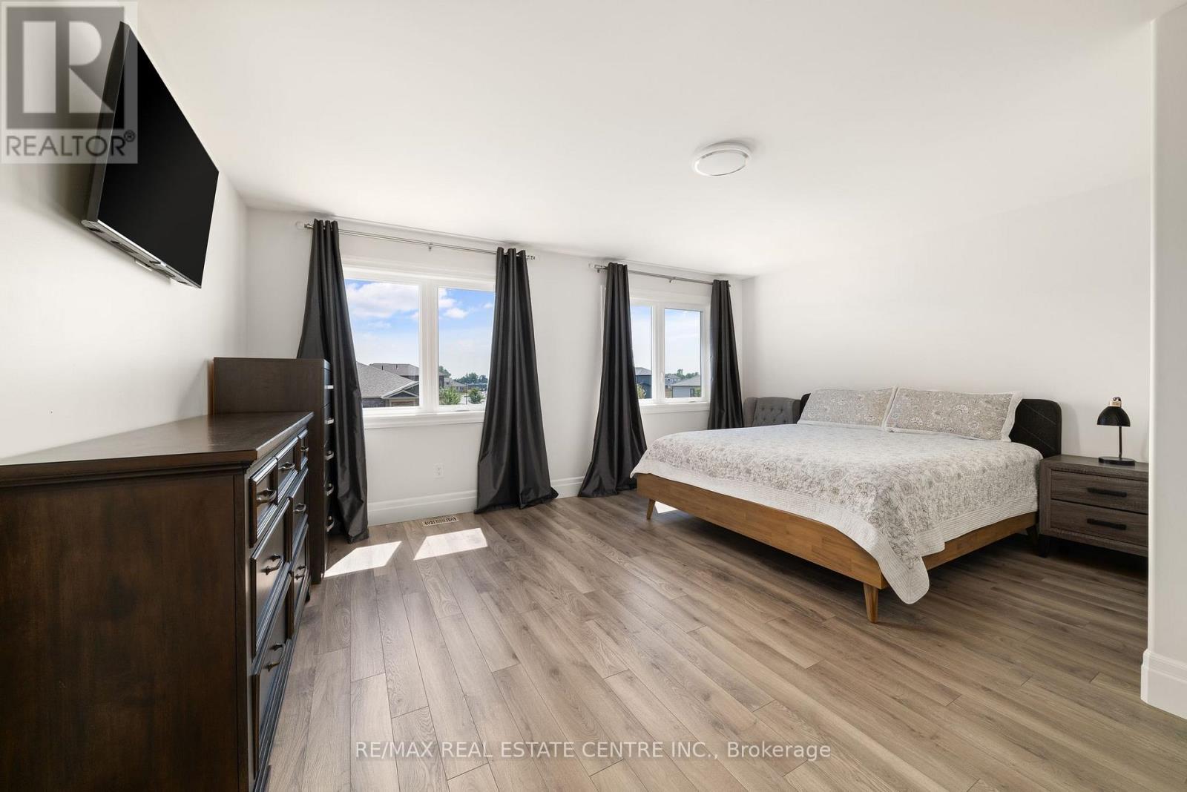
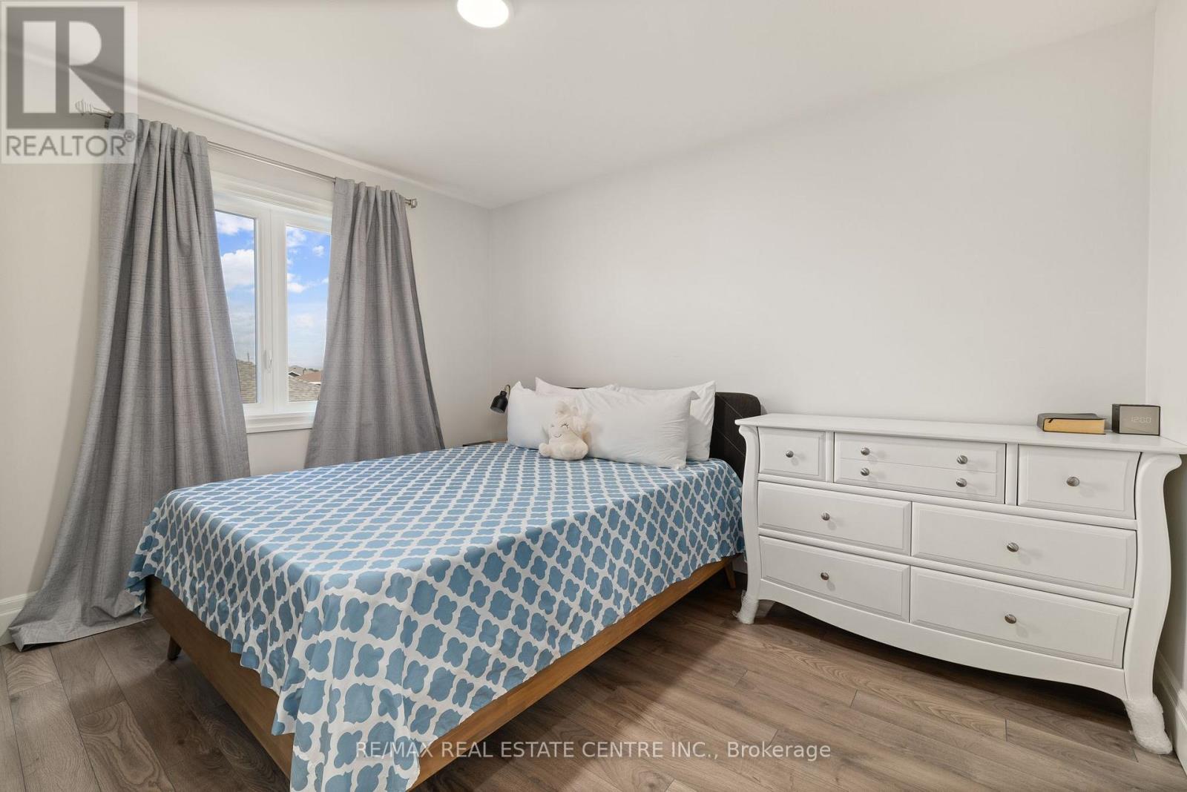
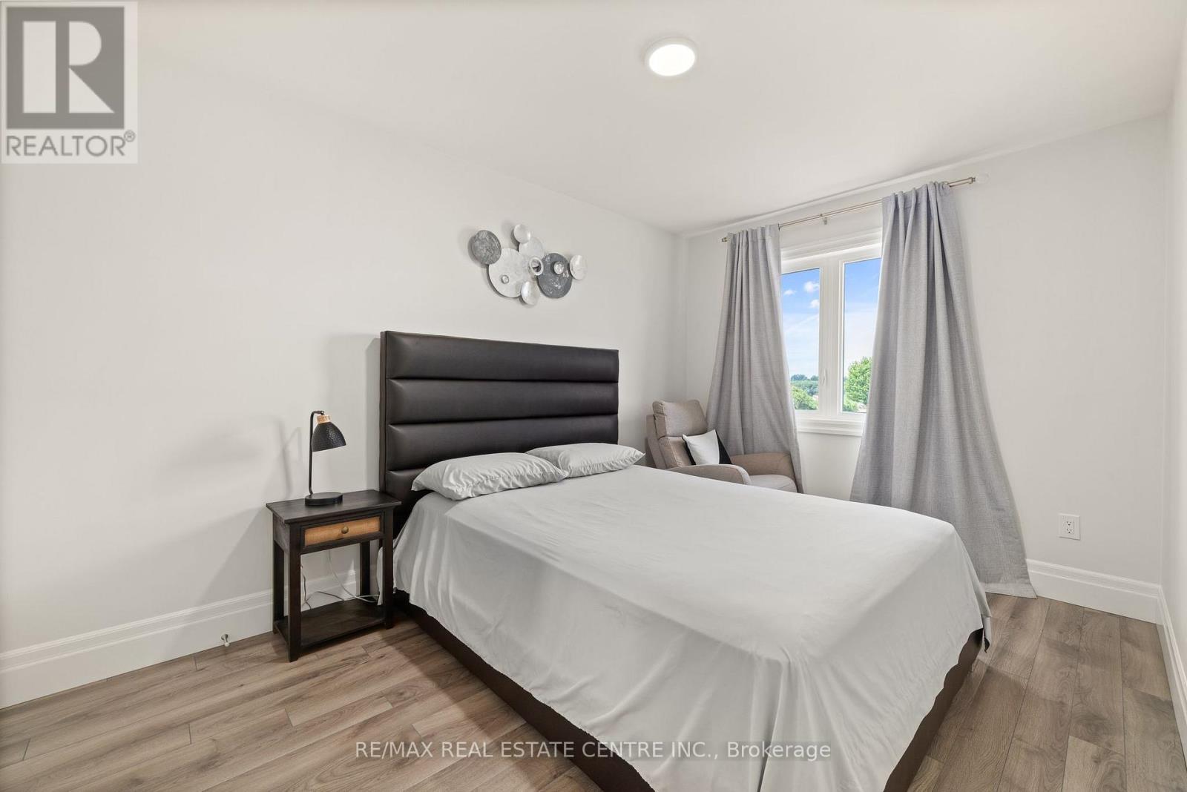
5 卧室
4 浴室
2500 - 3000 sqft
中央空调, 换气器
风热取暖
$1,050,000
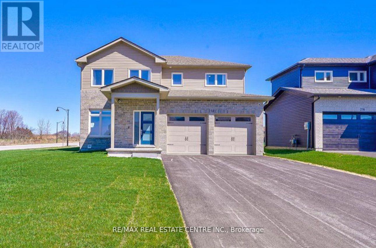

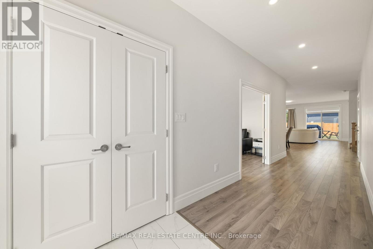
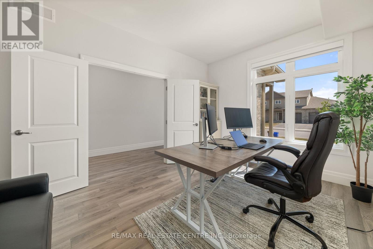
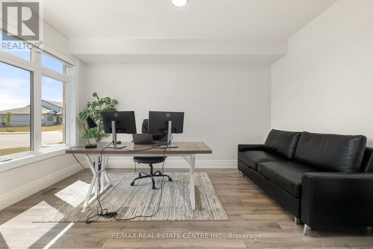

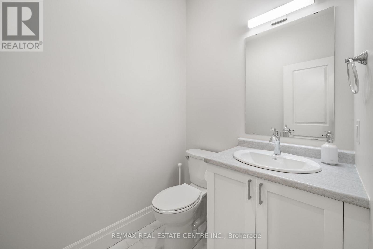
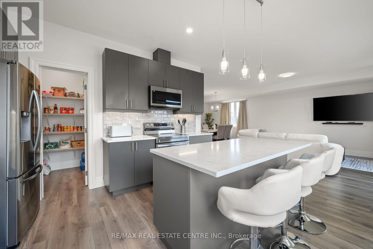
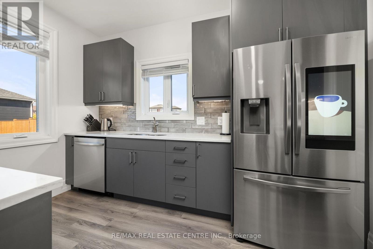
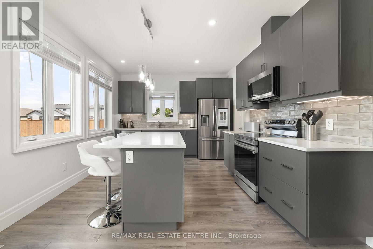
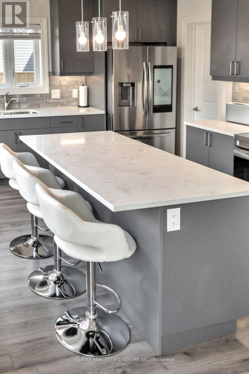
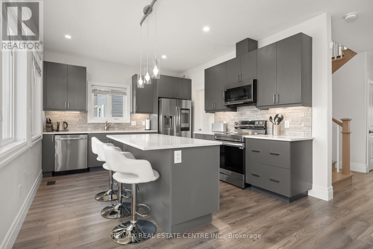
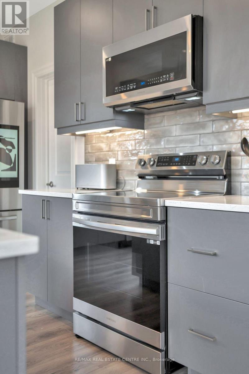
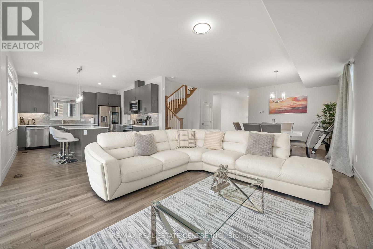
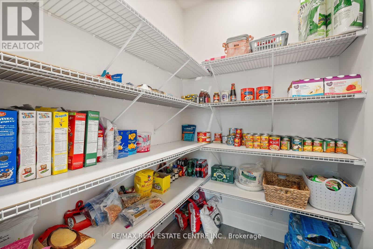
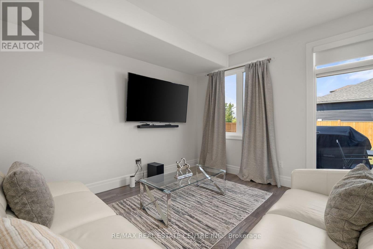
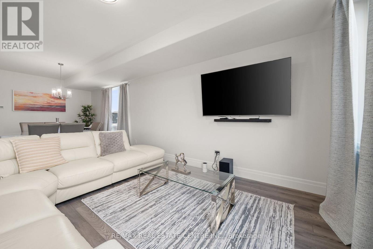
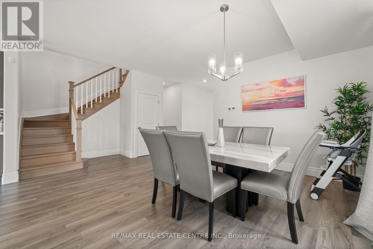
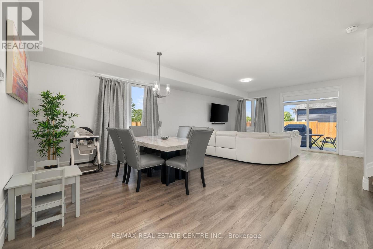
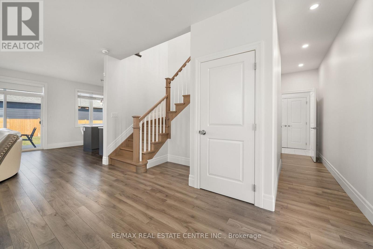
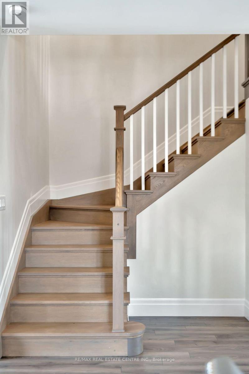
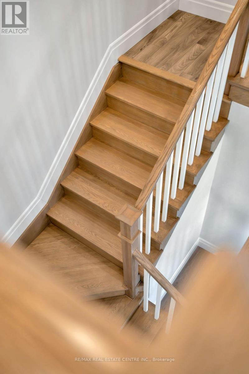
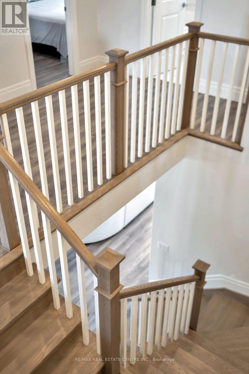
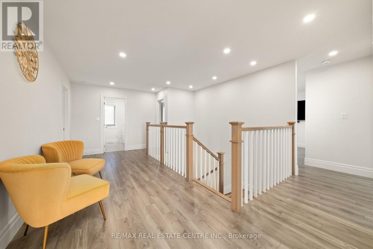
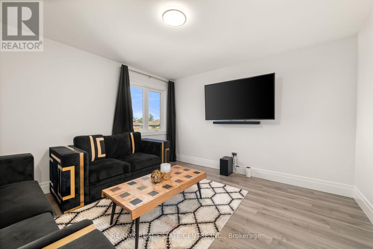
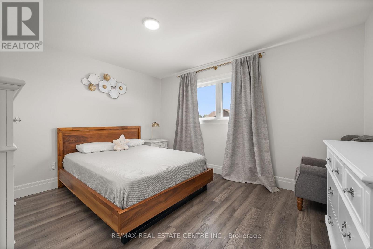
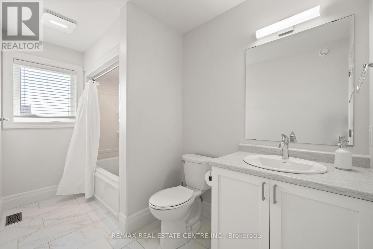
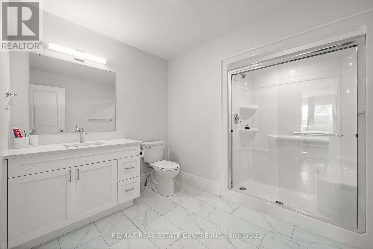
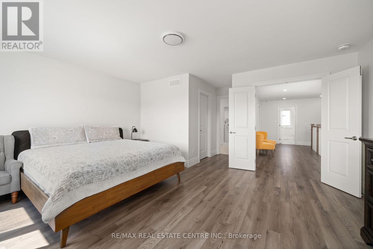
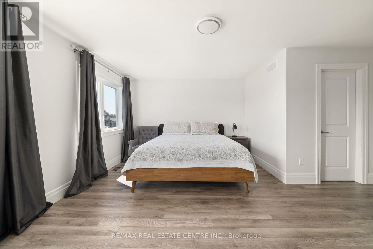
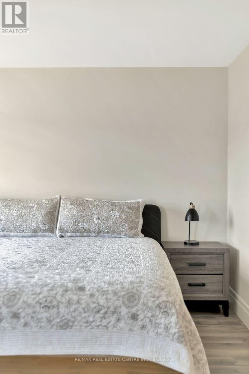
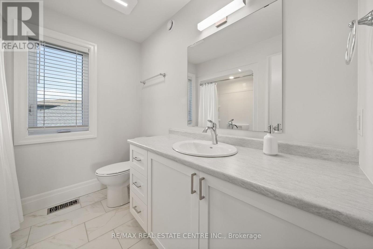
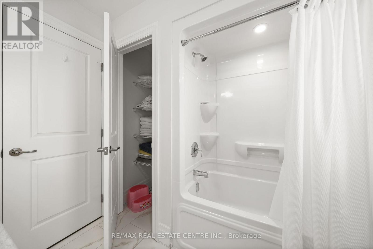
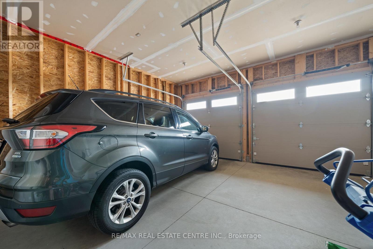
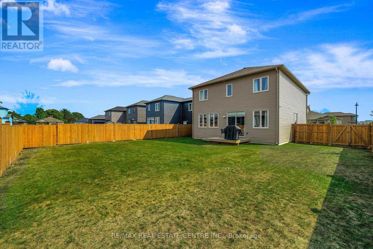
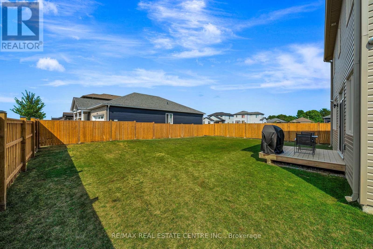
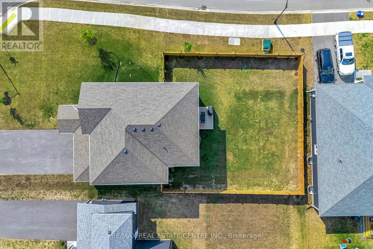
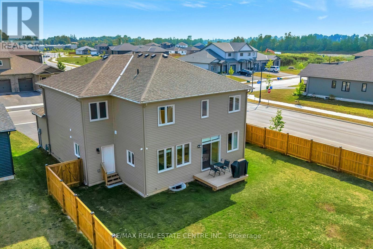
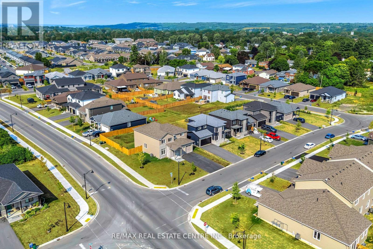
Your dream home awaits in sought-after Picton, Prince Edward County! This stunning, newly constructed 2,800 sq. ft. residence offers 4+1 bedrooms, 4 bathrooms, and a sleek modern design. Situated on an expansive, private, fenced corner lot, this home boasts luxurious features throughout. Enjoy a gourmet kitchen with quartz countertops, top-of-the-line stainless steel appliances, and hardwood floors. The main floor includes a spacious office or den, a walk-in pantry, and a large open-concept living area with 9-foot ceilings and pot lights. The primary suite features a spa-inspired ensuite and a generous walk-in closet. A versatile media room can easily be converted into a fifth bedroom. Conveniently located just a 5-minute walk from Foodland Plaza with Starbucks, banks, and quick-service restaurant sand only a short drive to Picton's vibrant Main Street. You'll have easy access to boutique shops, cafes, and dining, as well as nearby wineries and the Sandbanks Beach. (id:43681)
房源概要
|
MLS® Number
|
X12659340 |
|
房源类型
|
民宅 |
|
社区名字
|
Hallowell Ward |
|
社区特征
|
School Bus |
|
特征
|
Level Lot, Irregular Lot Size, 无地毯 |
|
总车位
|
6 |
详 情
|
浴室
|
4 |
|
地上卧房
|
4 |
|
地下卧室
|
1 |
|
总卧房
|
5 |
|
Age
|
New Building |
|
地下室进展
|
已完成 |
|
地下室类型
|
Full (unfinished) |
|
施工种类
|
独立屋 |
|
空调
|
Central Air Conditioning, 换气机 |
|
外墙
|
砖 |
|
地基类型
|
混凝土 |
|
客人卫生间(不包含洗浴)
|
1 |
|
供暖方式
|
天然气 |
|
供暖类型
|
压力热风 |
|
储存空间
|
2 |
|
内部尺寸
|
2500 - 3000 Sqft |
|
类型
|
独立屋 |
|
设备间
|
市政供水 |
车 位
土地
|
英亩数
|
无 |
|
污水道
|
Sanitary Sewer |
|
土地深度
|
123 Ft |
|
土地宽度
|
66 Ft |
|
不规则大小
|
66 X 123 Ft ; 19.79 Ft X 59.11x 123.76 X 66.21 X 108.2 |
|
规划描述
|
R1-64 |
房 间
| 楼 层 |
类 型 |
长 度 |
宽 度 |
面 积 |
|
二楼 |
卧室 |
3.96 m |
2.81 m |
3.96 m x 2.81 m |
|
二楼 |
第二卧房 |
3.18 m |
3.9 m |
3.18 m x 3.9 m |
|
二楼 |
第三卧房 |
3.65 m |
2.91 m |
3.65 m x 2.91 m |
|
二楼 |
Bedroom 4 |
3.44 m |
4.2 m |
3.44 m x 4.2 m |
|
二楼 |
Media |
3.71 m |
3.77 m |
3.71 m x 3.77 m |
|
一楼 |
厨房 |
3.65 m |
3.8 m |
3.65 m x 3.8 m |
|
一楼 |
Office |
4.57 m |
3.34 m |
4.57 m x 3.34 m |
|
一楼 |
客厅 |
4.97 m |
4.26 m |
4.97 m x 4.26 m |
|
一楼 |
餐厅 |
4.87 m |
4.28 m |
4.87 m x 4.28 m |
设备间
https://www.realtor.ca/real-estate/29213016/218-beasley-crescent-prince-edward-county-hallowell-ward-hallowell-ward