
218 - 120 Huron Street Guelph (St. Patrick's Ward), Ontario N1E 0T8


$589,000管理费,Insurance, Parking
$590 每月
管理费,Insurance, Parking
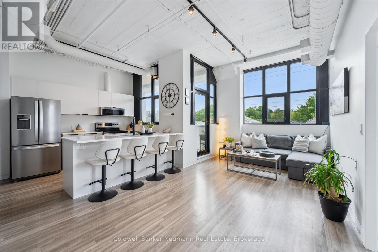
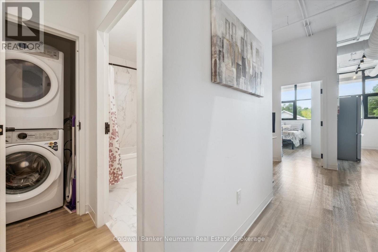
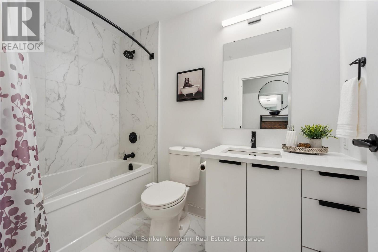
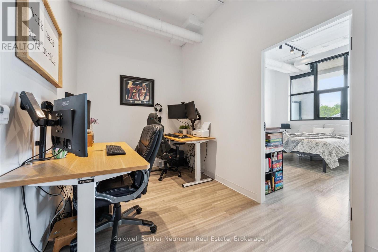
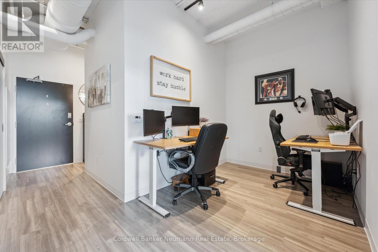
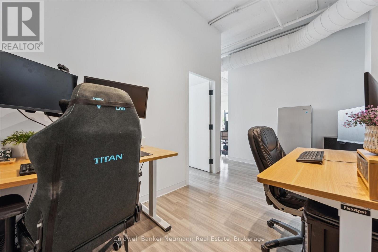
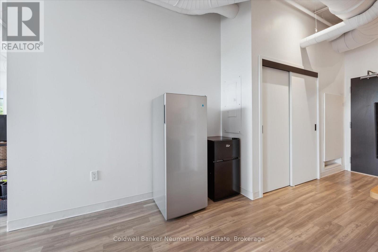
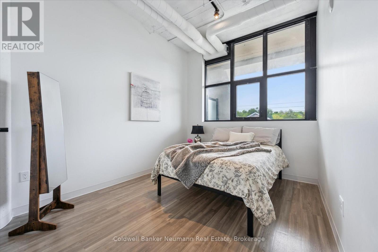
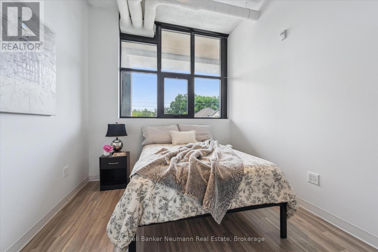
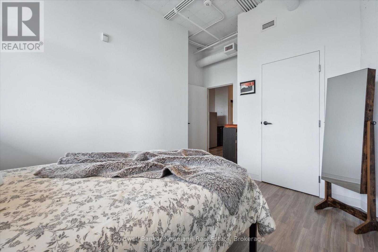
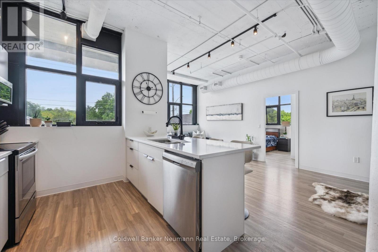
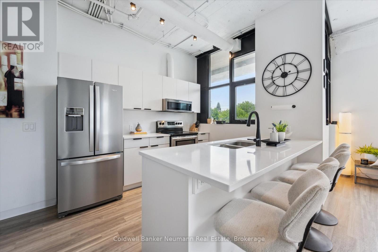
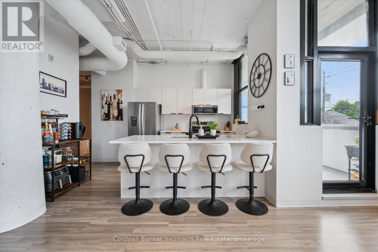
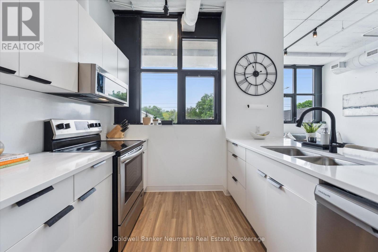
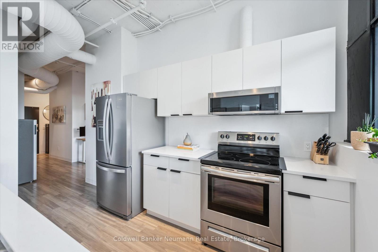
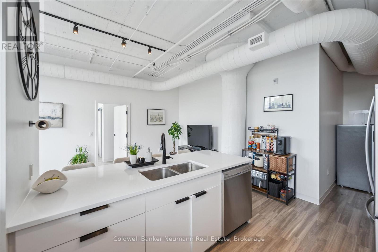
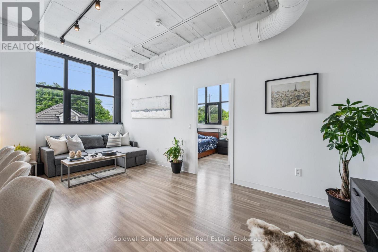
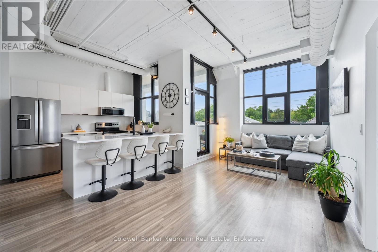
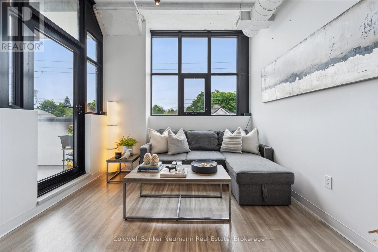
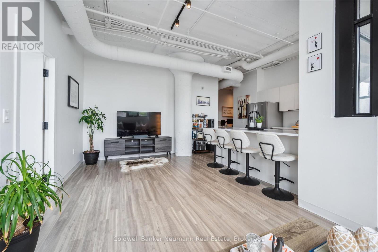
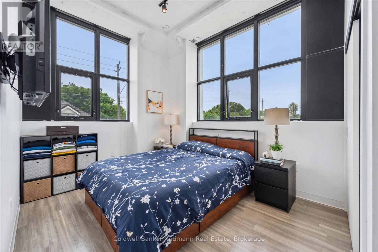
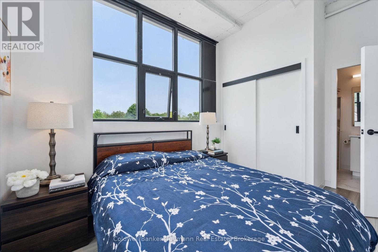
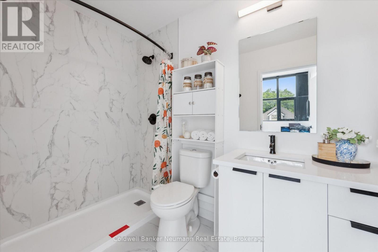
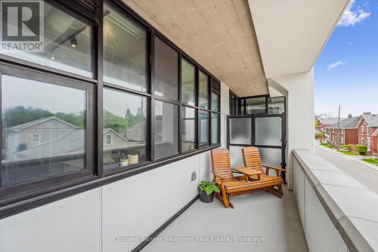
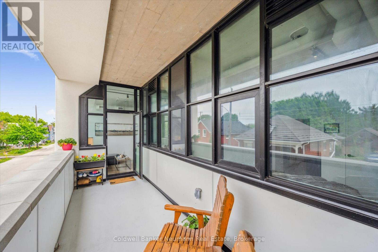
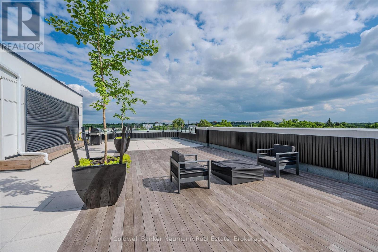
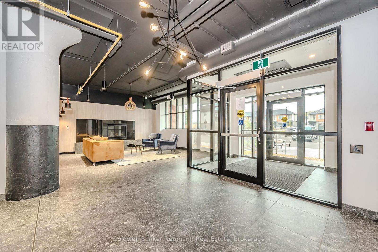
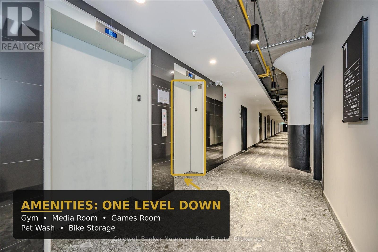
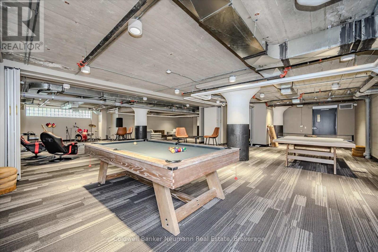
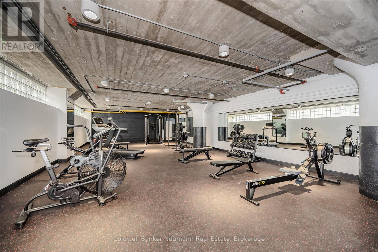
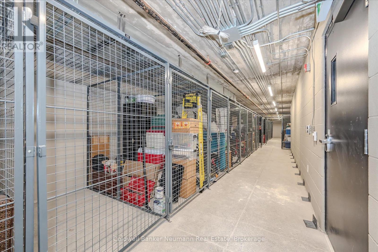
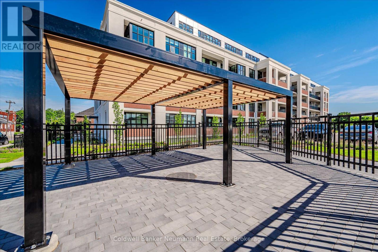
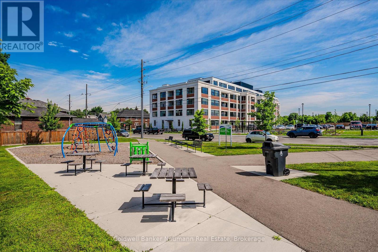
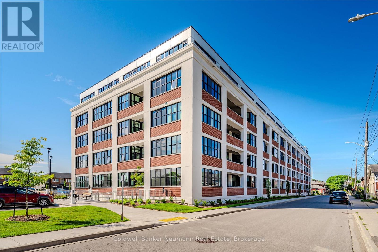
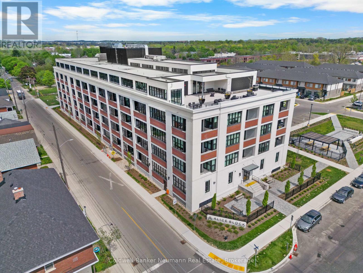
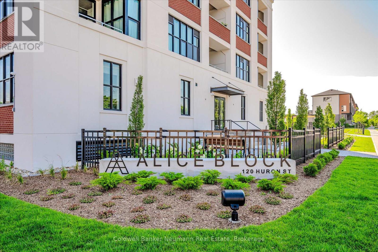
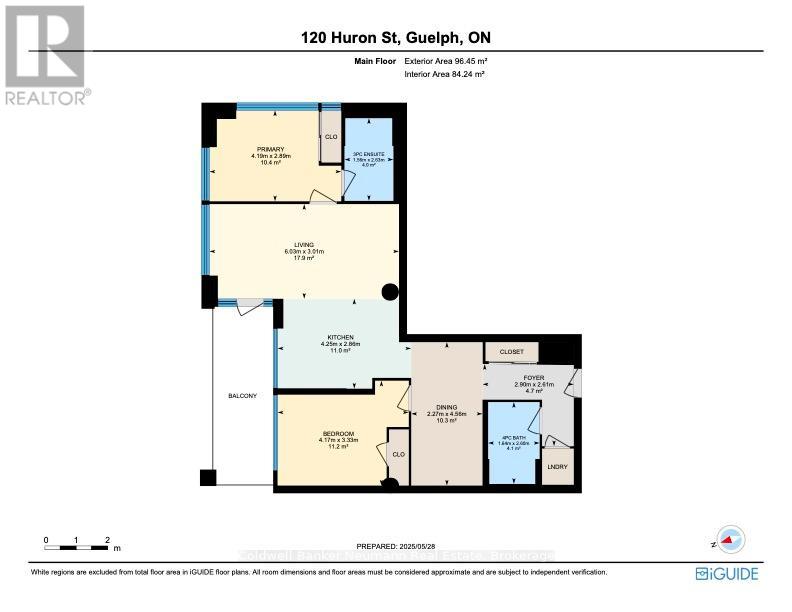
$590 每月Authentic Loft Living At A Price That Finally Makes Sense. This corner suite at the Alice Block offers 1,038 sq. ft. of bright, carpet-free space - 2 bedrooms plus a proper den, 2 full bathrooms, soaring 10-foot ceilings, exposed concrete and ductwork, and oversized windows that fill the unit with natural light. Step out to your 117 sq. ft. private balcony with skyline views, perfect for morning coffee or evening unwinding. Both an exclusive parking space and an owned storage locker are included. The building itself is the kind of address that doesn't come along often: a century-old industrial landmark expertly transformed into contemporary lofts, with amenities that punch far above this price point - a spectacular 2,200 sq. ft. rooftop terrace with BBQs and lounge seating, a fully equipped fitness centre, media room, games room, music room with instruments, elegant party room, pet washing station, and heated bike storage with ramp access. All of it just minutes from downtown Guelph's restaurants, shops, trails, the GO station, and the University of Guelph. Meticulously maintained and move-in ready, this is a rare chance to own a distinctive, heritage-rich home - at the sharpest price the Alice Block has seen. EXTRAS: Parking & Storage Locker Included. Low Utilities (Approx. $140-180/Month). Additional Parking Available Approx. 5 Min Walk From The Building. (id:43681)
房源概要
| MLS® Number | X13591102 |
| 房源类型 | 民宅 |
| 社区名字 | St. Patrick's Ward |
| 附近的便利设施 | 公共交通, 礼拜场所, 学校 |
| 社区特征 | Pets Allowed With Restrictions, School Bus |
| 特征 | 阳台, 无地毯, In Suite Laundry |
| 总车位 | 1 |
| 结构 | Porch |
| View Type | City View |
详 情
| 浴室 | 2 |
| 地上卧房 | 2 |
| 总卧房 | 2 |
| Age | 0 To 5 Years |
| 公寓设施 | Recreation Centre, 宴会厅, Visitor Parking, 健身房, Storage - Locker |
| 家电类 | 洗碗机, 烘干机, 炉子, 洗衣机, 冰箱 |
| 地下室类型 | 没有 |
| 空调 | 中央空调 |
| 外墙 | 砖 |
| 供暖方式 | 电 |
| 供暖类型 | Heat Pump |
| 内部尺寸 | 1000 - 1199 Sqft |
| 类型 | 公寓 |
车 位
| 没有车库 |
土地
| 英亩数 | 无 |
| 土地便利设施 | 公共交通, 宗教场所, 学校 |
| 规划描述 | R4b |
房 间
| 楼 层 | 类 型 | 长 度 | 宽 度 | 面 积 |
|---|---|---|---|---|
| 一楼 | 浴室 | 1.56 m | 2.63 m | 1.56 m x 2.63 m |
| 一楼 | 浴室 | 1.64 m | 2.6 m | 1.64 m x 2.6 m |
| 一楼 | 卧室 | 4.17 m | 3.33 m | 4.17 m x 3.33 m |
| 一楼 | 餐厅 | 2.27 m | 4.56 m | 2.27 m x 4.56 m |
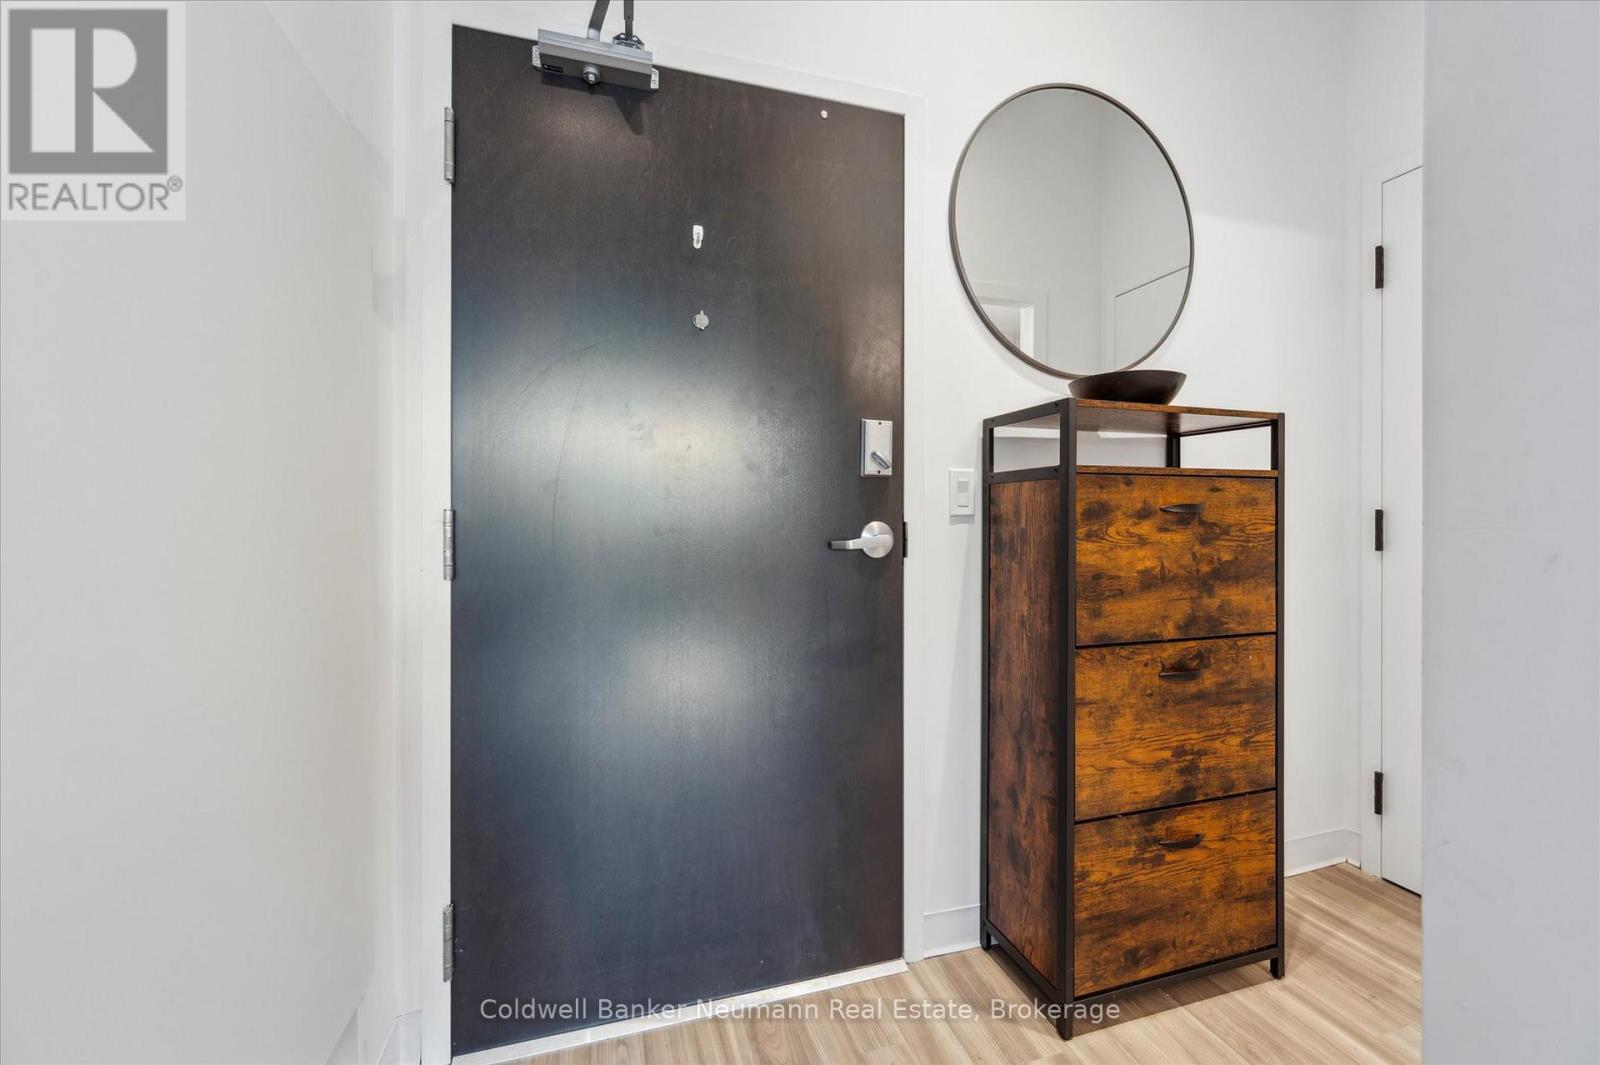
| 一楼 | 门厅 | 2.9 m | 2.61 m | 2.9 m x 2.61 m |
| 一楼 | 厨房 | 4.25 m | 2.86 m | 4.25 m x 2.86 m |
| 一楼 | 客厅 | 6.03 m | 3.01 m | 6.03 m x 3.01 m |
| 一楼 | 主卧 | 4.19 m | 2.89 m | 4.19 m x 2.89 m |

The trademarks REALTOR®, REALTORS®, and the REALTOR® logo are controlled by The Canadian Real Estate Association (CREA) and identify real estate professionals who are members of CREA. The trademarks MLS®, Multiple Listing Service® and the associated logos are owned by The Canadian Real Estate Association (CREA) and identify the quality of services provided by real estate professionals who are members of CREA. The trademark DDF® is owned by The Canadian Real Estate Association (CREA) and identifies CREA's Data Distribution Facility (DDF®)
Muskoka Haliburton Orillia – The Lakelands Association of REALTORS®
Coldwell Banker Neumann Real Estate
July 22 2026 03:58:57
