
2178 Madden Boulevard Oakville (Ro River Oaks), Ontario L6H 3M2


$1,125,000
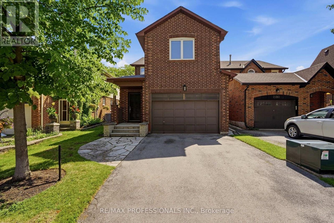
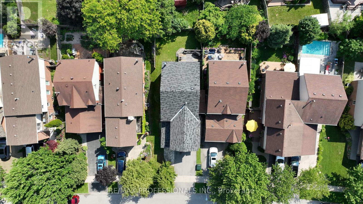
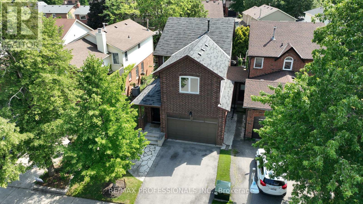
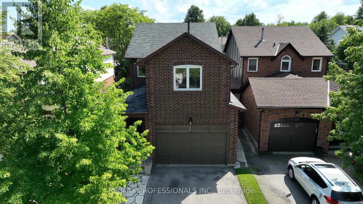
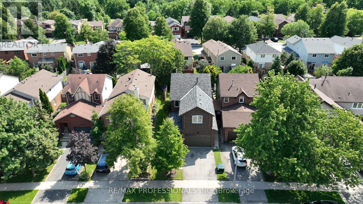
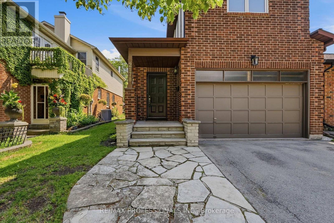
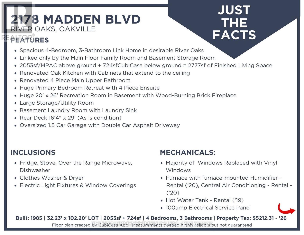
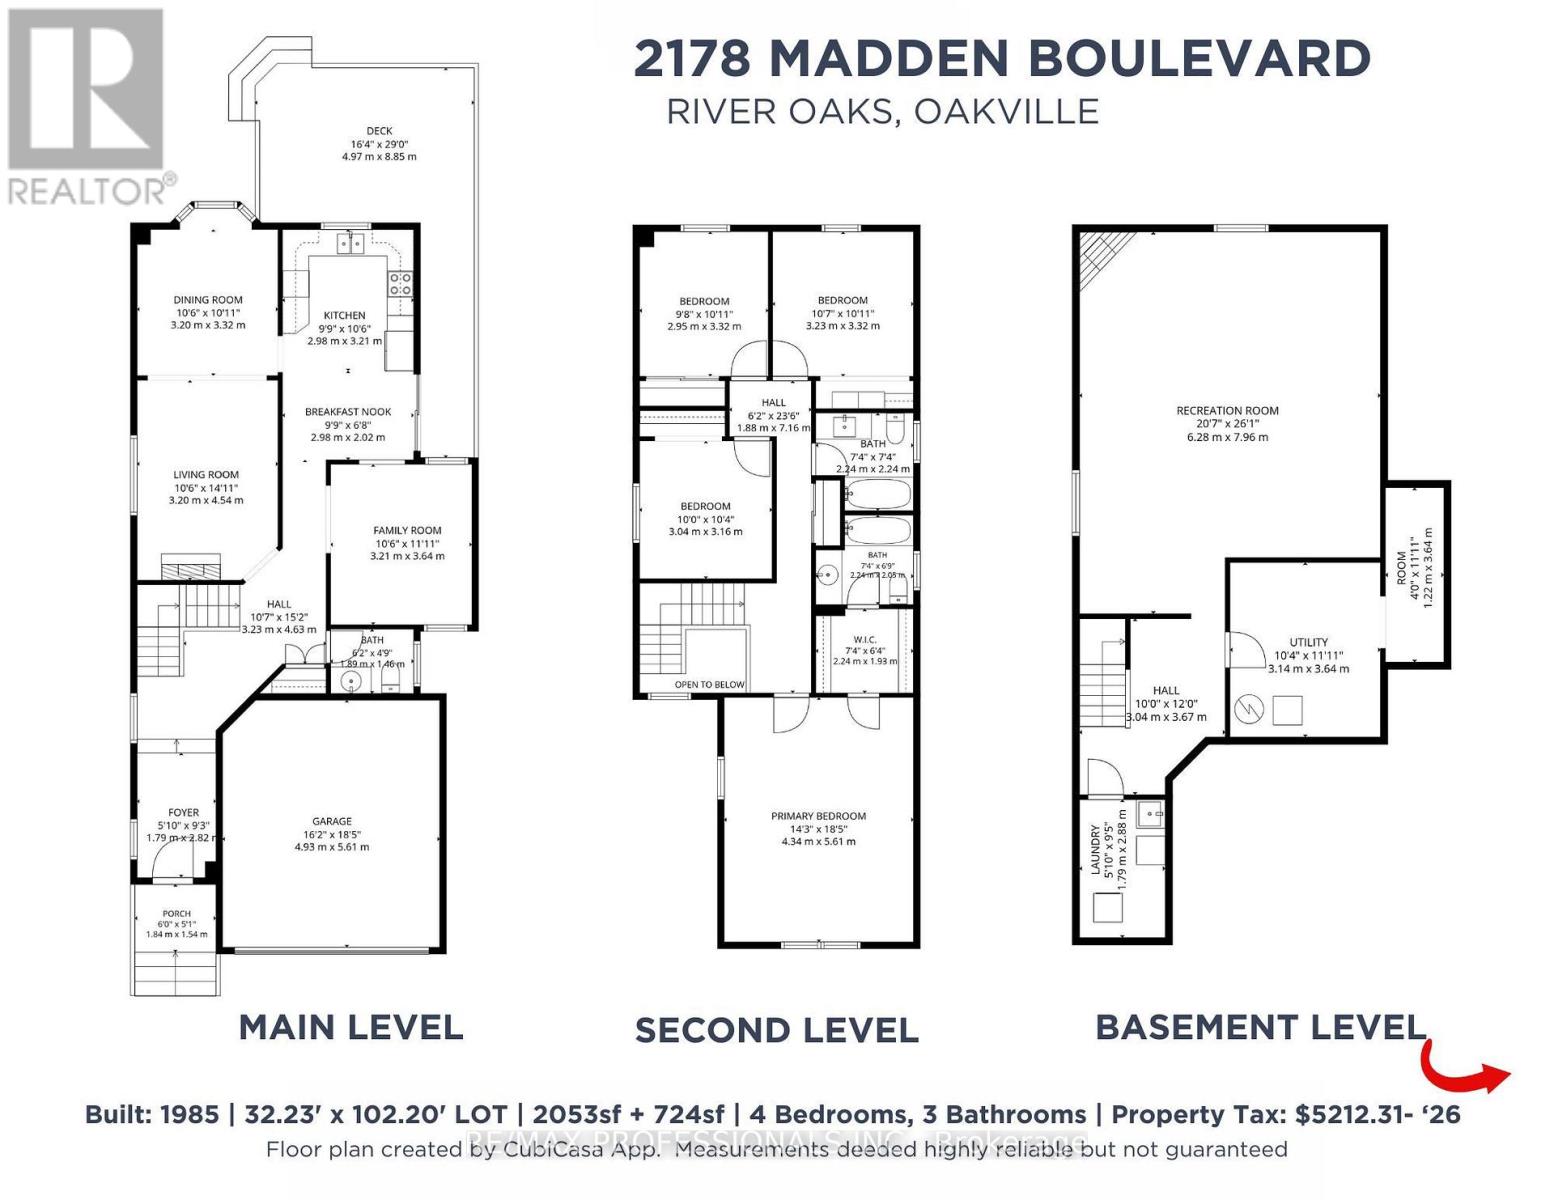
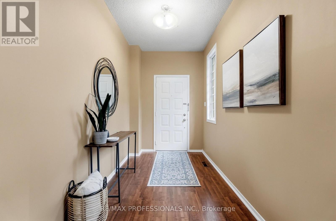
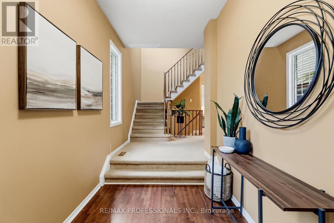
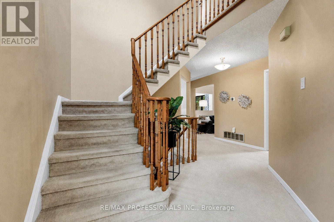
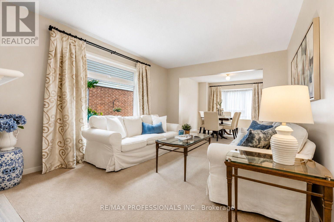
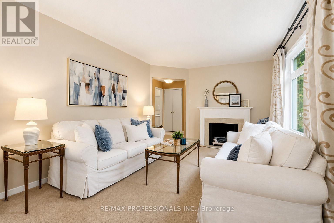
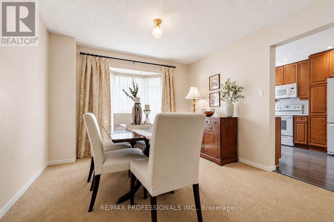
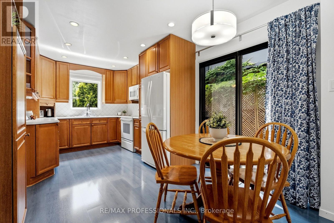
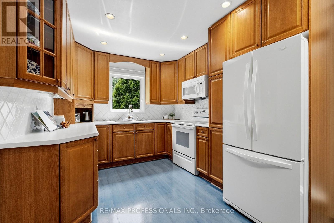
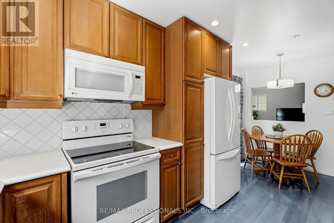
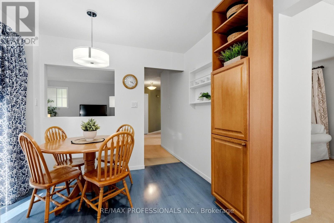
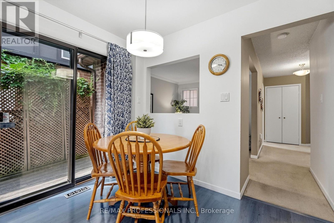
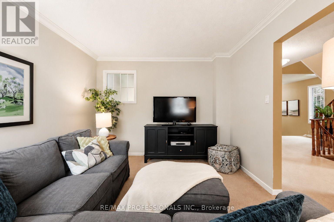
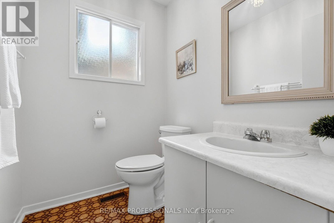
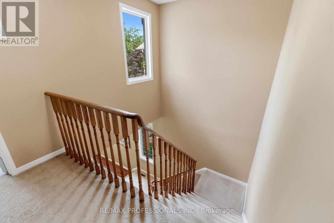
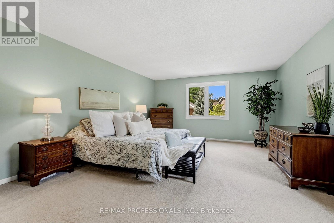
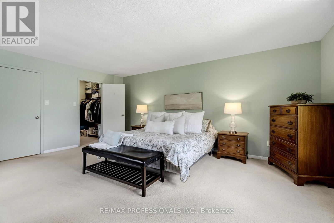
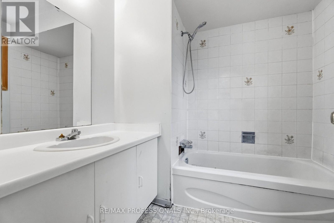
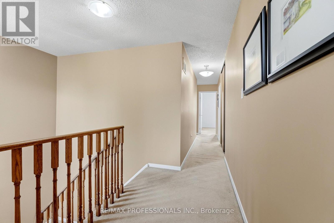
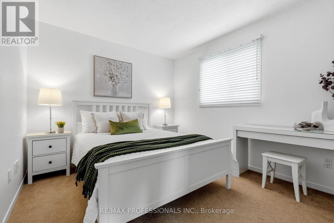
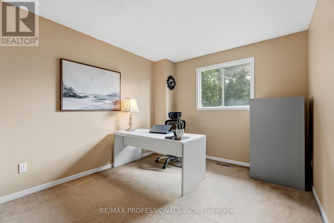
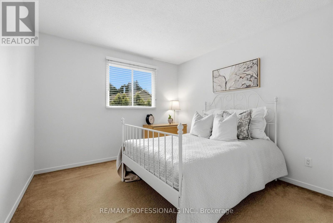
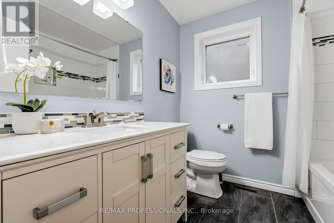
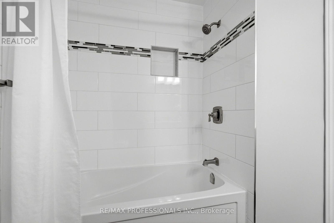
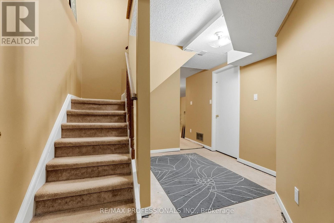
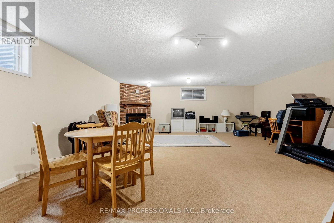
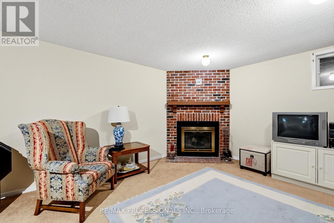
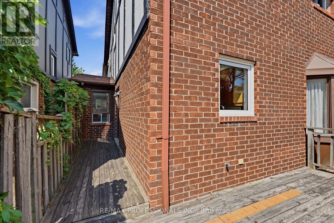
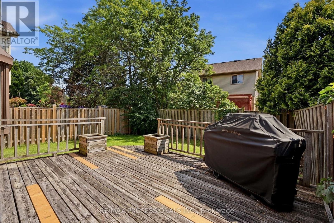
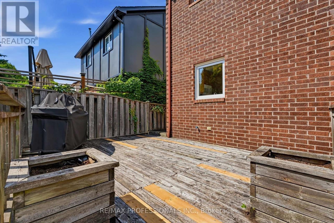
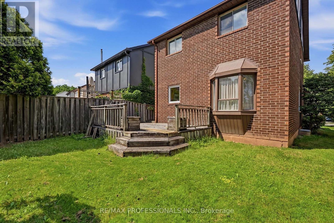
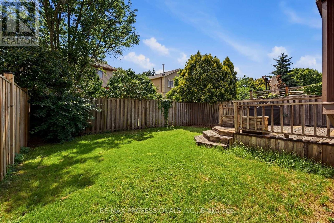
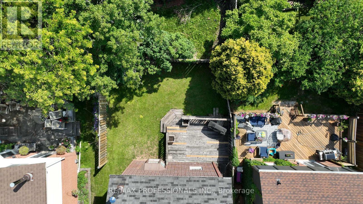
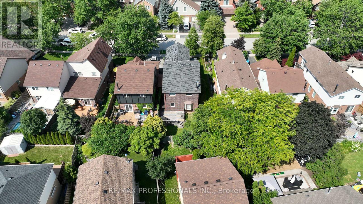
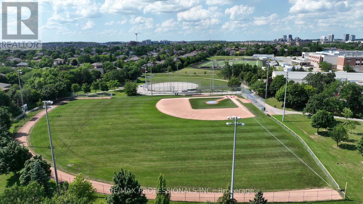
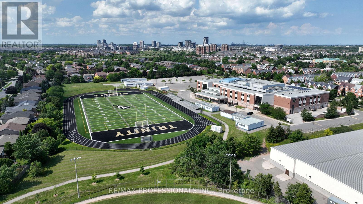
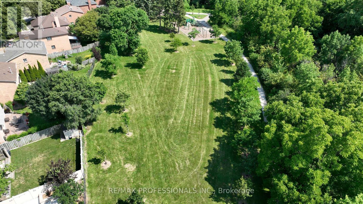
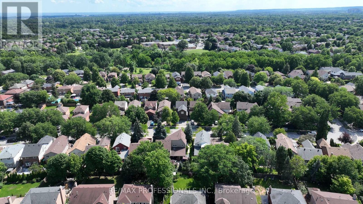
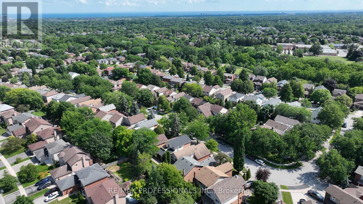
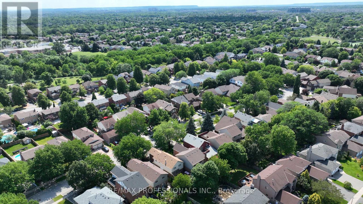
Opportunity knocks in one of Oakville's most desirable neighbourhoods! Located in sought-after River Oaks, this spacious 2-storey home offers 2,053 sq. ft. above grade plus 724 sq. ft. of finished basement space, providing plenty of room for growing families. With great bones and an excellent floor plan, this home is ready for your personal updates and renovations to make it your own. The main floor features a welcoming family room, spacious combined living and dining rooms, an updated kitchen which includes all appliances and a functional layout ideal for everyday living and entertaining. Upstairs you'll find 4 generous bedrooms and 2 full bathrooms, including a large 16' x 18' primary retreat complete with a walk-through closet leading to a private 4-piece ensuite. The finished basement adds valuable living space with an impressive 20' x 26' recreation room featuring a cozy wood-burning fireplace, perfect for movie nights, games, or entertaining. A large storage area provides excellent utility. Enjoy summer gatherings on the expansive 16' x 29' deck overlooking the private 32' x 102' lot. This linked home is connected only by the family room and basement storage area, offering a layout that feels much like a detached home. The location is exceptional. Walk to excellent, high-ranked schools, Margot Street Park, nature trails, and the River Oaks Community Centre. Shopping, restaurants, Oakville Place, major highways, GO Transit, and everyday conveniences are all just minutes away. Oakville is renowned for its picturesque waterfront, vibrant downtown, beautiful parks and trails, outstanding recreation facilities, highly rated schools, Glen Abbey Golf Club, Bronte Harbour, and an exceptional quality of life. Whether you're looking to renovate, invest, or create your forever home, this is a rare opportunity to own in one of Oakville's most established and family-friendly communities. Bring your vision and unlock this home's incredible potential! (id:43681)
Open House
现在这个房屋大家可以去Open House参观了!
2:00 pm
结束于:4:00 pm
房源概要
| MLS® Number | W13541610 |
| 房源类型 | 民宅 |
| 社区名字 | 1015 - RO River Oaks |
| 附近的便利设施 | 近高尔夫球场, 医院, 礼拜场所, 公共交通 |
| 设备类型 | 热水器 - Gas, 热水器, Furnace |
| 总车位 | 3 |
| 租赁设备类型 | 热水器 - Gas, 热水器, Furnace |
| 结构 | Deck |
详 情
| 浴室 | 3 |
| 地上卧房 | 4 |
| 总卧房 | 4 |
| Age | 31 To 50 Years |
| 公寓设施 | Fireplace(s) |
| 家电类 | 洗碗机, 烘干机, 微波炉, 炉子, 洗衣机, 窗帘, 冰箱 |
| 地下室进展 | 已装修 |
| 地下室类型 | 全完工 |
| 施工种类 | Link |
| 空调 | 中央空调 |
| 外墙 | 砖, 木头 |
| 壁炉 | 有 |
| Fireplace Total | 1 |
| Flooring Type | Carpeted, 混凝土, Laminate, Linoleum |
| 地基类型 | 混凝土浇筑 |
| 客人卫生间(不包含洗浴) | 1 |
| 供暖方式 | 天然气 |
| 供暖类型 | 压力热风 |
| 储存空间 | 2 |
| 内部尺寸 | 2000 - 2500 Sqft |
| 类型 | 独立屋 |
| 设备间 | 市政供水 |
车 位
| Garage |
土地
| 英亩数 | 无 |
| 围栏类型 | Fenced Yard |
| 土地便利设施 | 近高尔夫球场, 医院, 宗教场所, 公共交通 |
| 污水道 | Sanitary Sewer |
| 土地深度 | 102 Ft ,2 In |
| 土地宽度 | 32 Ft ,2 In |
| 不规则大小 | 32.2 X 102.2 Ft |
| 规划描述 | Rl8 |
房 间
| 楼 层 | 类 型 | 长 度 | 宽 度 | 面 积 |
|---|---|---|---|---|
| 二楼 | 浴室 | 2.24 m | 2.24 m | 2.24 m x 2.24 m |
| 二楼 | 主卧 | 4.34 m | 5.61 m | 4.34 m x 5.61 m |
| 二楼 | 浴室 | 2.24 m | 2.08 m | 2.24 m x 2.08 m |
| 二楼 | 第二卧房 | 3.04 m | 3.16 m | 3.04 m x 3.16 m |
| 二楼 | 第三卧房 | 2.95 m | 3.32 m | 2.95 m x 3.32 m |
| 二楼 | Bedroom 4 | 3.23 m | 3.32 m | 3.23 m x 3.32 m |
| 地下室 | 娱乐,游戏房 | 6.28 m | 7.96 m | 6.28 m x 7.96 m |
| 地下室 | 洗衣房 | 1.79 m | 2.88 m | 1.79 m x 2.88 m |
| 一楼 | Eating Area | 2.98 m | 2.2 m | 2.98 m x 2.2 m |
| 一楼 | 家庭房 | 3.21 m | 3.64 m | 3.21 m x 3.64 m |
| 一楼 | 客厅 | 3.2 m | 4.54 m | 3.2 m x 4.54 m |
| 一楼 | 餐厅 | 3.2 m | 3.32 m | 3.2 m x 3.32 m |
| 一楼 | 厨房 | 2.98 m | 3.21 m | 2.98 m x 3.21 m |
| 一楼 | 浴室 | 1.89 m | 1.46 m | 1.89 m x 1.46 m |
设备间
| 有线电视 | 可用 |
| 配电箱 | 已安装 |
| 污水道 | 已安装 |

The trademarks REALTOR®, REALTORS®, and the REALTOR® logo are controlled by The Canadian Real Estate Association (CREA) and identify real estate professionals who are members of CREA. The trademarks MLS®, Multiple Listing Service® and the associated logos are owned by The Canadian Real Estate Association (CREA) and identify the quality of services provided by real estate professionals who are members of CREA. The trademark DDF® is owned by The Canadian Real Estate Association (CREA) and identifies CREA's Data Distribution Facility (DDF®)
Toronto Real Estate Board
RE/MAX Professionals Inc.
July 09 2026 01:06:46
