
2178 Berwick Drive Burlington, Ontario L7M 5C2


$2,149,000
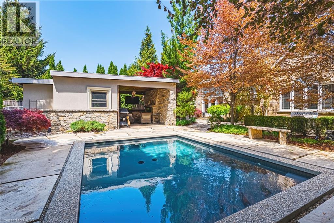
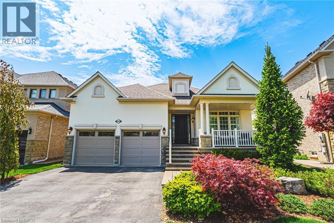
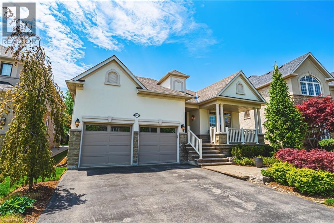
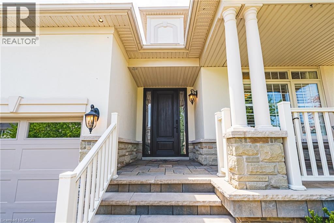
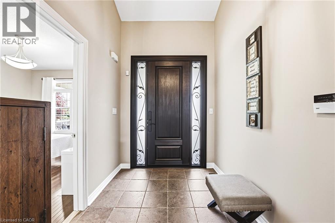
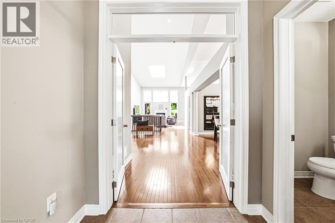
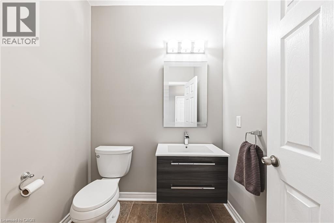
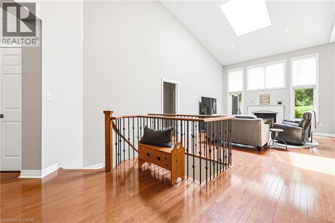
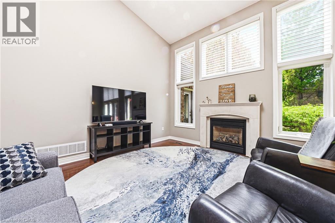
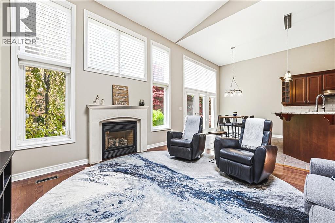
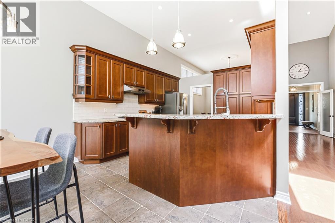
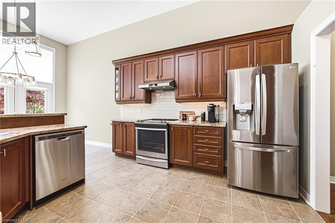
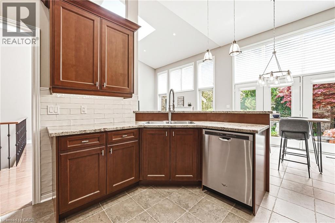
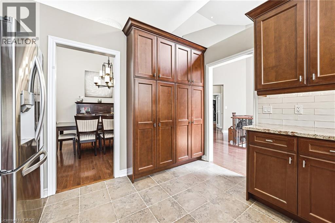
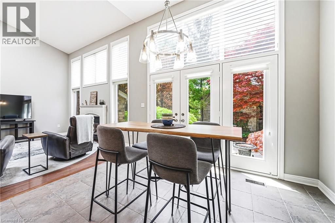
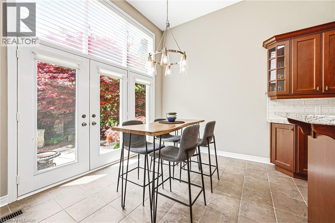
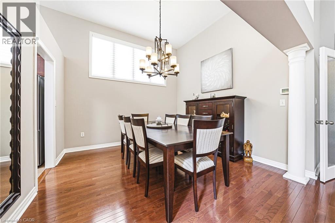
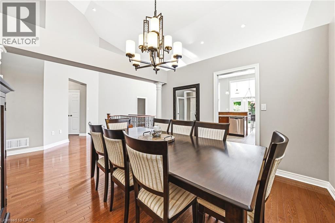
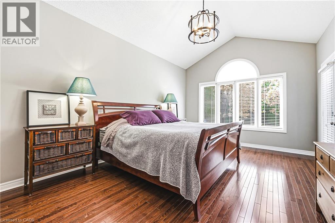
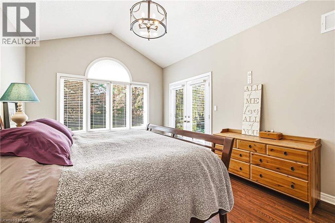
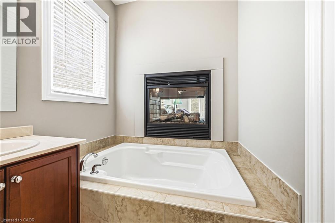
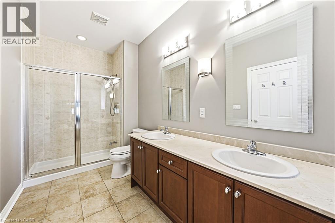
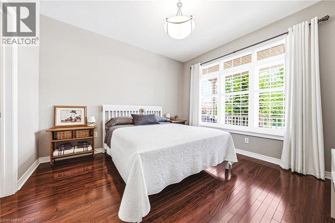
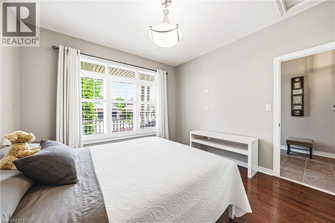
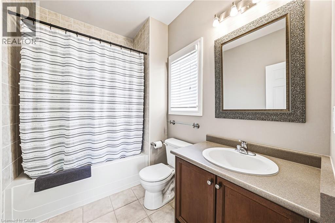
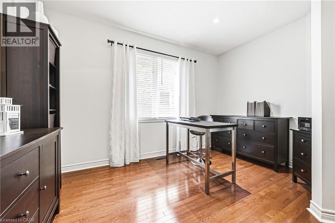
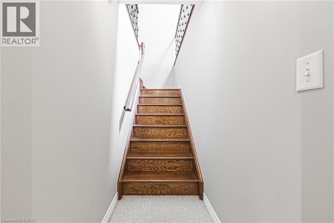
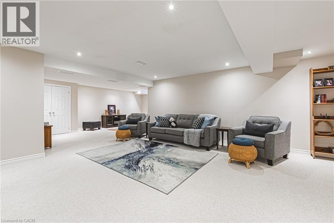
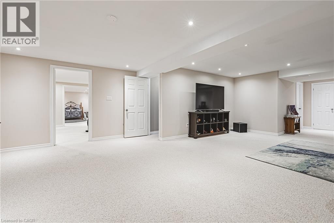
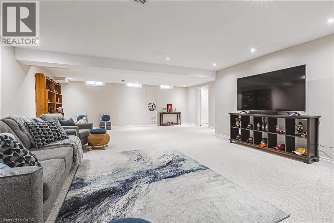
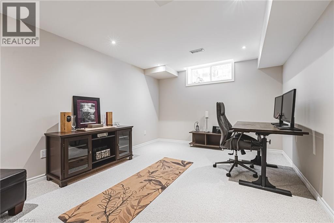
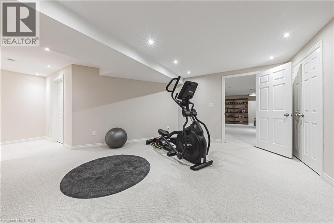
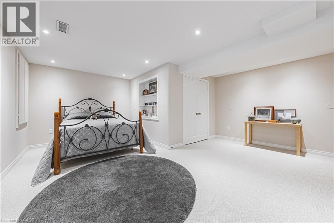
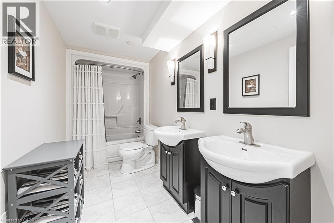
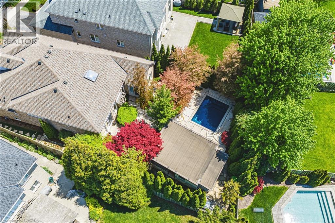
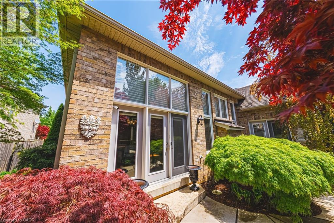
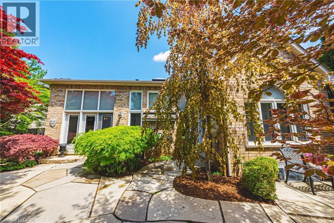
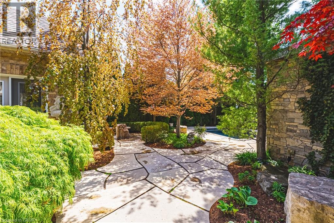
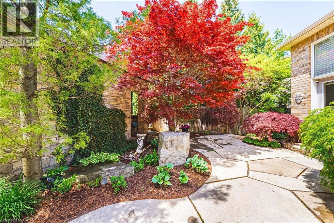
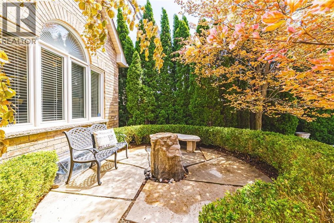
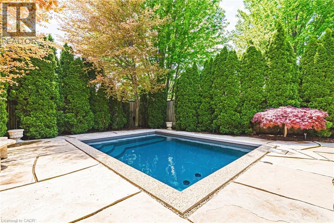
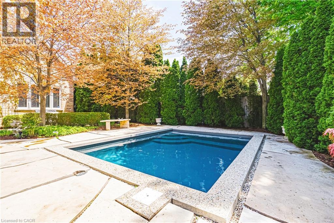
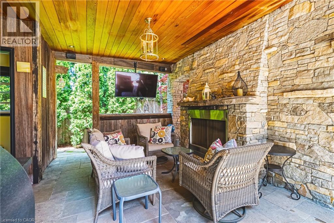
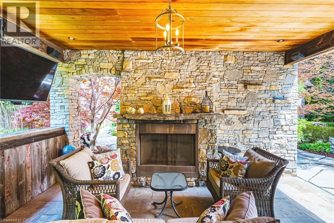
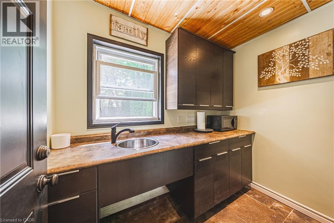
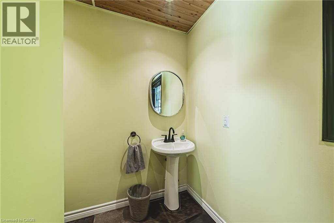
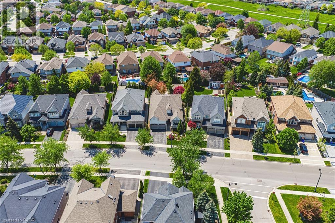
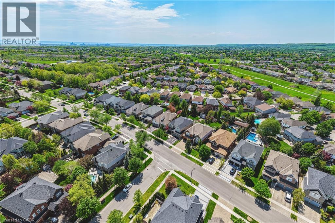
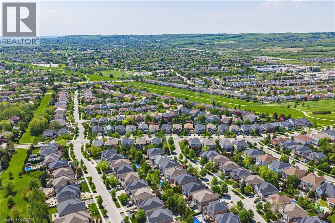
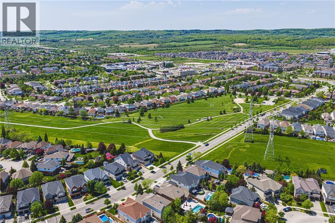
This exceptional Millcroft bungalow boasts 2 bedrooms PLUS a den, a double car garage and an incredible backyard oasis with a heated in- ground pool! Approximately 2100 sqaure feet of beautifully finished space and a fully finished lower level! The private backyard is nothing short of extraordinary — a luxurious outdoor escape featuring a saltwater gunite pool, custom cabana, outdoor kitchen, fireplace lounge, and bathroom- creating the ultimate setting for entertaining or quiet evenings by the water features. Inside, soaring ceilings, expansive windows, and a dramatic skylight fill the home with natural light, enhancing the open-concept design. The chef-inspired kitchen features stone counters, stainless steel appliances, and seamless flow into the great room anchored by floor-to-ceiling windows and a gas fireplace. A separate formal dining room with cathedral ceilings offers an elegant backdrop. The primary suite is a serene retreat with backyard access, a 2-sided fireplace, and a spa-inspired ensuite. A second main-floor bedroom enjoys its own ensuite bath, ideal for guests or family. The main floor also features a separate den, 2 piece bath, and laundry room! The finished lower level offers ample versatility with expansive recreation and media spaces, an additional bedroom with adjoining sitting area /office, 3-piece bath and abundant storage — perfectly suited for extended family or a nanny suite. A rare offering in Millcroft! (id:43681)
房源概要
| MLS® Number | 40863523 |
| 房源类型 | 民宅 |
| 附近的便利设施 | 医院, 公园, 礼拜场所, 游乐场, 学校, 购物 |
| 社区特征 | 社区活动中心 |
| 设备类型 | 热水器 |
| 总车位 | 4 |
| 泳池类型 | Inground Pool |
| 租赁设备类型 | 热水器 |
详 情
| 浴室 | 5 |
| 地上卧房 | 2 |
| 地下卧室 | 2 |
| 总卧房 | 4 |
| 建筑风格 | 平房 |
| 地下室进展 | 已装修 |
| 地下室类型 | 全完工 |
| 施工日期 | 2005 |
| 施工种类 | 独立屋 |
| 空调 | 中央空调 |
| 外墙 | 砖, 石 |
| 客人卫生间(不包含洗浴) | 2 |
| 供暖方式 | 天然气 |
| 供暖类型 | 压力热风 |
| 储存空间 | 1 |
| 内部尺寸 | 2077 Sqft |
| 类型 | 独立屋 |
| 设备间 | 市政供水 |
车 位
| 附加车库 |
土地
| 入口类型 | Highway Access, Highway Nearby |
| 英亩数 | 无 |
| 土地便利设施 | 医院, 公园, 宗教场所, 游乐场, 学校, 购物 |
| 污水道 | 城市污水处理系统 |
| 土地深度 | 150 Ft |
| 土地宽度 | 47 Ft |
| 规划描述 | R3.2 |
房 间
| 楼 层 | 类 型 | 长 度 | 宽 度 | 面 积 |
|---|---|---|---|---|
| 地下室 | 卧室 | 17'9'' x 18'8'' | ||
| 地下室 | 卧室 | 17'9'' x 13'7'' | ||
| 地下室 | Bonus Room | 12'11'' x 8'10'' | ||
| 地下室 | 5pc Bathroom | Measurements not available | ||
| 地下室 | 设备间 | 11'9'' x 19'7'' | ||
| 地下室 | 娱乐室 | 37'3'' x 21'5'' | ||
| 一楼 | 两件套卫生间 | Measurements not available | ||
| 一楼 | 其它 | 7'9'' x 8'4'' | ||
| 一楼 | 卧室 | 11'8'' x 11'10'' | ||
| 一楼 | 四件套浴室 | Measurements not available | ||
| 一楼 | 两件套卫生间 | Measurements not available | ||
| 一楼 | 餐厅 | 12'11'' x 11'0'' | ||
| 一楼 | 厨房 | 11'7'' x 21'7'' | ||
| 一楼 | 大型活动室 | 14'2'' x 18'2'' | ||
| 一楼 | 洗衣房 | 5'11'' x 7'9'' | ||
| 一楼 | Office | 14'1'' x 13'2'' | ||
| 一楼 | 5pc Bathroom | Measurements not available | ||
| 一楼 | 卧室 | 12'1'' x 17'1'' |
https://www.realtor.ca/real-estate/30291203/2178-berwick-drive-burlington

The trademarks REALTOR®, REALTORS®, and the REALTOR® logo are controlled by The Canadian Real Estate Association (CREA) and identify real estate professionals who are members of CREA. The trademarks MLS®, Multiple Listing Service® and the associated logos are owned by The Canadian Real Estate Association (CREA) and identify the quality of services provided by real estate professionals who are members of CREA. The trademark DDF® is owned by The Canadian Real Estate Association (CREA) and identifies CREA's Data Distribution Facility (DDF®)
REALTORS® Association of Hamilton-Burlington
RE/MAX Escarpment Realty Inc.
September 17 2026 12:28:58
