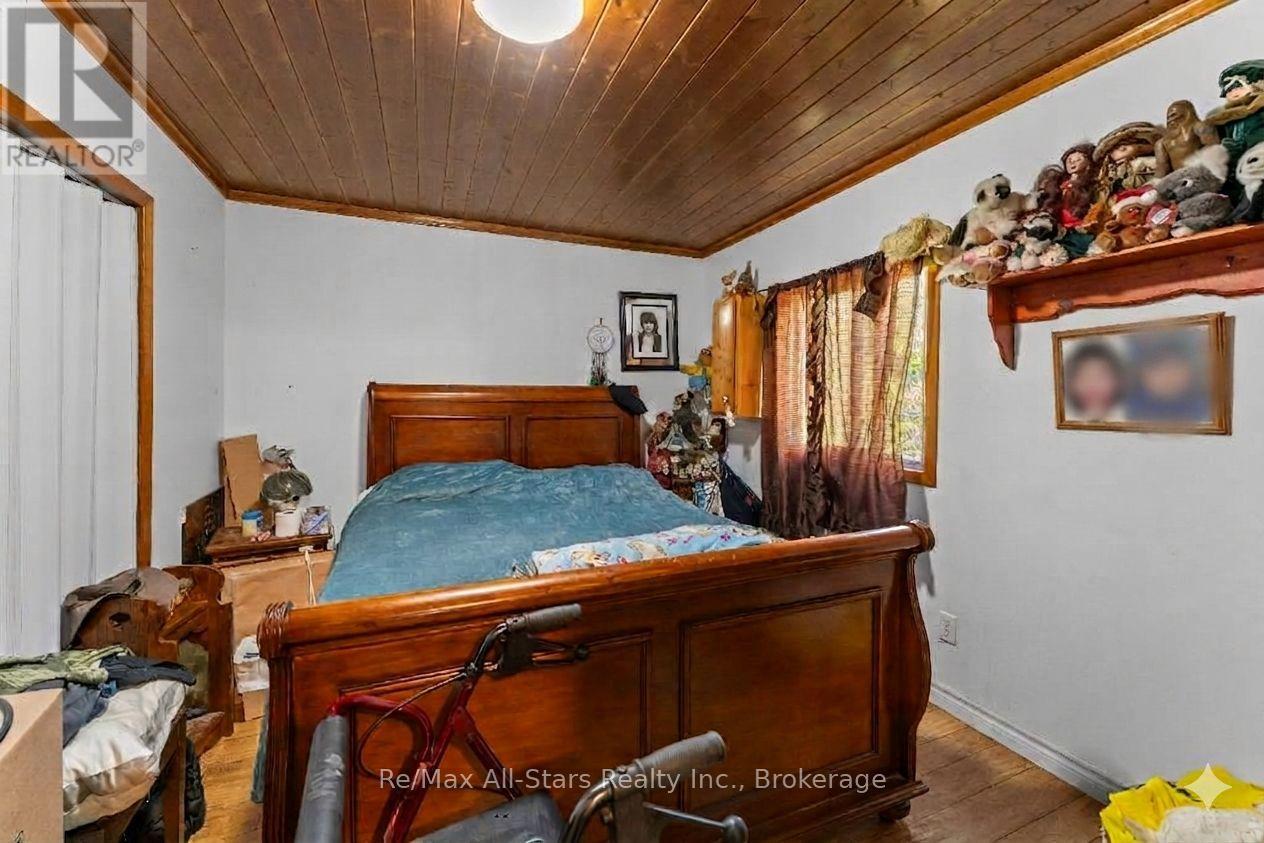
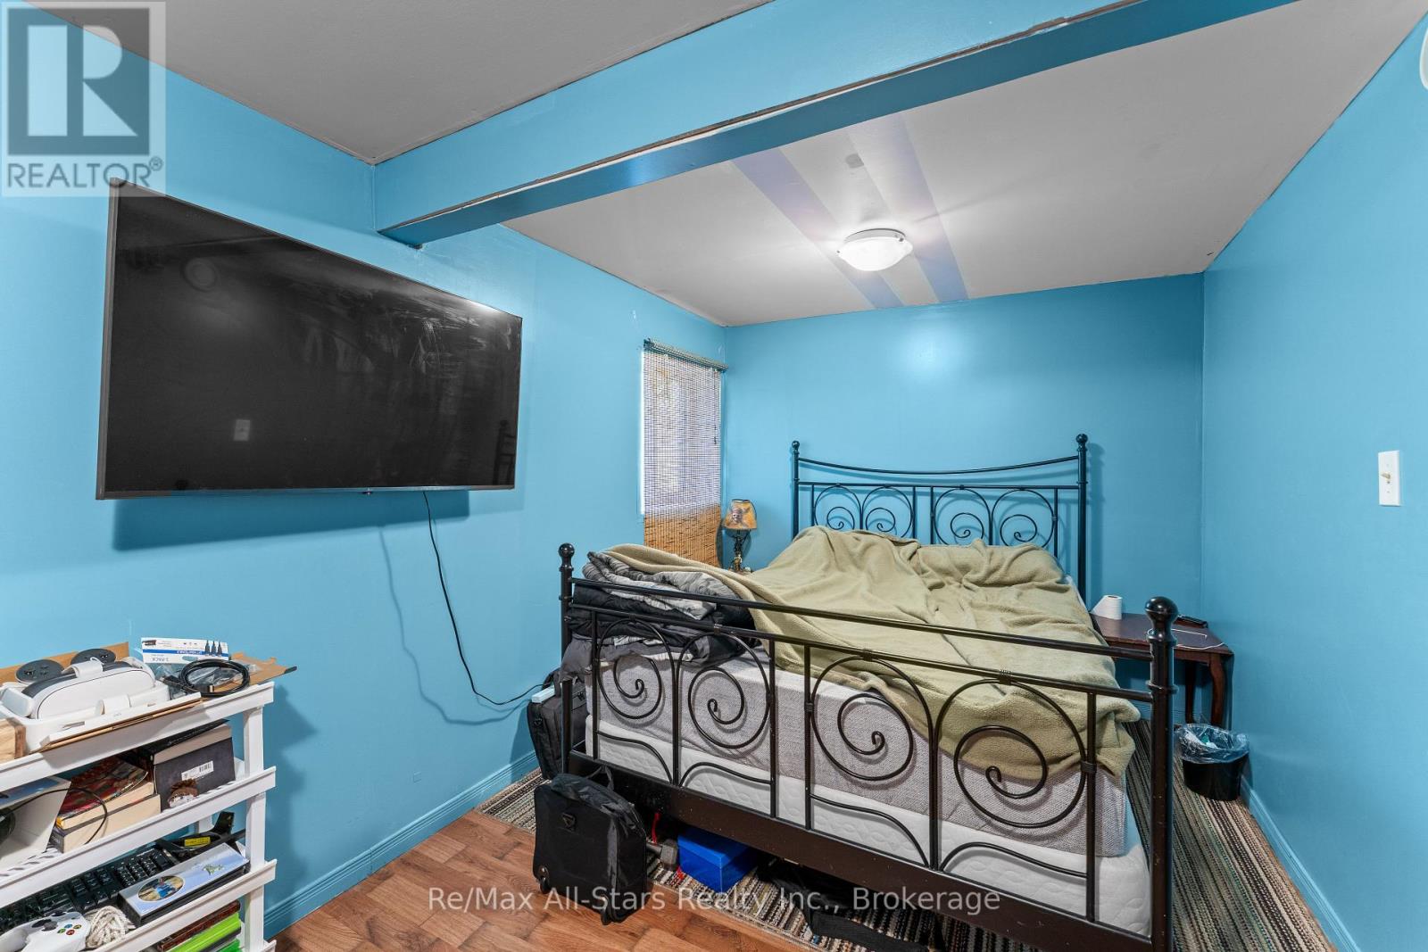
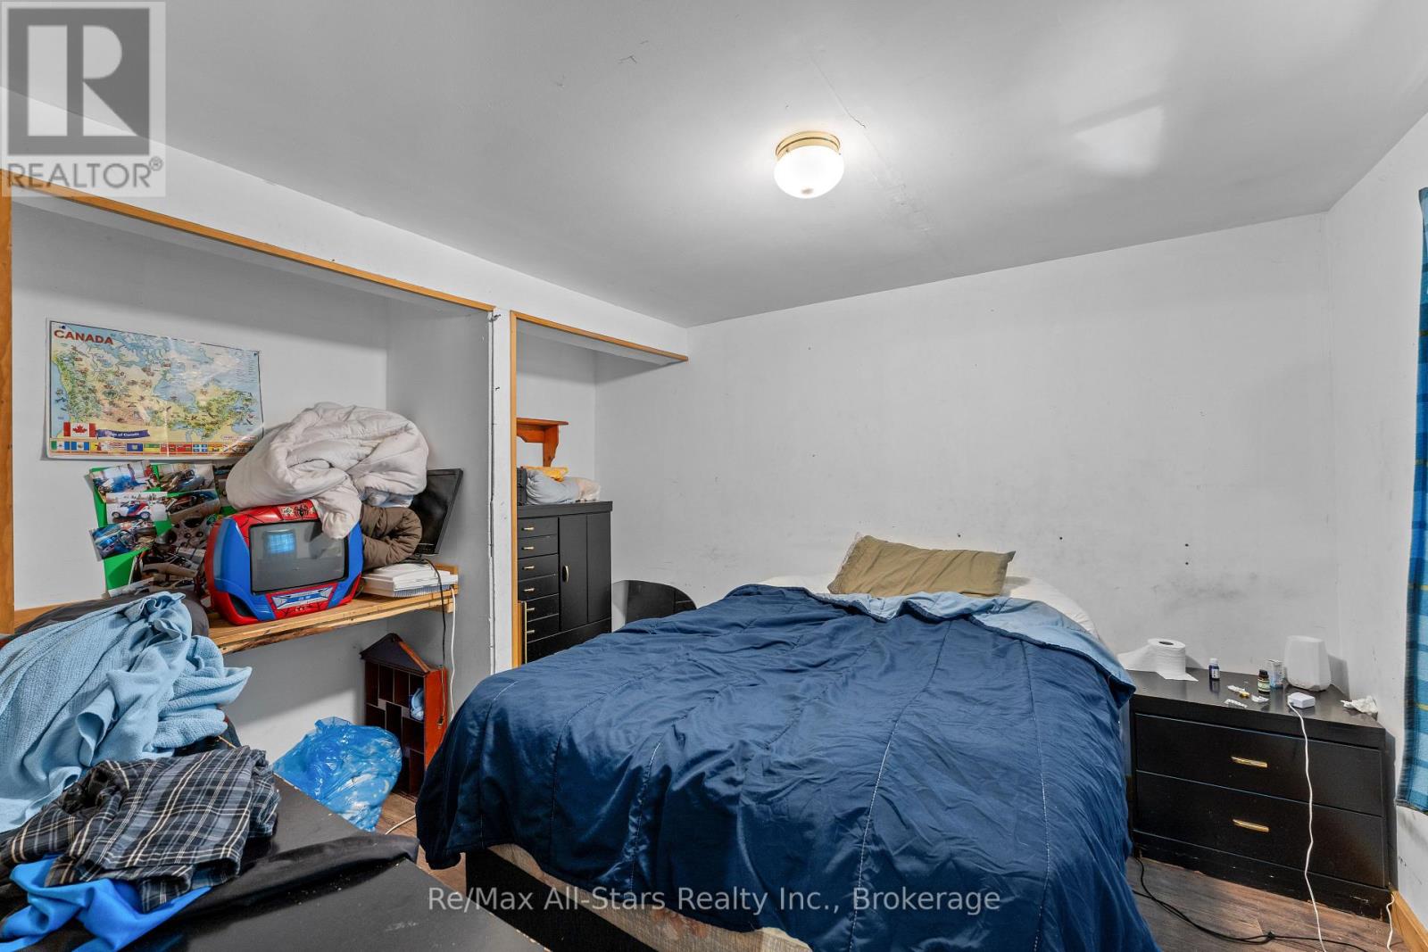
2 卧室
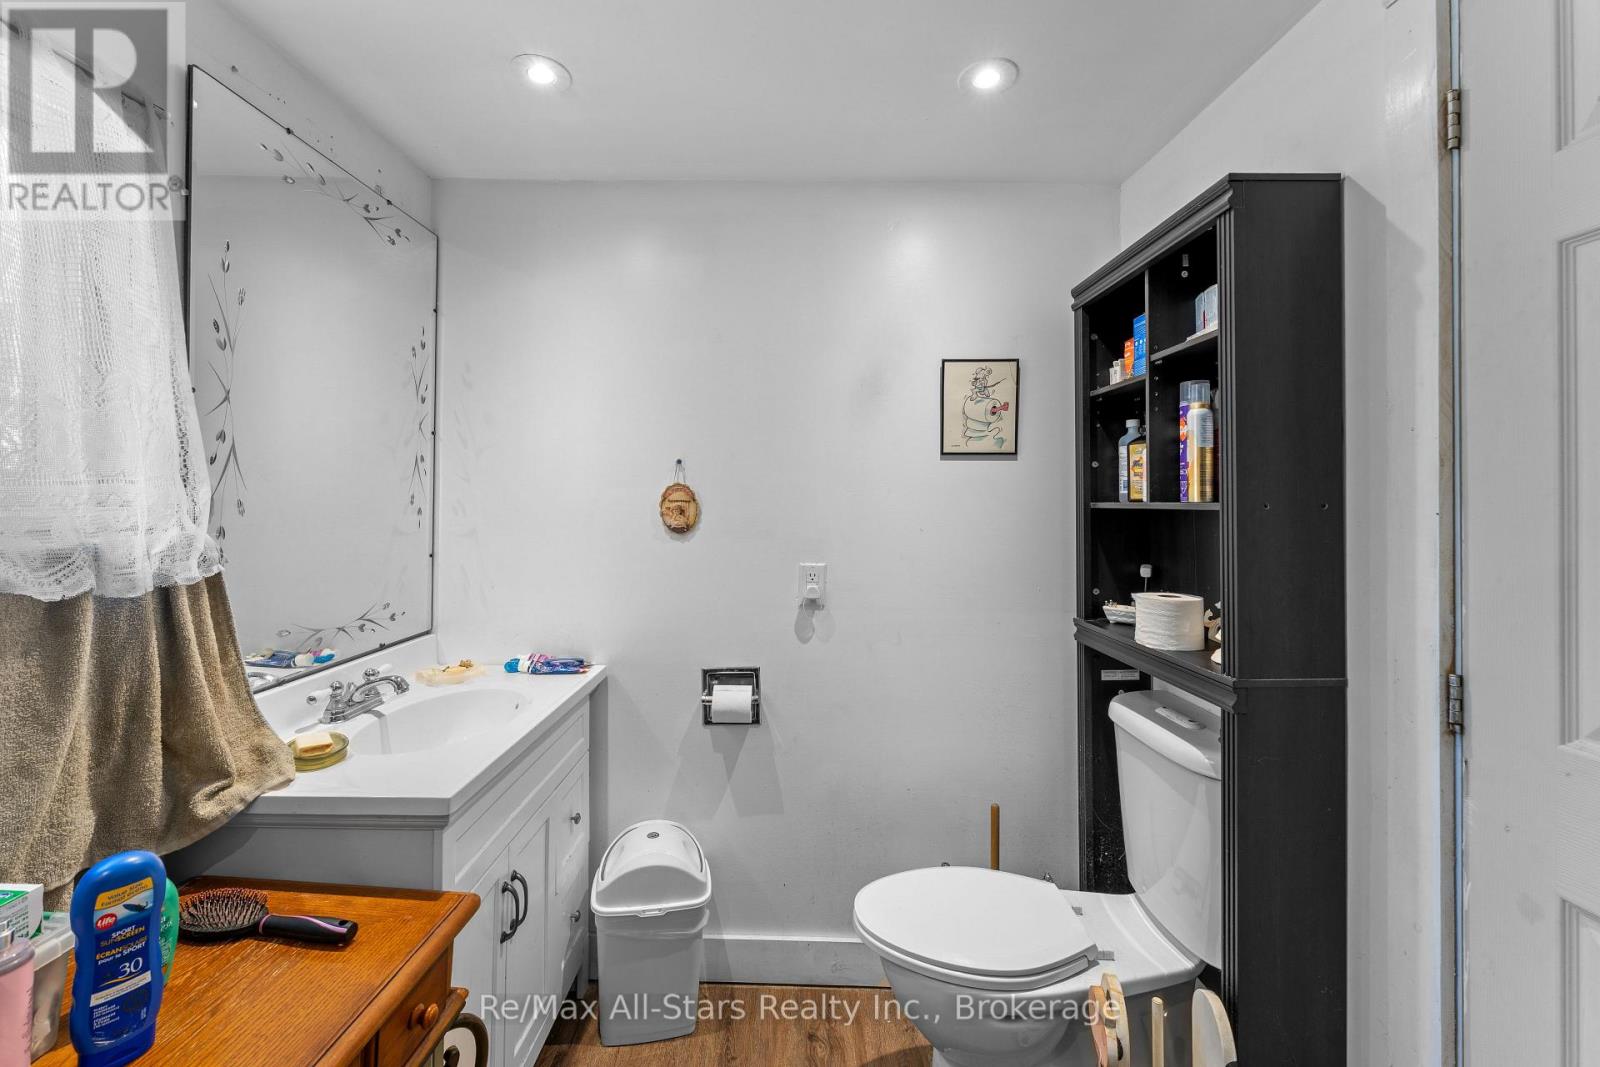
1 浴室
700 - 1100 sqft
平房
Window Air Conditioner
风热取暖
$440,000
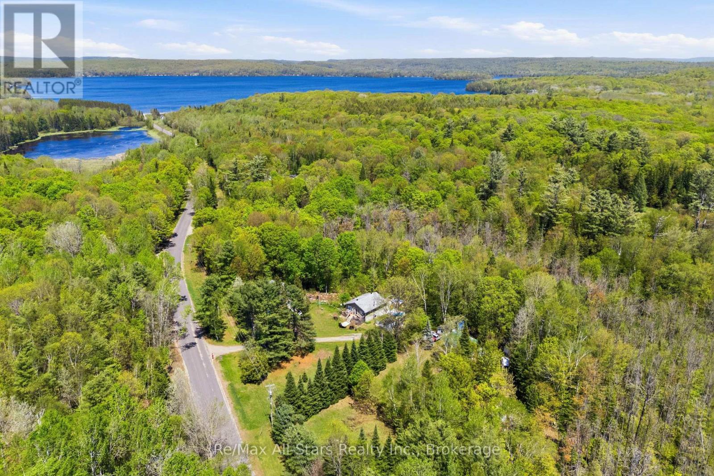
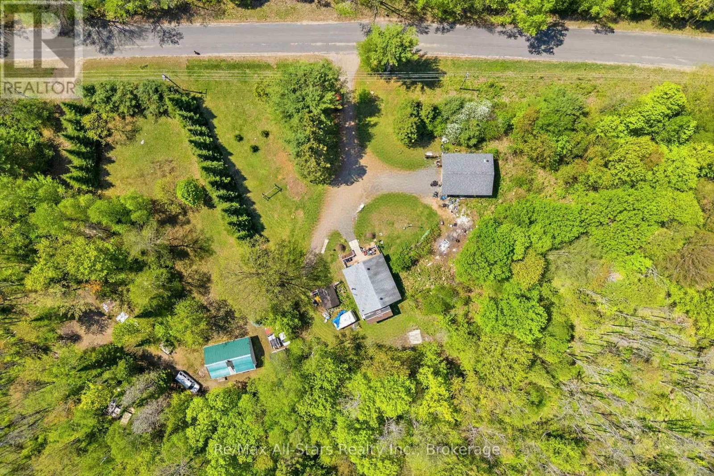
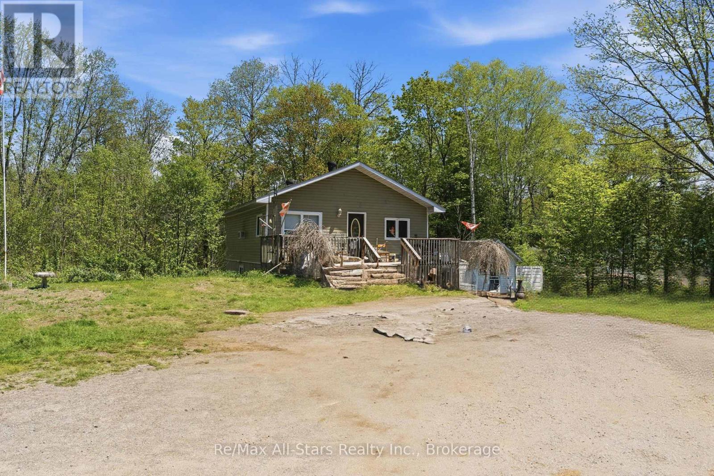
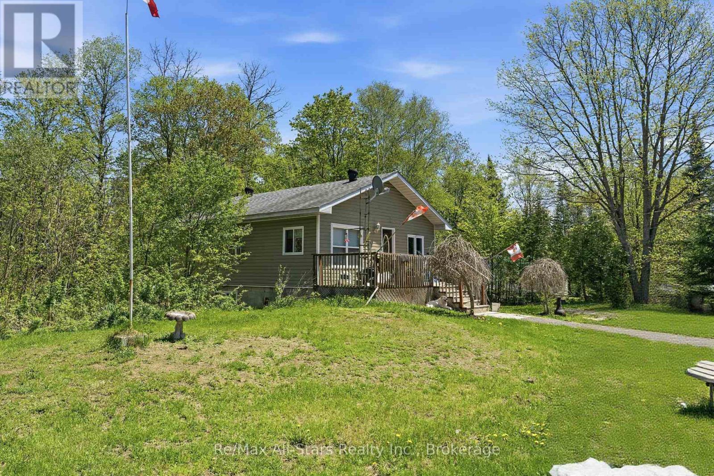
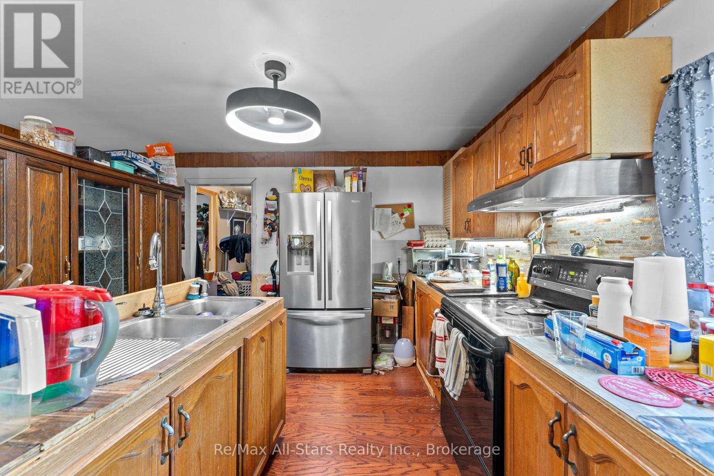
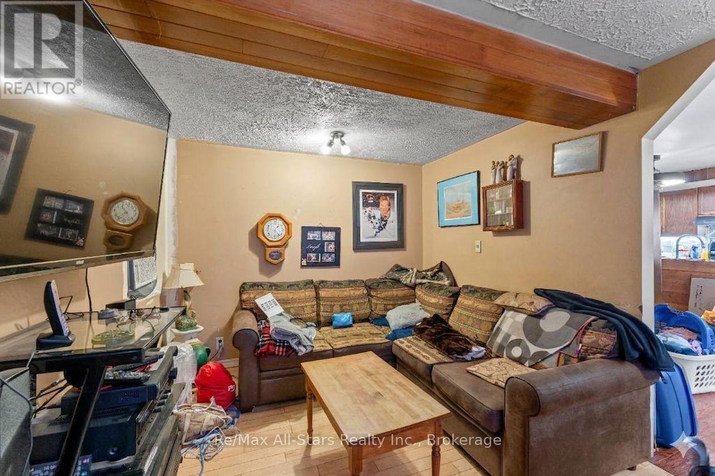
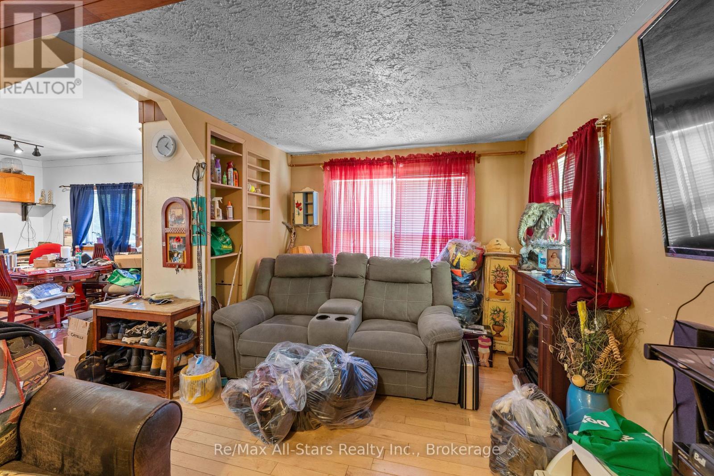
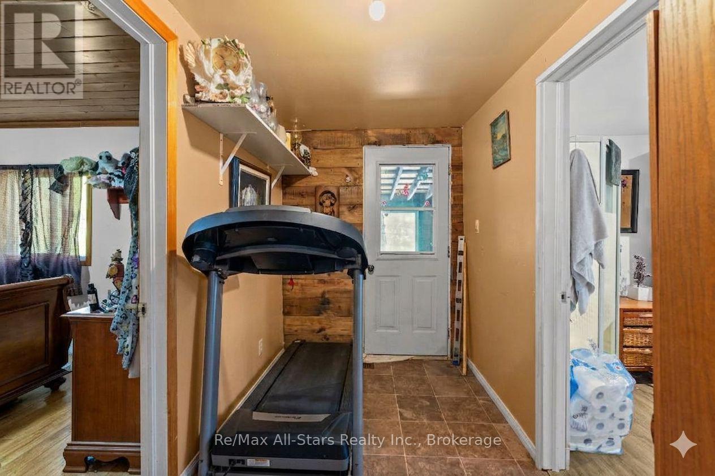
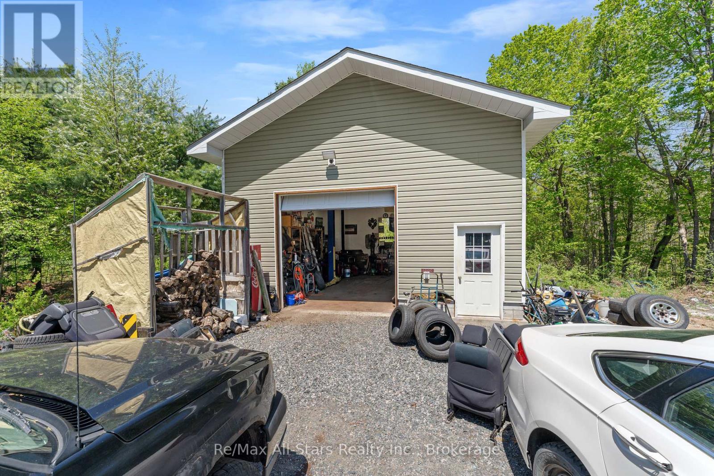
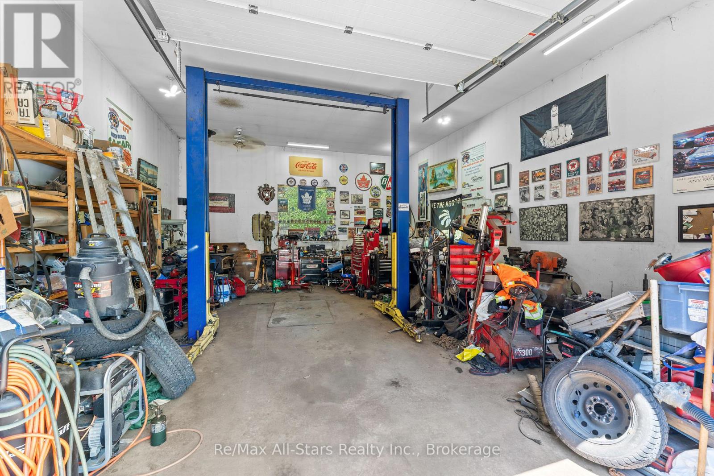
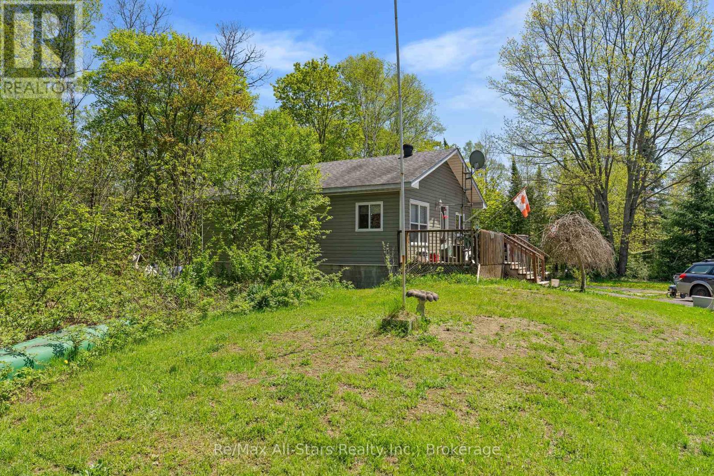
Promising opportunity in Algonquin Highlands, situated on 2.65 acres near desirable Halls Lake. This 2+ bedroom, 1 bath home offers an open-concept living, dining, and kitchen layout, a full 4-piece bath, and a screened-in porch with views of the surrounding landscape. The walkout basement with laundry adds functional space and potential for further use. With a large shop, storage building and shed on site, this property presents excellent versatility for rental income, recreational use, or a quaint little home in a sought-after area. Windows and siding (2019). R40 insulation in attic area, 25 yr shingles, 2 turbine roof vents aluminium soffit and fascia, 8 new vinyl side slider windows, 34 x 80 exterior door & new double 4 vinyl siding on complete house (2014) (id:43681)
房源概要
|
MLS® Number
|
X13211230 |
|
房源类型
|
民宅 |
|
社区名字
|
Stanhope |
|
设备类型
|
Propane Tank |
|
总车位
|
12 |
|
租赁设备类型
|
Propane Tank |
|
结构
|
Deck, Porch, Workshop |
详 情
|
浴室
|
1 |
|
地上卧房
|
1 |
|
地下卧室
|
1 |
|
总卧房
|
2 |
|
Age
|
51 To 99 Years |
|
家电类
|
Water Heater, 洗碗机, 烘干机, 炉子, 洗衣机, 冰箱 |
|
建筑风格
|
平房 |
|
地下室进展
|
部分完成 |
|
地下室类型
|
全部完成 |
|
施工种类
|
独立屋 |
|
空调
|
Window Air Conditioner |
|
外墙
|
乙烯基壁板, 木头 |
|
地基类型
|
水泥 |
|
供暖方式
|
Propane |
|
供暖类型
|
压力热风 |
|
储存空间
|
1 |
|
内部尺寸
|
700 - 1100 Sqft |
|
类型
|
独立屋 |
|
设备间
|
Drilled Well |
车 位
土地
|
英亩数
|
无 |
|
污水道
|
Septic System |
|
土地宽度
|
444 Ft ,8 In |
|
不规则大小
|
444.7 Ft |
|
规划描述
|
Ru |
房 间
| 楼 层 |
类 型 |
长 度 |
宽 度 |
面 积 |
|
地下室 |
第二卧房 |
2.8 m |
2.6 m |
2.8 m x 2.6 m |
|
地下室 |
Office |
2.8 m |
2.7 m |
2.8 m x 2.7 m |
|
一楼 |
厨房 |
2.7 m |
3 m |
2.7 m x 3 m |
|
一楼 |
餐厅 |
3.4 m |
3.7 m |
3.4 m x 3.7 m |
|
一楼 |
客厅 |
5 m |
2.8 m |
5 m x 2.8 m |
|
一楼 |
主卧 |
3.8 m |
2.9 m |
3.8 m x 2.9 m |
设备间
https://www.realtor.ca/real-estate/29820992/2170-buckslide-road-algonquin-highlands-stanhope-stanhope