
217 West 15th Street Hamilton, Ontario L9C 4B4


$749,900
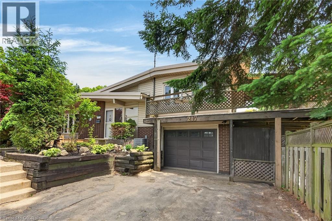
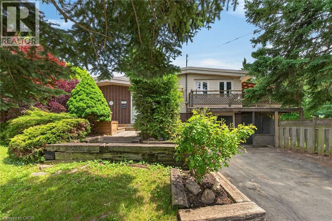
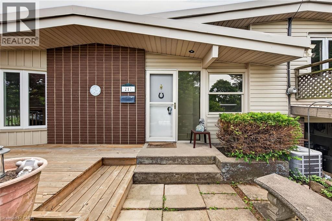
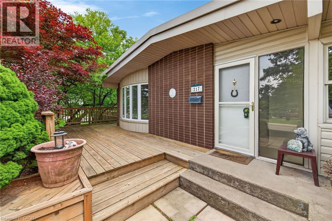
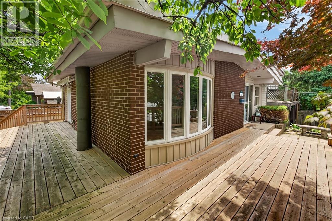
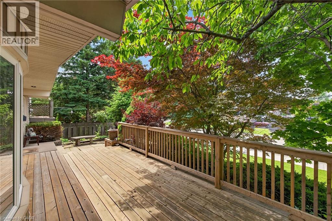
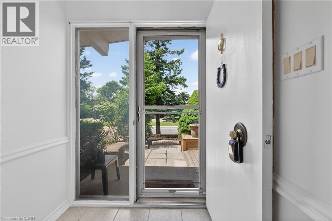
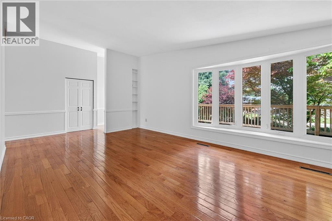
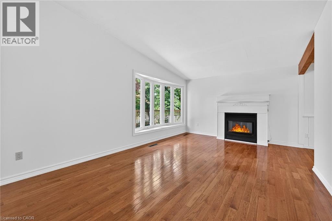
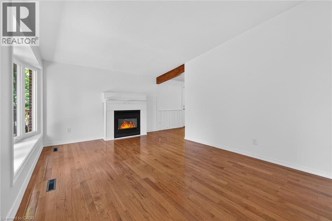
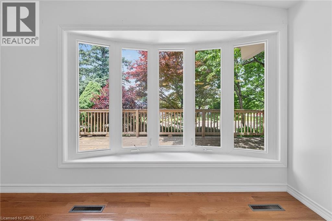
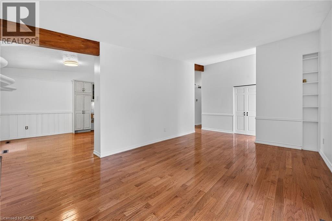
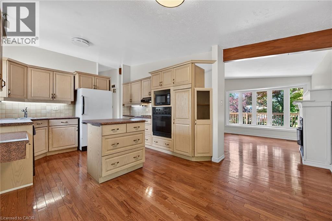
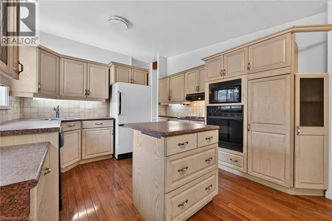
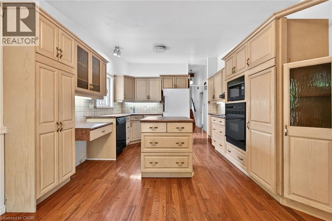
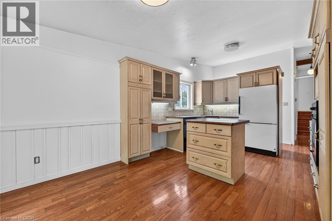
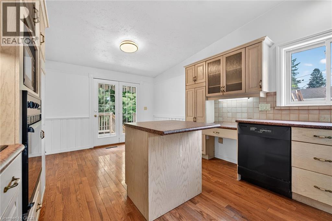
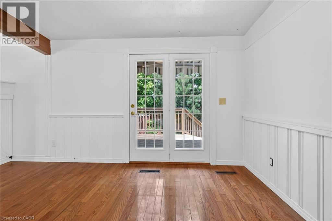
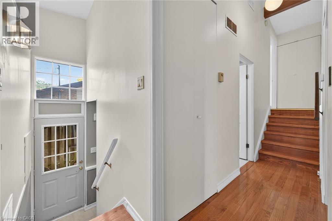
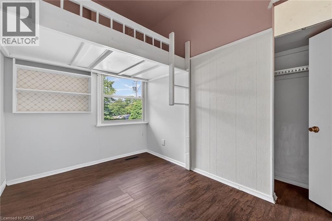
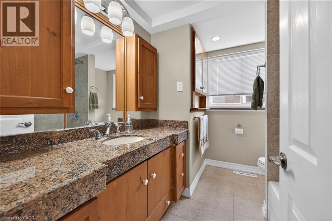
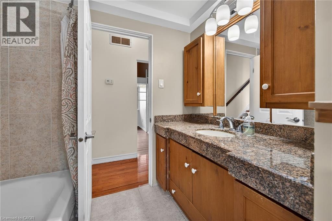
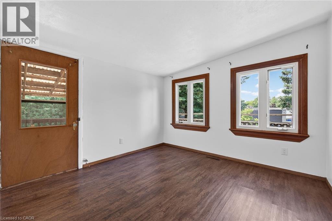
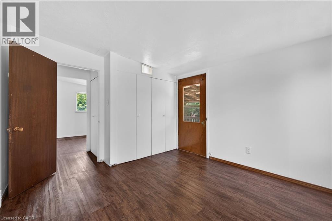
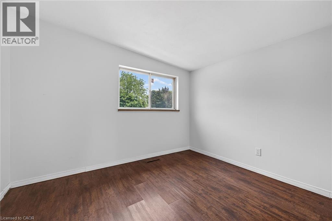
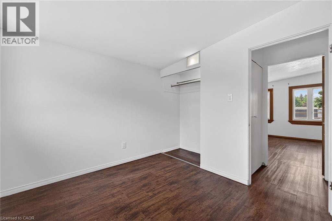
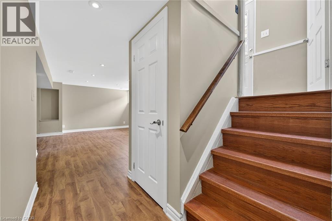
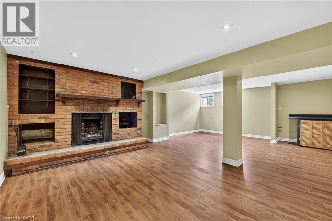
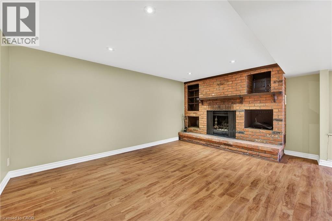
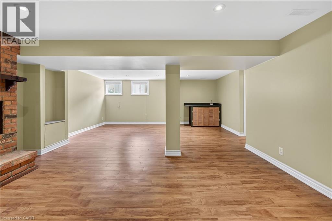
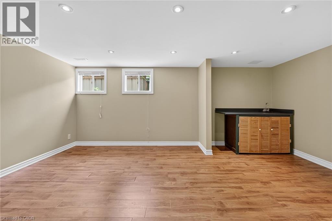
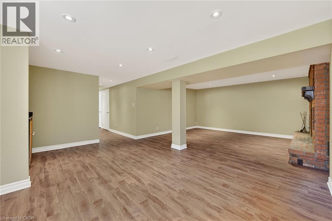
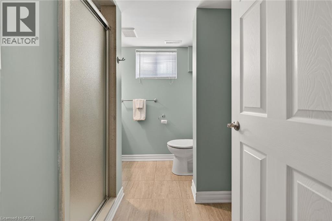
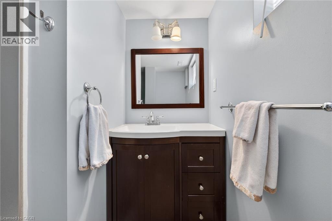
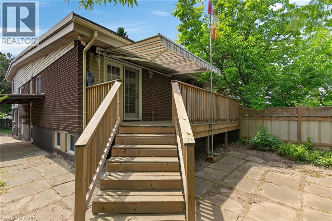
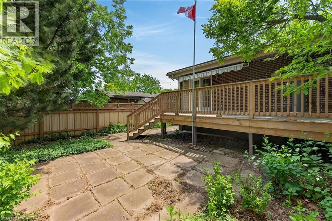
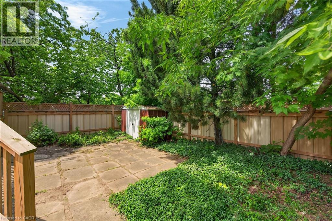
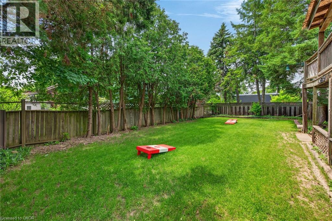
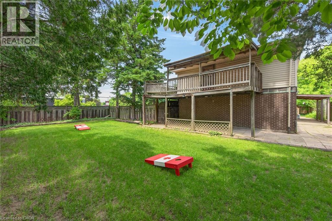
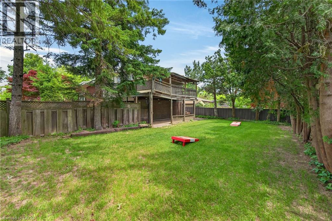
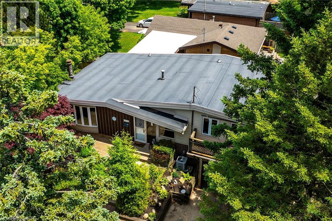
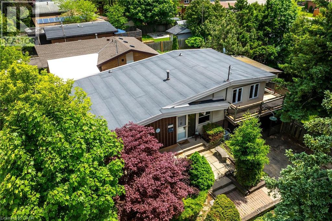
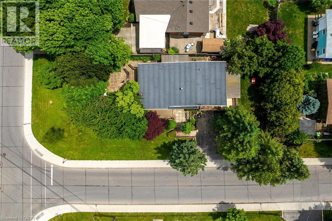
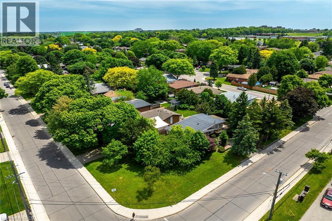
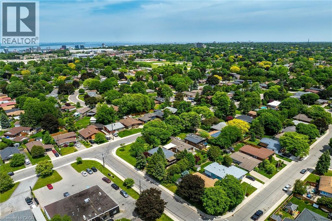
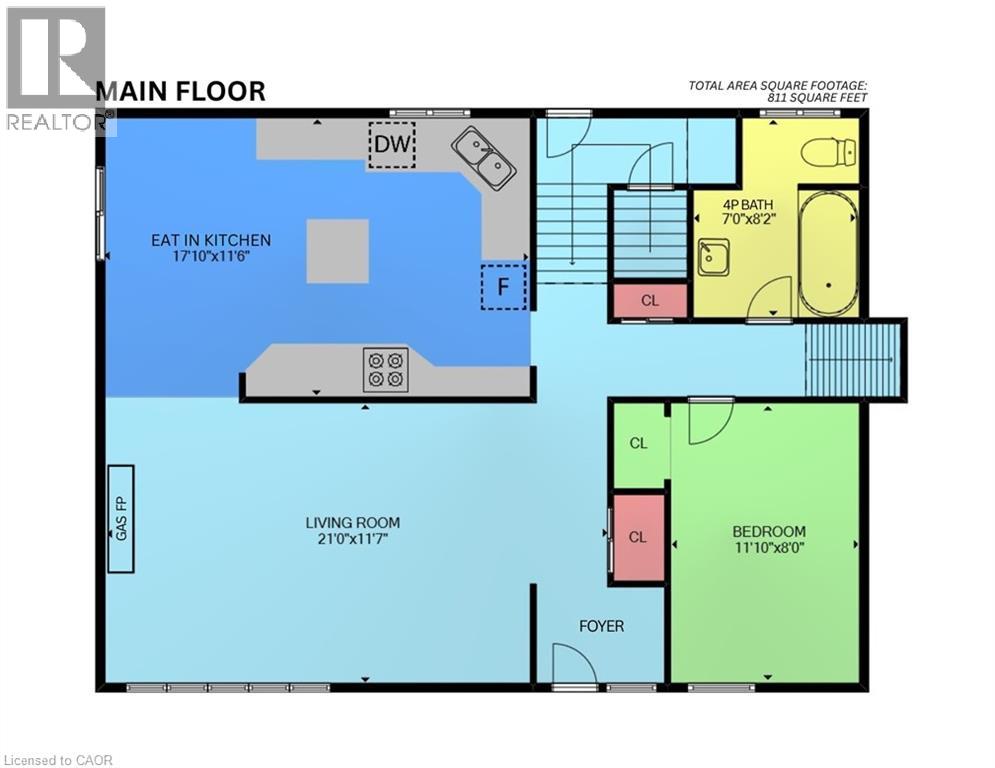
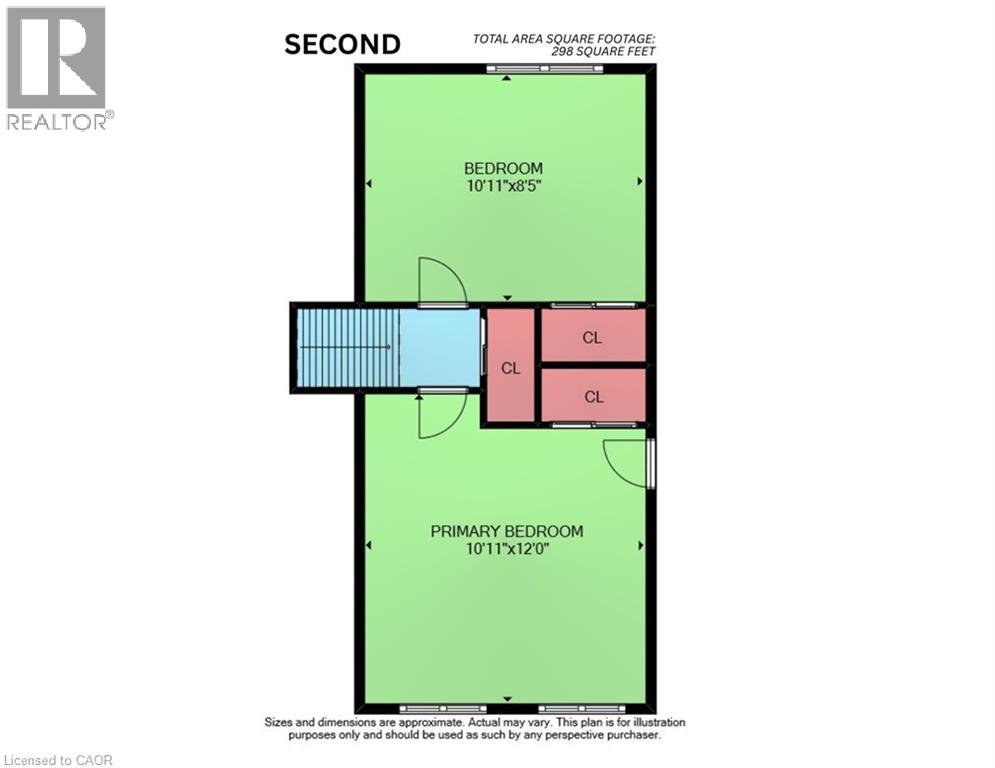
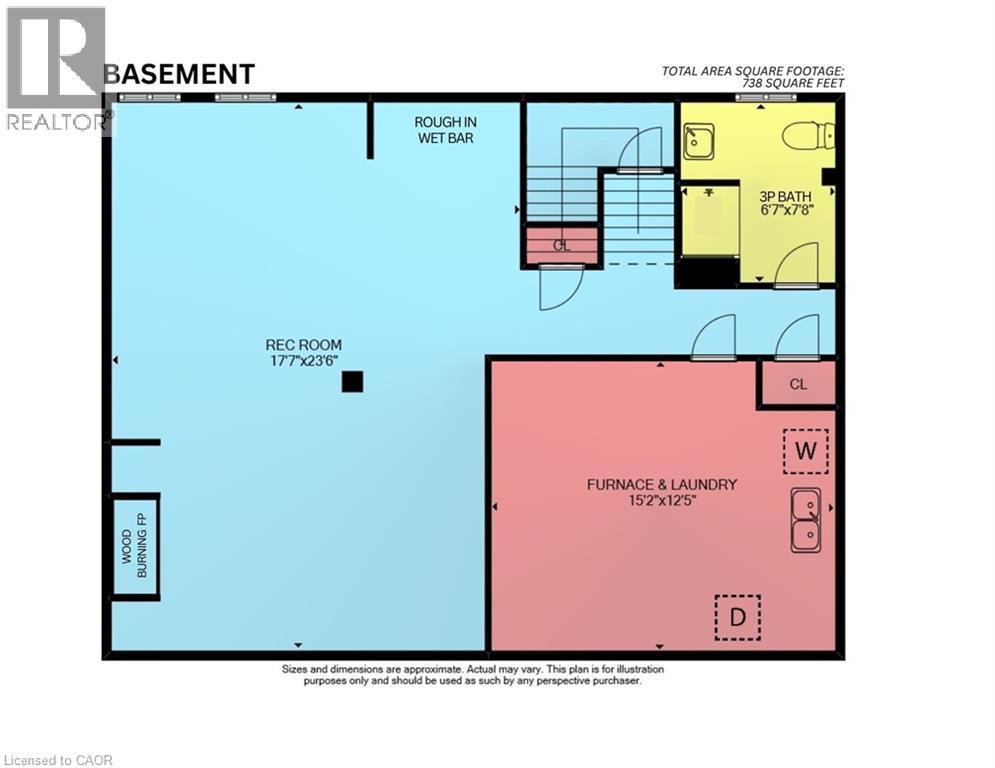
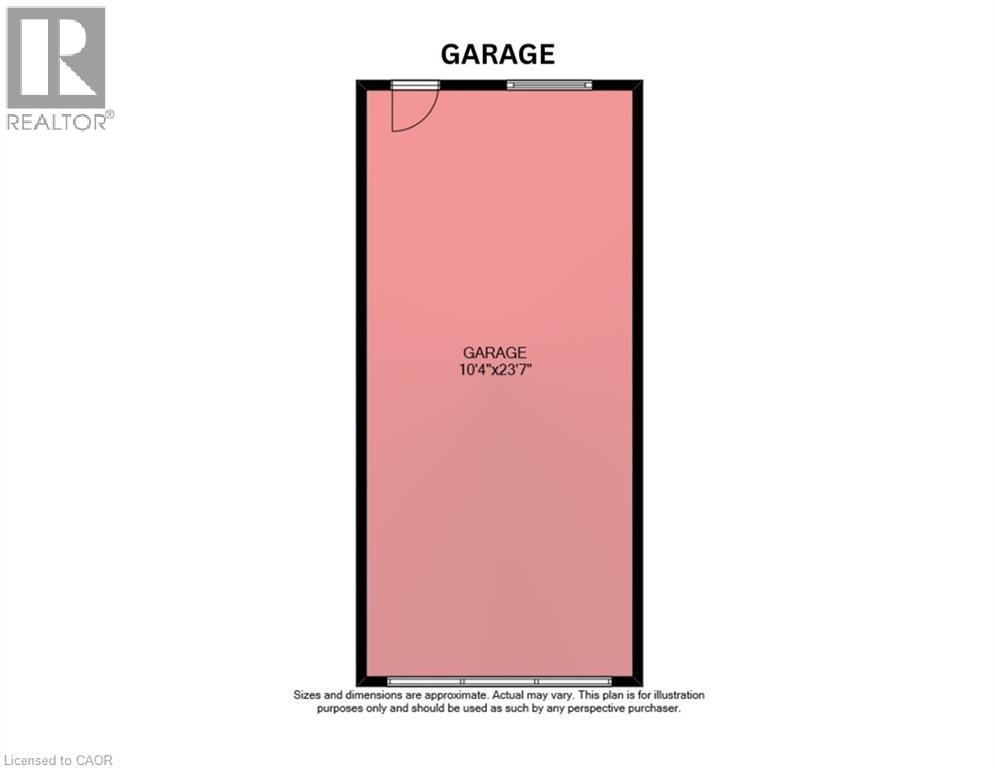
Sought After West Mountain, Family Friendly Buchanan Park Neighbourhood! Lovingly Cared for, 1st Time on the Market! 1659 Square Feet of Finished Living Space. Spacious 3 Level Side Split with Attached Garage, 3 Bedrooms, 2 Full Baths & In Law Potential with Separate Entrance. Spacious Eat in Kitchen with Ample Cabinetry, Movable Island, Vaulted Ceiling & Garden Door Walk Out to Wrap Around Deck with Awning, Perfect for Morning Coffee! Living Room Featuring Vaulted Ceiling, Bright Bow Window & Gas Fireplace. Large Finished Lower Level with Recreation Room, Wood Burning Fireplace, Rough in Wet Bar, Pot Lights & Updated 3 Piece Bathroom. Hardwood Floors. Central Air 2017. Central Vacuum. Convenient Laundry Chute. Back Flow Valve 2023. Sewer Lateral Lined 2023. Mostly Thermal Windows. 100 AMP Breakers. Great Backyard Spaces, Perfect for Summer Gatherings! Covered Side & Back Patios, Surrounded by Lush Mature Trees. Double Wide Driveway. Steps to Mohawk College, Hillfield Strathallan Private School, French Immersion Monseigneur-De-Laval, Buchanan Park Splash Pad & Baseball Diamonds, St. Joe’s Healthcare & Terryberry Library! Minutes to Shopping Including Upper James, Costco, the Meadowlands, Highway Access to the Linc & 403! Room Sizes Approximate & Irregular. (id:43681)
房源概要
| MLS® Number | 40837163 |
| 房源类型 | 民宅 |
| 附近的便利设施 | Airport, 医院, 公园, 礼拜场所, 游乐场, 公共交通, 学校, 购物 |
| 社区特征 | 安静的区域, 社区活动中心, School Bus |
| 设备类型 | 热水器 |
| 特征 | 铺设车道, 自动车库门 |
| 总车位 | 3 |
| 租赁设备类型 | 热水器 |
| 结构 | 棚 |
详 情
| 浴室 | 2 |
| 地上卧房 | 3 |
| 总卧房 | 3 |
| 家电类 | Central Vacuum, 洗碗机, 烘干机, 微波炉, 冰箱, 洗衣机, Garage Door Opener |
| 地下室进展 | 已装修 |
| 地下室类型 | 全完工 |
| 施工种类 | 独立屋 |
| 空调 | 中央空调 |
| 外墙 | 砖, 乙烯基壁板 |
| 壁炉燃料 | 木头 |
| 壁炉 | 有 |
| Fireplace Total | 2 |
| 壁炉类型 | 其他-见备注 |
| 地基类型 | 混凝土浇筑 |
| 供暖方式 | 天然气 |
| 供暖类型 | 压力热风 |
| 储存空间 | 2 |
| 内部尺寸 | 1659 Sqft |
| 类型 | 独立屋 |
| 设备间 | 市政供水 |
车 位
| 附加车库 |
土地
| 入口类型 | Road Access, Highway Nearby |
| 英亩数 | 无 |
| 土地便利设施 | Airport, 医院, 公园, 宗教场所, 游乐场, 公共交通, 学校, 购物 |
| 污水道 | 城市污水处理系统 |
| 土地深度 | 58 Ft |
| 土地宽度 | 117 Ft |
| 规划描述 | C |
房 间
| 楼 层 | 类 型 | 长 度 | 宽 度 | 面 积 |
|---|---|---|---|---|
| 二楼 | 卧室 | 10'11'' x 8'5'' | ||
| 二楼 | 主卧 | 10'11'' x 12'0'' | ||
| 地下室 | 设备间 | Measurements not available | ||
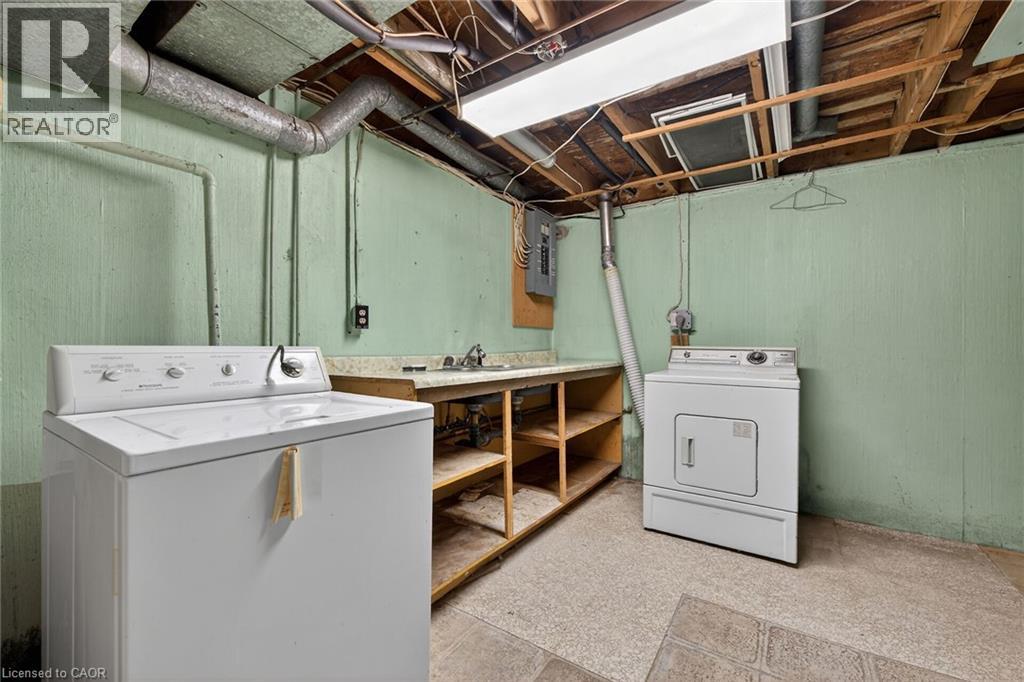
| 地下室 | 洗衣房 | 15'2'' x 12'5'' | ||
| 地下室 | 三件套卫生间 | 6'7'' x 7'8'' | ||
| 地下室 | 娱乐室 | 17'7'' x 23'6'' | ||
| 一楼 | 四件套浴室 | 7'0'' x 8'2'' | ||
| 一楼 | 卧室 | 11'10'' x 8'0'' | ||
| 一楼 | 客厅 | 21'0'' x 11'7'' | ||
| 一楼 | 在厨房吃 | 17'10'' x 11'6'' | ||
| 一楼 | 门厅 | Measurements not available |
https://www.realtor.ca/real-estate/29862403/217-west-15th-street-hamilton

The trademarks REALTOR®, REALTORS®, and the REALTOR® logo are controlled by The Canadian Real Estate Association (CREA) and identify real estate professionals who are members of CREA. The trademarks MLS®, Multiple Listing Service® and the associated logos are owned by The Canadian Real Estate Association (CREA) and identify the quality of services provided by real estate professionals who are members of CREA. The trademark DDF® is owned by The Canadian Real Estate Association (CREA) and identifies CREA's Data Distribution Facility (DDF®)
REALTORS® Association of Hamilton-Burlington
RE/MAX Escarpment Realty Inc.
June 07 2026 08:30:55
