
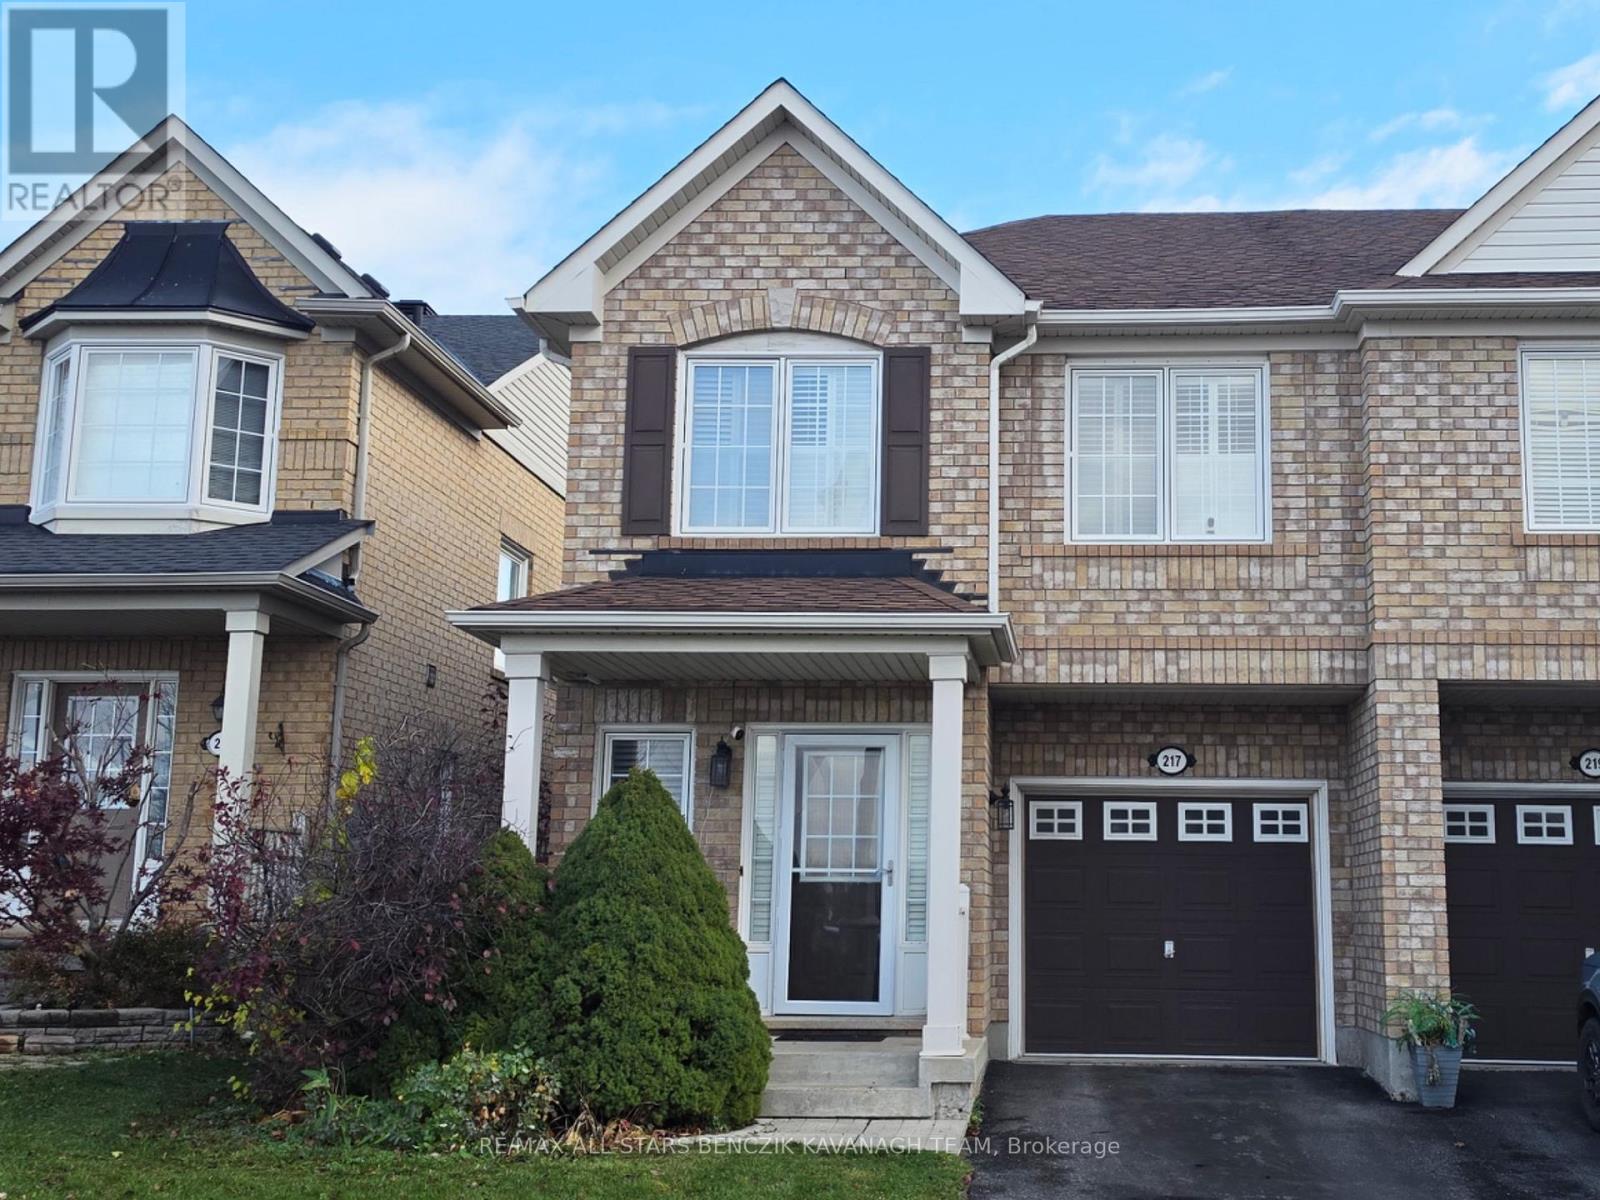
217 Weldon Road Whitchurch-Stouffville (Stouffville), Ontario L4A 0A4


$868,000
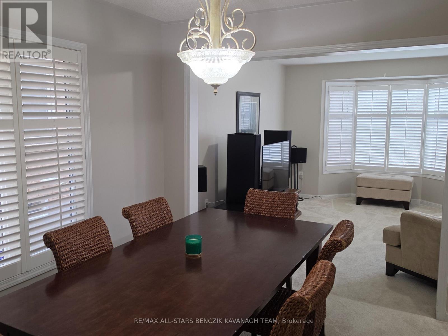
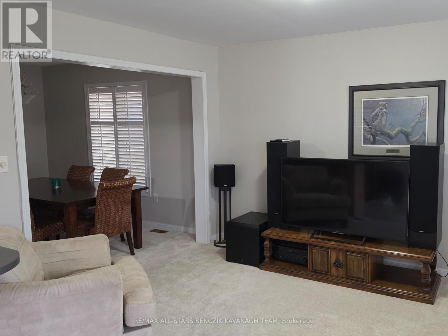
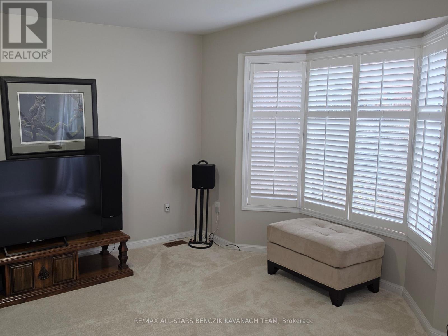
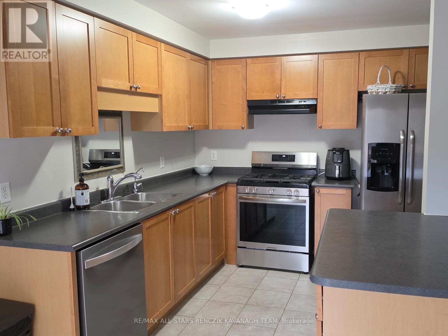
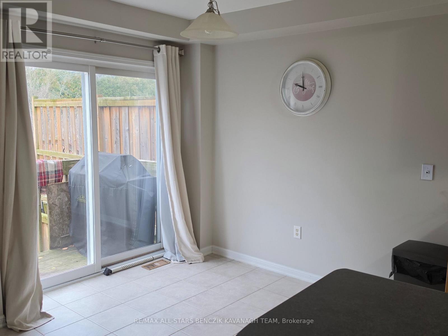
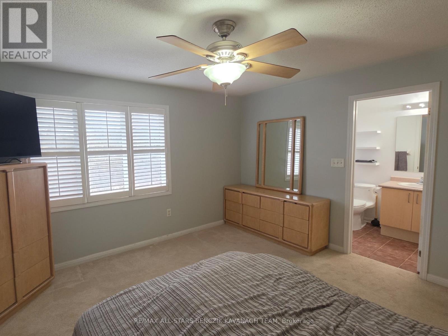
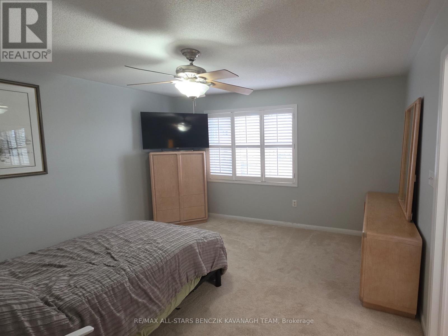
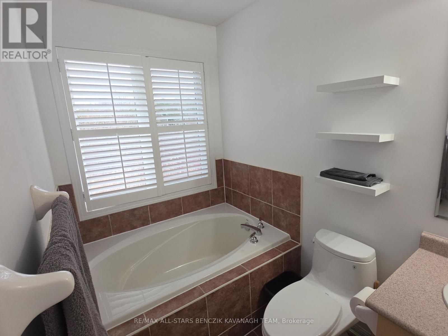
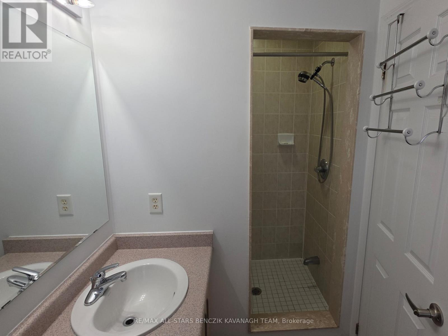
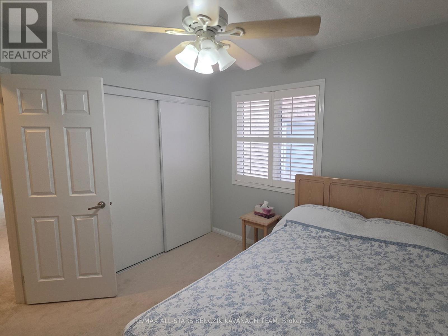
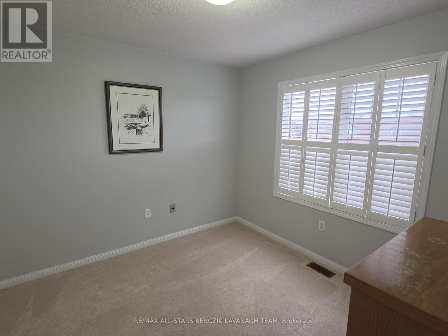
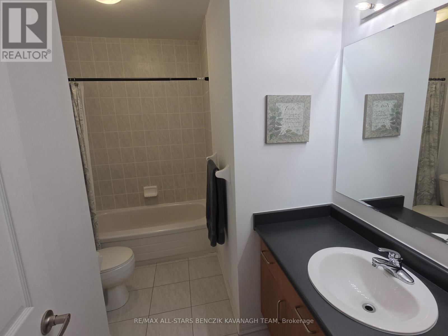
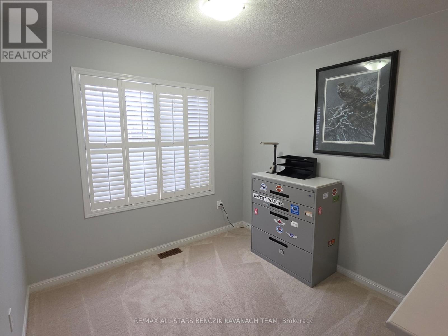
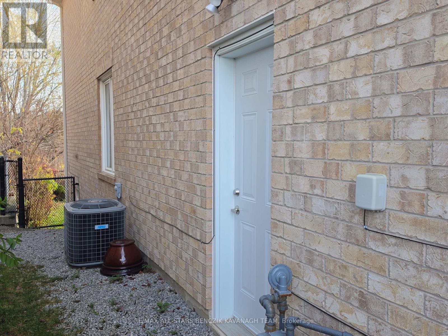
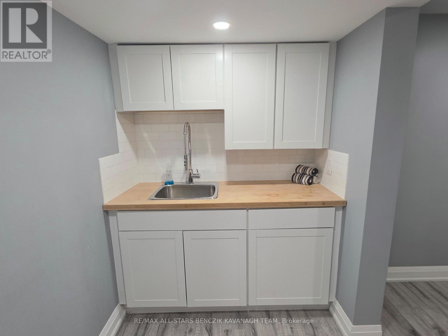
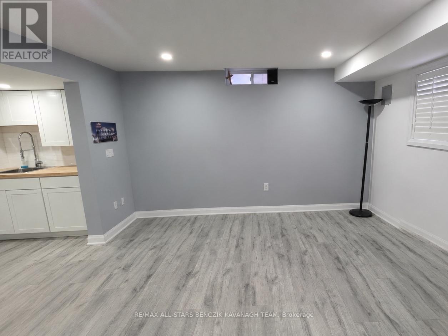
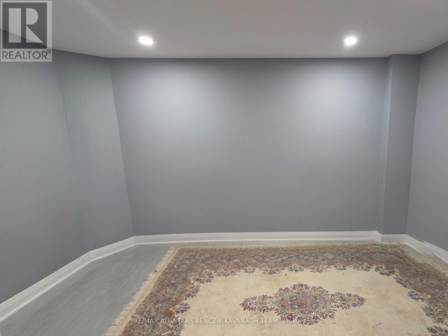
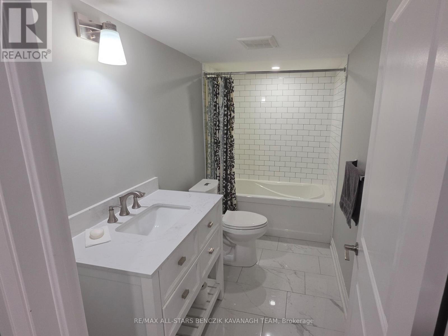
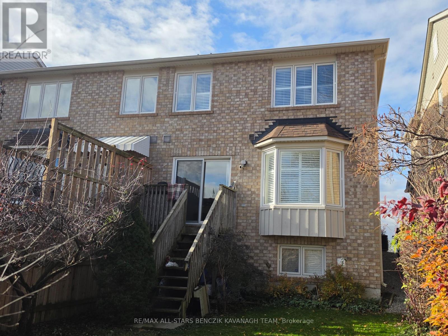
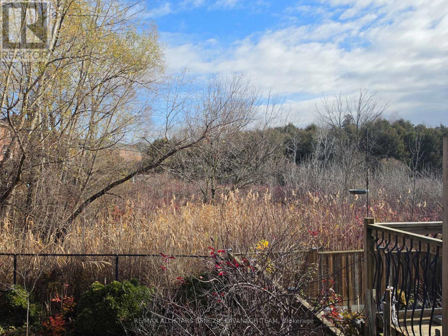
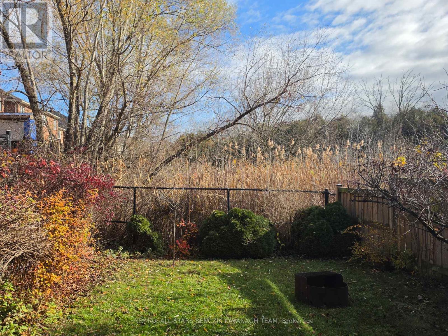
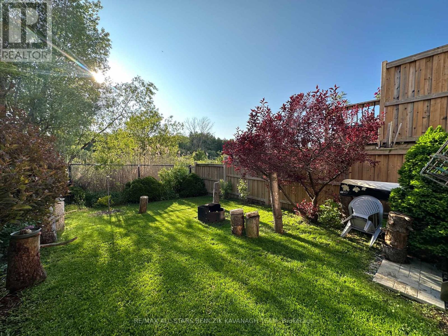
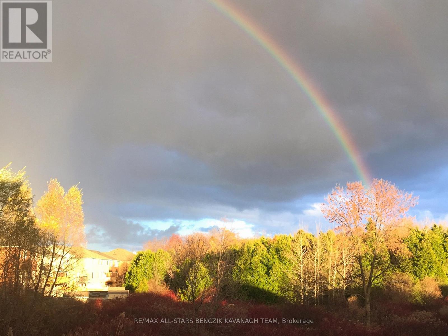
Backing onto a peaceful treed green space, this home offers a private natural setting just a short walk from Main Street Stouffville and local amenities. Built by Mattamy Homes, this well-maintained 3-bedroom plus den popular Bayfield Model offers comfortable, functional living space throughout, including a finished basement with a separate entrance, providing added flexibility. The finished basement features a separate entrance and offers versatile additional living space, ideal for extended family, potential rental income $$ or added family recreational space. The basement includes a living room, a bedroom, a 4-piece bathroom, kitchenette, ready-to-use laundry connections and ample storage. The main floor features a spacious family and dining room, along with a well-appointed kitchen with stainless steel appliances and a walkout to a private deck overlooking green space. The upper level offers a generous primary bedroom with walk-in closet and 4-piece ensuite, two additional bedrooms, a 4-piece main bathroom and a dedicated office area, ideal for working or studying from home. Additional highlights include direct access to the garage, shutters throughout and convenient second-floor laundry. Enjoy the backyard's private natural setting and peaceful nature views, with opportunities to take in beautiful sunrises and sunsets. Ideally located within walking distance of Main Street Stouffville, with its local cafés, restaurants, shops and annual community events. Also nearby are Stouffville Secondary School, Stouffville Clippers Sports Complex, No Frills, Longo's, Starbucks, East Side Mario's and much more. (id:43681)
房源概要
| MLS® Number | N14176204 |
| 房源类型 | 民宅 |
| 社区名字 | Stouffville |
| 附近的便利设施 | 学校, 公共交通, 公园 |
| 社区特征 | 社区活动中心 |
| 特征 | Ravine |
| 总车位 | 2 |
详 情
| 浴室 | 4 |
| 地上卧房 | 3 |
| 地下卧室 | 1 |
| 总卧房 | 4 |
| 家电类 | 洗碗机, 烘干机, Garage Door Opener, Hood 电扇, 炉子, Water Heater - Tankless, 洗衣机, Water Softener, 窗帘, 冰箱 |
| 地下室进展 | 已装修 |
| 地下室功能 | Separate Entrance |
| 地下室类型 | N/a (finished), N/a |
| 施工种类 | Semi-detached |
| 空调 | 中央空调 |
| 外墙 | 砖 |
| Flooring Type | Carpeted, Vinyl, Tile |
| 地基类型 | 混凝土浇筑 |
| 客人卫生间(不包含洗浴) | 1 |
| 供暖方式 | 天然气 |
| 供暖类型 | 压力热风 |
| 储存空间 | 2 |
| 内部尺寸 | 1500 - 2000 Sqft |
| 类型 | 独立屋 |
| 设备间 | 市政供水 |
车 位
| 附加车库 | |
| Garage |
土地
| 英亩数 | 无 |
| 围栏类型 | Fenced Yard |
| 土地便利设施 | 学校, 公共交通, 公园 |
| 污水道 | Sanitary Sewer |
| 土地深度 | 104 Ft ,9 In |
| 土地宽度 | 24 Ft ,7 In |
| 不规则大小 | 24.6 X 104.8 Ft |
房 间
| 楼 层 | 类 型 | 长 度 | 宽 度 | 面 积 |
|---|---|---|---|---|
| 地下室 | 厨房 | 2.528 m | 1.662 m | 2.528 m x 1.662 m |
| 地下室 | 卧室 | 3.904 m | 2.413 m | 3.904 m x 2.413 m |
| 地下室 | 客厅 | 3.904 m | 3.144 m | 3.904 m x 3.144 m |
| 一楼 | 家庭房 | 3.957 m | 3.477 m | 3.957 m x 3.477 m |
| 一楼 | 餐厅 | 3.431 m | 2.86 m | 3.431 m x 2.86 m |
| 一楼 | 厨房 | 3.144 m | 2.439 m | 3.144 m x 2.439 m |
| 一楼 | Eating Area | 2.78 m | 2.439 m | 2.78 m x 2.439 m |
| Upper Level | 主卧 | 4.275 m | 3.76 m | 4.275 m x 3.76 m |
| Upper Level | 第二卧房 | 3.285 m | 3.05 m | 3.285 m x 3.05 m |
| Upper Level | 第三卧房 | 3.13 m | 3.063 m | 3.13 m x 3.063 m |
| Upper Level | Office | 2.69 m | 2.66 m | 2.69 m x 2.66 m |

The trademarks REALTOR®, REALTORS®, and the REALTOR® logo are controlled by The Canadian Real Estate Association (CREA) and identify real estate professionals who are members of CREA. The trademarks MLS®, Multiple Listing Service® and the associated logos are owned by The Canadian Real Estate Association (CREA) and identify the quality of services provided by real estate professionals who are members of CREA. The trademark DDF® is owned by The Canadian Real Estate Association (CREA) and identifies CREA's Data Distribution Facility (DDF®)
Toronto Real Estate Board
RE/MAX All-Stars Benczik Kavanagh Team
November 12 2026 10:31:43
