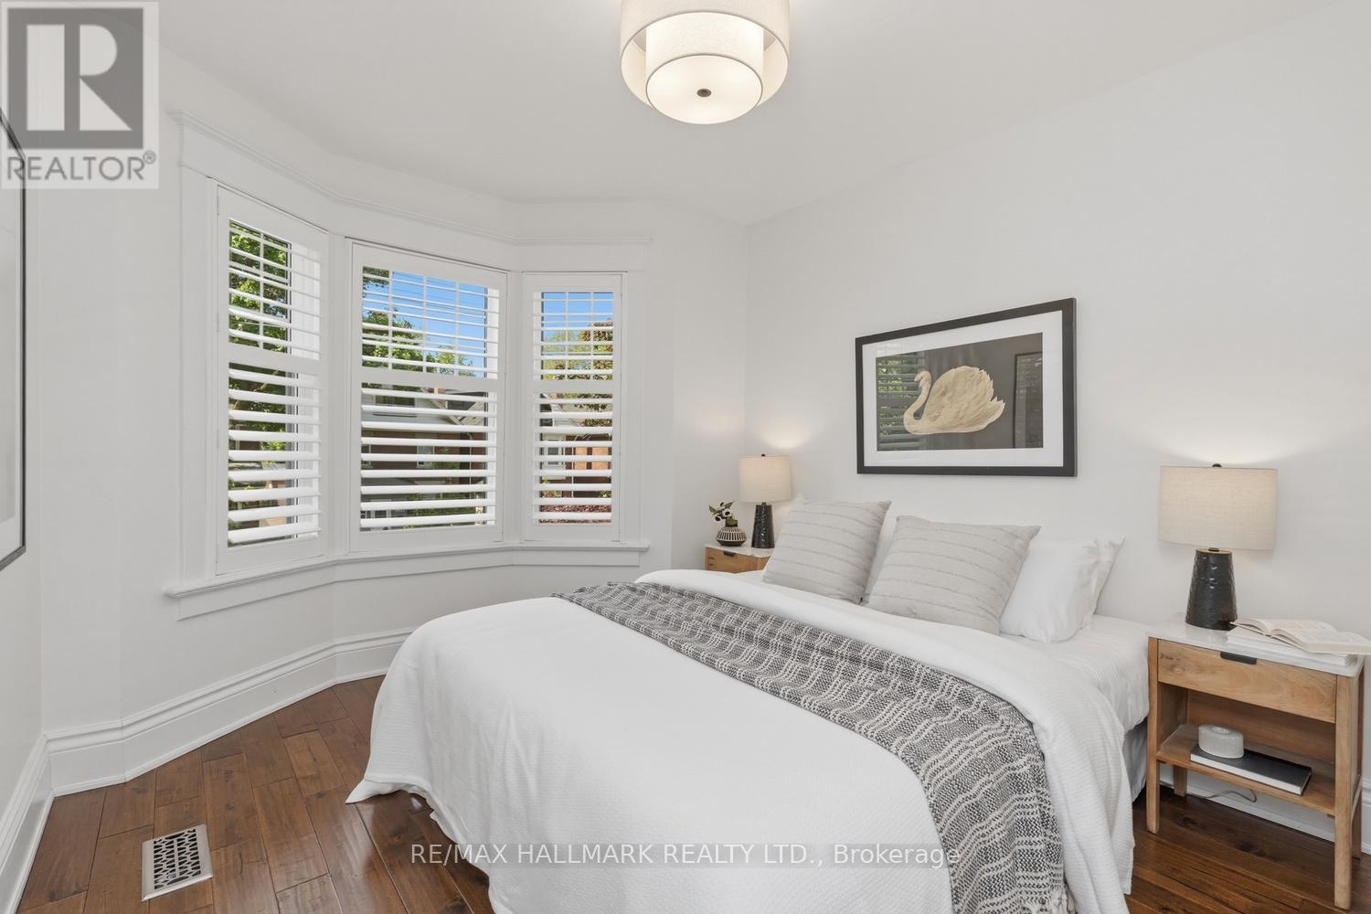
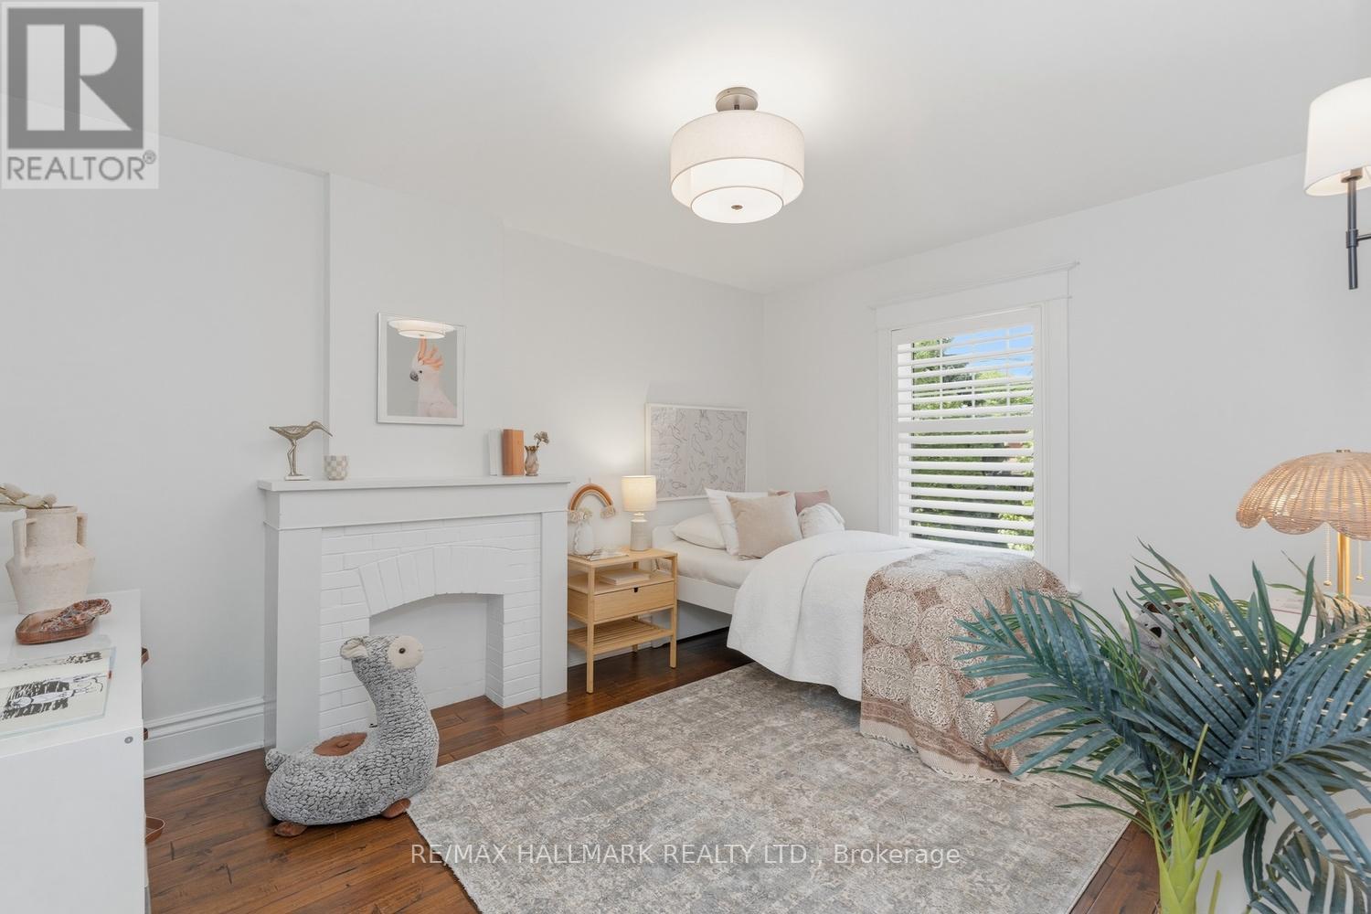
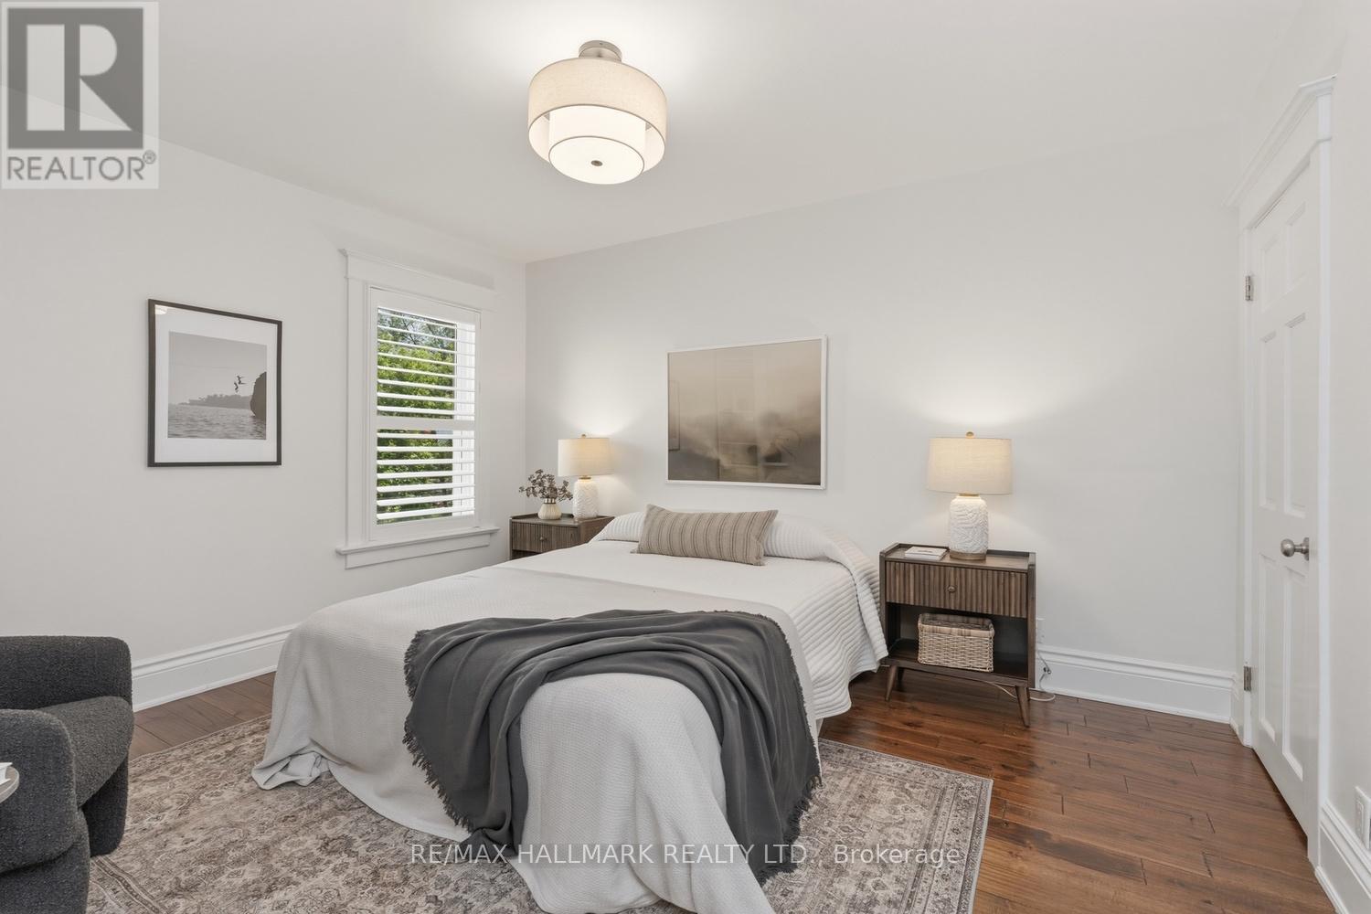
5 卧室
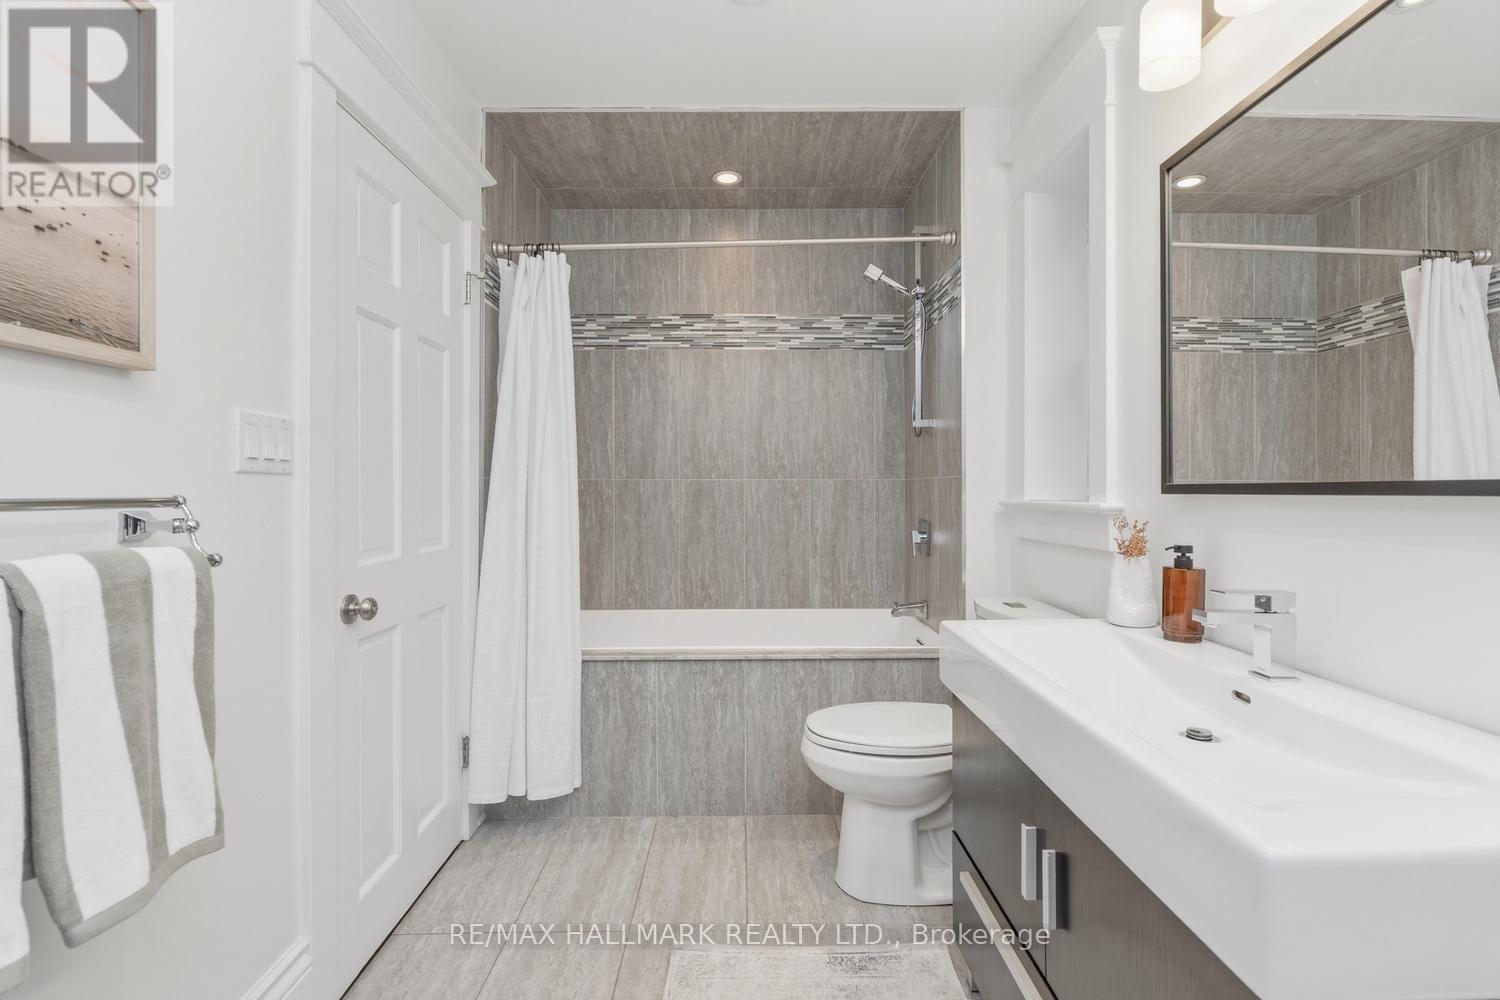
4 浴室
2000 - 2500 sqft
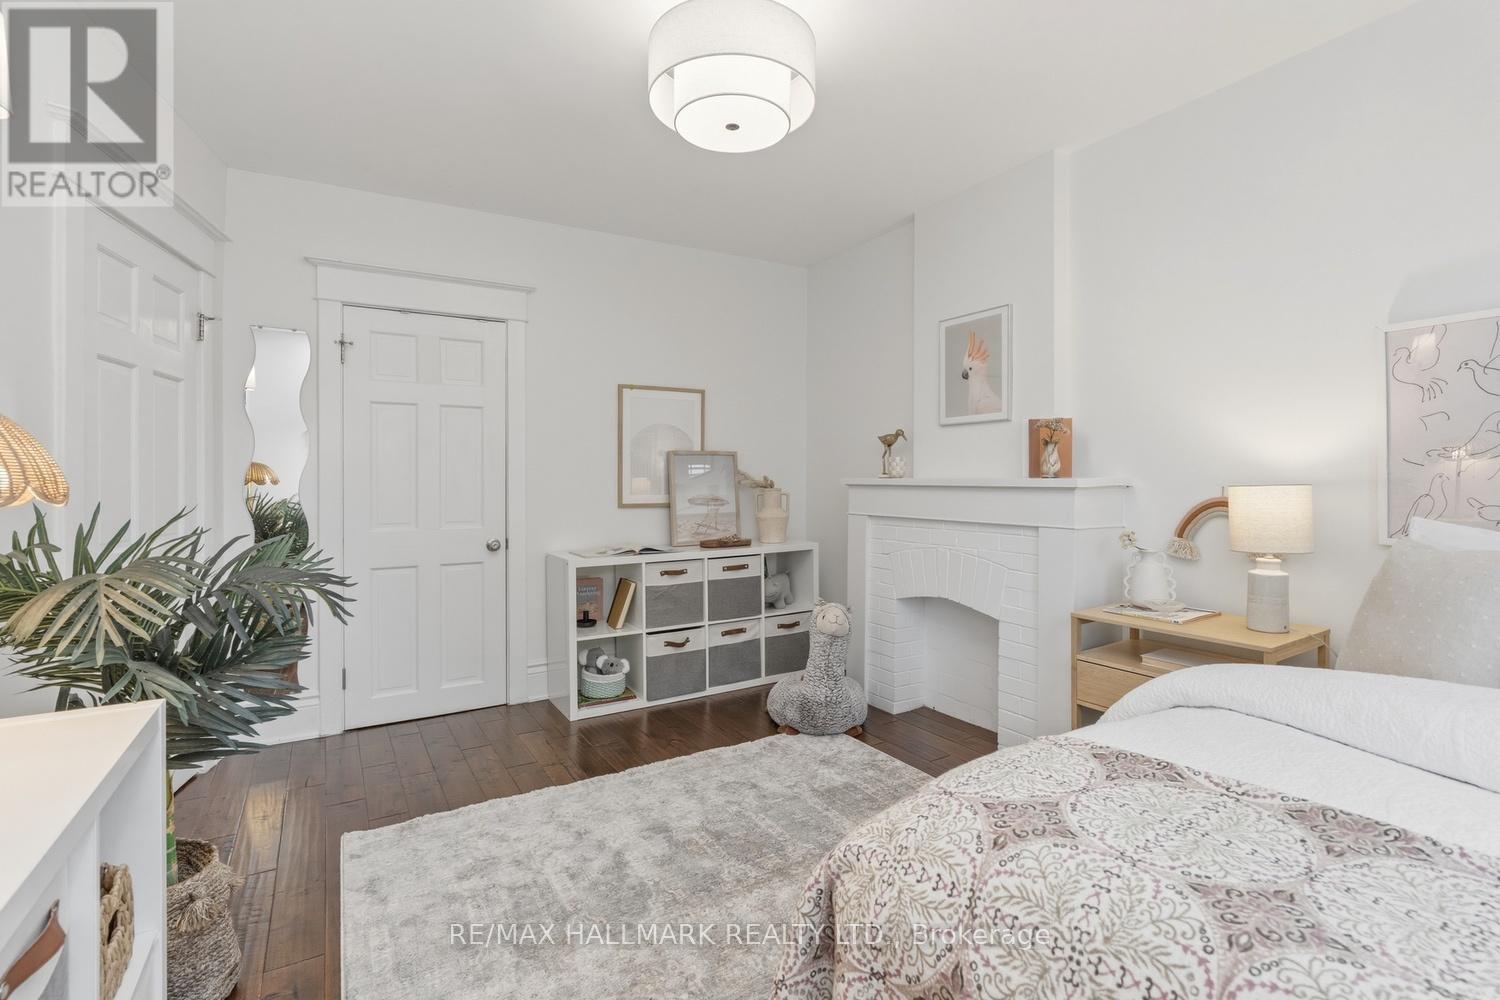
壁炉
中央空调
风热取暖
$2,549,000
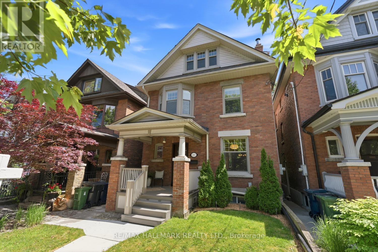
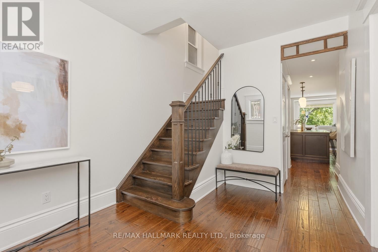
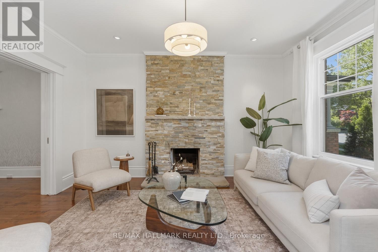
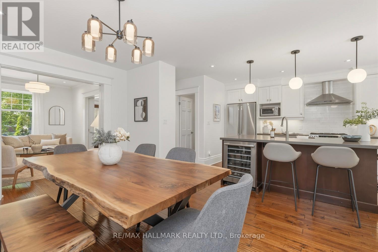
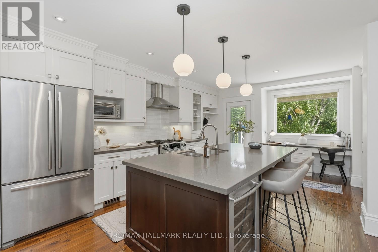
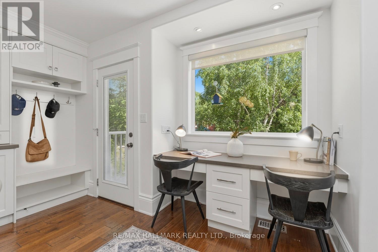
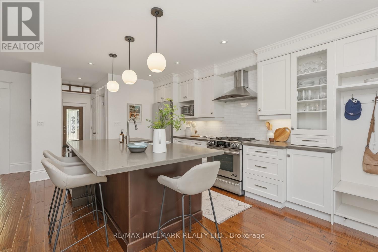
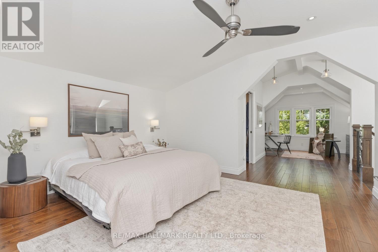
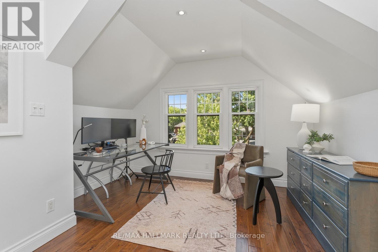
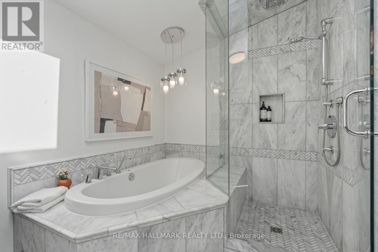
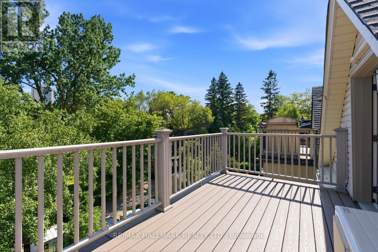
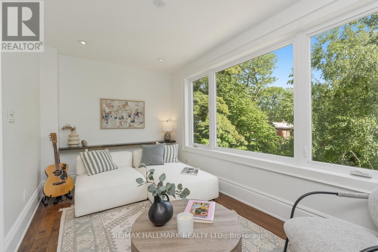
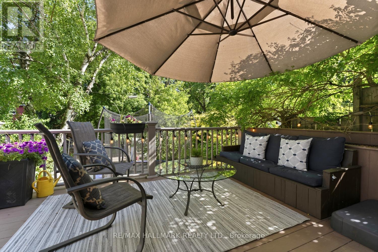
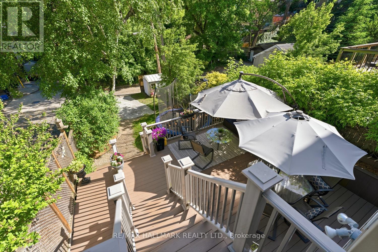
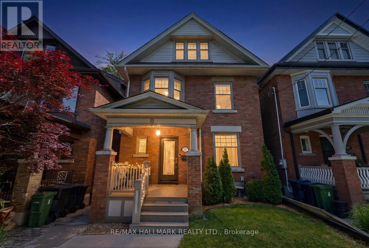
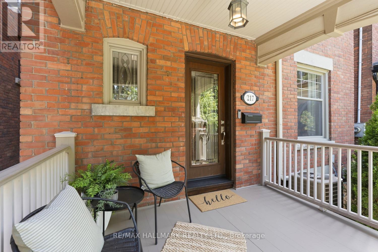
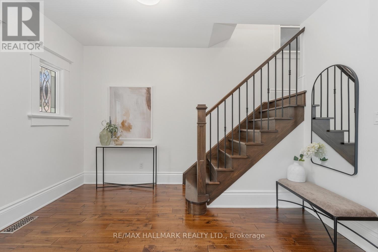
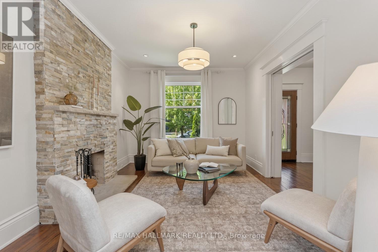
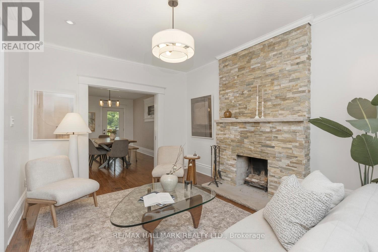
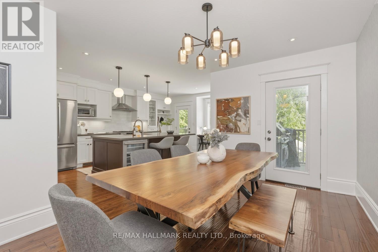
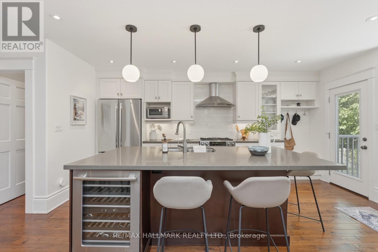
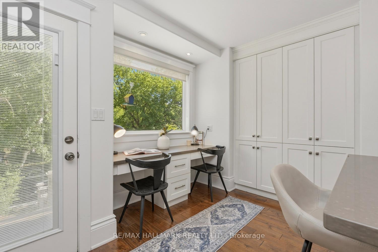
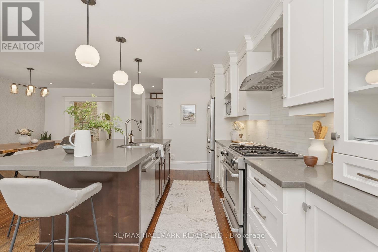
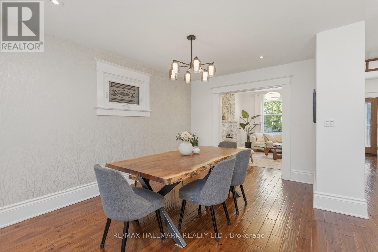
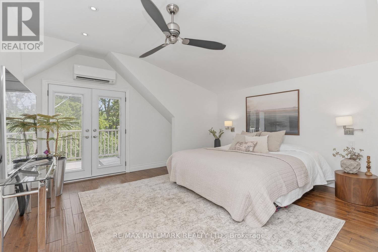
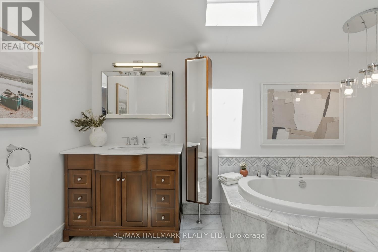
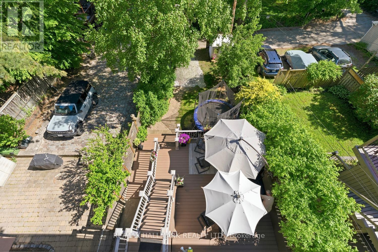
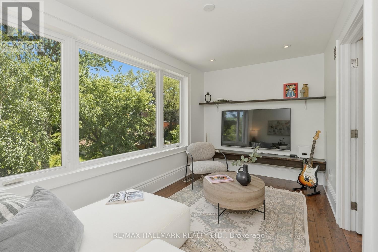
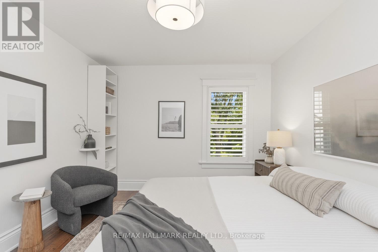
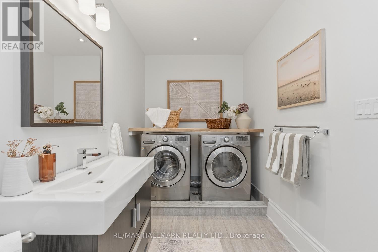
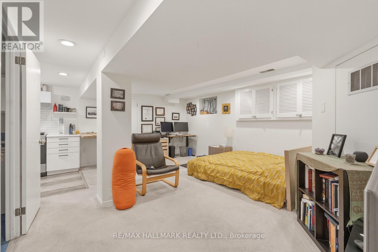
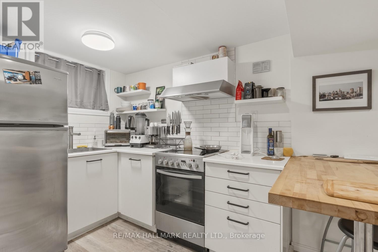
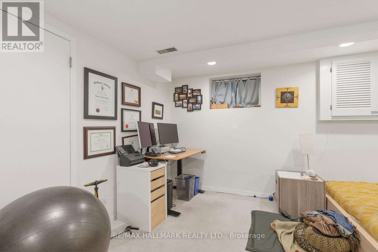
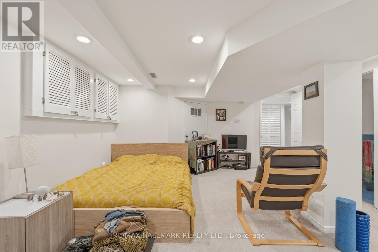
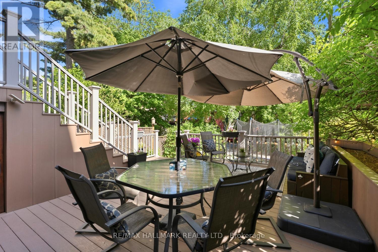
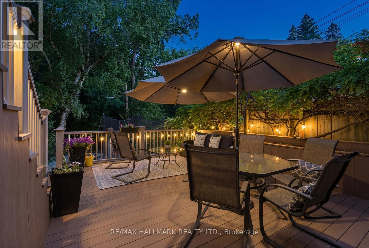
Stop your search-this is the one.Welcome to a truly exceptional family home where style,space and thoughtful upgrades come together in perfect harmony.This stunning three-storey residence offers 5 Bed/4 Baths and an impressive list of premium features that make it stand out from the rest.Step inside and be captivated by the spectacular living room,anchored by a striking stone feature fireplace and enhanced by elegant pocket beveled-glass doors.The formal dining room is perfect for entertaining and opens to a charming deck ideal for summer BBQs.The heart of the home is the show-stopping chef's kitchen-Featuring quartz countertops,an oversized breakfast bar, abundant cabinetry, a built-in pantry, and two dedicated workstations-perfect for homework, remote work, or family organization-this space truly has it all. Bathed in natural southern light, the kitchen overlooks the private, country-like backyard and offers a walkout to multiple decks designed for outdoor living. Retreat to the entire third floor, dedicated exclusively to a luxurious primary suite. This sanctuary features a spa-inspired 4-piece ensuite, walk-in closet, cozy reading nook/home office space-your own peaceful escape at the end of the day.The second floor is perfectly designed for family living, offering four generous bedrooms, a beautifully updated bathroom, and the convenience of second-floor laundry. Whether you need space for a growing family, guests, home offices- this home delivers flexibility and room to spare.The finished basement offers excellent potential as an in-law suite, nanny suite,recreation room, or income-generating space. With major upgrades already completed-including a newer furnace, hot water on demand,air conditioner,heated floors and premium JennAir appliances-you can move in with confidence and simply enjoy.Nestled between High Park/Bloor West/Junction-you'll enjoy easy access to top-rated schools, vibrant cafés,restaurants,shopping, parks, and excellent transit options. (id:43681)
房源概要
|
MLS® Number
|
W13420752 |
|
房源类型
|
民宅 |
|
社区名字
|
High Park North |
|
总车位
|
2 |
详 情
|
浴室
|
4 |
|
地上卧房
|
5 |
|
总卧房
|
5 |
|
家电类
|
Water Heater - Tankless |
|
地下室进展
|
已装修 |
|
地下室类型
|
N/a (finished) |
|
施工种类
|
独立屋 |
|
空调
|
中央空调 |
|
外墙
|
砖 |
|
壁炉
|
有 |
|
Flooring Type
|
Hardwood, Carpeted, Laminate |
|
地基类型
|
Unknown |
|
客人卫生间(不包含洗浴)
|
1 |
|
供暖方式
|
天然气 |
|
供暖类型
|
压力热风 |
|
储存空间
|
3 |
|
内部尺寸
|
2000 - 2500 Sqft |
|
类型
|
独立屋 |
|
设备间
|
市政供水 |
车 位
土地
|
英亩数
|
无 |
|
污水道
|
Sanitary Sewer |
|
土地深度
|
115 Ft ,2 In |
|
土地宽度
|
26 Ft ,9 In |
|
不规则大小
|
26.8 X 115.2 Ft ; Easement/rt Of Way |
|
规划描述
|
住宅 |
房 间
| 楼 层 |
类 型 |
长 度 |
宽 度 |
面 积 |
|
二楼 |
卧室 |
3.08 m |
3.25 m |
3.08 m x 3.25 m |
|
二楼 |
第二卧房 |
4 m |
3.13 m |
4 m x 3.13 m |
|
二楼 |
第三卧房 |
3.19 m |
4.13 m |
3.19 m x 4.13 m |
|
二楼 |
Bedroom 4 |
4.4 m |
2.4 m |
4.4 m x 2.4 m |
|
三楼 |
Office |
3.56 m |
4.54 m |
3.56 m x 4.54 m |
|
三楼 |
主卧 |
4.39 m |
4.17 m |
4.39 m x 4.17 m |
|
Lower Level |
娱乐,游戏房 |
5.37 m |
5.62 m |
5.37 m x 5.62 m |
|
Lower Level |
厨房 |
3.23 m |
1.99 m |
3.23 m x 1.99 m |
|
一楼 |
客厅 |
4.37 m |
3.23 m |
4.37 m x 3.23 m |
|
一楼 |
餐厅 |
4.46 m |
2.81 m |
4.46 m x 2.81 m |
|
一楼 |
厨房 |
3.8 m |
4.4 m |
3.8 m x 4.4 m |
|
一楼 |
Eating Area |
1.84 m |
4.4 m |
1.84 m x 4.4 m |
设备间
https://www.realtor.ca/real-estate/29877088/217-humberside-avenue-toronto-high-park-north-high-park-north