
217 Deerpath Drive Guelph (Willow West/sugarbush/west Acres), Ontario N1K 1W6


$799,000
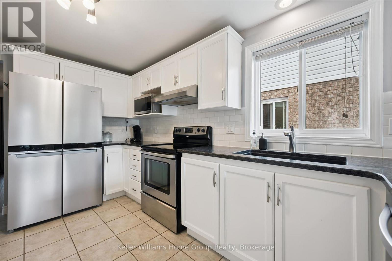
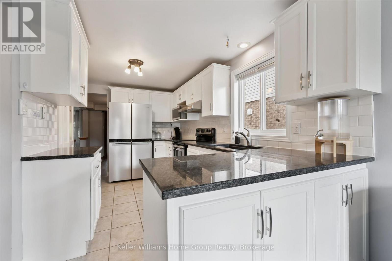
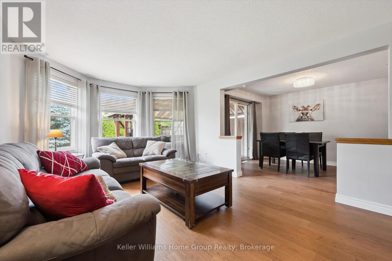
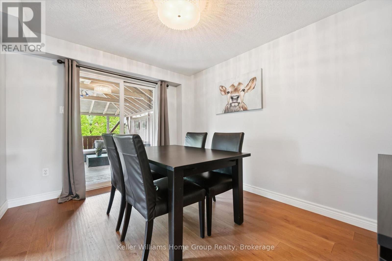
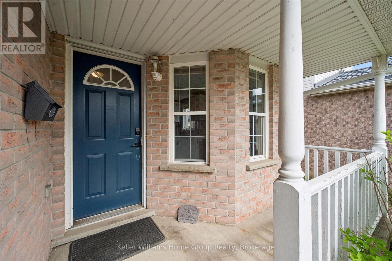
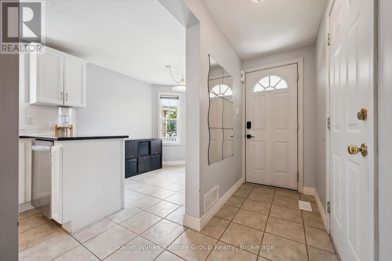
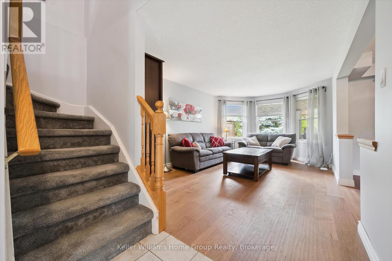
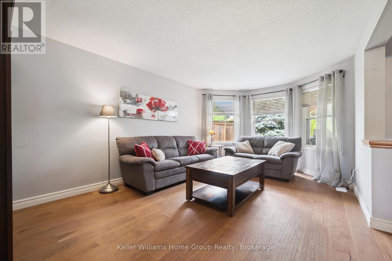
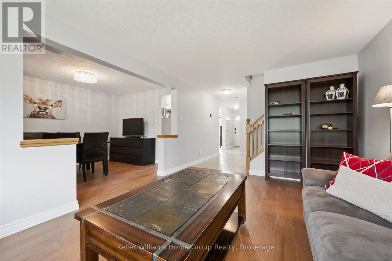
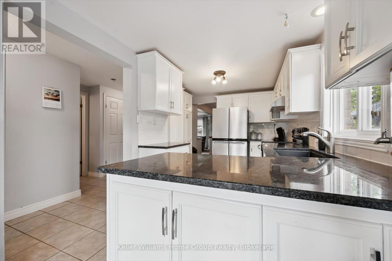
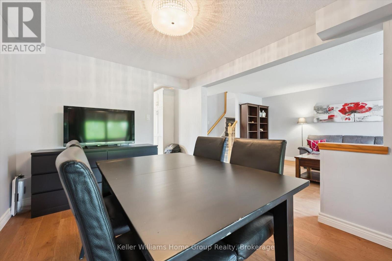
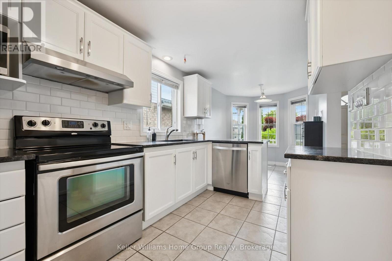
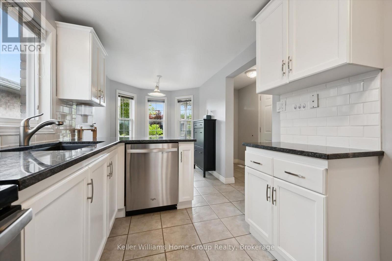
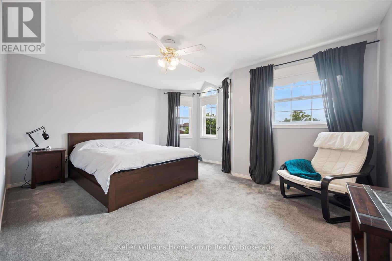
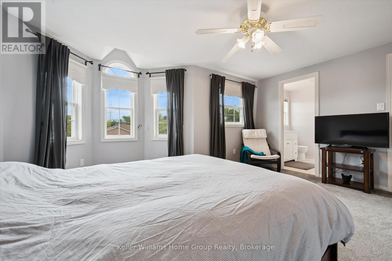
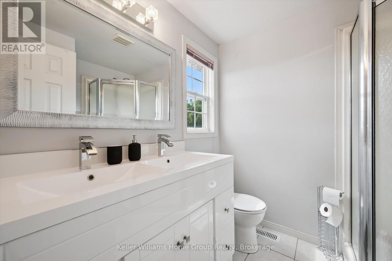
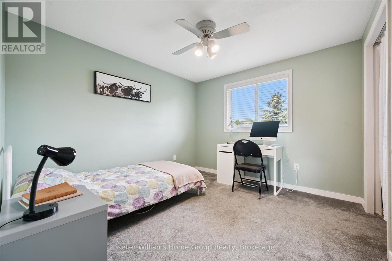
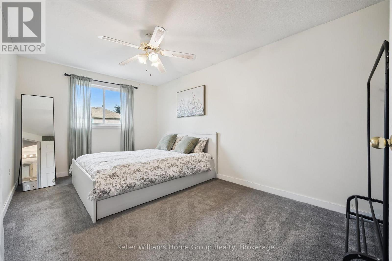
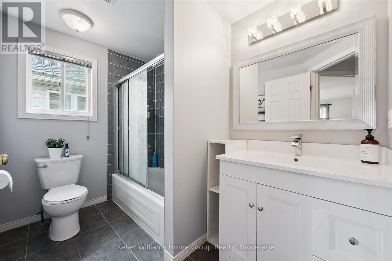
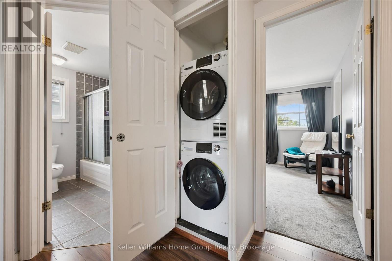
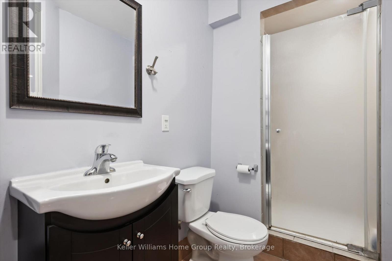
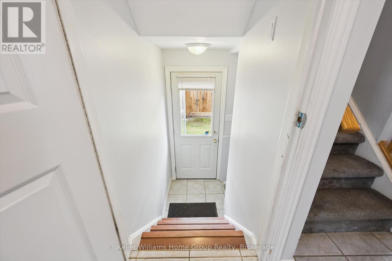
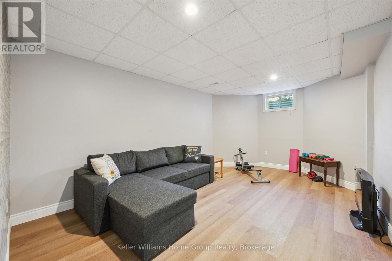
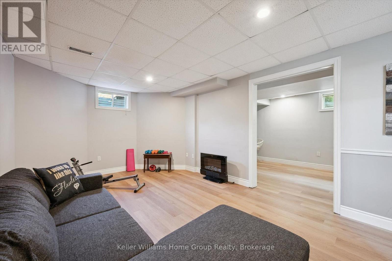
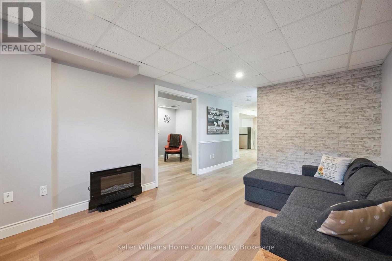
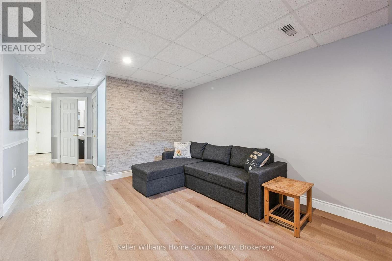
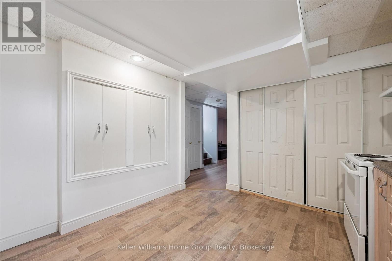
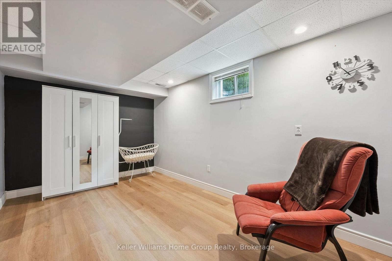
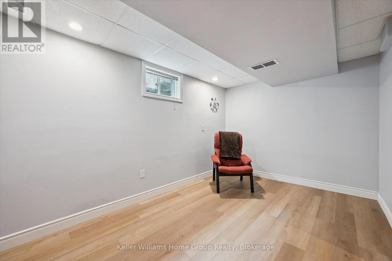
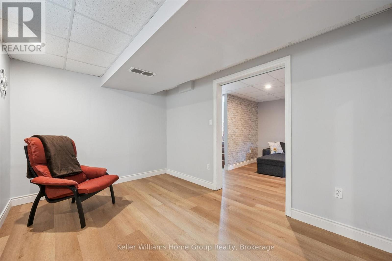
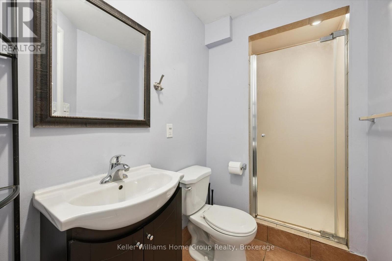
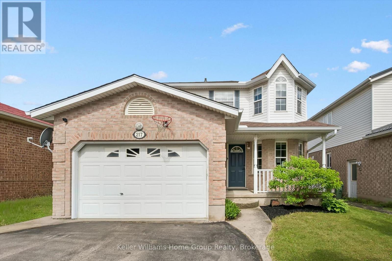
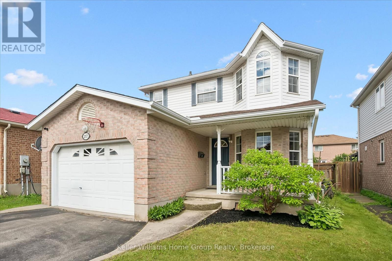
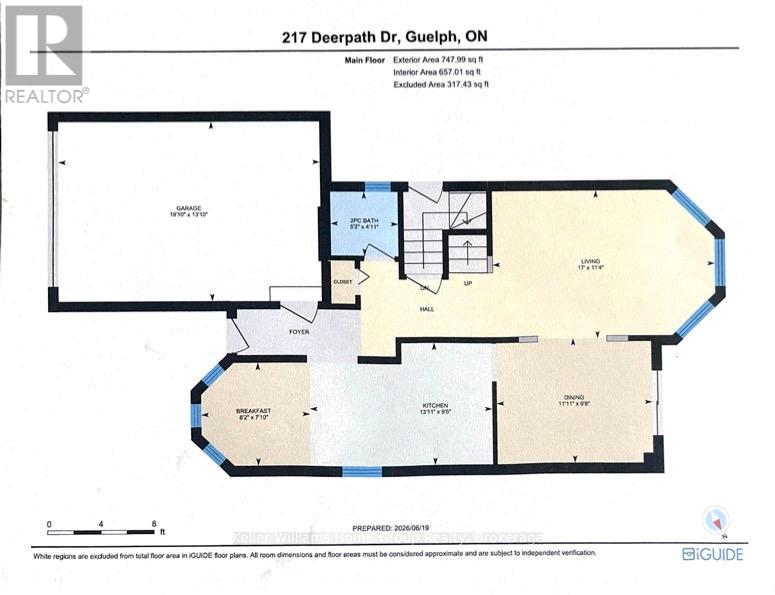
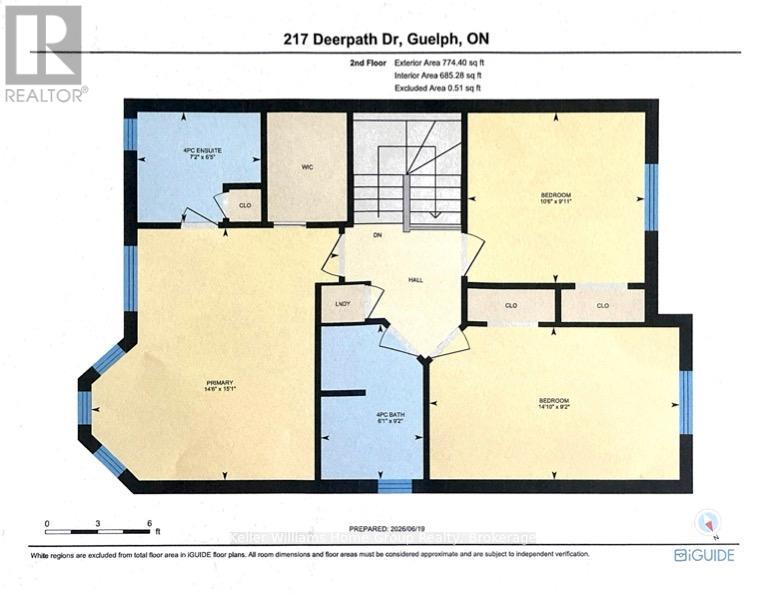
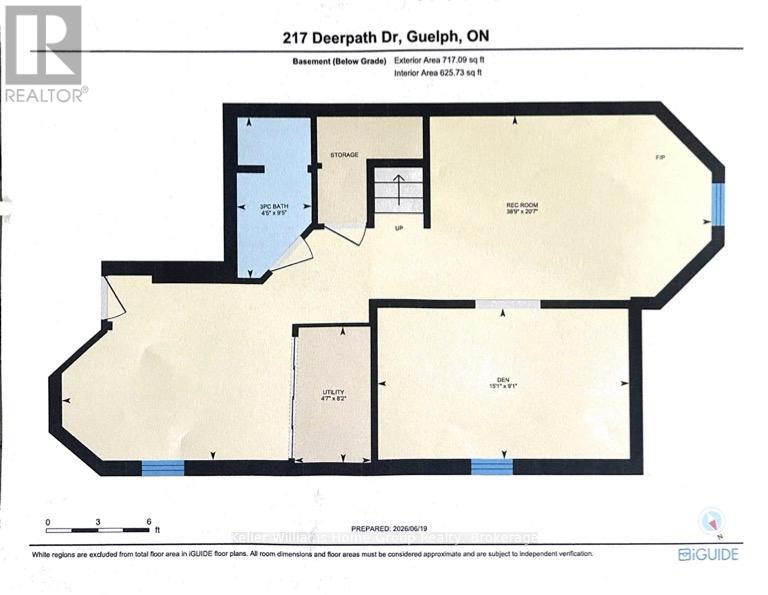
A NEW HOME FOR THE HOLIDAYS! Looking for a fresh start before the new year? This functional family home in Guelph's desirable West End could be just what you've been waiting for! With the possibility of closing before Christmas 2026, you could be celebrating the holidays in your new home. FEATURES YOU'LL LOVE: 3 bedrooms upstairs, including a spacious primary suite with a walk-in closet & private ensuite Bright main floor with newer hardwood flooring Fully finished basement with a separate entrance Additional bedroom & full bathroom downstairs New heat pump installed in 2022 Owned tankless water heater & water softener Roof replaced in 2015 Central vacuum A PRIME WEST END LOCATION Close to schools, parks & walking trails Convenient to shopping & everyday amenities A welcoming neighbourhood to call home Why wait until the new year to make a fresh start? Imagine decorating your new home for Christmas and creating special memories for years to come! (id:43681)
Open House
现在这个房屋大家可以去Open House参观了!
1:00 pm
结束于:3:00 pm
房源概要
| MLS® Number | X14138512 |
| 房源类型 | 民宅 |
| 社区名字 | Willow West/Sugarbush/West Acres |
| 附近的便利设施 | 公共交通, 学校, 公园 |
| 社区特征 | 社区活动中心 |
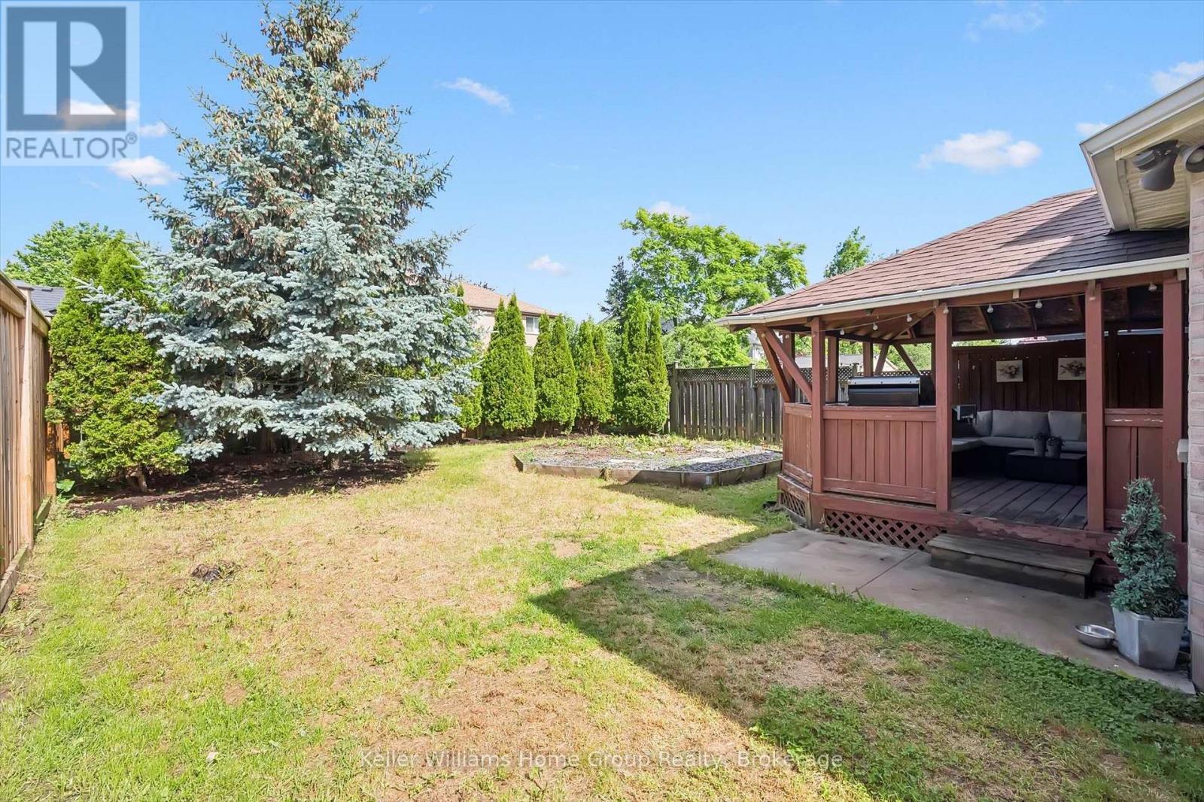
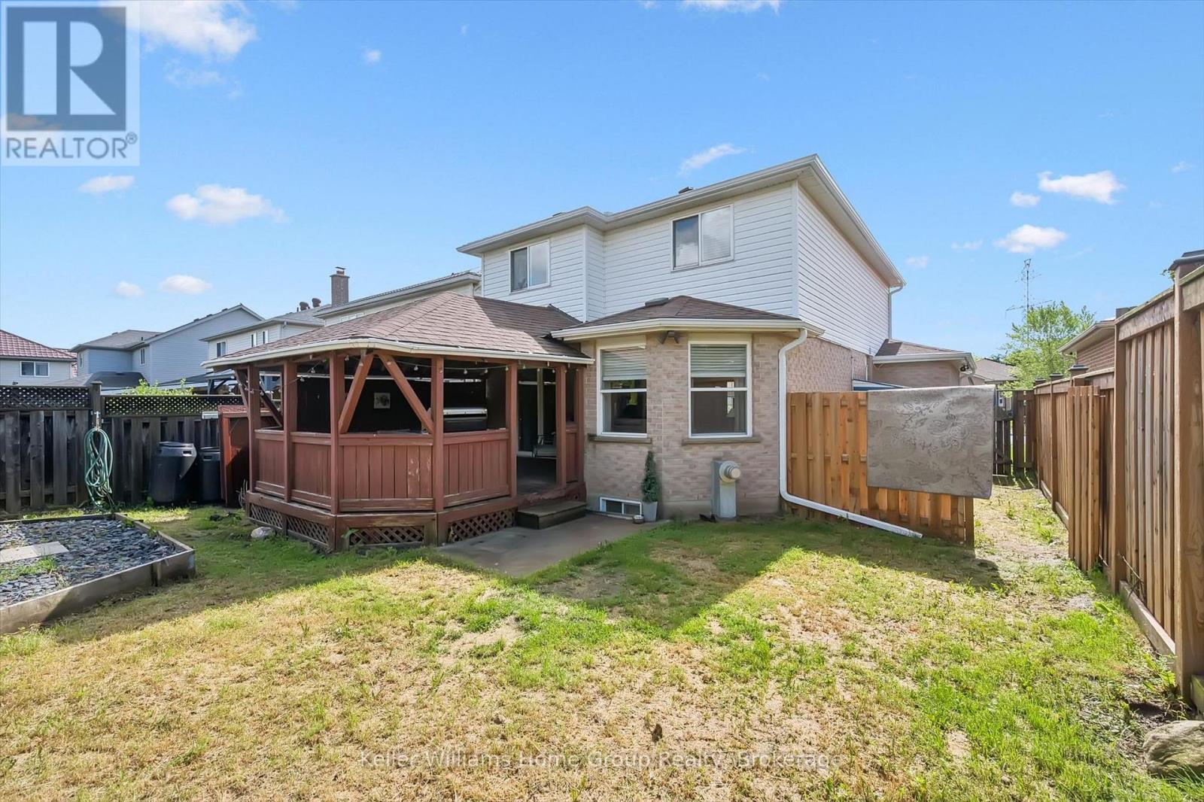
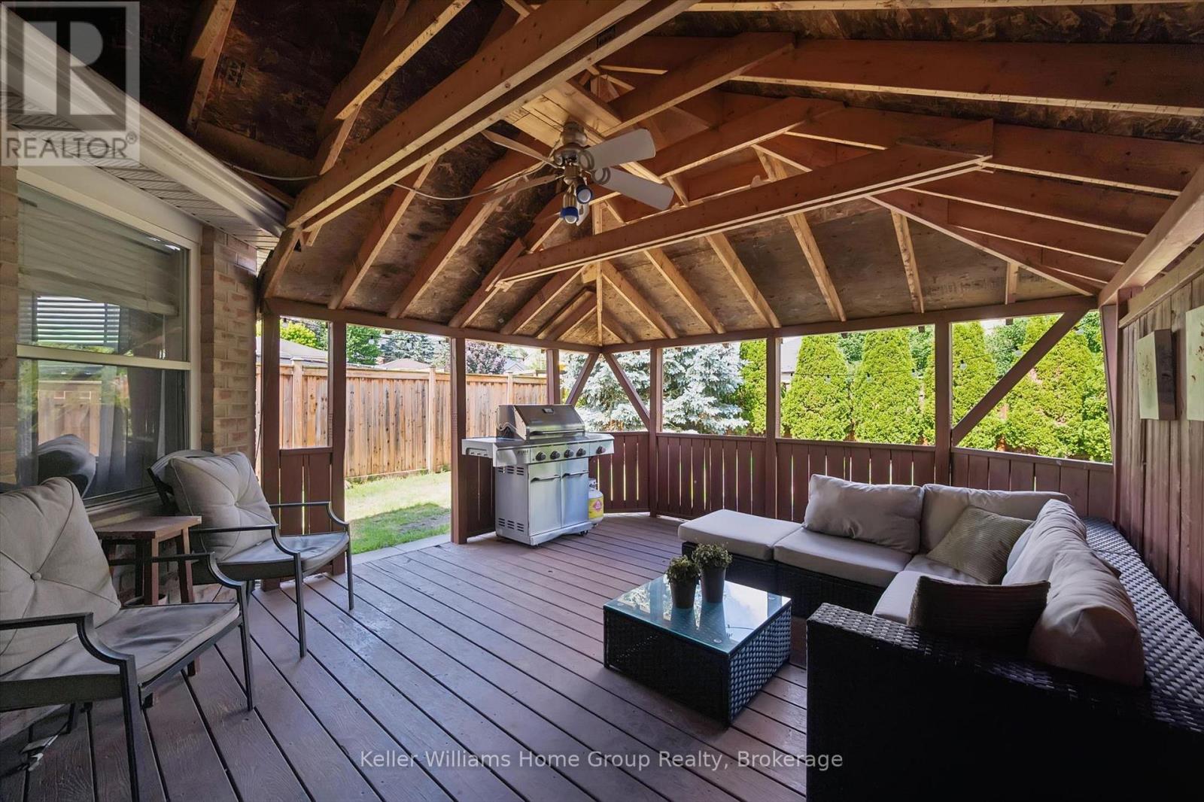
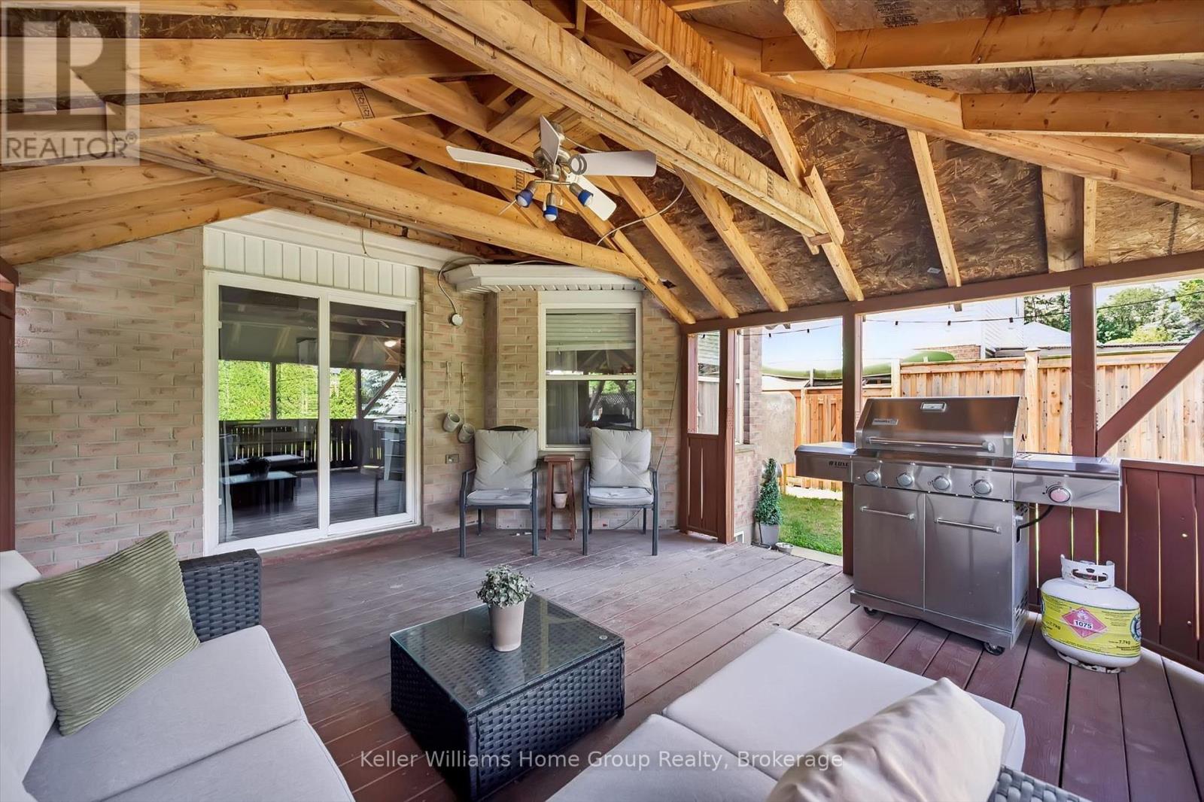
| 特征 | Gazebo |
| 总车位 | 2 |
| 结构 | Deck |
详 情
| 浴室 | 4 |
| 地上卧房 | 3 |
| 总卧房 | 3 |
| Age | 16 To 30 Years |
| 家电类 | Water Heater, Water Softener, Water Heater - Tankless, 烘干机, 炉子, 洗衣机, 冰箱 |
| 地下室进展 | 已装修 |
| 地下室功能 | Separate Entrance |
| 地下室类型 | N/a (finished), Full, N/a |
| 施工种类 | 独立屋 |
| 空调 | 中央空调 |
| 外墙 | 乙烯基壁板, 砖 |
| 地基类型 | 混凝土浇筑 |
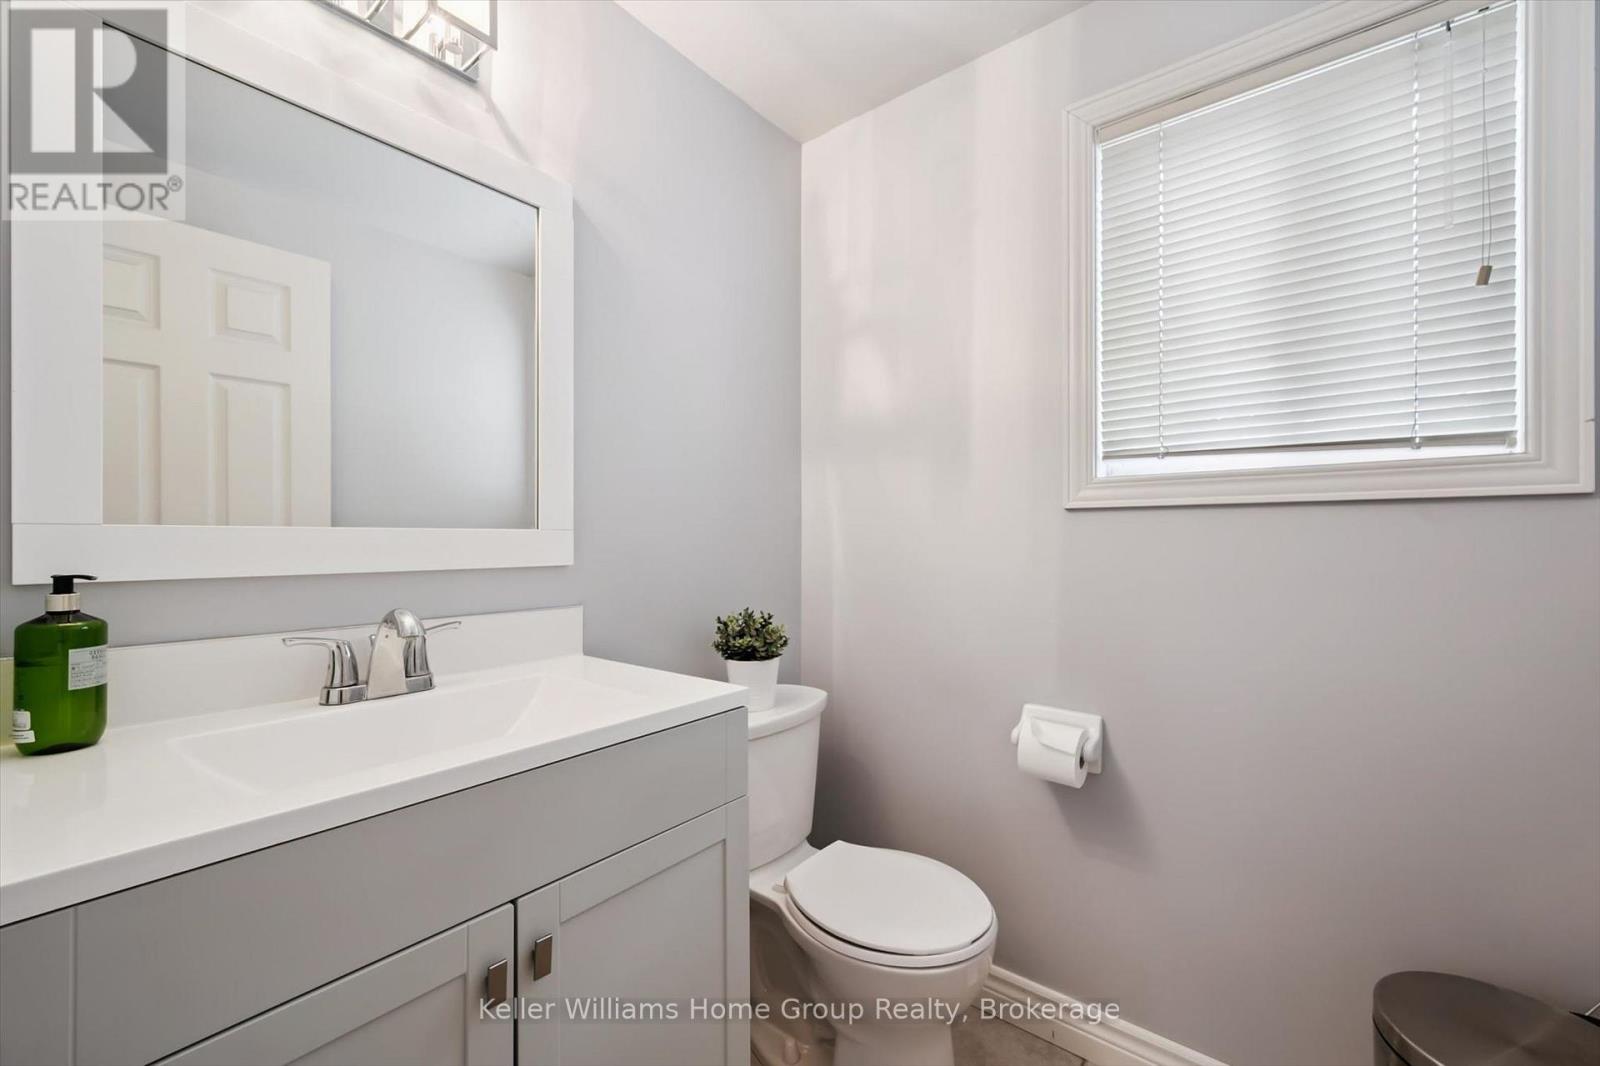
| 客人卫生间(不包含洗浴) | 1 |
| 供暖方式 | 天然气 |
| 供暖类型 | Heat Pump |
| 储存空间 | 2 |
| 内部尺寸 | 1500 - 2000 Sqft |
| 类型 | 独立屋 |
| 设备间 | 市政供水 |
车 位
| 附加车库 | |
| Garage |
土地
| 英亩数 | 无 |
| 围栏类型 | Fully Fenced, Fenced Yard |
| 土地便利设施 | 公共交通, 学校, 公园 |
| 污水道 | Sanitary Sewer |
| 土地深度 | 110 Ft ,10 In |
| 土地宽度 | 39 Ft ,4 In |
| 不规则大小 | 39.4 X 110.9 Ft ; Lot Size Irregular |
| 规划描述 | R.1c |
房 间
| 楼 层 | 类 型 | 长 度 | 宽 度 | 面 积 |
|---|---|---|---|---|
| 二楼 | 浴室 | 2.8 m | 1.85 m | 2.8 m x 1.85 m |
| 二楼 | 主卧 | 4.59 m | 4.41 m | 4.59 m x 4.41 m |
| 二楼 | 第二卧房 | 3.03 m | 3.2 m | 3.03 m x 3.2 m |
| 二楼 | 第三卧房 | 2.8 m | 4.52 m | 2.8 m x 4.52 m |
| 二楼 | 浴室 | 1.94 m | 2.2 m | 1.94 m x 2.2 m |
| 地下室 | 浴室 | 2.88 m | 1.35 m | 2.88 m x 1.35 m |
| 地下室 | 衣帽间 | 2.77 m | 4.6 m | 2.77 m x 4.6 m |
| 地下室 | 娱乐,游戏房 | 6.27 m | 11.8 m | 6.27 m x 11.8 m |
| 地下室 | 设备间 | 2.48 m | 1.39 m | 2.48 m x 1.39 m |
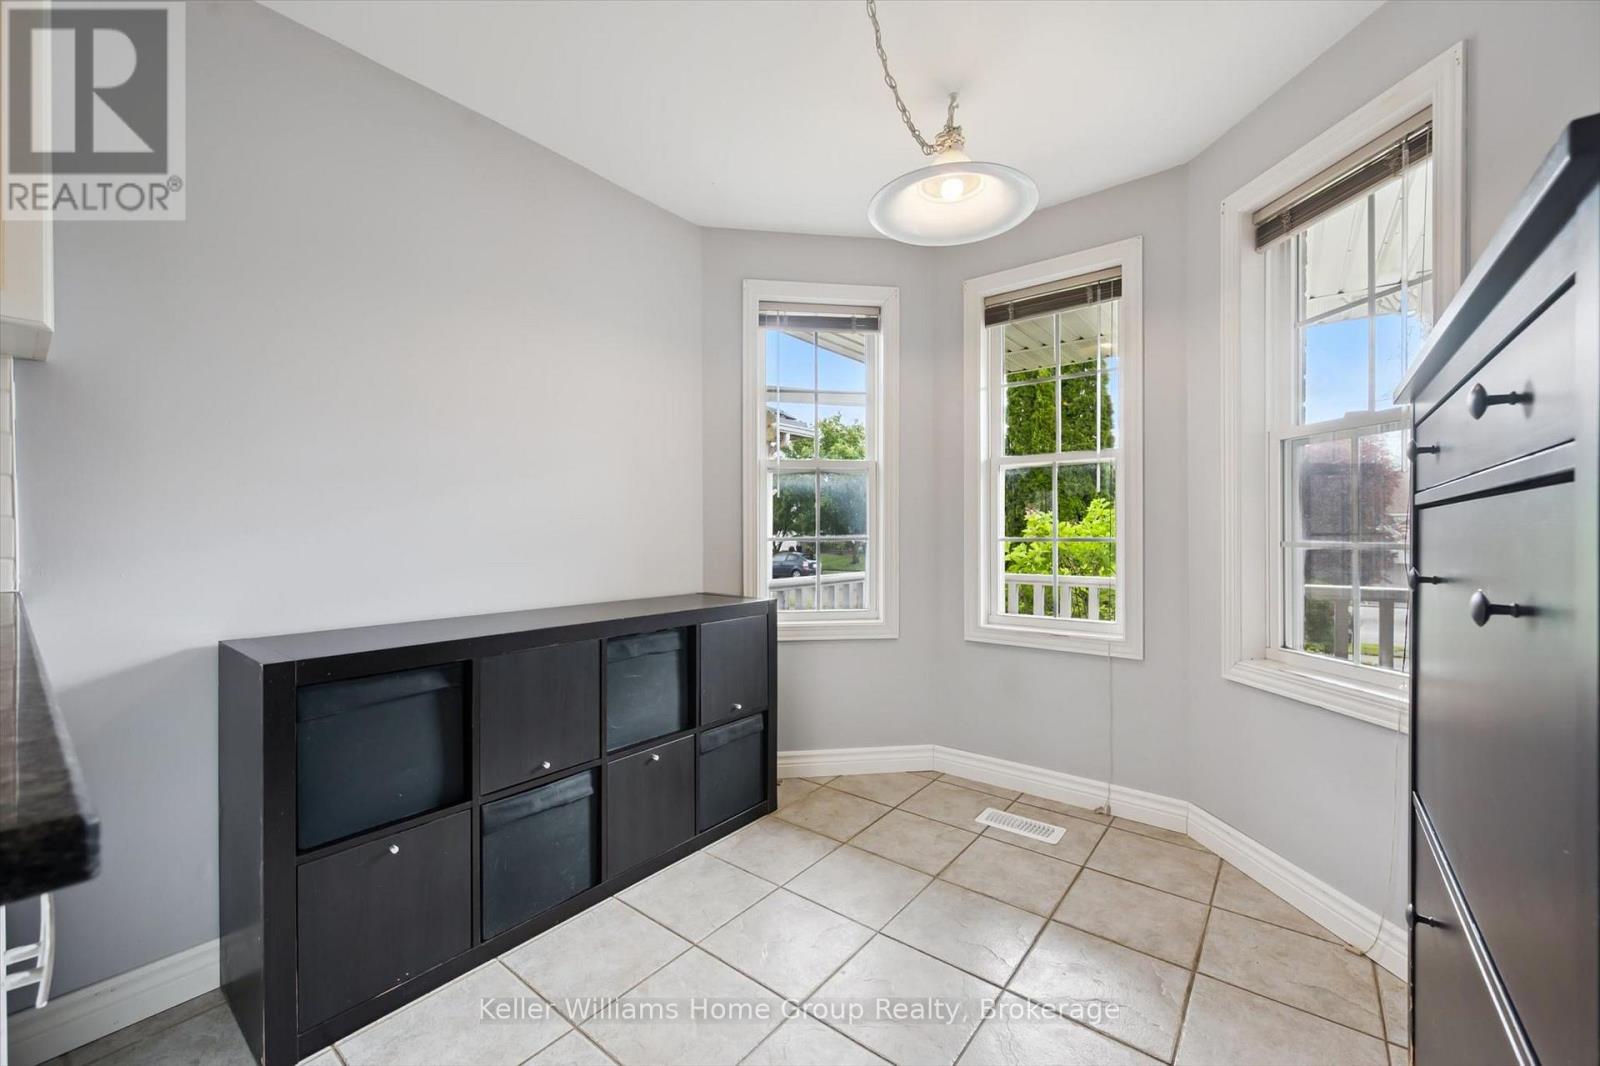
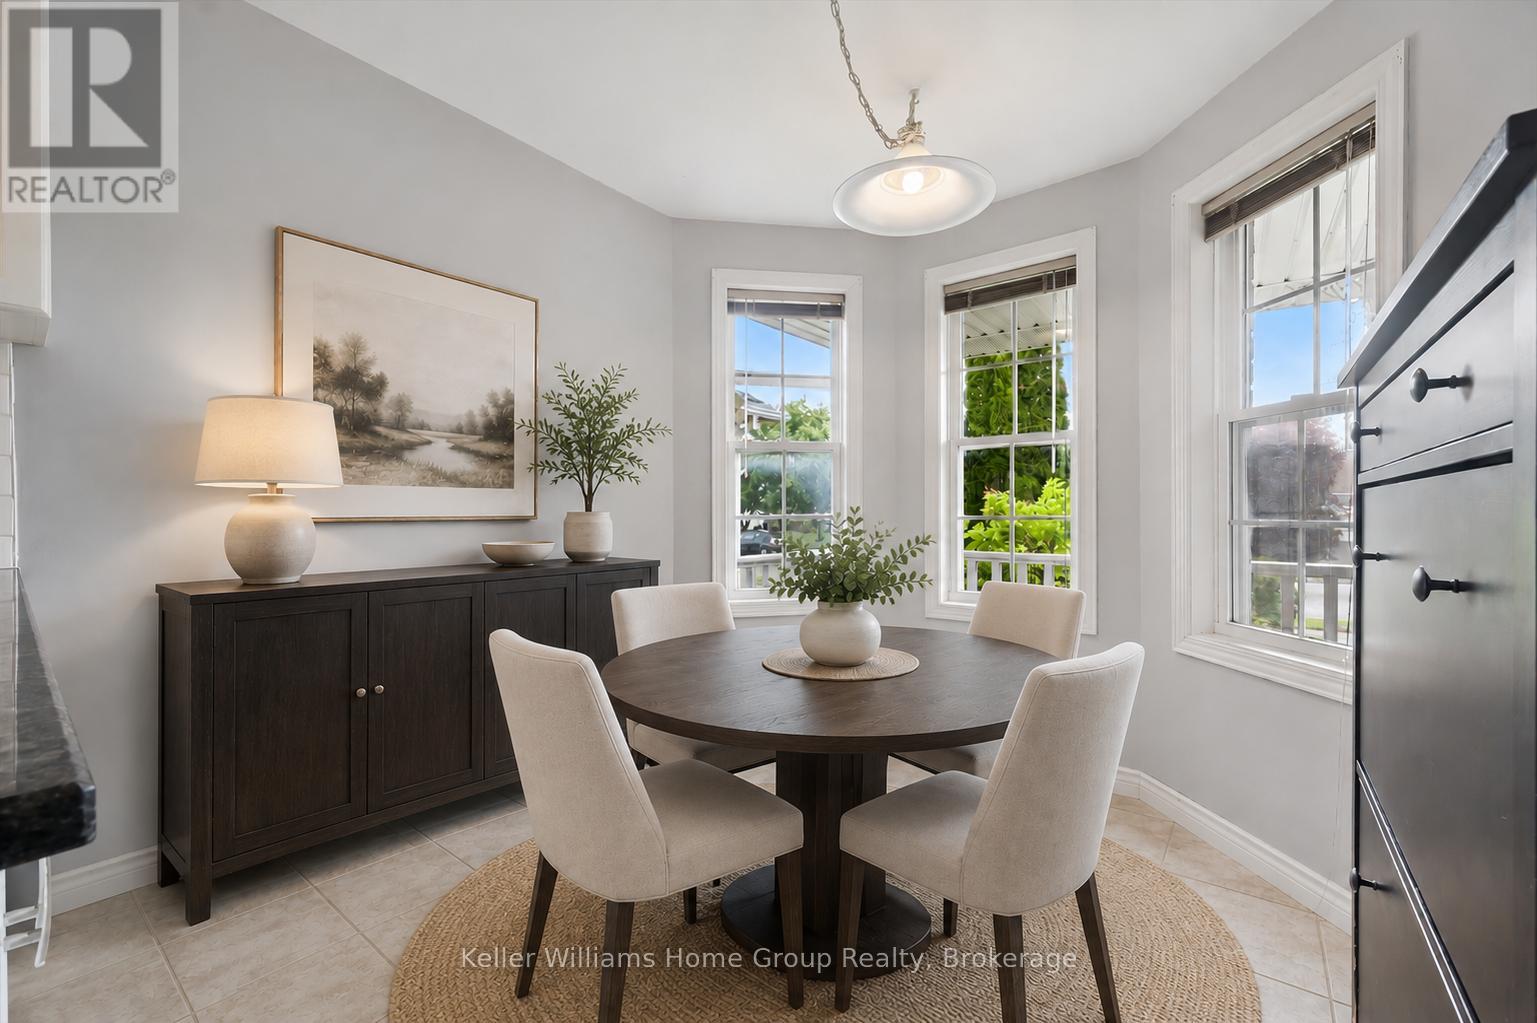
| 一楼 | Eating Area | 2.38 m | 2.49 m | 2.38 m x 2.49 m |
| 一楼 | 厨房 | 2.87 m | 4.23 m | 2.87 m x 4.23 m |
| 一楼 | 浴室 | 1.51 m | 1.57 m | 1.51 m x 1.57 m |
| 一楼 | 客厅 | 3.46 m | 5.18 m | 3.46 m x 5.18 m |
| Other | 餐厅 | 2.95 m | 3.62 m | 2.95 m x 3.62 m |

The trademarks REALTOR®, REALTORS®, and the REALTOR® logo are controlled by The Canadian Real Estate Association (CREA) and identify real estate professionals who are members of CREA. The trademarks MLS®, Multiple Listing Service® and the associated logos are owned by The Canadian Real Estate Association (CREA) and identify the quality of services provided by real estate professionals who are members of CREA. The trademark DDF® is owned by The Canadian Real Estate Association (CREA) and identifies CREA's Data Distribution Facility (DDF®)
Muskoka Haliburton Orillia – The Lakelands Association of REALTORS®
Keller Williams Home Group Realty
November 02 2026 07:59:52
