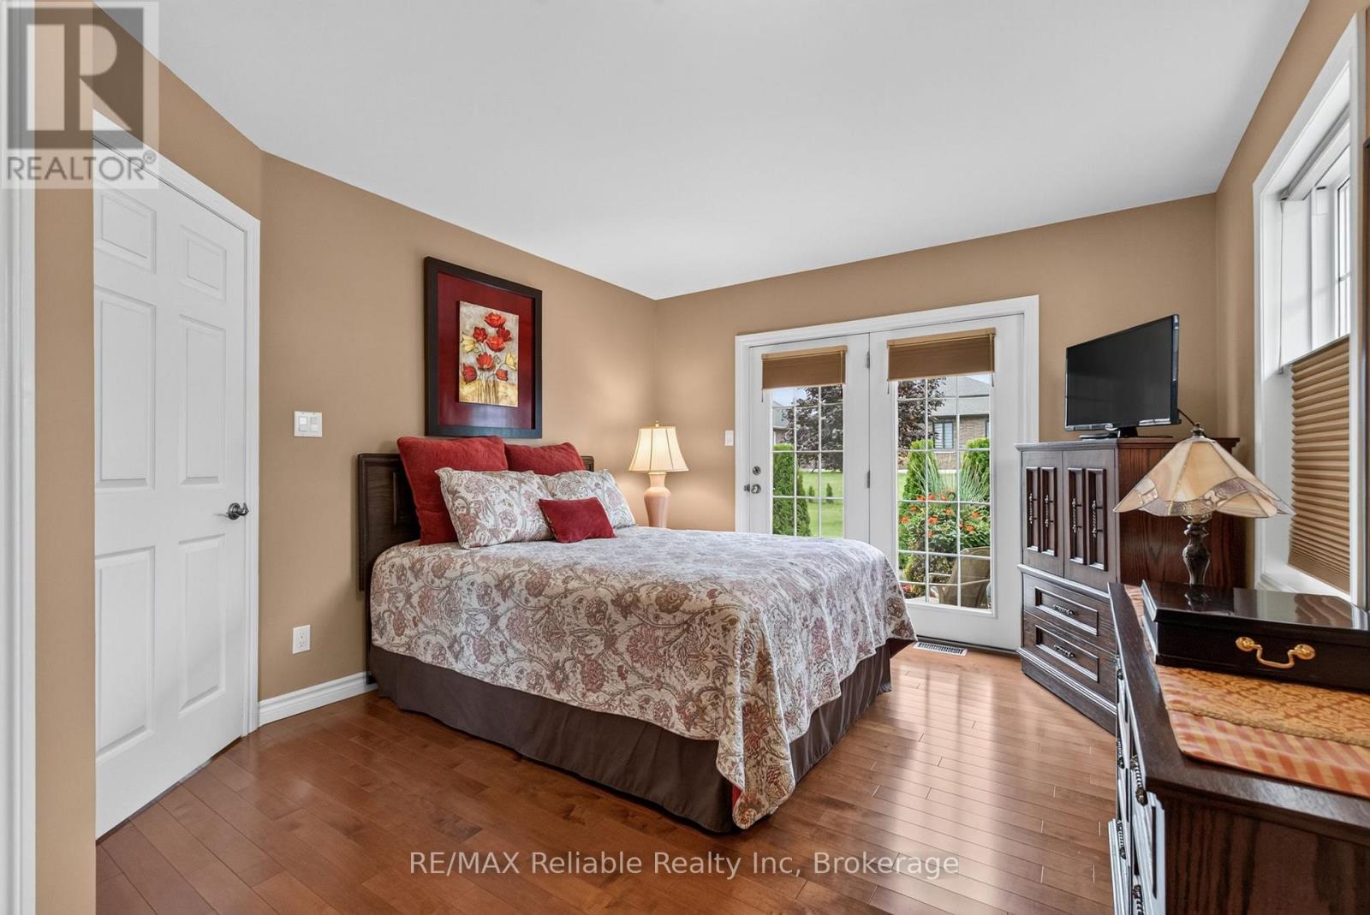
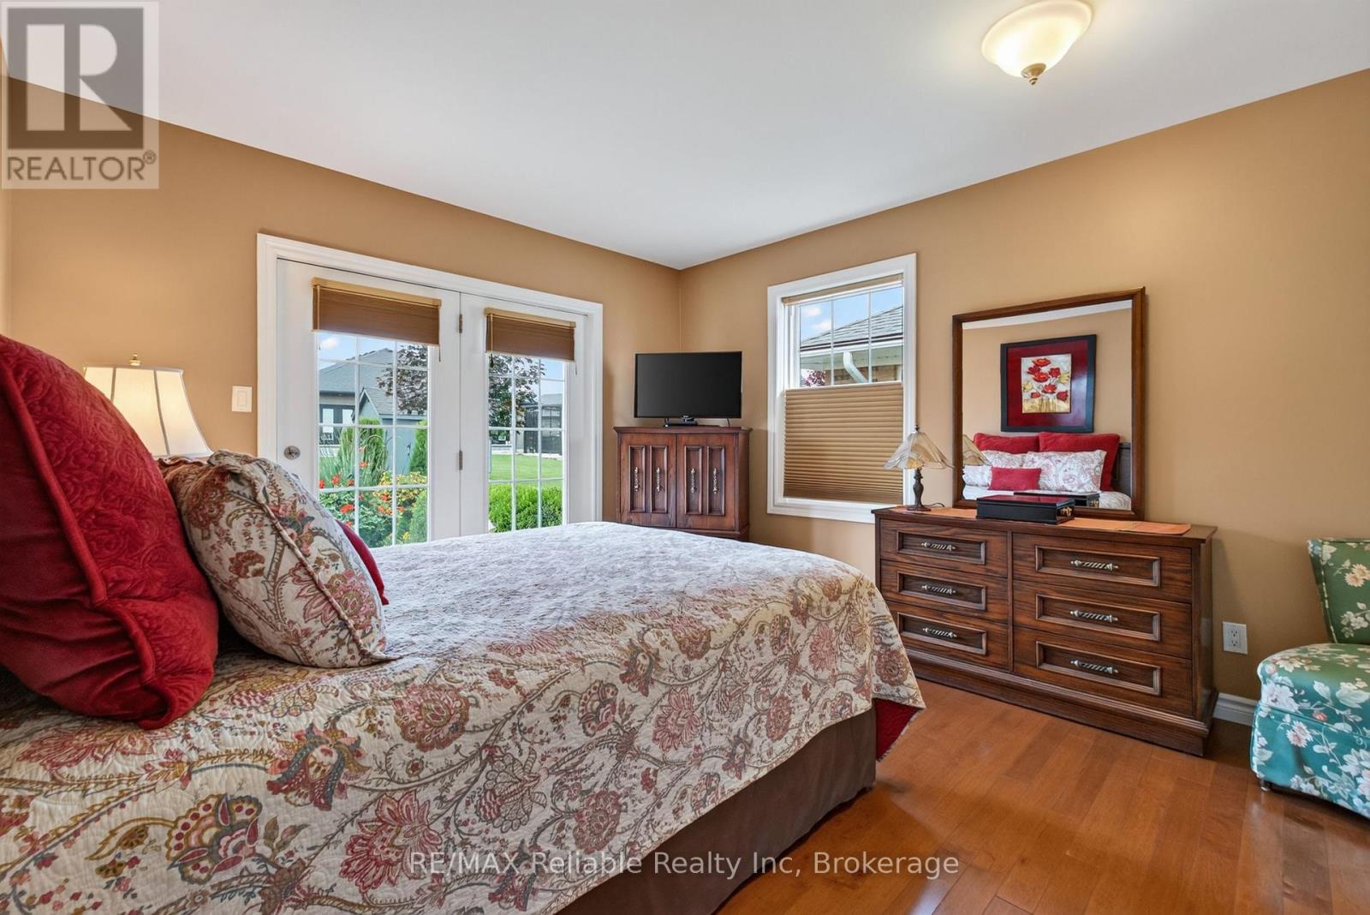
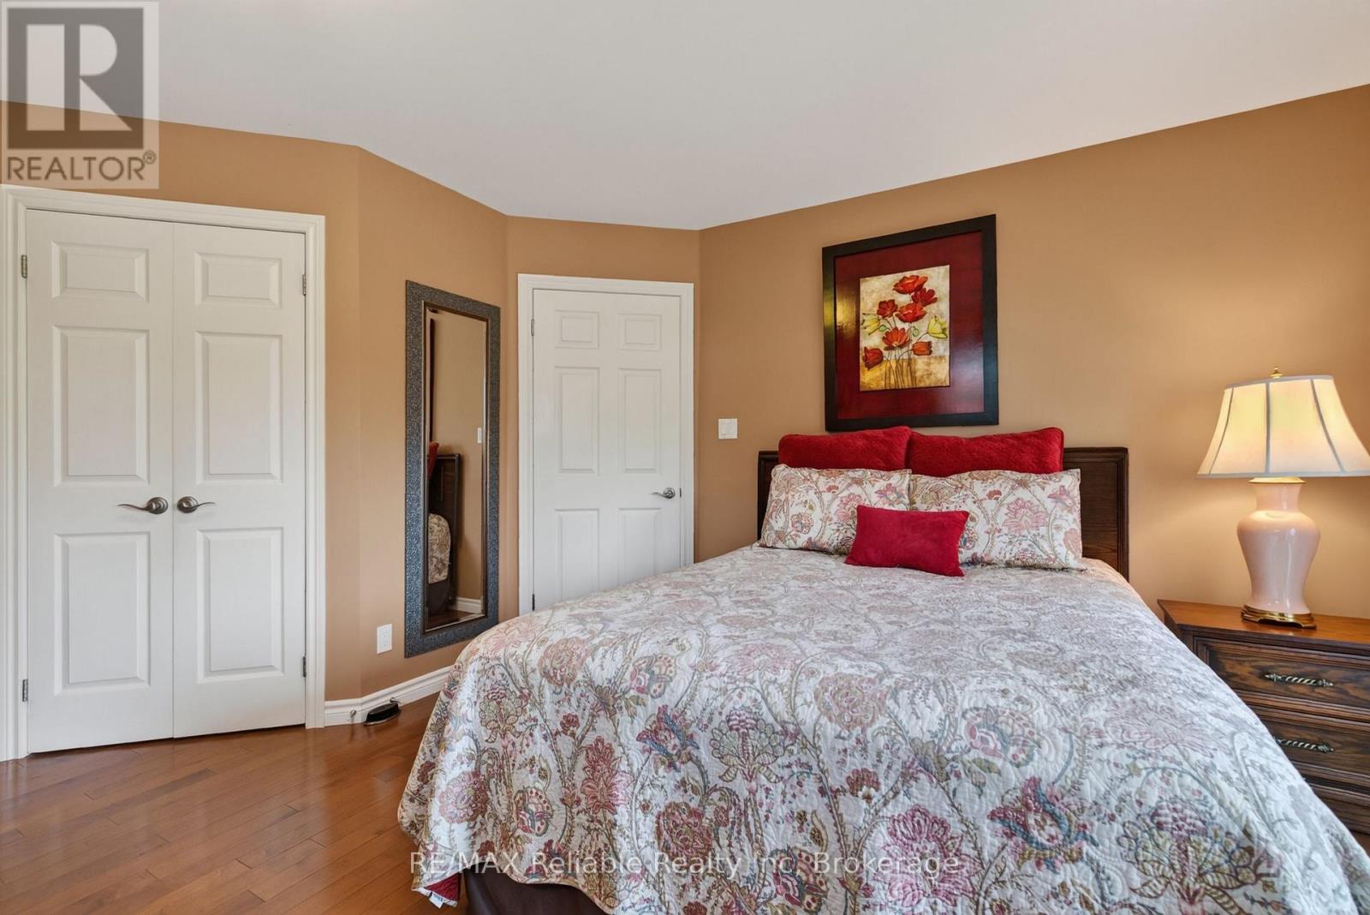
2 卧室
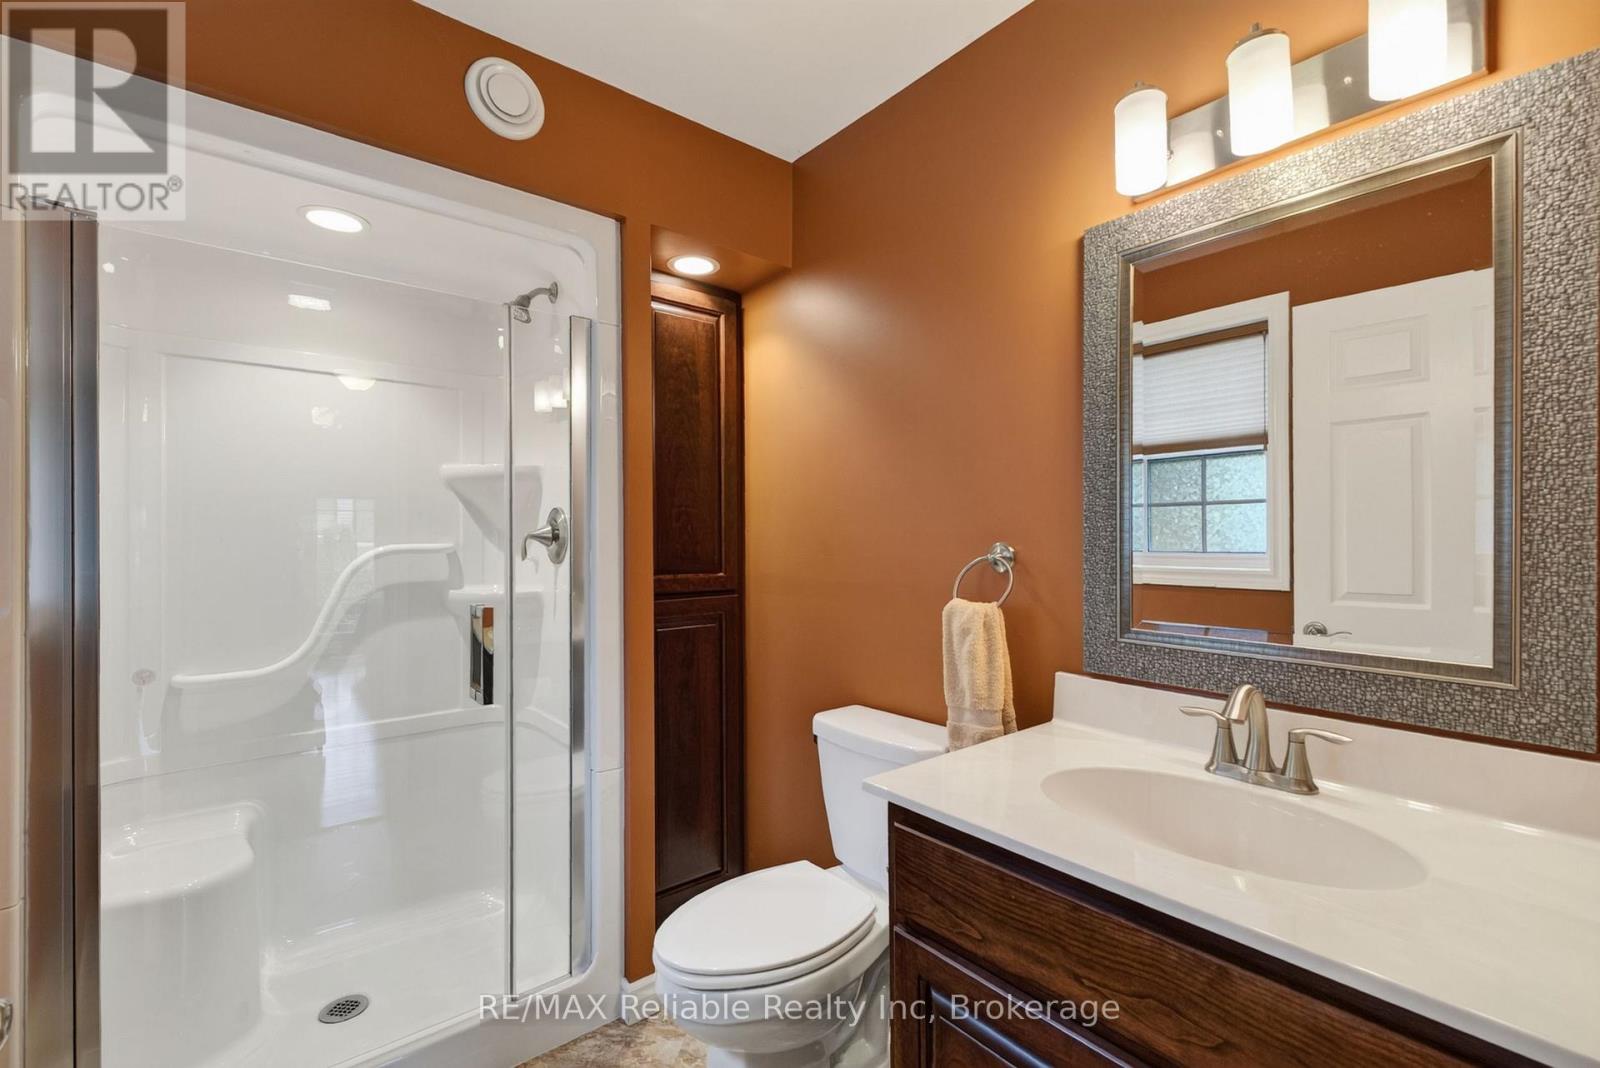
2 浴室
700 - 1100 sqft
平房
中央空调, 换气器
风热取暖
Landscaped
$679,900
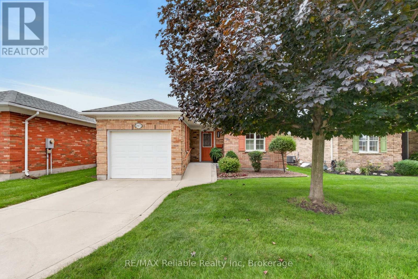
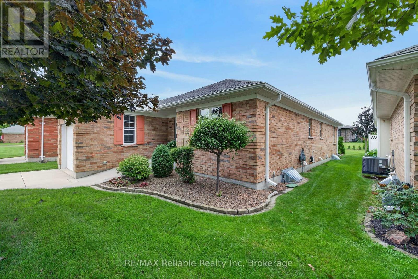
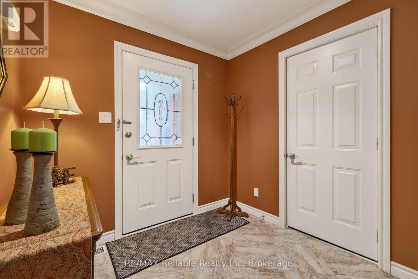
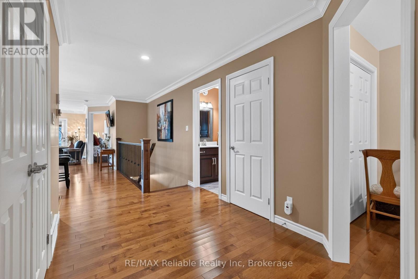
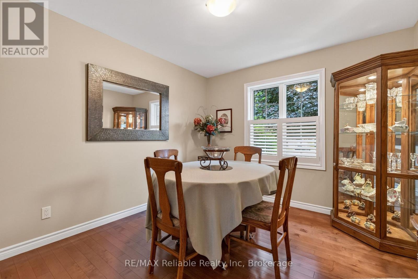
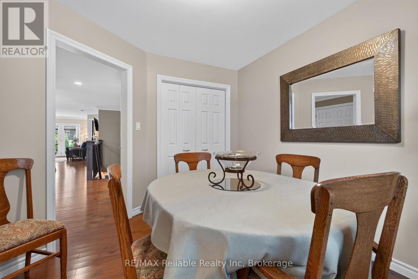
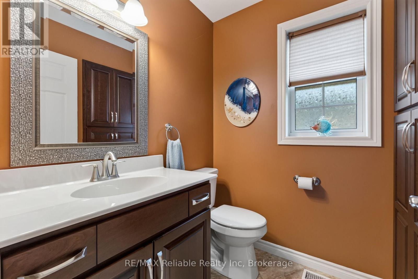
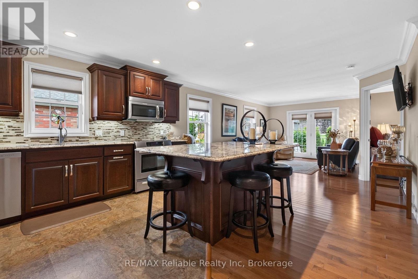
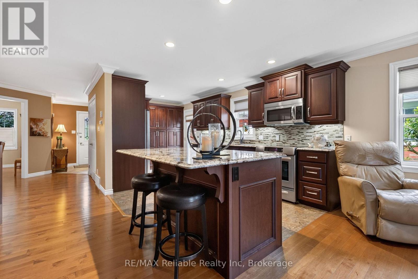
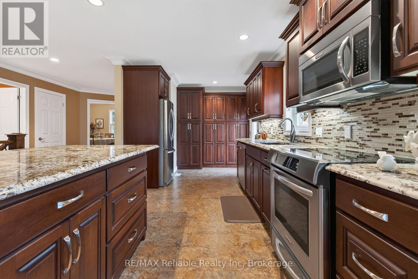
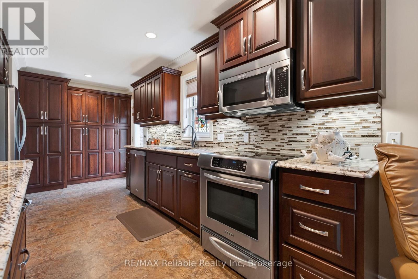
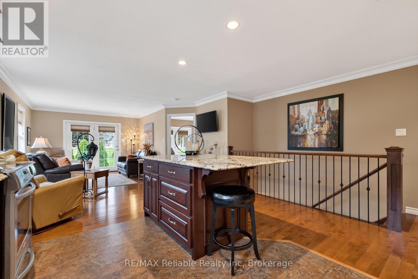
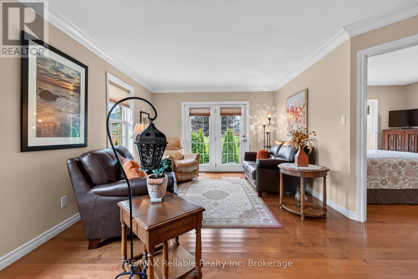
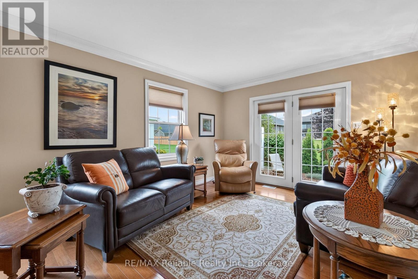
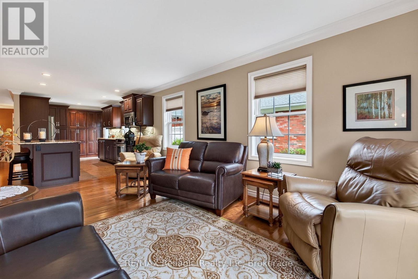
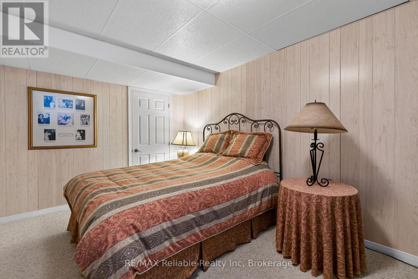
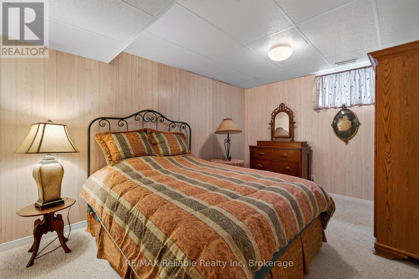
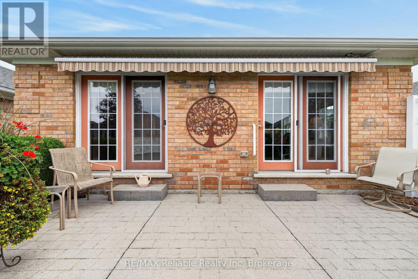
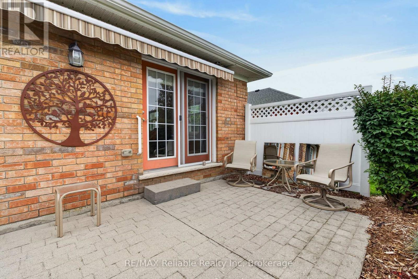
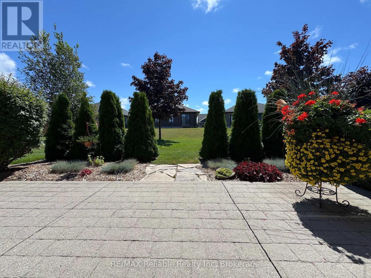
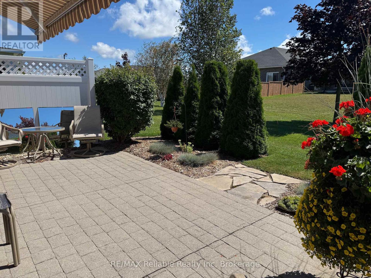
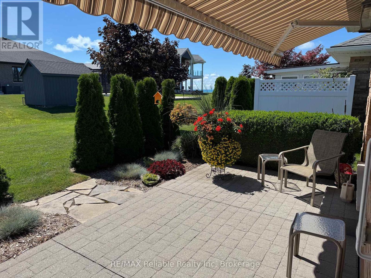
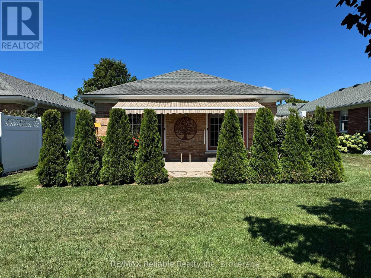
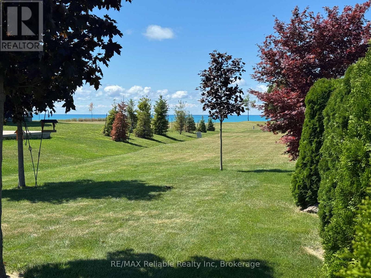
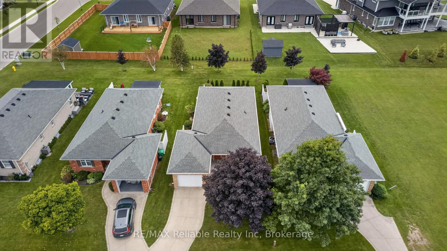
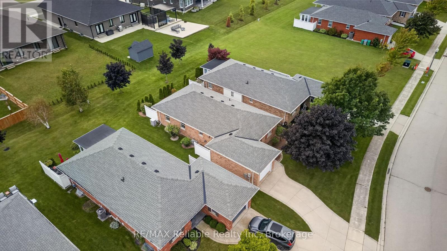
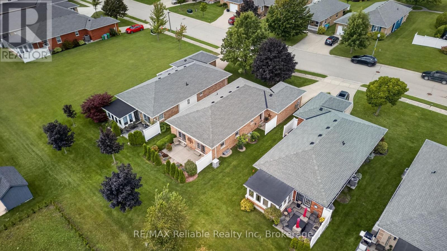
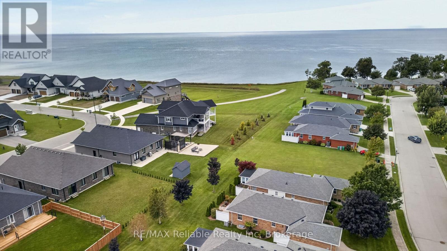
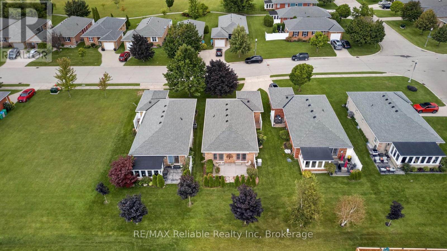
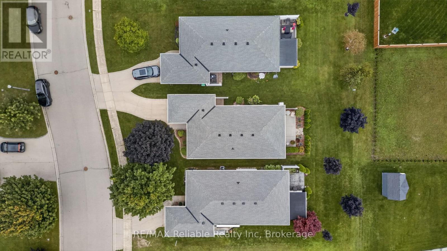
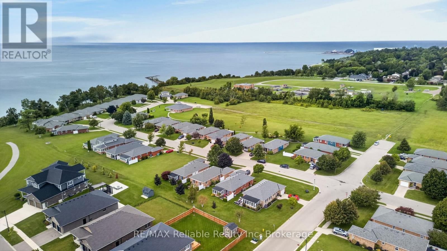
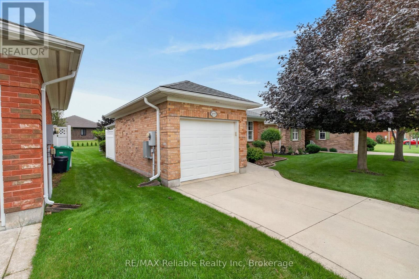
Welcome to refined, main-floor living in Goderich! This 2-bedroom bungalow features an attached garage and a privately landscaped back patio complete with an awning and glimpses of Lake Huron. Fully remodelled in 2015 with professional craftsmanship throughout, the home boasts open-concept living accented by hardwood flooring, crown molding, and a redesigned railing and staircase to the lower level. The heart of the home is the custom cherry kitchen, showcasing granite countertops, an oversized island, pot lights, under-cabinet lighting, stainless steel appliances, and an oversized sink. Cherry cabinetry continues into the bathrooms, with a walk-in shower in the ensuite. Complete with a newly installed generator (2022), this move-in-ready home offers impressive updates in desirable Southcove. Association monthly fee of $141.25 covers your grass cutting, snow removal & use of Club House. (id:43681)
房源概要
|
MLS® Number
|
X13750502 |
|
房源类型
|
民宅 |
|
社区名字
|
Goderich (Town) |
|
附近的便利设施
|
Beach, 近高尔夫球场, 医院, 码头 |
|
Easement
|
其它, Sub Division Covenants |
|
设备类型
|
没有 |
|
特征
|
Irregular Lot Size, Lighting |
|
总车位
|
2 |
|
租赁设备类型
|
没有 |
|
结构
|
Patio(s) |
|
Water Front Name
|
Lake Huron |
详 情
|
浴室
|
2 |
|
地上卧房
|
2 |
|
总卧房
|
2 |
|
Age
|
16 To 30 Years |
|
家电类
|
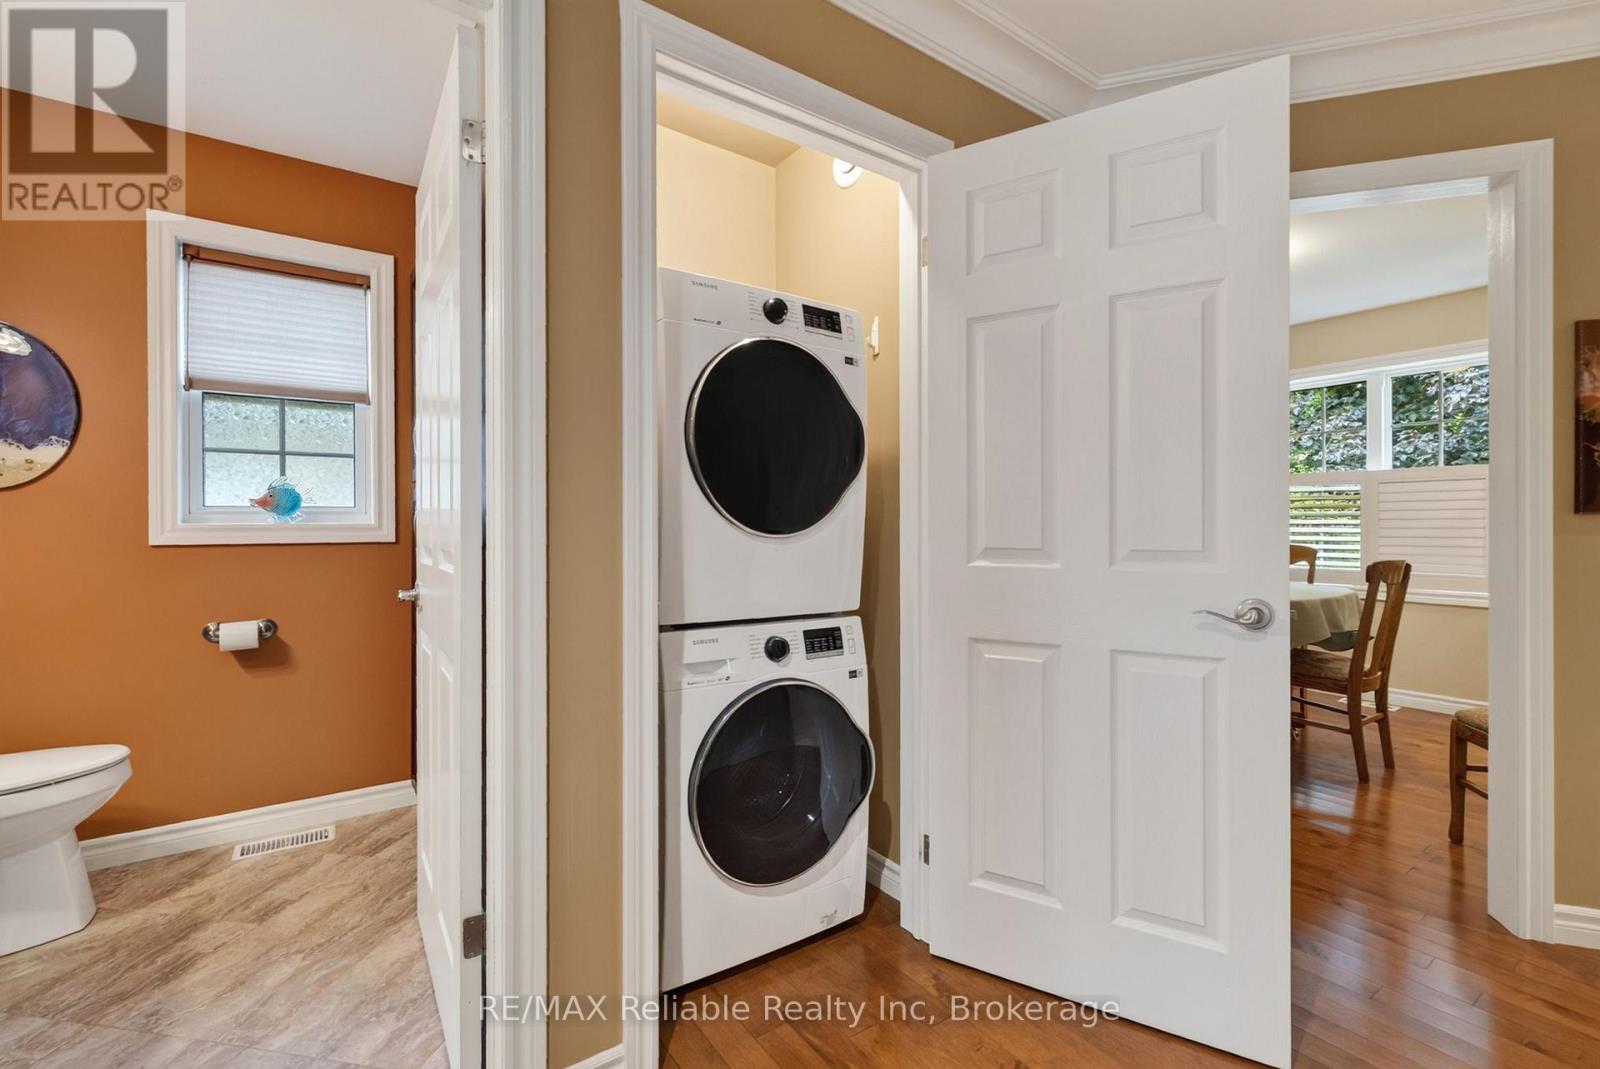
Water Heater, Garburator, 洗碗机, 烘干机, 微波炉, 炉子, 洗衣机, 窗帘, 冰箱 |
|
建筑风格
|
平房 |
|
地下室进展
|
部分完成 |
|
地下室类型
|
全部完成 |
|
施工种类
|
独立屋 |
|
空调
|
Central Air Conditioning, 换气机 |
|
外墙
|
砖 |
|
Fire Protection
|
Smoke Detectors |
|
地基类型
|
混凝土浇筑 |
|
客人卫生间(不包含洗浴)
|
1 |
|
供暖方式
|
天然气 |
|
供暖类型
|
压力热风 |
|
储存空间
|
1 |
|
内部尺寸
|
700 - 1100 Sqft |
|
类型
|
独立屋 |
|
设备间
|
市政供水 |
车 位
土地
|
入口类型
|
码头 Docking |
|
英亩数
|
无 |
|
土地便利设施
|
Beach, 近高尔夫球场, 医院, 码头 |
|
Landscape Features
|
Landscaped |
|
污水道
|
Sanitary Sewer |
|
土地深度
|
114 Ft ,9 In |
|
土地宽度
|
40 Ft ,7 In |
|
不规则大小
|
40.6 X 114.8 Ft |
|
地表水
|
湖泊/池塘 |
|
规划描述
|
R1-1-h |
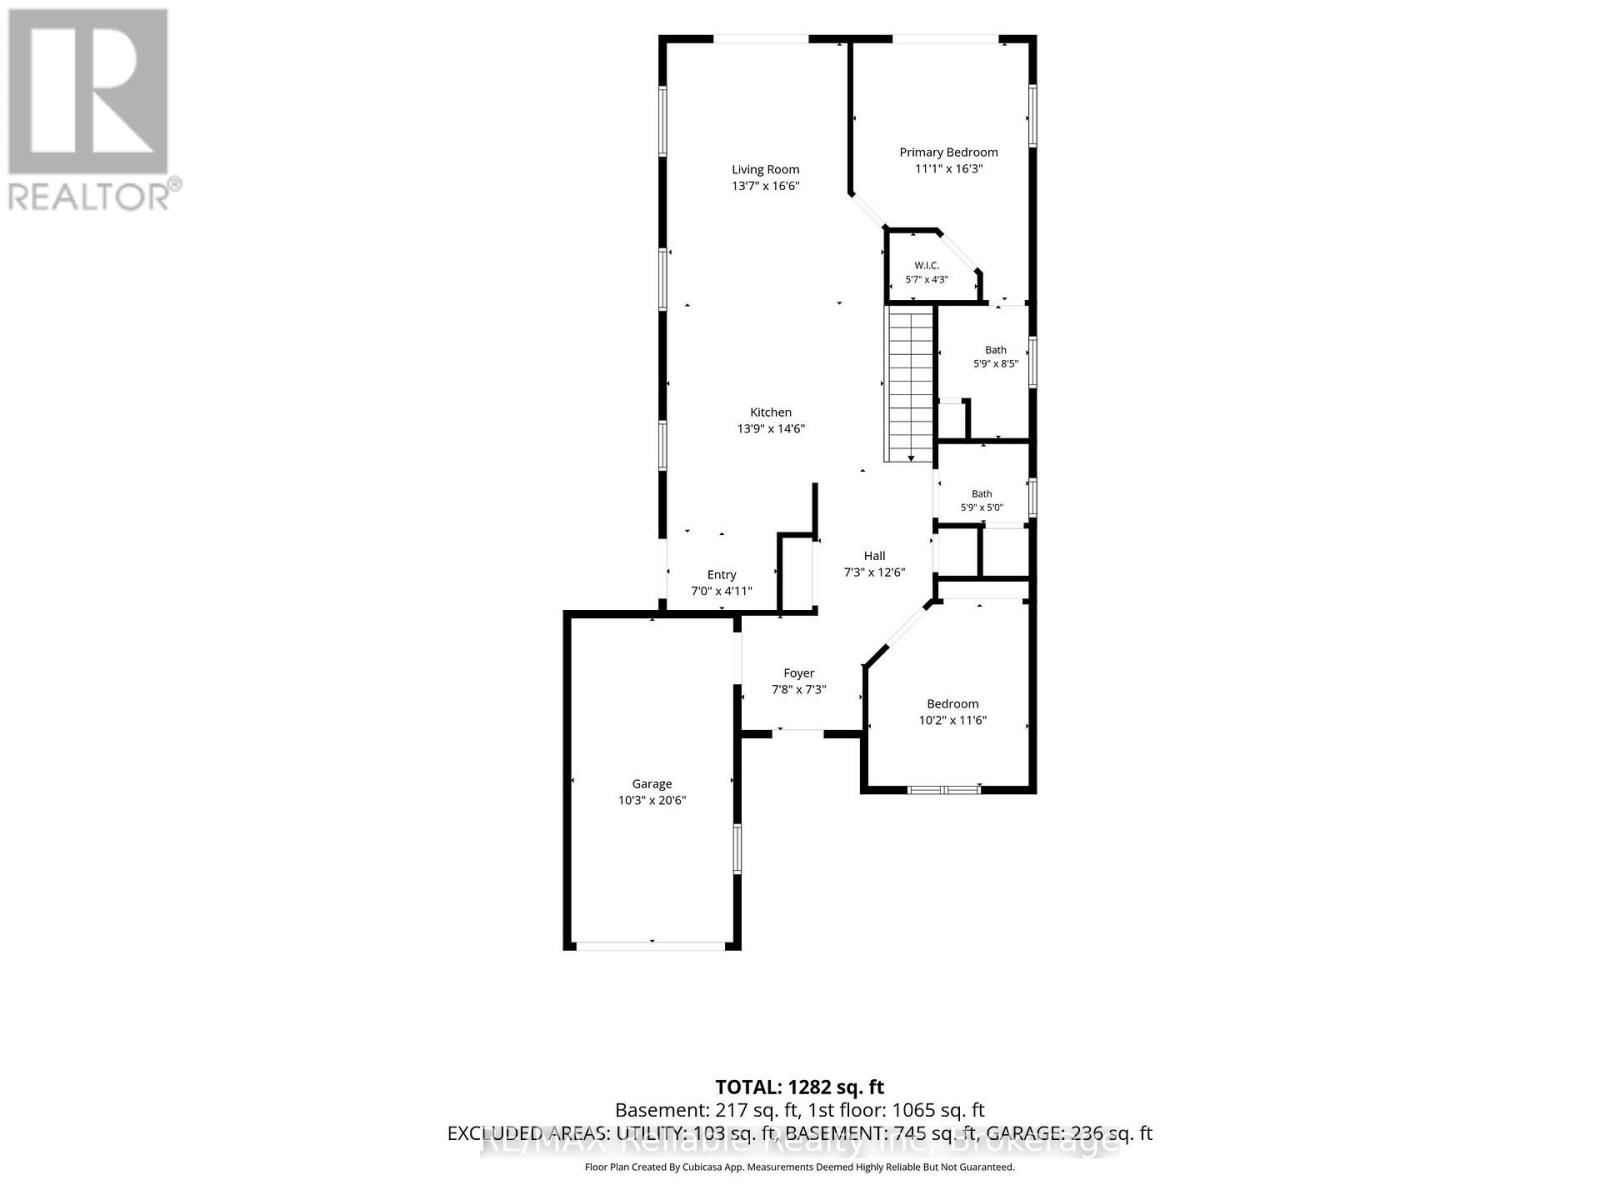
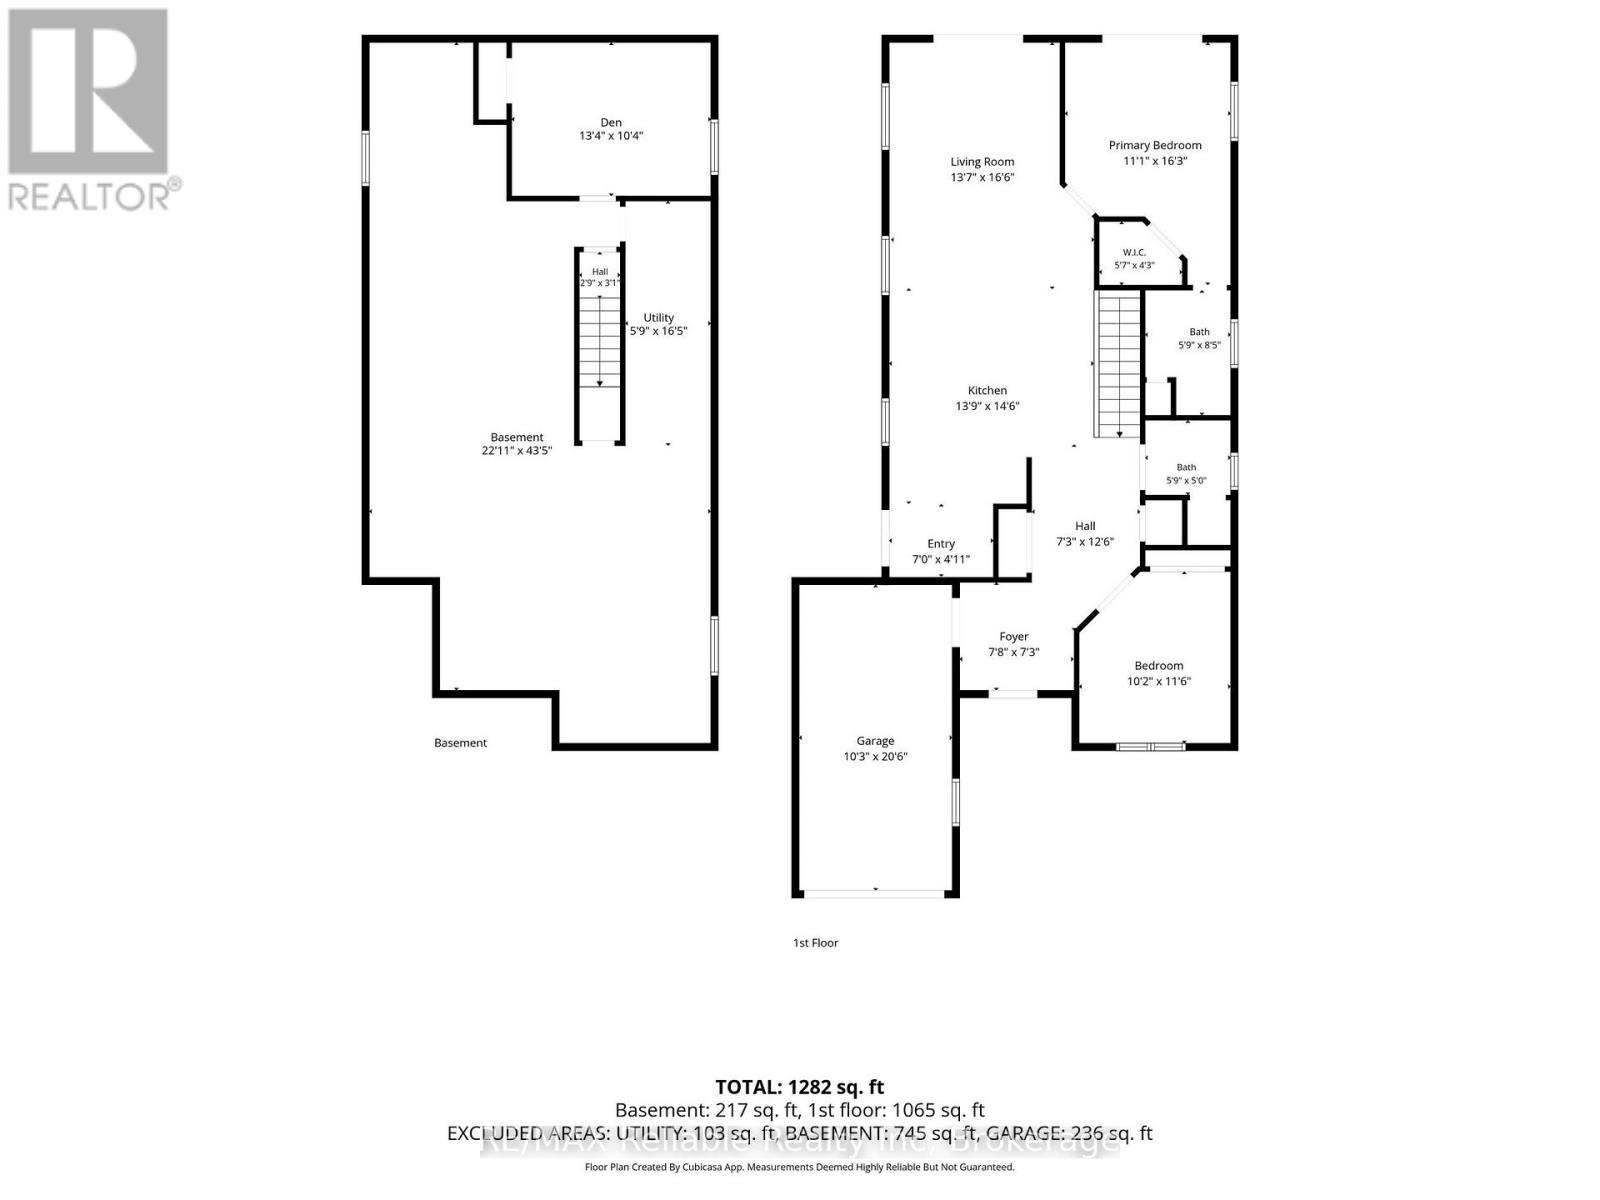
房 间
| 楼 层 |
类 型 |
长 度 |
宽 度 |
面 积 |
|
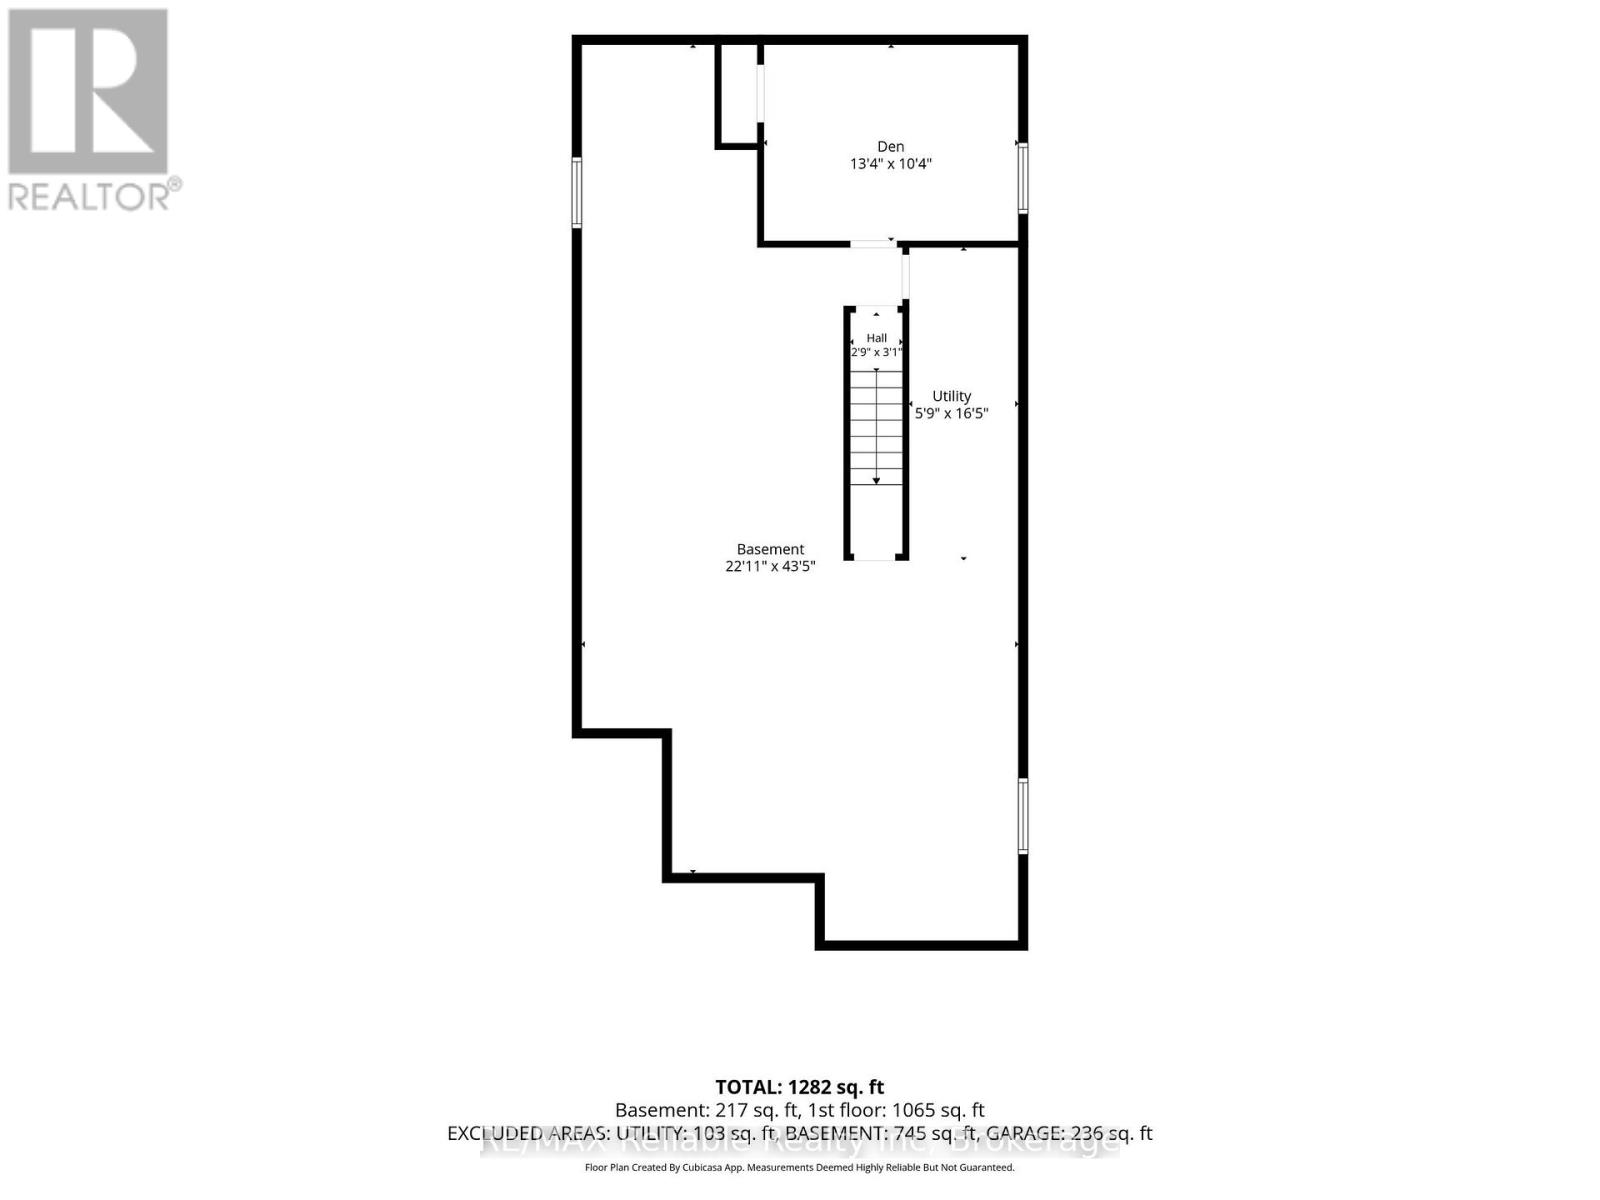
地下室 |
设备间 |
1.75 m |
2.57 m |
1.75 m x 2.57 m |
|
地下室 |
衣帽间 |
4.06 m |
3.15 m |
4.06 m x 3.15 m |
|
一楼 |
门厅 |
2.34 m |
2.21 m |
2.34 m x 2.21 m |
|
一楼 |
卧室 |
3.1 m |
3.51 m |
3.1 m x 3.51 m |
|
一楼 |
浴室 |
1.75 m |
1.52 m |
1.75 m x 1.52 m |
|
一楼 |
厨房 |
4.19 m |
4.42 m |
4.19 m x 4.42 m |
|
一楼 |
门厅 |
2.13 m |
1.5 m |
2.13 m x 1.5 m |
|
一楼 |
客厅 |
4.14 m |
5.03 m |
4.14 m x 5.03 m |
|
一楼 |
主卧 |
3.38 m |
4.95 m |
3.38 m x 4.95 m |
|
一楼 |
浴室 |
1.75 m |
2.57 m |
1.75 m x 2.57 m |
设备间
https://www.realtor.ca/real-estate/30241500/217-bethune-crescent-goderich-goderich-town-goderich-town