
217 - 5 St Joseph Street Toronto (Bay Street Corridor), Ontario M4Y 1J6


$799,000管理费,Heat, Water, Common Area Maintenance, Insurance, Parking
$929.97 每月
管理费,Heat, Water, Common Area Maintenance, Insurance, Parking
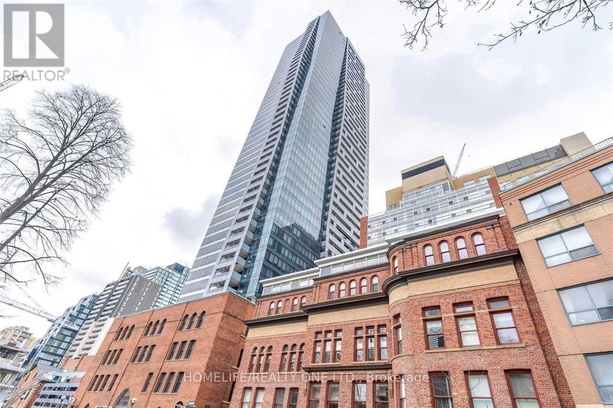
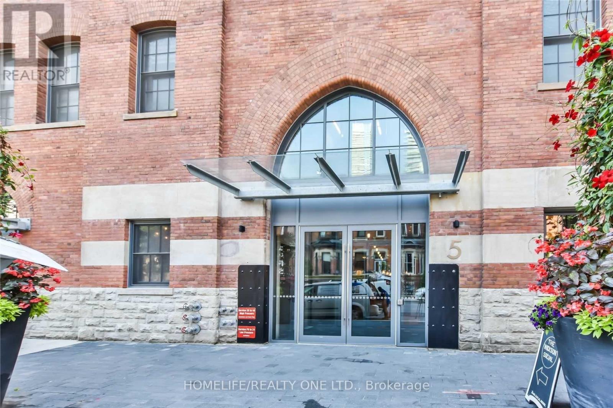
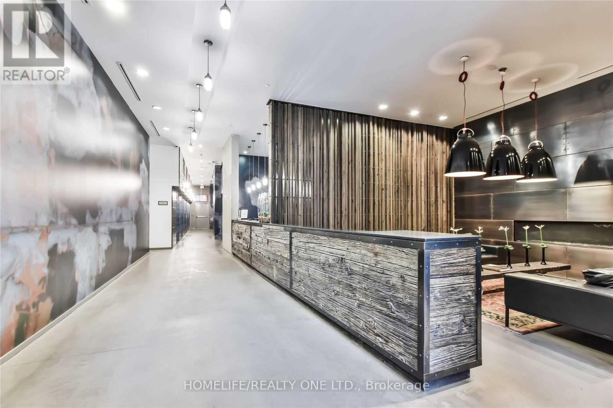
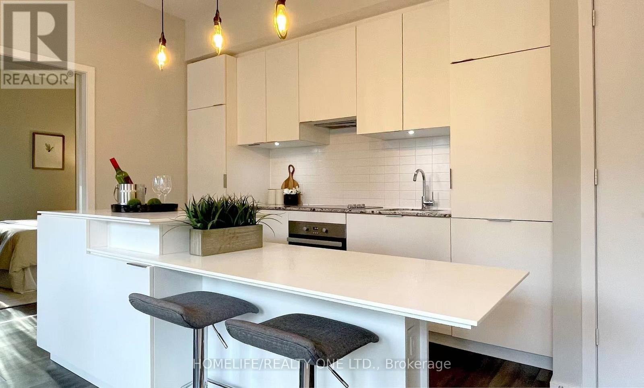
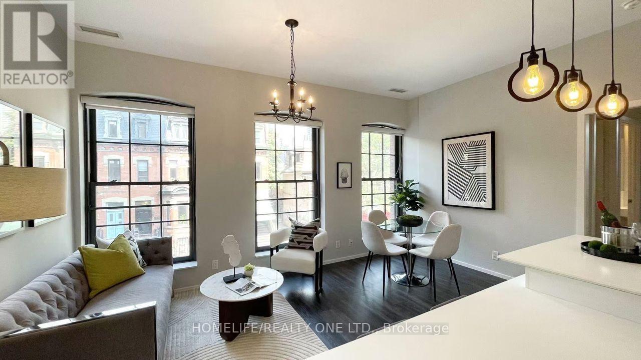
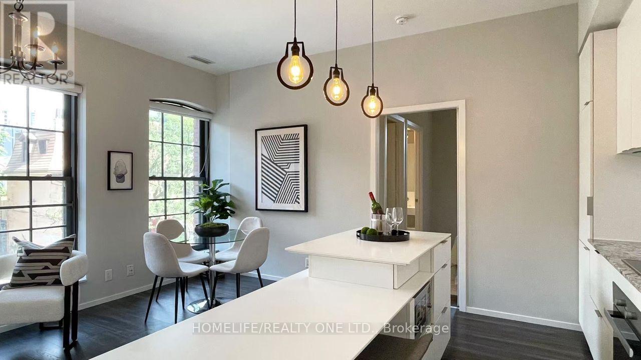
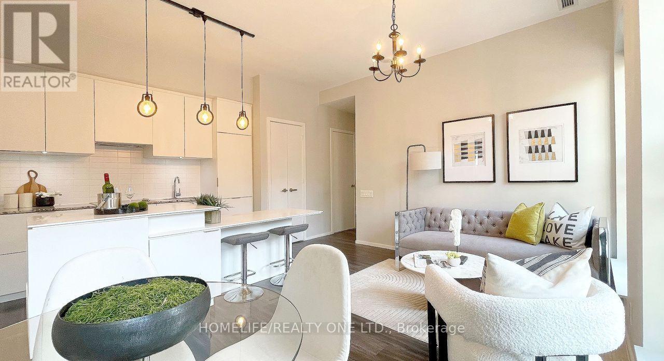
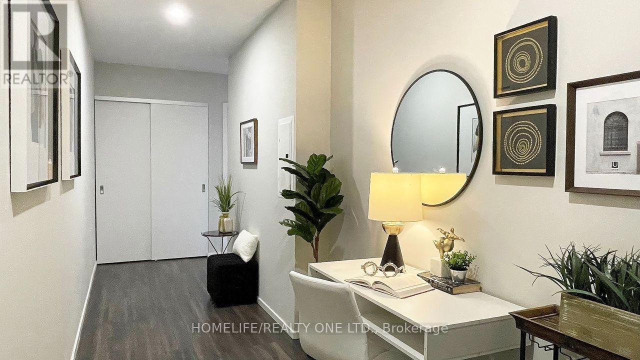
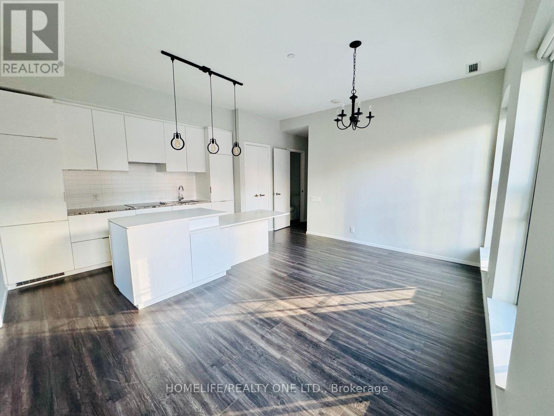
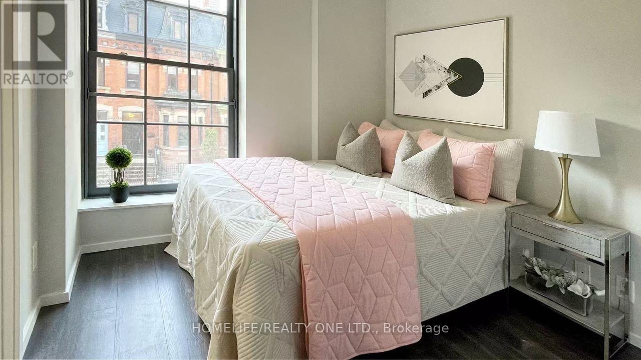
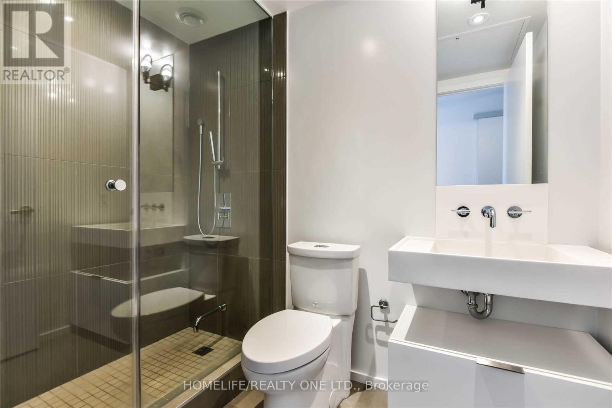
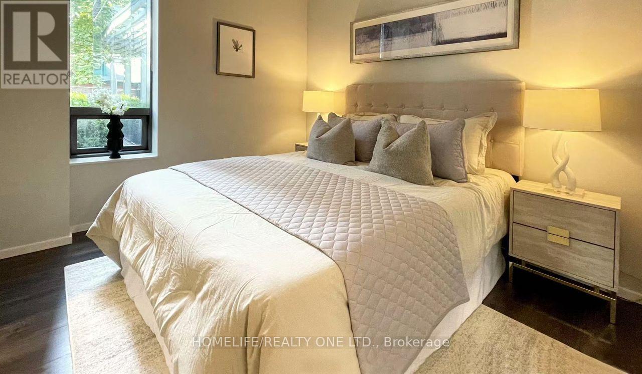
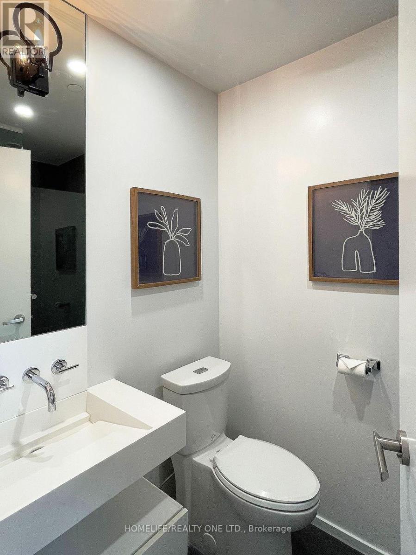
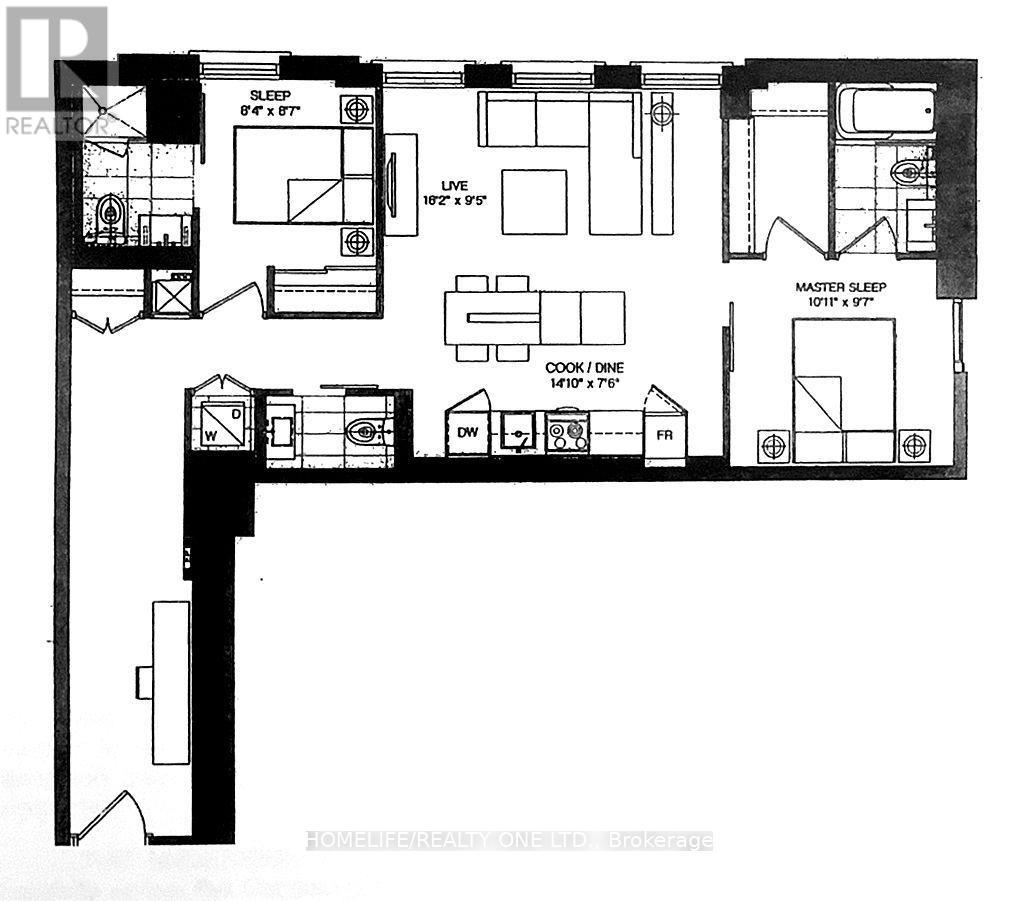
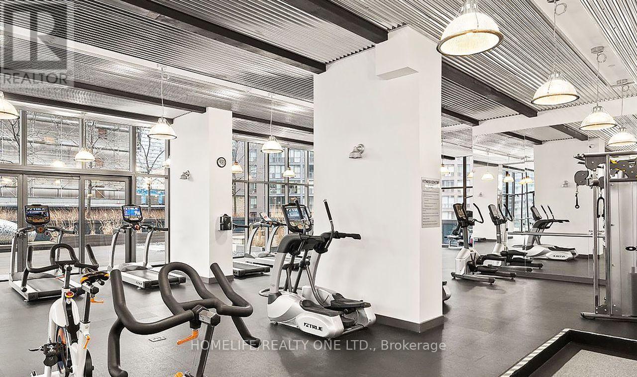
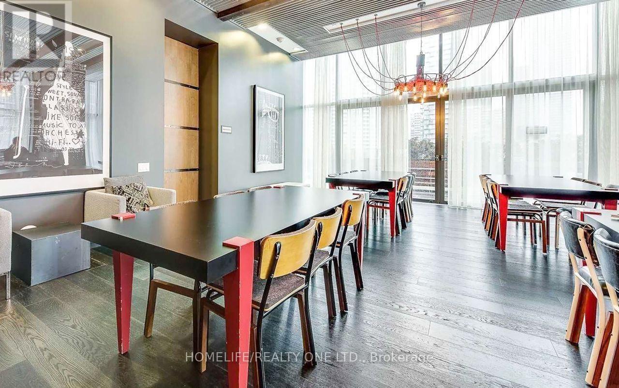
$929.97 每月Experience the perfect intersection of historic character and modern luxury in this exceptional residence overlooking Yonge Street. Spanning 951 square feet, this suite is defined by an airy, open concept design featuring soaring 9.6-foot ceilings that flood the space with natural light. The gourmet kitchen is a chef's delight, meticulously finished with high-end Miele appliances, a striking waterfall quartz island with a matching backsplash, and custom cabinetry. the thoughtfully designed floor plan includes two bedrooms, each with a private ensuite. Beyond the suite, residents enjoy exclusive access to an elite collection of five-star building amenities, including a state-of-the-art fitness and yoga studio, a tranquil sauna, a home theatre, and a stunning rooftop garden with BBQ lounges and panoramic skyline views. Ideally positioned at the crossroads of Bay/College corridor and the prestigious Yorkville district, this residence offers unparalleled access to the University of Toronto, premier shopping, fine dining, and major transit hubs. This property includes one private parking space and one storage locker, providing an effortless, sophisticated lifestyle for the discerning professional. (id:43681)
房源概要
| MLS® Number | C13618200 |
| 房源类型 | 民宅 |
| 社区名字 | Bay Street Corridor |
| 附近的便利设施 | 公共交通 |
| 社区特征 | Pets Allowed With Restrictions |
| 总车位 | 1 |
| View Type | Lake View |
详 情
| 浴室 | 3 |
| 地上卧房 | 2 |
| 总卧房 | 2 |
| Age | 6 To 10 Years |
| 公寓设施 | Security/concierge, 健身房, 宴会厅, Storage - Locker |
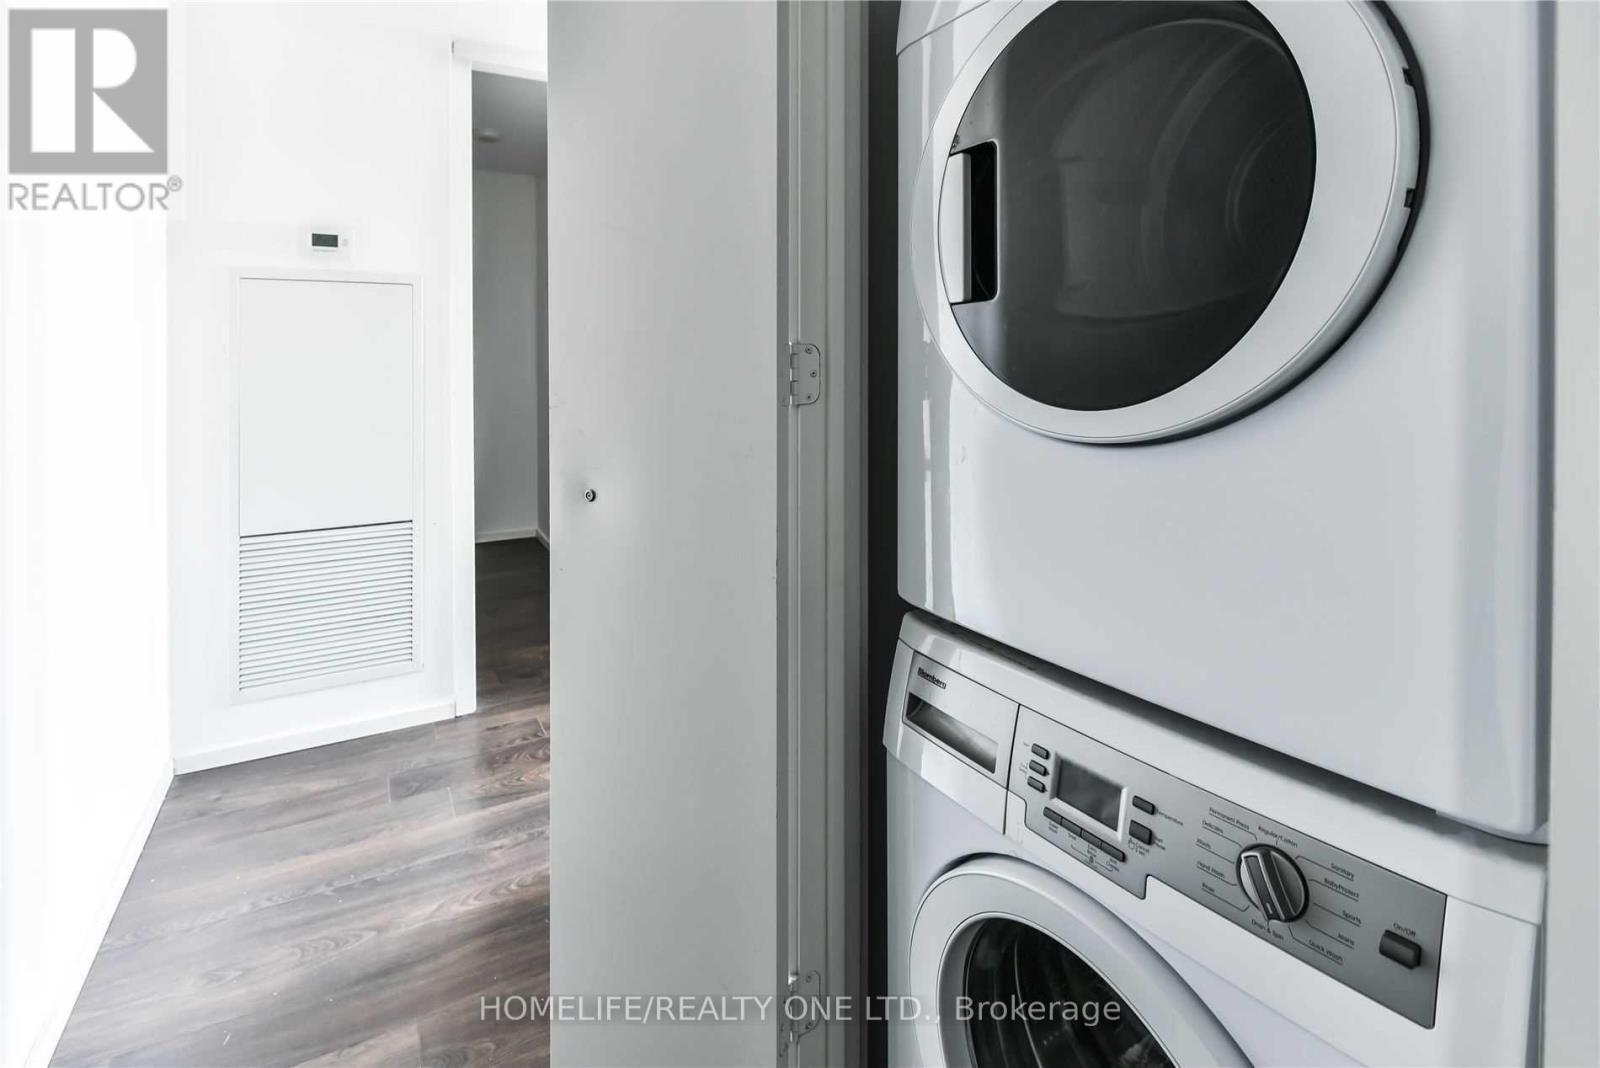
| 家电类 | 洗碗机, 烘干机, 烤箱, 洗衣机, 冰箱 |
| 地下室类型 | 没有 |
| 空调 | 中央空调 |
| 外墙 | 混凝土, 砖 |
| 客人卫生间(不包含洗浴) | 1 |
| 供暖方式 | 天然气 |
| 供暖类型 | 压力热风 |
| 内部尺寸 | 900 - 999 Sqft |
| 类型 | 公寓 |
车 位
| 地下 | |
| 没有车库 |
土地
| 英亩数 | 无 |
| 土地便利设施 | 公共交通 |
房 间
| 楼 层 | 类 型 | 长 度 | 宽 度 | 面 积 |
|---|---|---|---|---|
| 一楼 | 餐厅 | 4.88 m | 4.61 m | 4.88 m x 4.61 m |
| 一楼 | 客厅 | 4.61 m | 4.48 m | 4.61 m x 4.48 m |
| 一楼 | 厨房 | 4.61 m | 4.48 m | 4.61 m x 4.48 m |
| 一楼 | 卧室 | 5.08 m | 3.37 m | 5.08 m x 3.37 m |
| 一楼 | 第二卧房 | 4 m | 3.29 m | 4 m x 3.29 m |

The trademarks REALTOR®, REALTORS®, and the REALTOR® logo are controlled by The Canadian Real Estate Association (CREA) and identify real estate professionals who are members of CREA. The trademarks MLS®, Multiple Listing Service® and the associated logos are owned by The Canadian Real Estate Association (CREA) and identify the quality of services provided by real estate professionals who are members of CREA. The trademark DDF® is owned by The Canadian Real Estate Association (CREA) and identifies CREA's Data Distribution Facility (DDF®)
Toronto Real Estate Board
Homelife/realty One Ltd.
July 30 2026 03:30:37
