
2160 Highcliffe Way Oakville (Wm Westmount), Ontario L6M 5B6

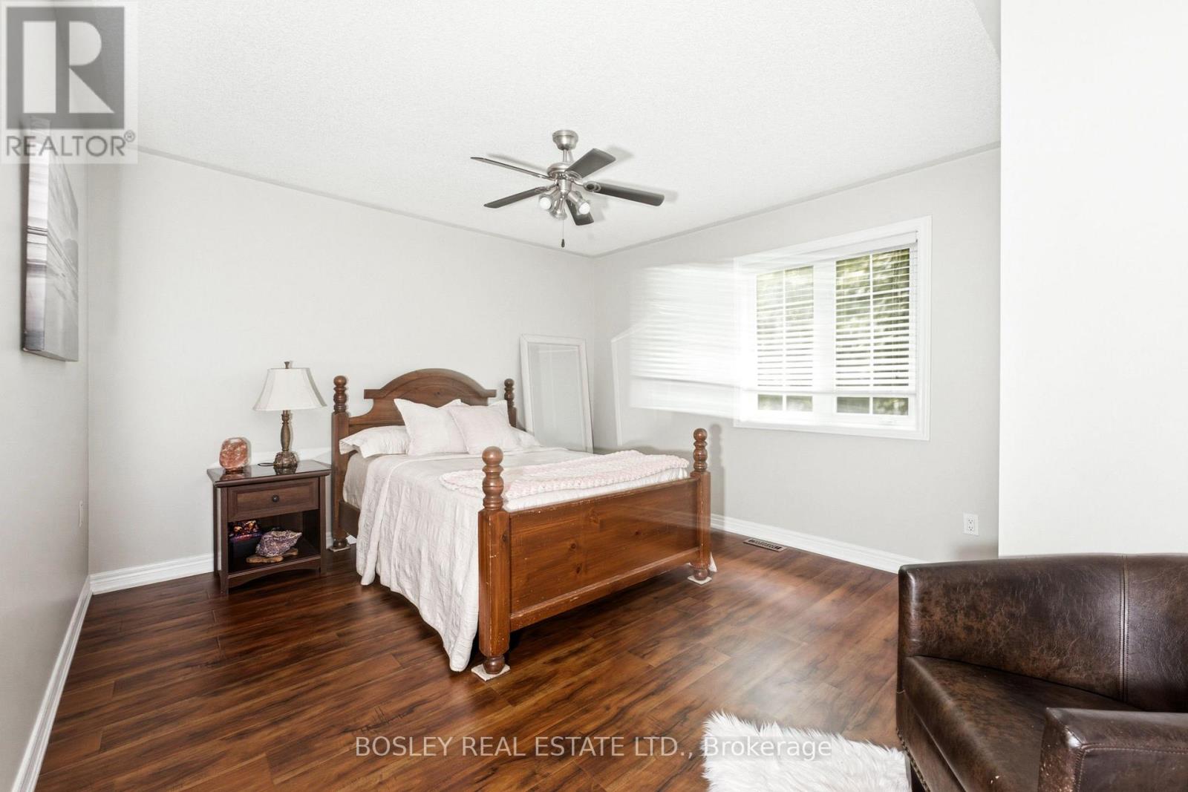
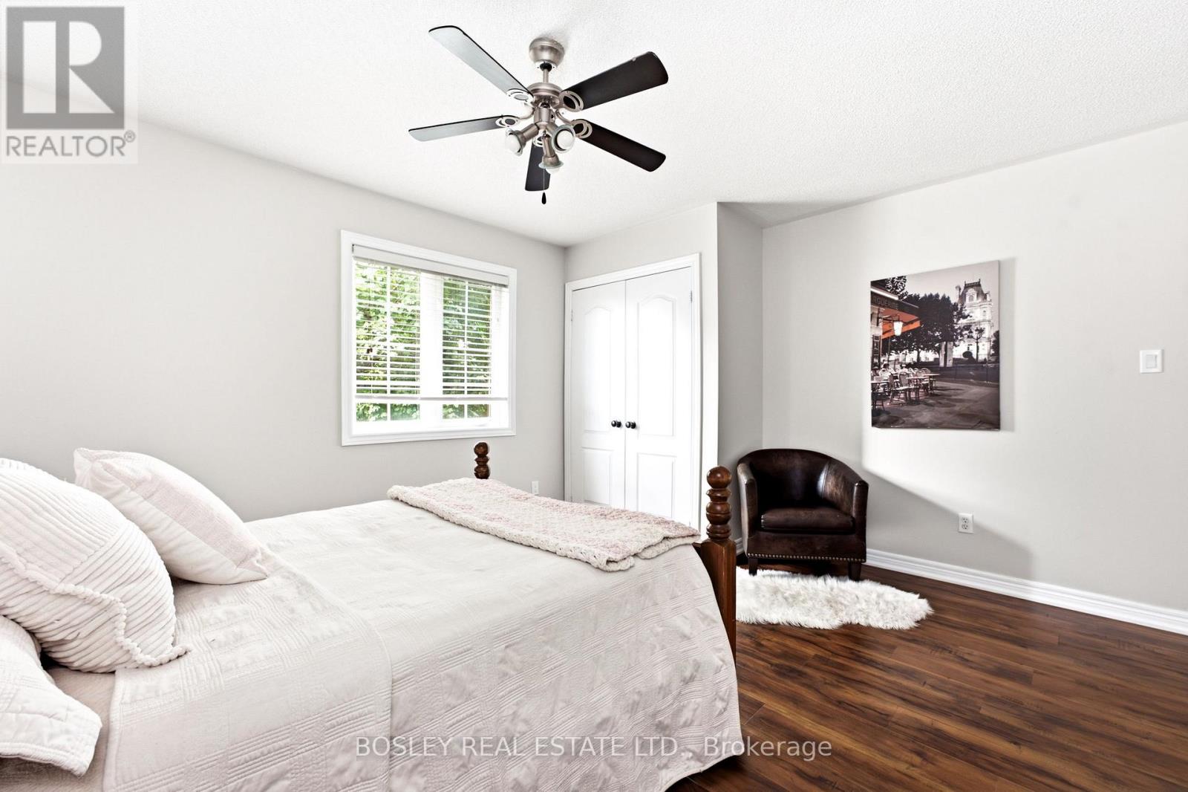
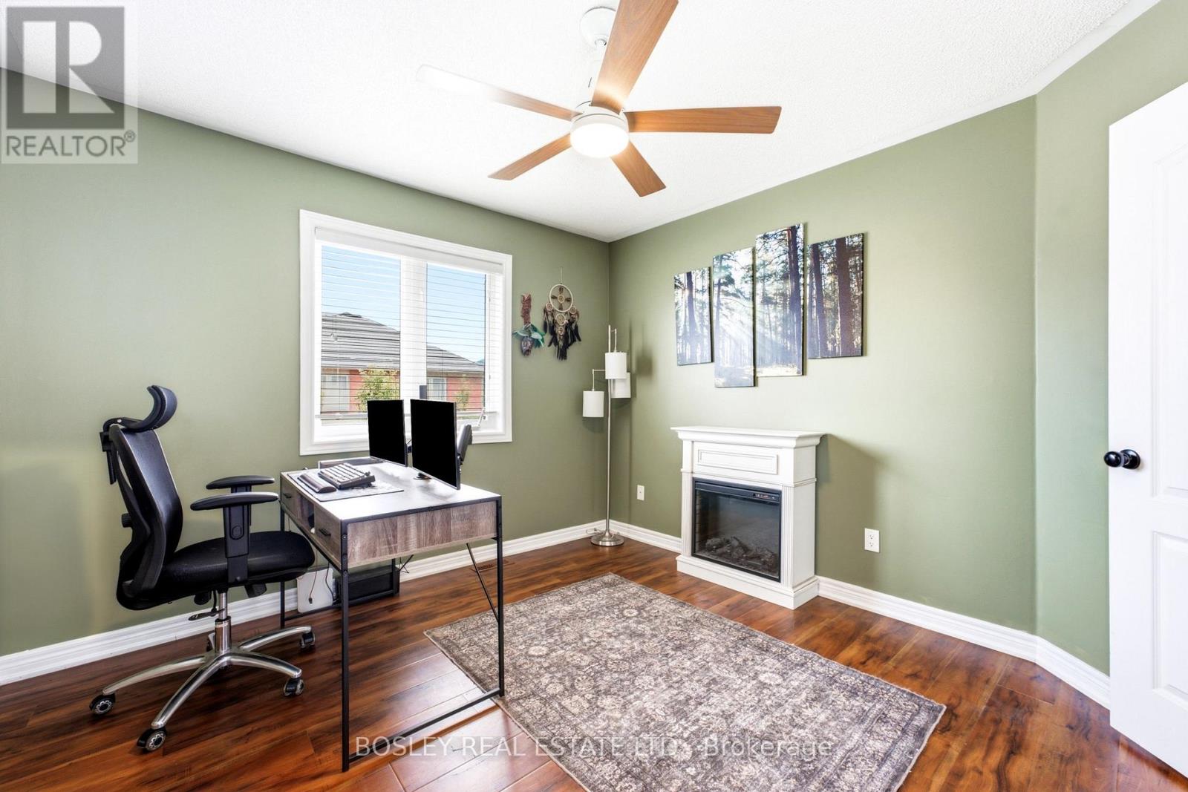
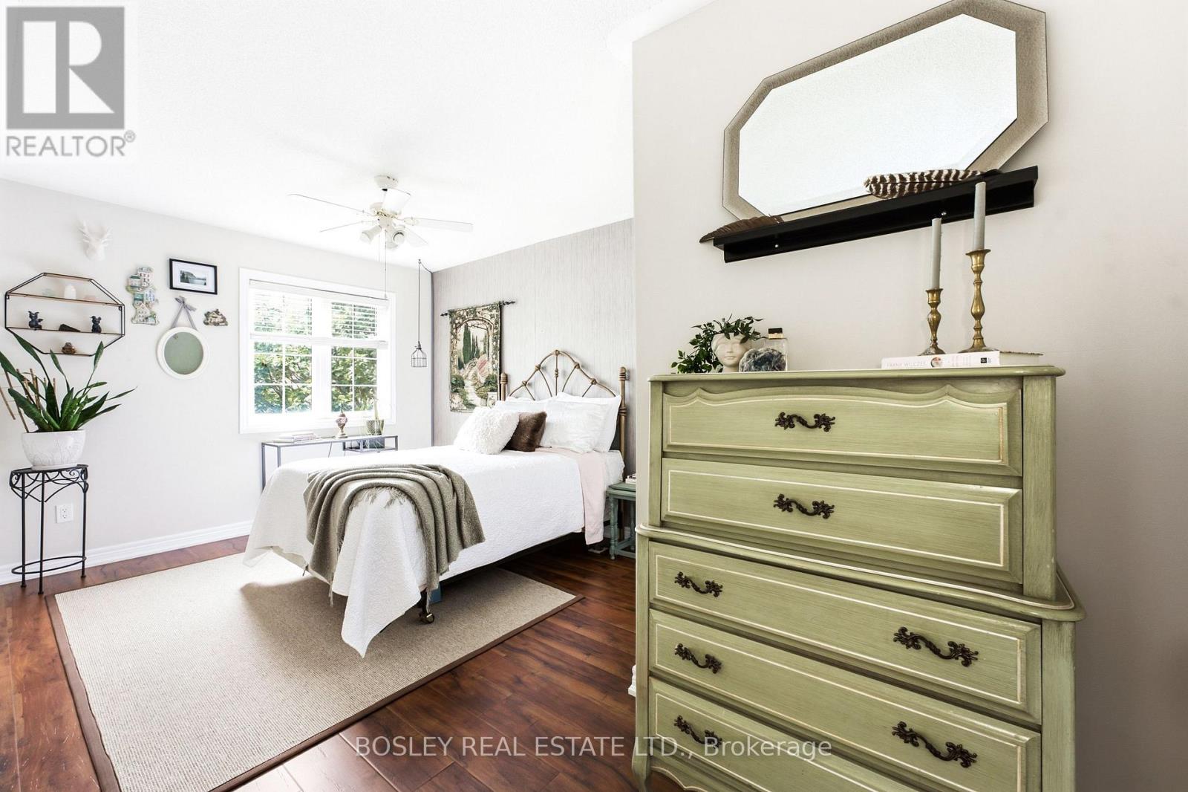

$1,629,000
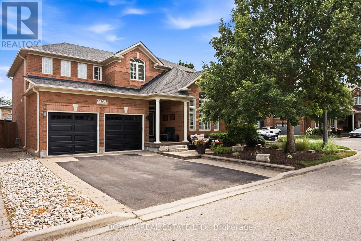
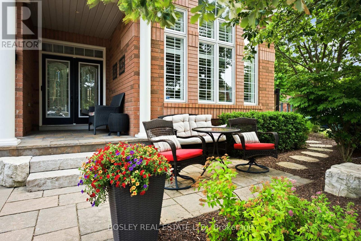
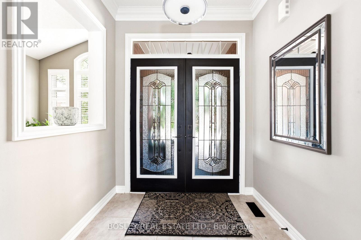
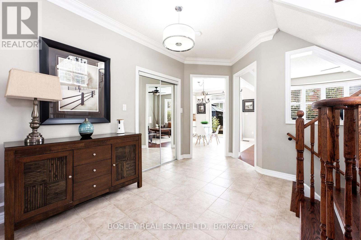
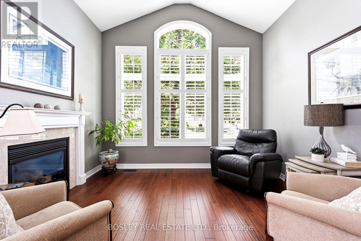
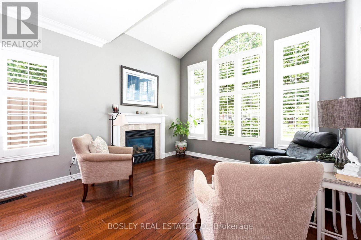
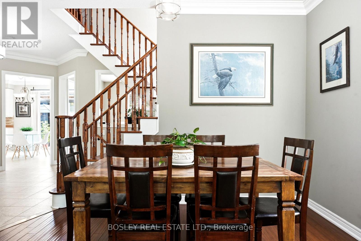
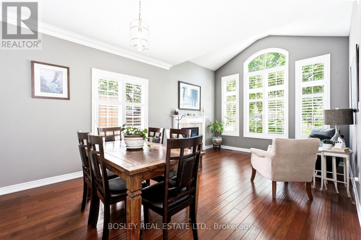
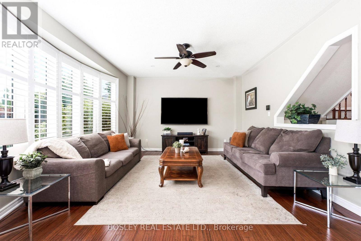
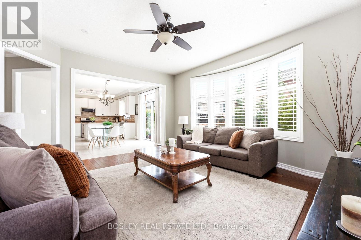
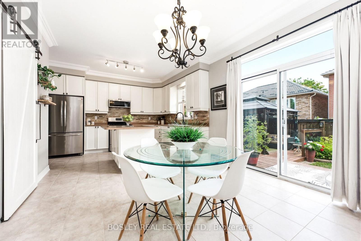
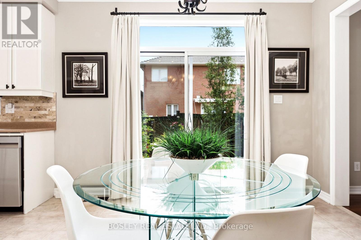
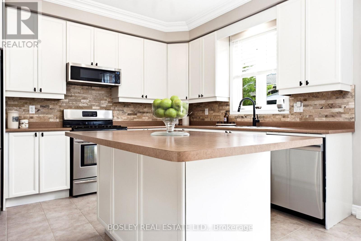
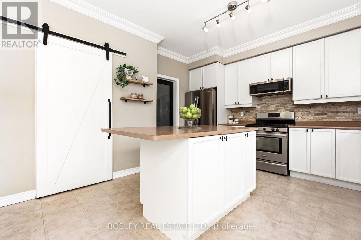
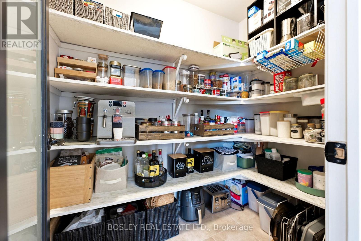
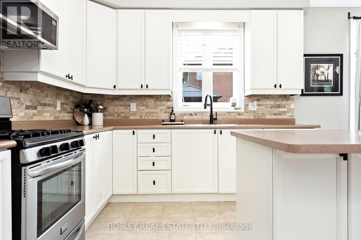
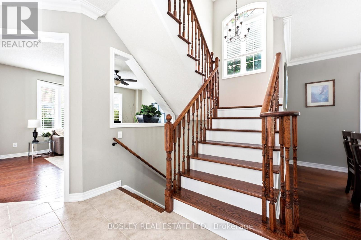
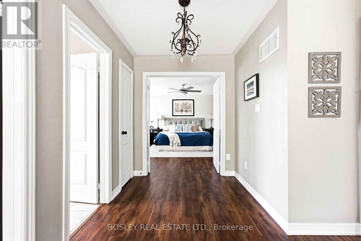
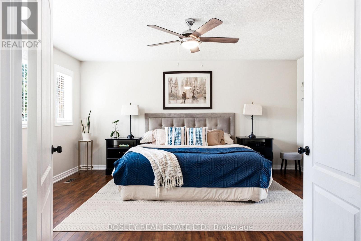
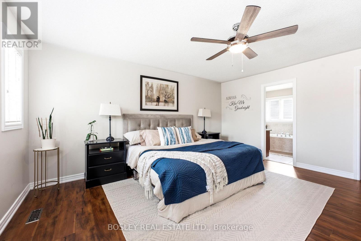
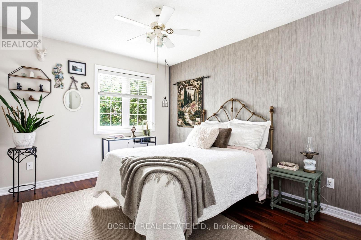
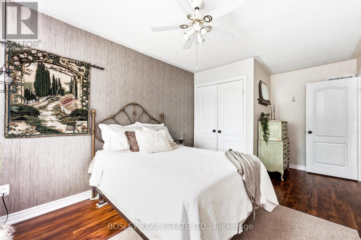
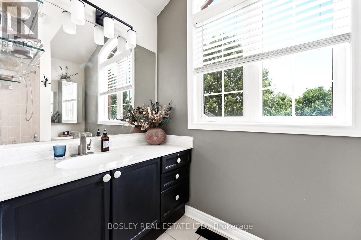
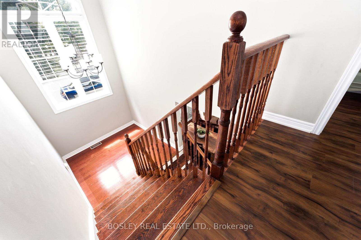
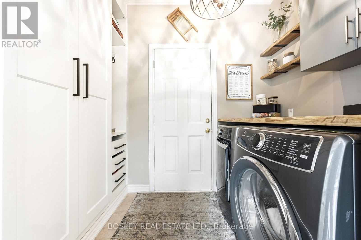
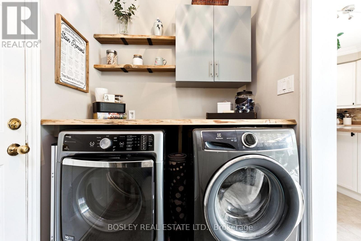
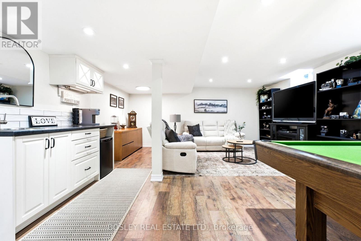
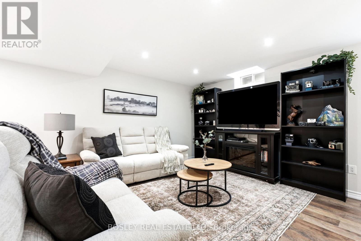
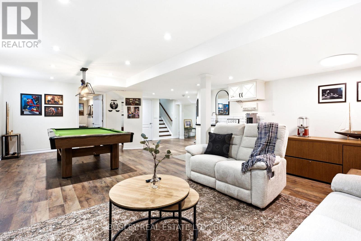
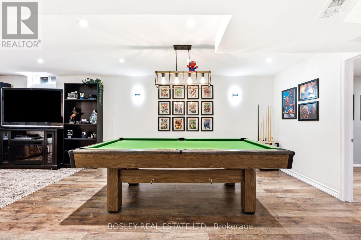
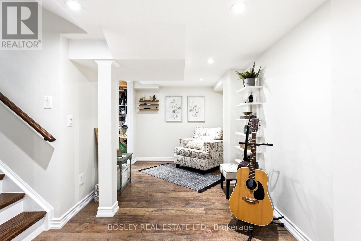
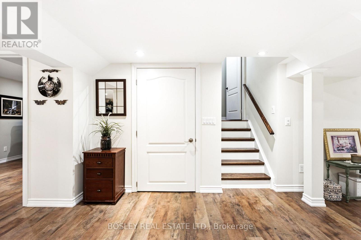
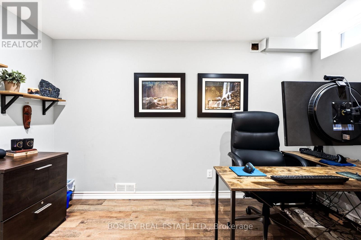
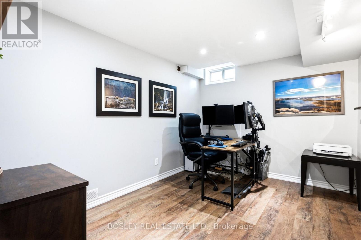
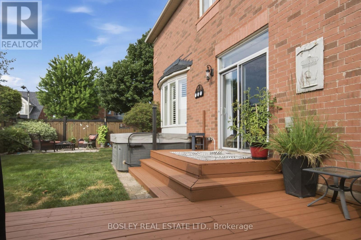
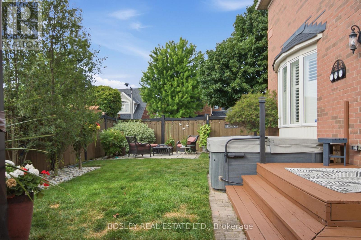
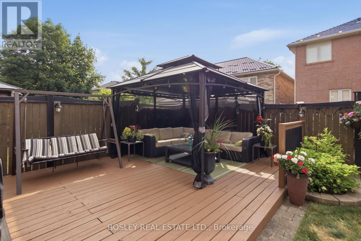
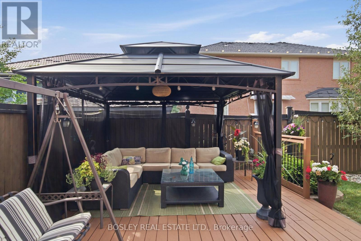
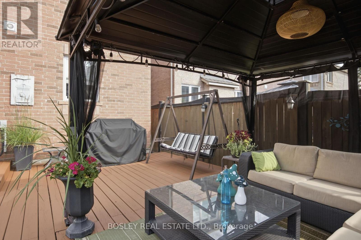
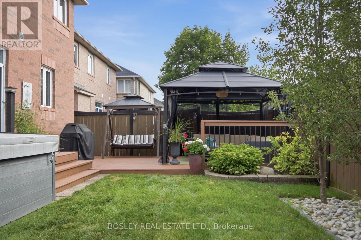
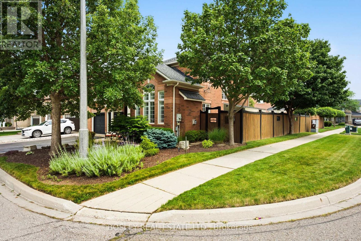
Meticulously Maintained One-Owner Detached Home On A Premium Corner Lot In Oakville's Highly Sought-After Westmount Community. Once You Step In, You Are Welcomed By A Grand Foyer, Cathedral Ceilings, An Oak Staircase, 9' Ceilings, Hardwood Floors And A Formal Dining Room. Enjoy A Massive Kitchen With A Walk Out To Your Own Private Oasis. The Backyard Is A Staycation Paradise With A Freshly Stained Deck, Manicured Gardens, And A Covered Patio. The Fully Finished Basement Adds A Wet Bar, Extra Bedroom, Cold Cellar, And Ample Storage. Walk To Amazing Schools, Parks, And A Hospital Just 2 Minutes Away! (id:43681)
房源概要
| MLS® Number | W13583876 |
| 房源类型 | 民宅 |
| 社区名字 | 1019 - WM Westmount |
| 附近的便利设施 | 医院, 公园, 公共交通, 学校 |
| 设备类型 | 热水器 |
| 特征 | Irregular Lot Size, 无地毯, Gazebo |
| 总车位 | 4 |
| 租赁设备类型 | 热水器 |
| 结构 | 棚 |
详 情
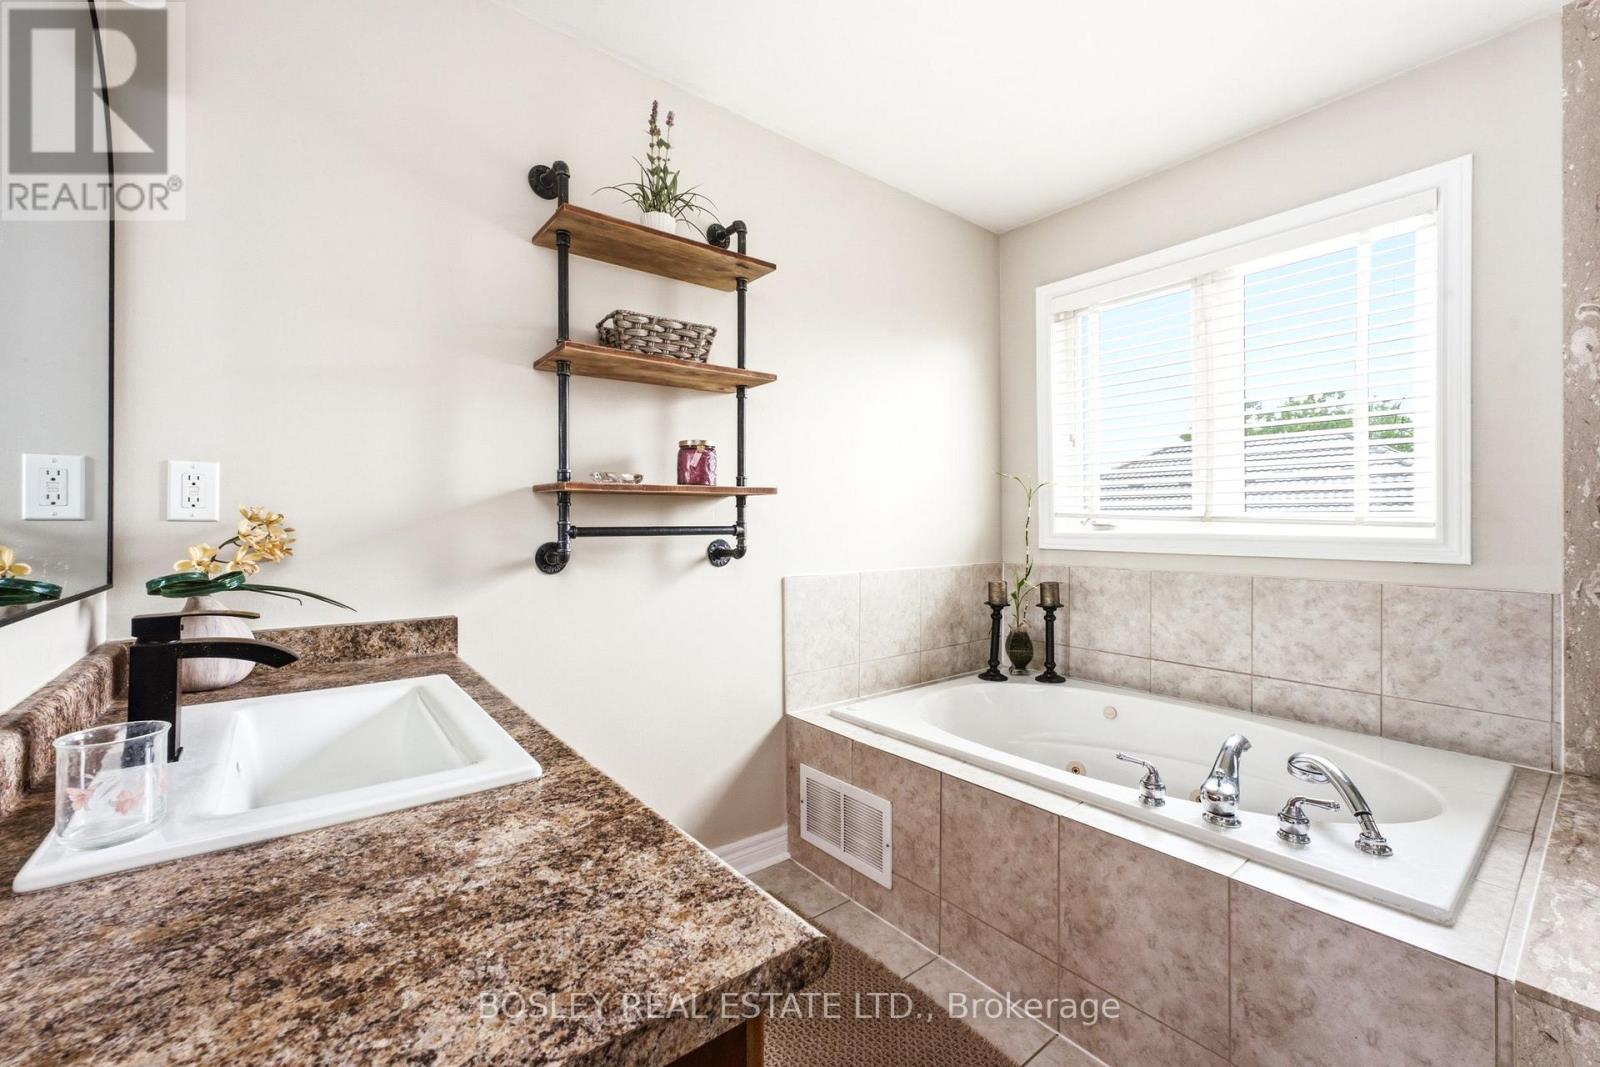
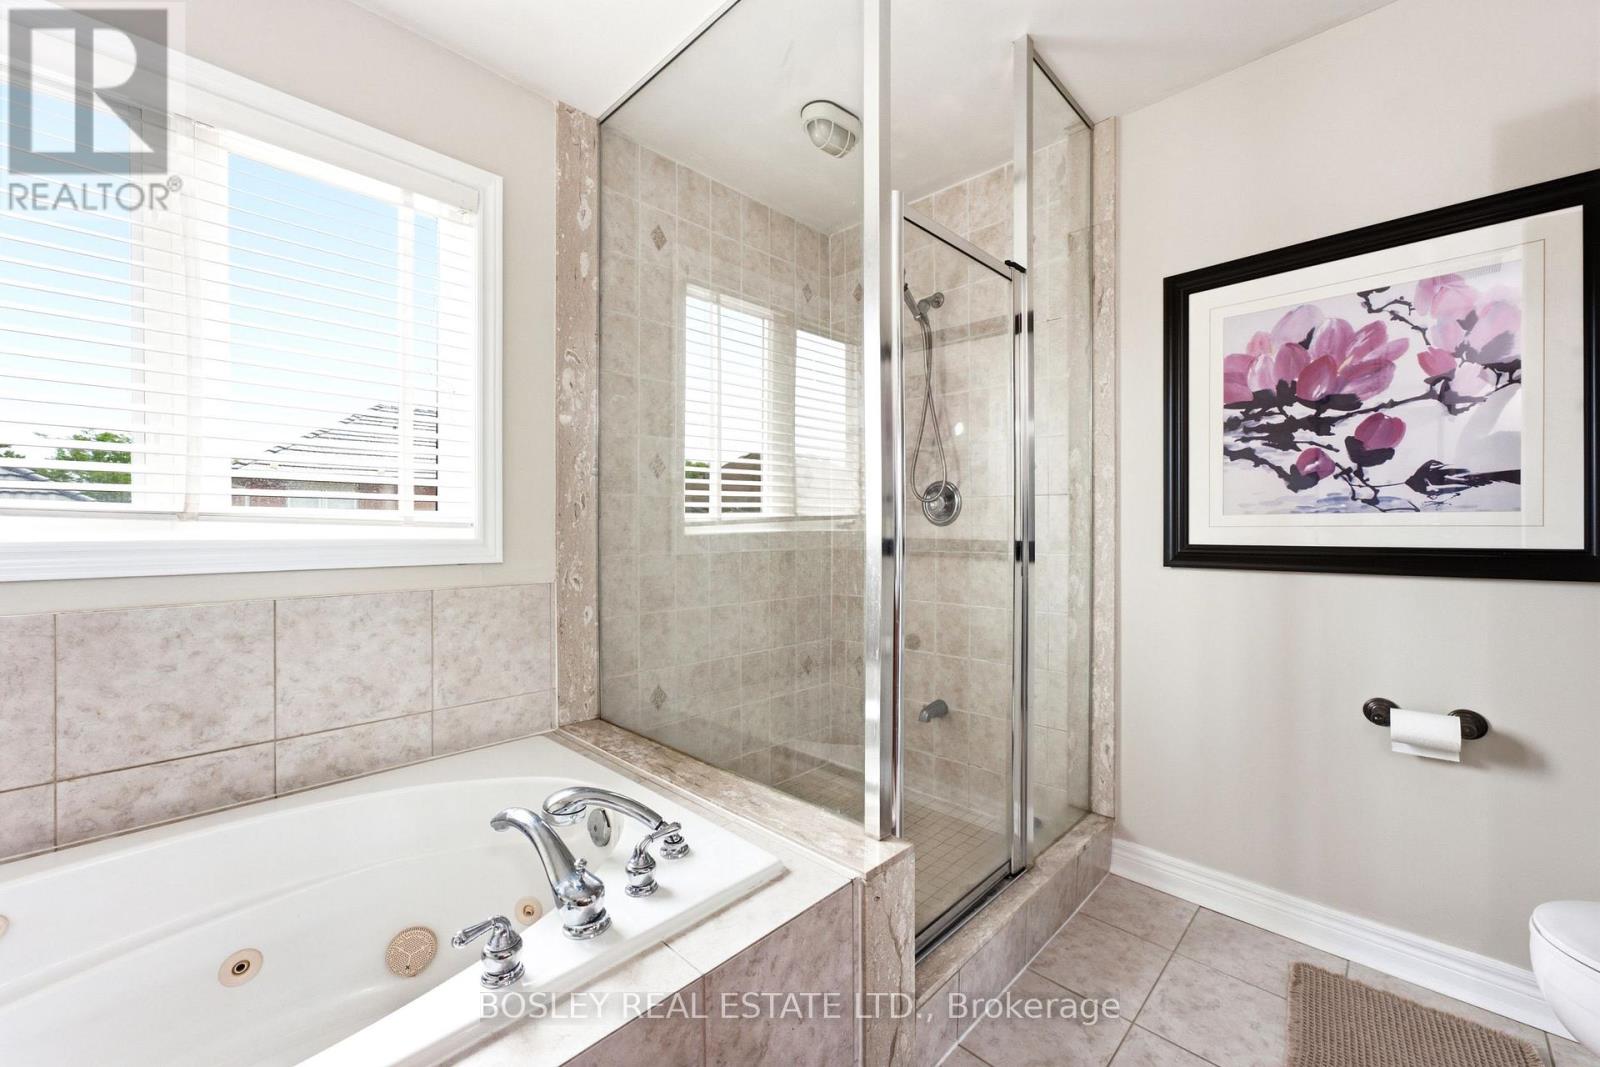
| 浴室 | 3 |
| 地上卧房 | 4 |
| 地下卧室 | 1 |
| 总卧房 | 5 |
| Age | 16 To 30 Years |
| 公寓设施 | Fireplace(s) |
| 家电类 | Garage Door Opener Remote(s), Central Vacuum, Water Meter, 洗碗机, 烘干机, 微波炉, 炉子, 洗衣机, 窗帘, 冰箱 |
| 地下室进展 | 已装修 |
| 地下室类型 | 全完工 |
| 施工种类 | 独立屋 |
| 空调 | 中央空调 |
| 外墙 | 砖 |
| 壁炉 | 有 |
| Flooring Type | Hardwood, Laminate |
| 地基类型 | 混凝土浇筑 |
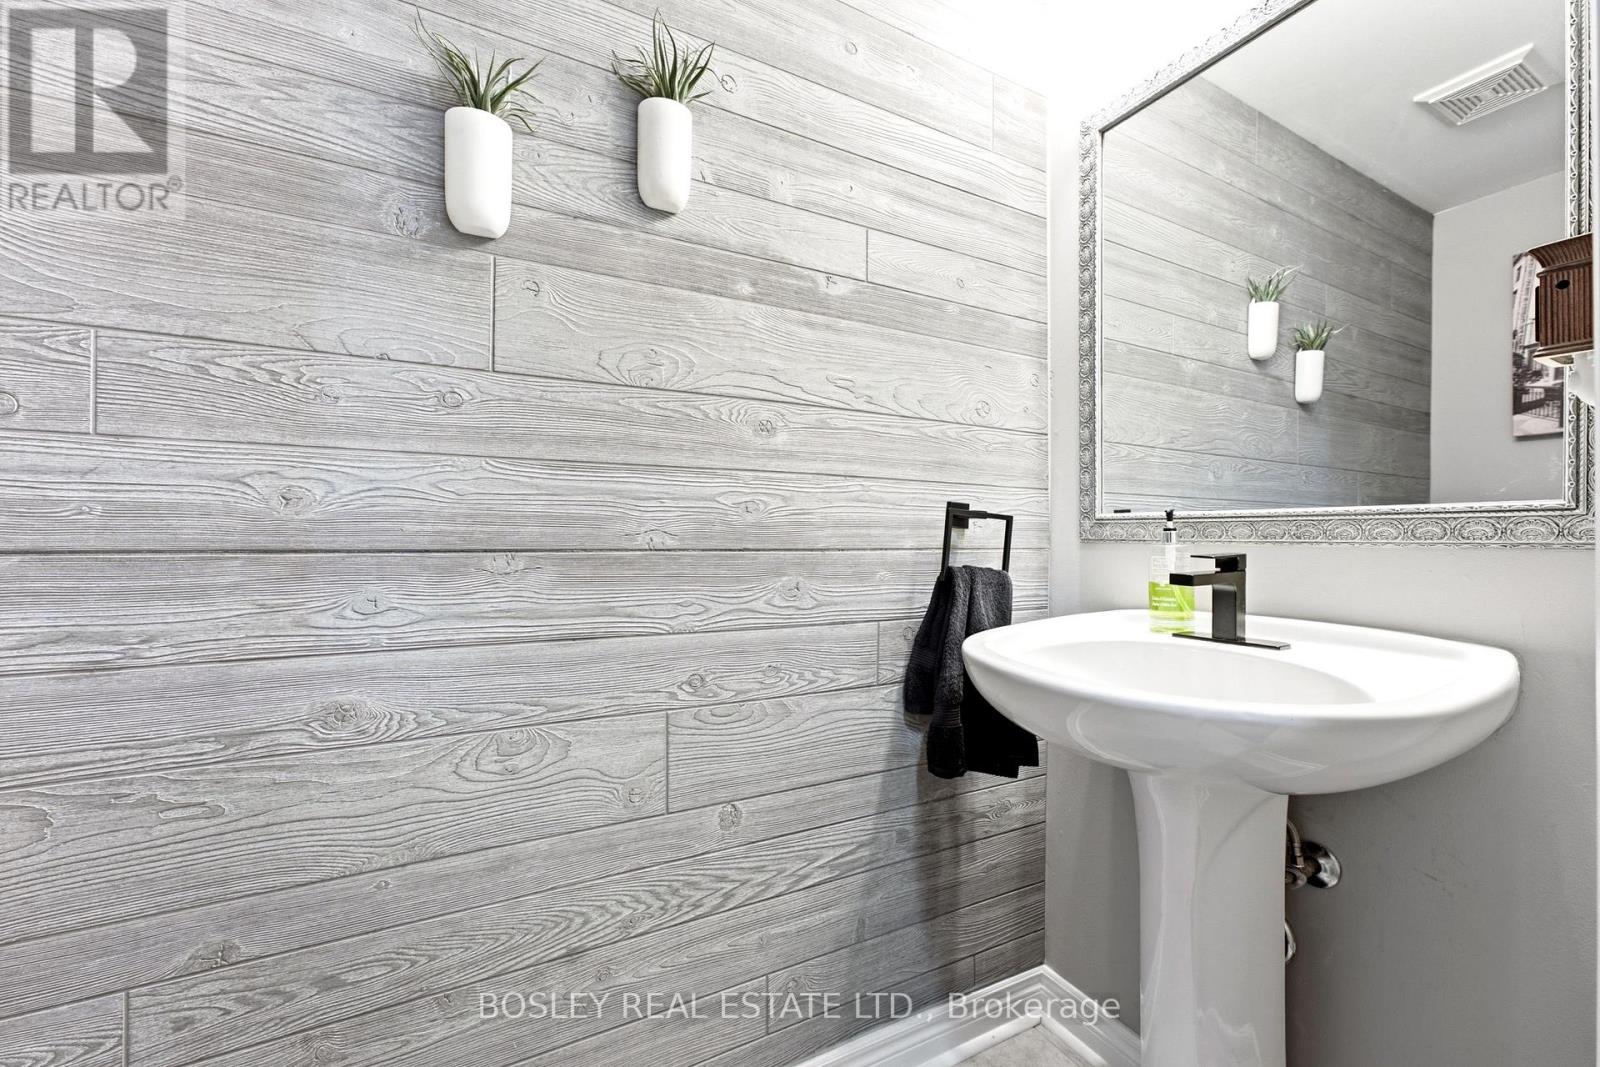
| 客人卫生间(不包含洗浴) | 1 |
| 供暖方式 | 天然气 |
| 供暖类型 | 压力热风 |
| 储存空间 | 2 |
| 内部尺寸 | 2500 - 3000 Sqft |
| 类型 | 独立屋 |
| 设备间 | 市政供水 |
车 位
| 附加车库 | |
| Garage |
土地
| 英亩数 | 无 |
| 围栏类型 | Fenced Yard |
| 土地便利设施 | 医院, 公园, 公共交通, 学校 |
| 污水道 | Sanitary Sewer |
| 土地深度 | 80 Ft ,4 In |
| 土地宽度 | 58 Ft ,7 In |
| 不规则大小 | 58.6 X 80.4 Ft |
| 地表水 | River/stream |
| 规划描述 | 住宅 - Rl6 |
房 间
| 楼 层 | 类 型 | 长 度 | 宽 度 | 面 积 |
|---|---|---|---|---|
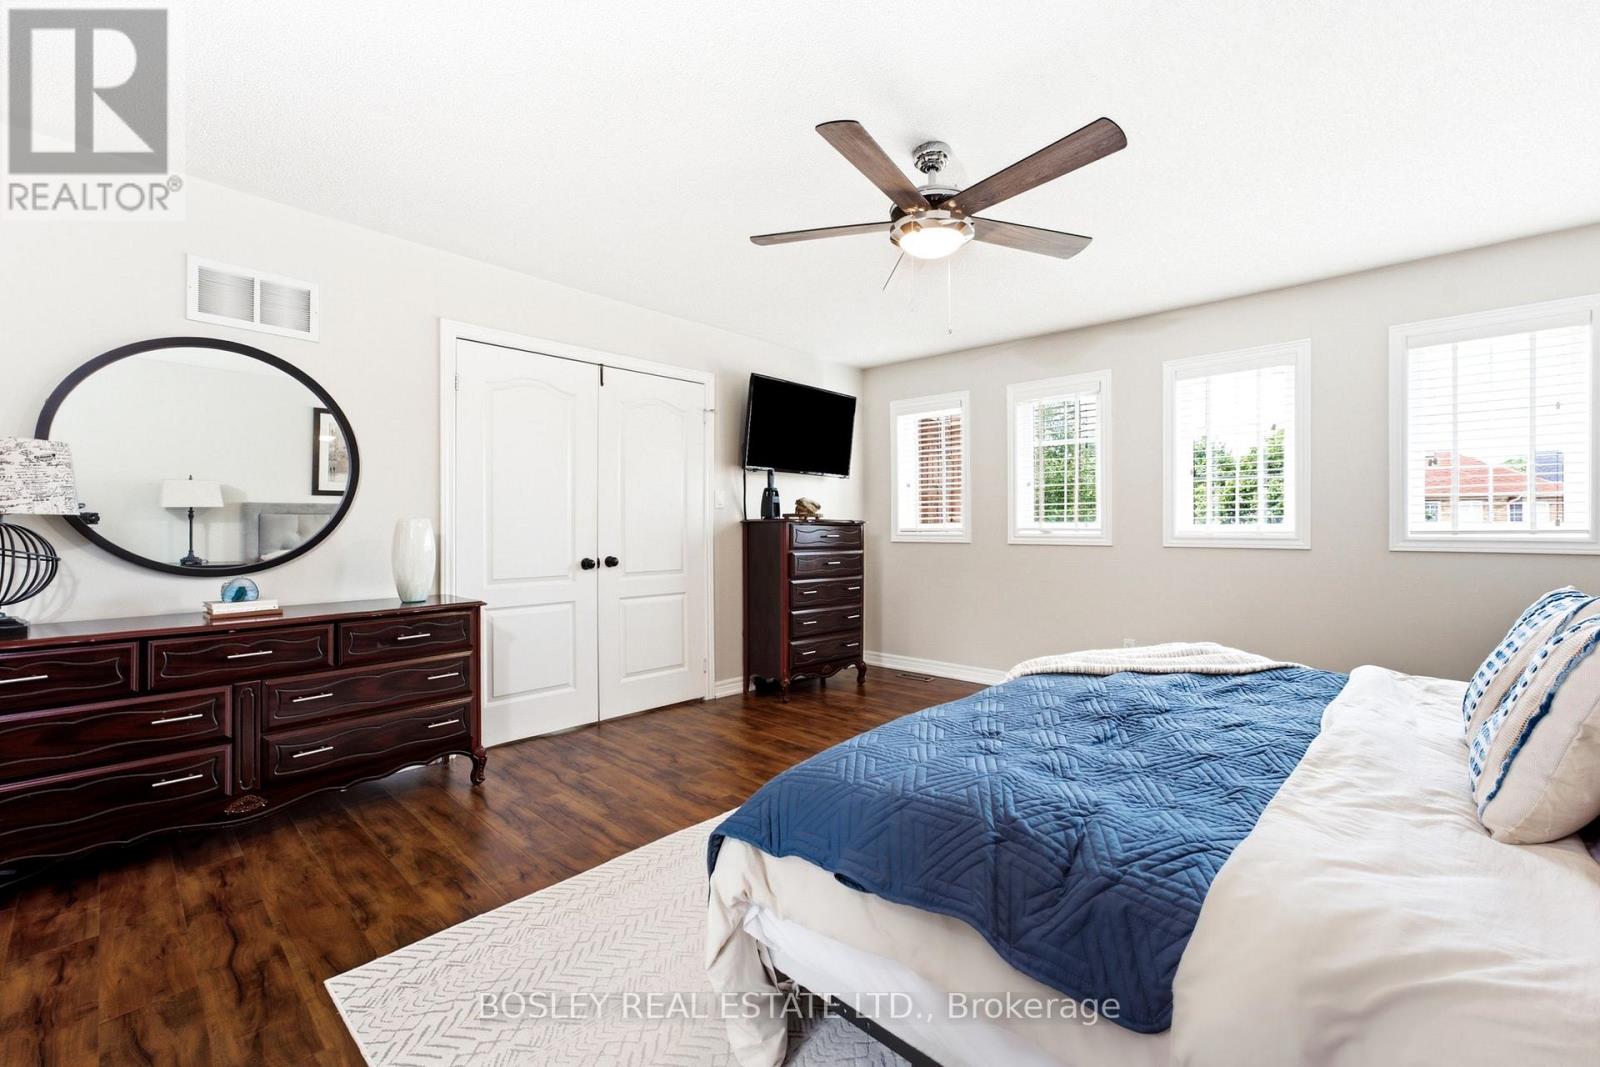
| 二楼 | 主卧 | 4.47 m | 4.93 m | 4.47 m x 4.93 m |
| 二楼 | 第二卧房 | 3.33 m | 3.54 m | 3.33 m x 3.54 m |
| 二楼 | 第三卧房 | 4.47 m | 4.27 m | 4.47 m x 4.27 m |
| 二楼 | Bedroom 4 | 5.14 m | 3.08 m | 5.14 m x 3.08 m |
| Lower Level | 设备间 | 3.61 m | 5.84 m | 3.61 m x 5.84 m |
| Lower Level | 衣帽间 | 3.74 m | 3.24 m | 3.74 m x 3.24 m |
| Lower Level | 娱乐,游戏房 | 7.57 m | 5.74 m | 7.57 m x 5.74 m |
| 一楼 | 厨房 | 6.63 m | 4.03 m | 6.63 m x 4.03 m |
| 一楼 | 家庭房 | 4.92 m | 4.22 m | 4.92 m x 4.22 m |
| 一楼 | 客厅 | 3.79 m | 3.44 m | 3.79 m x 3.44 m |
| 一楼 | 餐厅 | 3.77 m | 2.36 m | 3.77 m x 2.36 m |

The trademarks REALTOR®, REALTORS®, and the REALTOR® logo are controlled by The Canadian Real Estate Association (CREA) and identify real estate professionals who are members of CREA. The trademarks MLS®, Multiple Listing Service® and the associated logos are owned by The Canadian Real Estate Association (CREA) and identify the quality of services provided by real estate professionals who are members of CREA. The trademark DDF® is owned by The Canadian Real Estate Association (CREA) and identifies CREA's Data Distribution Facility (DDF®)
Toronto Real Estate Board
Bosley Real Estate Ltd.
August 04 2026 04:34:57
