
216 Rebecca Street Oakville (Co Central), Ontario L6K 1J9


$1,689,000
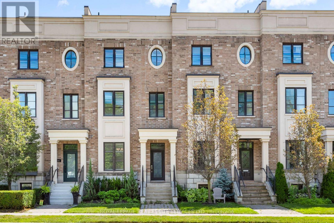
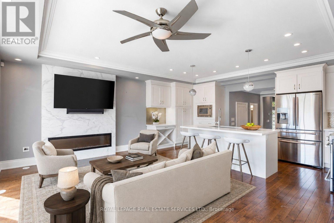
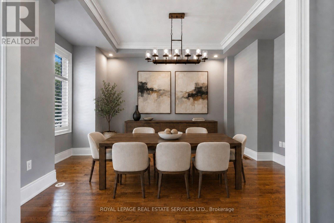
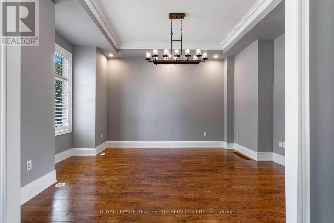
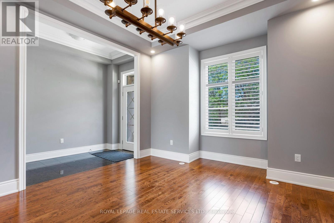
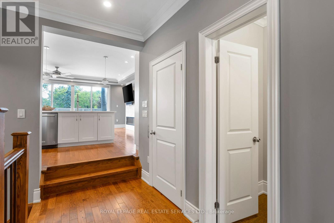
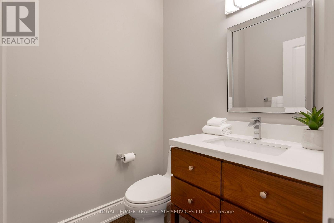
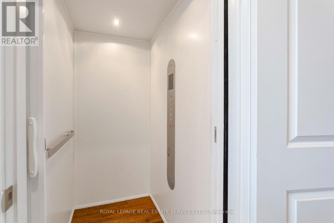
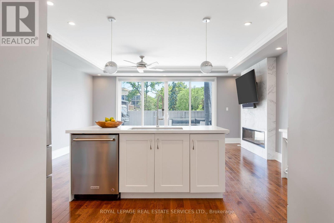
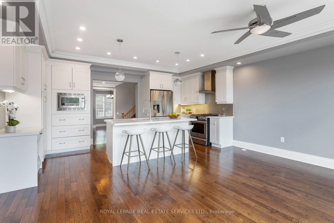
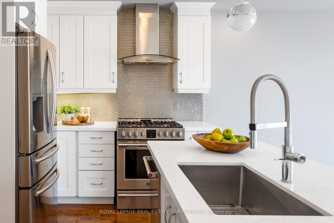
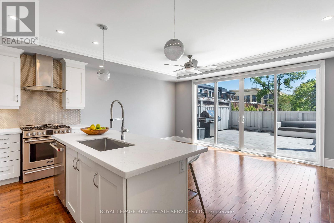
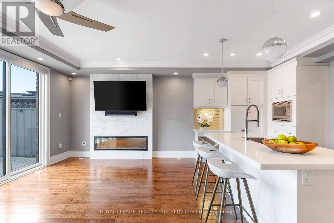
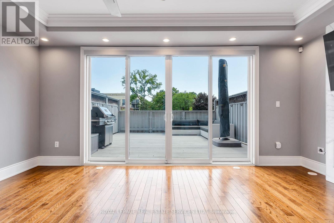
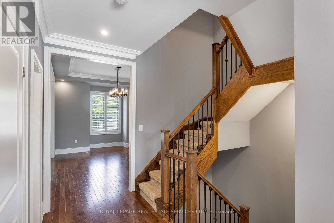
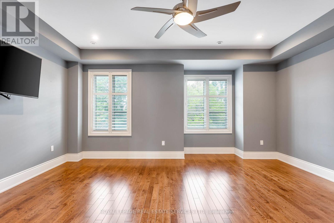
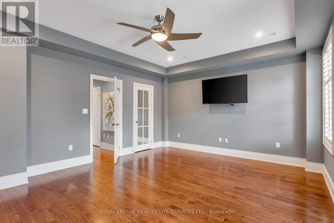
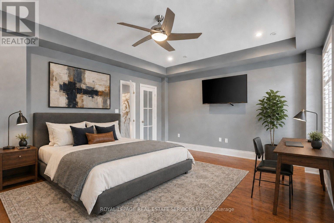
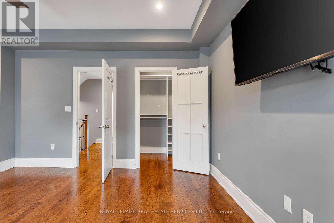
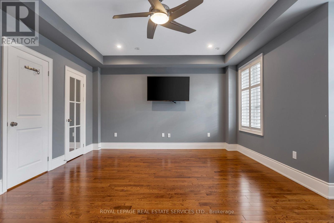
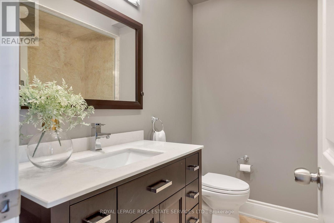
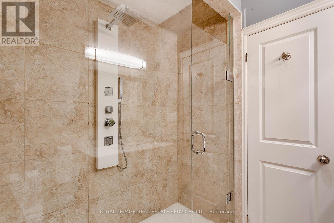
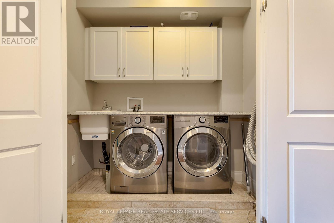
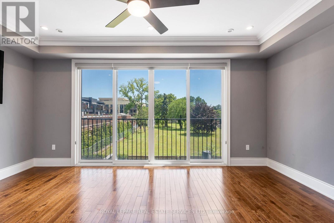
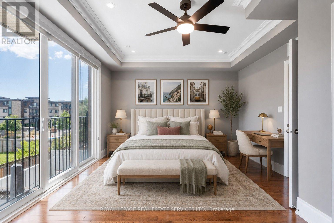
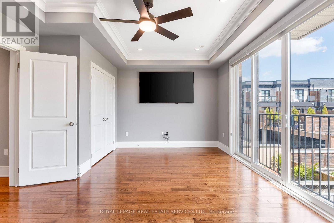
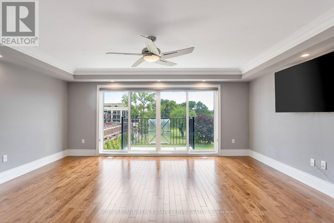
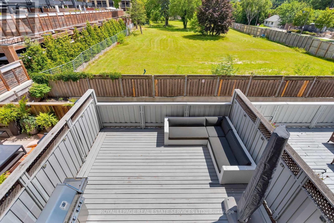
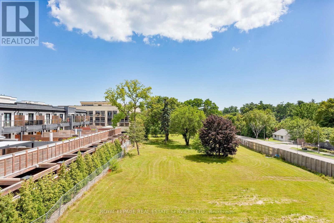
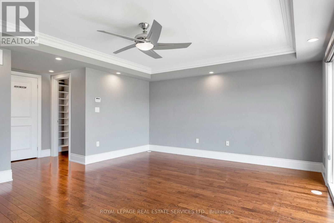
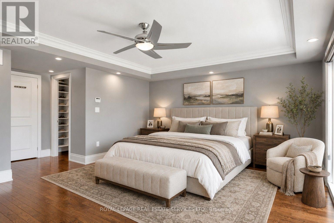
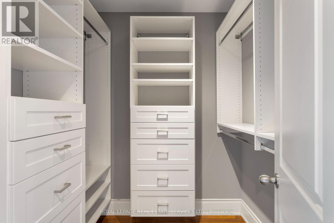
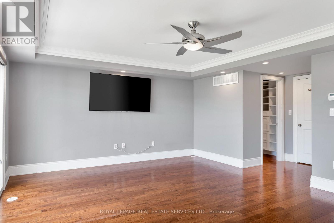
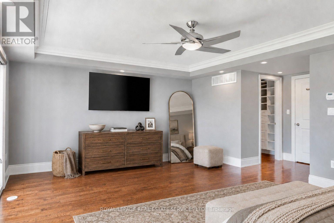
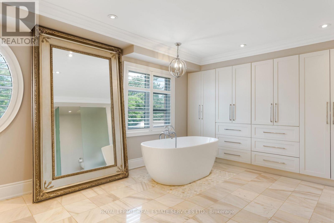
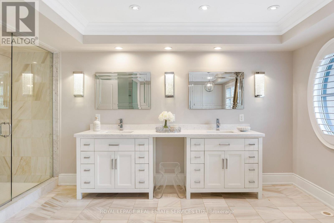
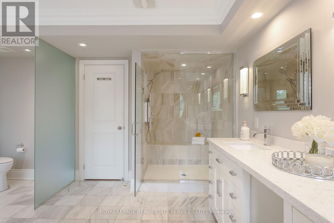
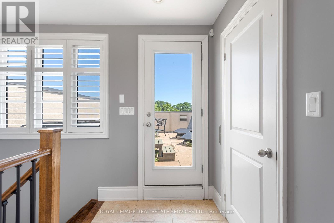
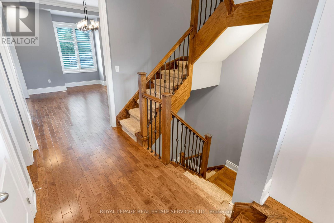
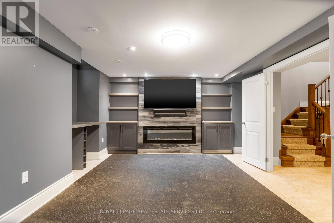
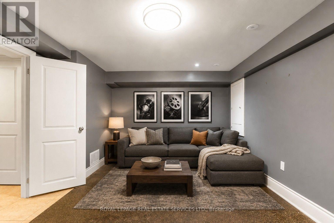
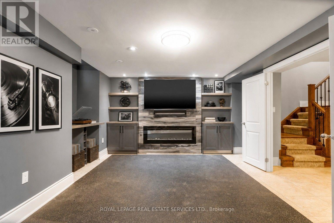
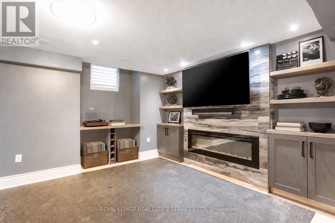
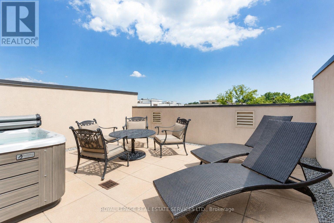
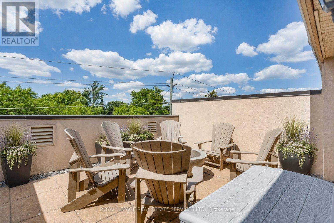
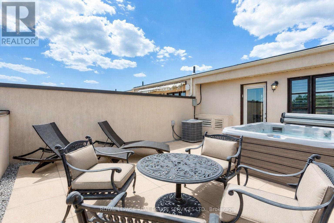
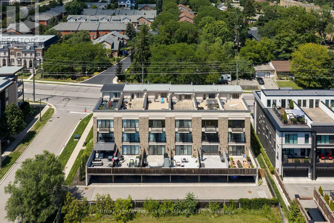
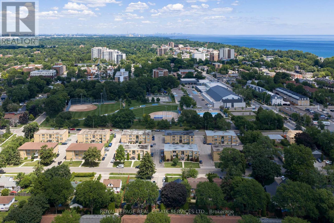
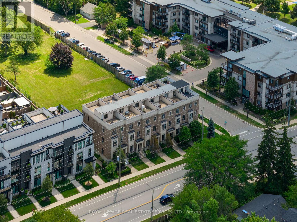
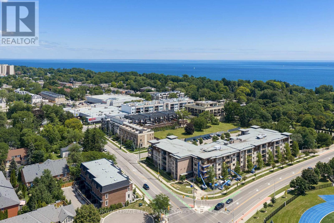
Experience luxury living in this exceptional 3-bedroom, 3-bathroom executive freehold townhome with a professionally finished basement, private elevator, double garage, two-car driveway, and spectacular rooftop terraces in the heart of Central Oakville. Walk to Fortino's, Trafalgar Park and Community Centre, Kerr Village, waterfront parks, Tannery Park Beach, Lake Ontario and historic downtown Oakville with its boutiques, restaurants, and cafés. Close to the QEW and Oakville GO Station for an easy commute throughout the GTA. Distinctive reclaimed brick and stone exterior with an interlocking stone walkway creates outstanding curb appeal. Enjoy seamless indoor-outdoor living with three walkouts, including a main-level terrace with a natural gas BBQ line, a second floor Juliette balcony, a private primary suite balcony, and two north- and south-facing rooftop terraces with a hot tub and picturesque treetop views. Elegant finishes include tray ceilings and hardwood flooring on four levels, deep crown mouldings, extensive pot lighting, California shutters, custom millwork, deluxe cabinetry, staircase with iron pickets, two linear fireplaces and three beautifully appointed bathrooms. The designer kitchen features quartz countertops, premium stainless steel appliances, an island with breakfast bar, penny-tile backsplash, and abundant cabinetry with valance lighting, opening to the bright living room with wall-to-wall windows and terrace access. A sophisticated dining room is perfect for entertaining. The second level offers two spacious bedrooms and a luxurious 3-piece bathroom, while the private third-floor primary retreat features two walk-in closets and a spa-inspired 5-piece ensuite with a freestanding soaker tub and glass shower. The professionally finished basement provides a stunning recreation room with custom built-ins and a linear fireplace, completing this rare luxury townhome in one of Oakville's most desirable walkable neighbourhoods. (id:43681)
房源概要
| MLS® Number | W13626798 |
| 房源类型 | 民宅 |
| 社区名字 | 1002 - CO Central |
| 附近的便利设施 | 近高尔夫球场, 公园, 公共交通 |
| 社区特征 | 社区活动中心 |
| 设备类型 | 热水器 |
| 特征 | Level |
| 总车位 | 4 |
| 租赁设备类型 | 热水器 |
| 结构 | Deck |
详 情
| 浴室 | 3 |
| 地上卧房 | 3 |
| 总卧房 | 3 |
| Age | 6 To 15 Years |
| 公寓设施 | Fireplace(s) |
| 家电类 | Garage Door Opener Remote(s), Central Vacuum, 洗碗机, 烘干机, Furniture, 微波炉, 炉子, 洗衣机, 窗帘, 冰箱 |
| 地下室进展 | 已装修 |
| 地下室类型 | 全完工 |
| 施工种类 | 附加的 |
| 空调 | 中央空调 |
| 外墙 | 砖, 石 |
| 壁炉 | 有 |
| Fireplace Total | 2 |
| Flooring Type | Hardwood |
| 地基类型 | Unknown |
| 客人卫生间(不包含洗浴) | 1 |
| 供暖方式 | 天然气 |
| 供暖类型 | 压力热风 |
| 储存空间 | 3 |
| 内部尺寸 | 2500 - 3000 Sqft |
| 类型 | 联排别墅 |
| 设备间 | 市政供水 |
车 位
| 附加车库 | |
| Garage |
土地
| 英亩数 | 无 |
| 土地便利设施 | 近高尔夫球场, 公园, 公共交通 |
| 污水道 | Sanitary Sewer |
| 土地深度 | 77 Ft ,8 In |
| 土地宽度 | 18 Ft ,6 In |
| 不规则大小 | 18.5 X 77.7 Ft |
| 地表水 | 湖泊/池塘 |
| 规划描述 | Rm1 Sp:22 |
房 间
| 楼 层 | 类 型 | 长 度 | 宽 度 | 面 积 |
|---|---|---|---|---|
| 二楼 | 卧室 | 5.38 m | 4.85 m | 5.38 m x 4.85 m |
| 三楼 | 主卧 | 5.97 m | 5.41 m | 5.97 m x 5.41 m |
| 地下室 | 娱乐,游戏房 | 5.31 m | 4.72 m | 5.31 m x 4.72 m |
| 一楼 | 客厅 | 5.41 m | 3.48 m | 5.41 m x 3.48 m |
| 一楼 | 餐厅 | 4.83 m | 3.68 m | 4.83 m x 3.68 m |
| 一楼 | 厨房 | 5.41 m | 2.87 m | 5.41 m x 2.87 m |
https://www.realtor.ca/real-estate/30102404/216-rebecca-street-oakville-co-central-1002-co-central

The trademarks REALTOR®, REALTORS®, and the REALTOR® logo are controlled by The Canadian Real Estate Association (CREA) and identify real estate professionals who are members of CREA. The trademarks MLS®, Multiple Listing Service® and the associated logos are owned by The Canadian Real Estate Association (CREA) and identify the quality of services provided by real estate professionals who are members of CREA. The trademark DDF® is owned by The Canadian Real Estate Association (CREA) and identifies CREA's Data Distribution Facility (DDF®)
Toronto Real Estate Board
Royal LePage Real Estate Services Ltd.
July 31 2026 08:34:38
