
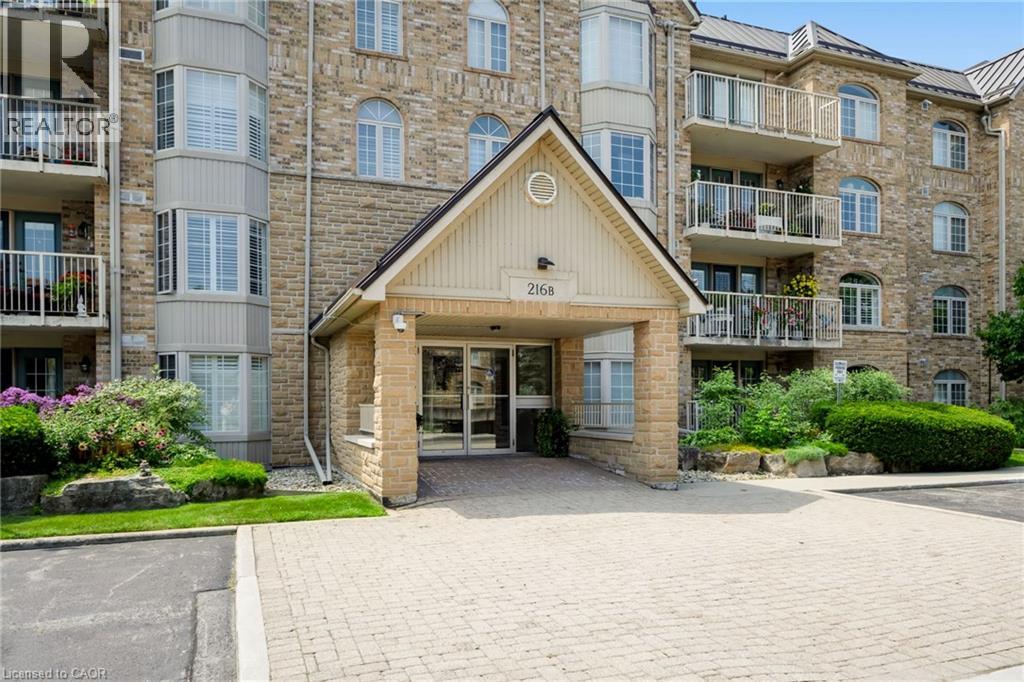
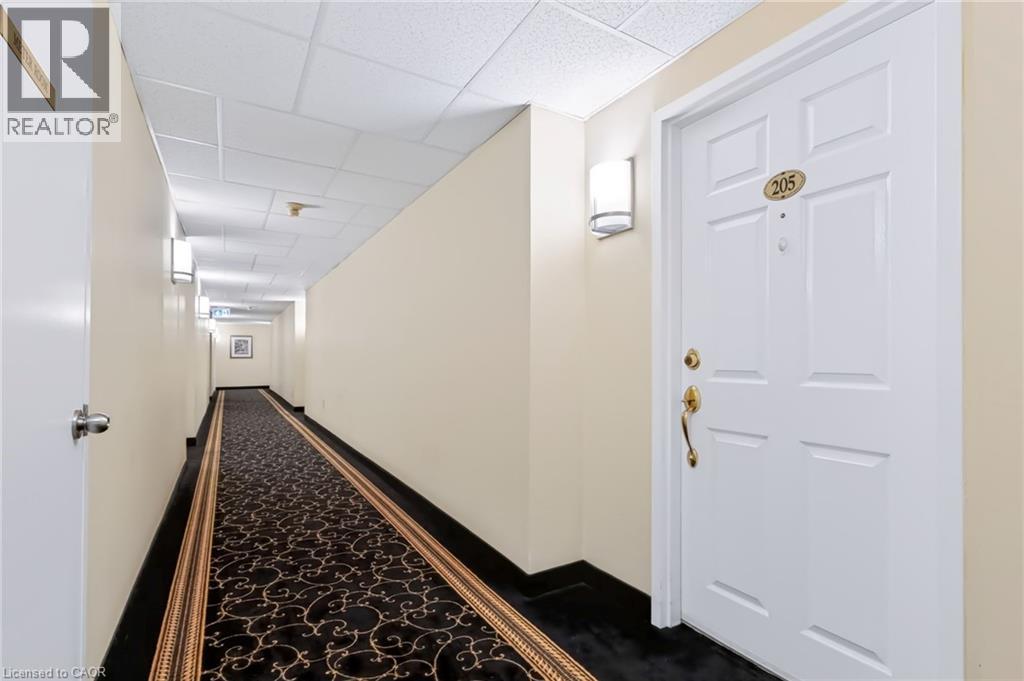
216 Plains Road W Unit# B205 Burlington, Ontario L7T 4K8


$599,900管理费,Insurance, Water, Parking
$760.65 每月
管理费,Insurance, Water, Parking
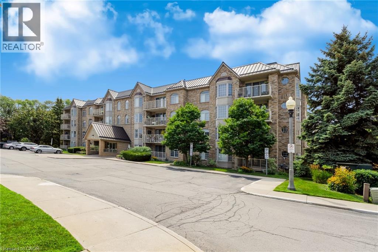
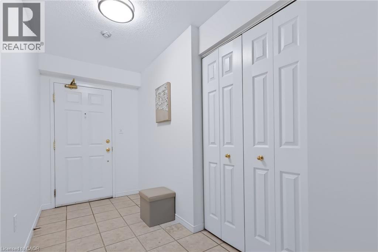
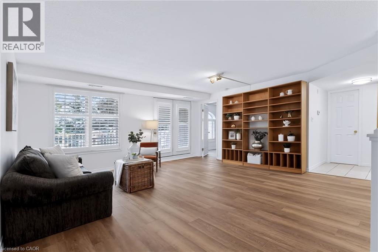
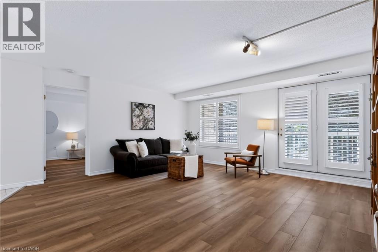
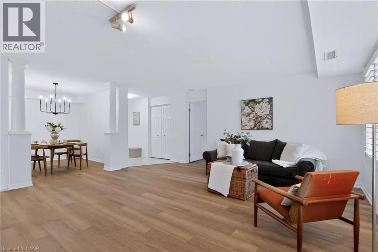
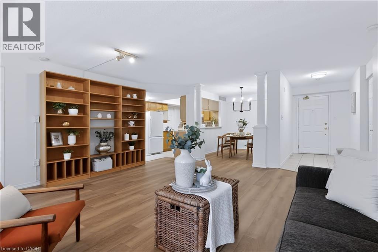
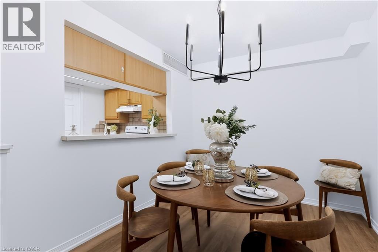
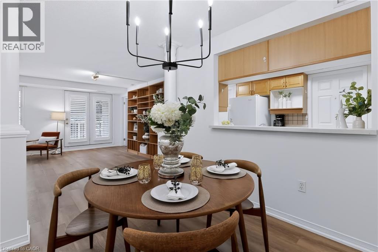
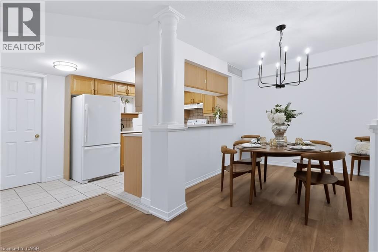
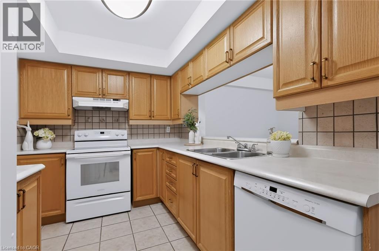
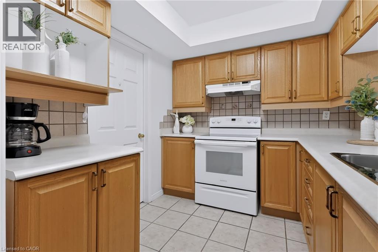
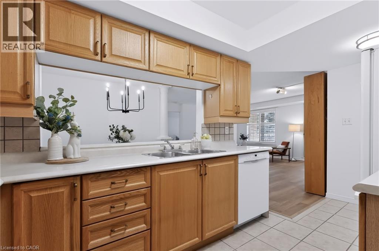
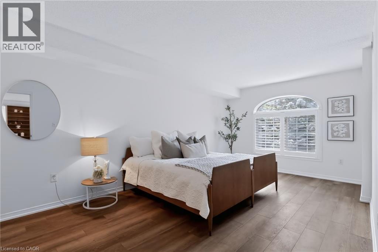
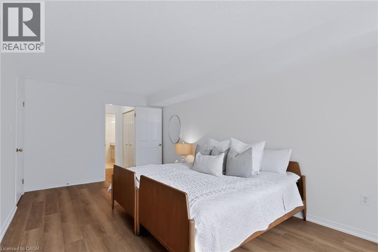
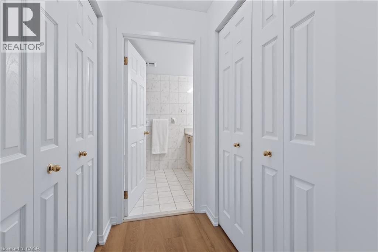
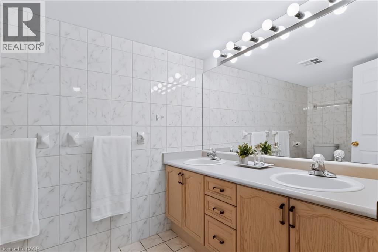
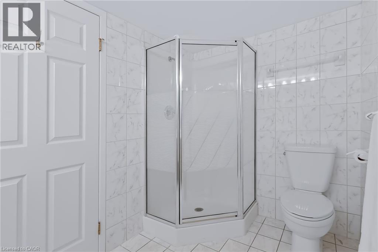
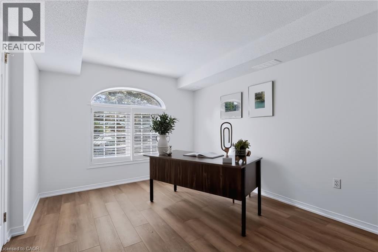
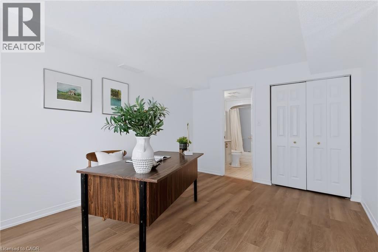
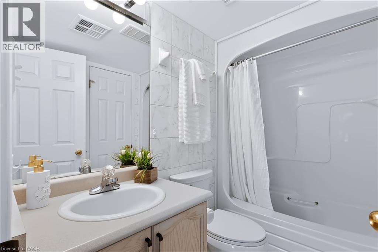
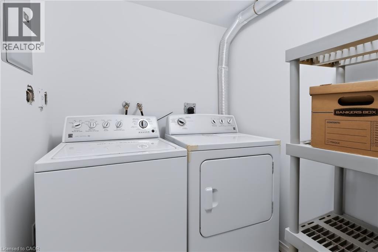
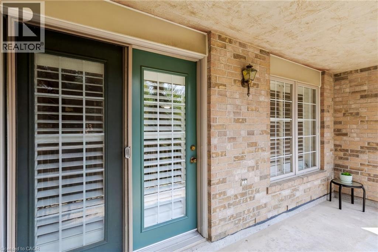
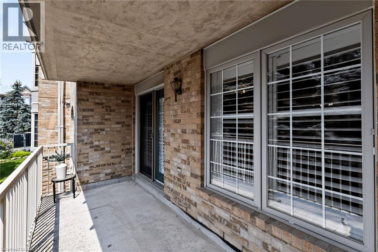
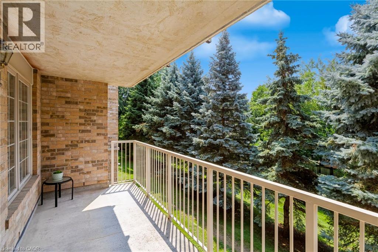
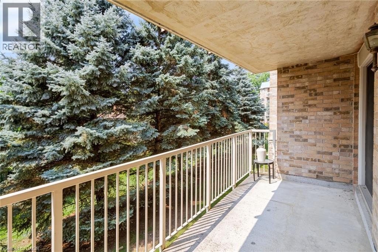
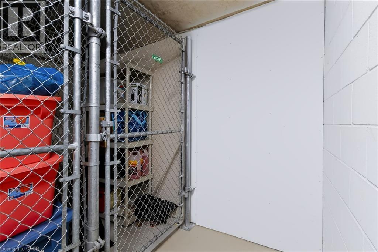
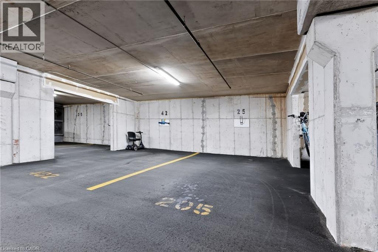
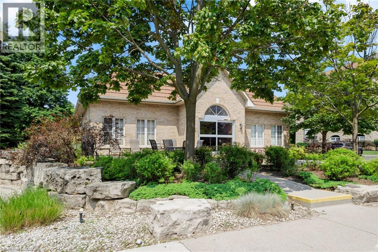
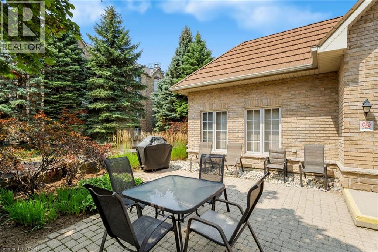
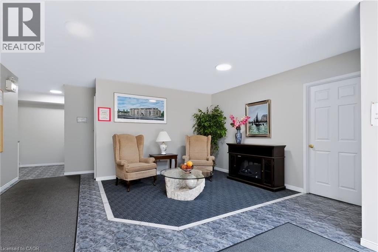
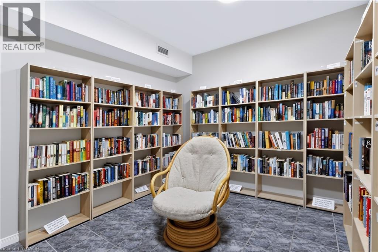
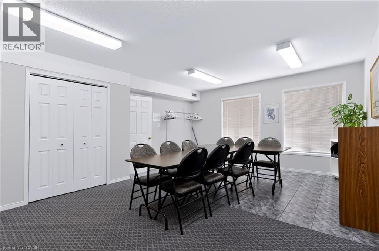
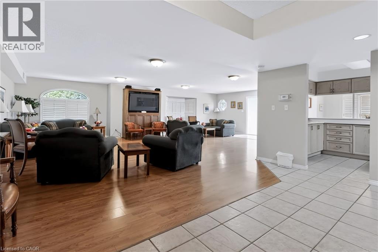
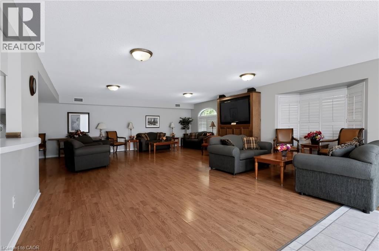
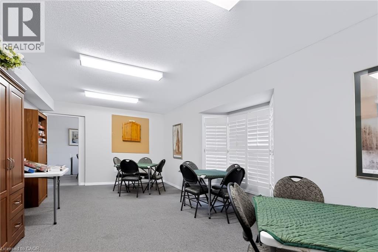
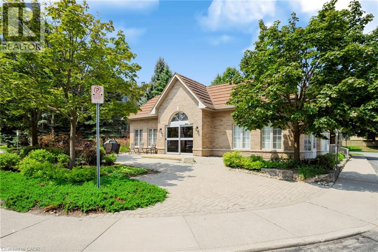
$760.65 每月Welcome to Oaklands Green, one of Burlington’s most sought-after condo communities, located in the heart of Aldershot, walking distance to LaSalle Park, the marina & Lake Ontario. This tastefully appointed 2-bedroom, 2-bathroom suite offers approximately 1,200 sq. ft. of carpet-free, living space, freshly painted with luxury vinyl plank flooring & ceramic tile, overlooking tree-lined garden space. The spacious floor plan features a generous sized living room with garden doors to the private balcony, kitchen with passthrough to the formal dining room, large primary bedroom with double closets & 4-piece ensuite washroom, second bedroom with ensuite privileges to the 4-piece main bathroom & in-suite laundry. One underground parking space & locker for extra storage complete this unit. Set within a well-maintained, non-smoking building with shared access to an on-site clubhouse / community centre with party room, games room, library & BBQ area with ample visitor parking on-site. Conveniently located within minutes of the Aldershot GO station, Burlington Golf & Country Club, Royal Botanical Gardens, LaSalle Park & Marina with easy access to shopping, amenities & highways. (id:43681)
房源概要
| MLS® Number | 40855350 |
| 房源类型 | 民宅 |
| 附近的便利设施 | 码头, 公园, 公共交通 |
| 设备类型 | 热水器 |
| 特征 | 阳台, 铺设车道 |
| 总车位 | 1 |
| 租赁设备类型 | 热水器 |
| 存储类型 | 储物柜 |
详 情
| 浴室 | 2 |
| 地上卧房 | 2 |
| 总卧房 | 2 |
| 公寓设施 | 宴会厅 |
| 家电类 | 洗碗机, 烘干机, 冰箱, 炉子, 洗衣机 |
| 建筑风格 | Other |
| 地下室类型 | 没有 |
| 施工日期 | 1998 |
| 施工种类 | 附加的 |
| 空调 | 中央空调 |
| 外墙 | 砖 Veneer |
| 地基类型 | 混凝土浇筑 |
| 储存空间 | 1 |
| 内部尺寸 | 1242 Sqft |
| 类型 | 公寓 |
| 设备间 | 市政供水 |
车 位
| 地下 | |
| 访客停车位 |
土地
| 入口类型 | Road Access |
| 英亩数 | 有 |
| 土地便利设施 | 码头, 公园, 公共交通 |
| 污水道 | 城市污水处理系统 |
| 土地深度 | 358 Ft |
| 土地宽度 | 268 Ft |
| 规划描述 | Rh4-164 |
房 间
| 楼 层 | 类 型 | 长 度 | 宽 度 | 面 积 |
|---|---|---|---|---|
| 一楼 | 洗衣房 | 7'7'' x 5'6'' | ||
| 一楼 | 四件套浴室 | 8'0'' x 5'0'' | ||
| 一楼 | 卧室 | 13'9'' x 10'7'' | ||
| 一楼 | 四件套浴室 | 10'0'' x 6'0'' | ||
| 一楼 | 主卧 | 18'8'' x 10'8'' | ||
| 一楼 | 厨房 | 14'7'' x 7'9'' | ||
| 一楼 | 餐厅 | 10'10'' x 8'5'' | ||
| 一楼 | 客厅 | 16'10'' x 16'9'' |
设备间
| 配电箱 | 可用 |
| 天然气 | 可用 |
https://www.realtor.ca/real-estate/30148096/216-plains-road-w-unit-b205-burlington

The trademarks REALTOR®, REALTORS®, and the REALTOR® logo are controlled by The Canadian Real Estate Association (CREA) and identify real estate professionals who are members of CREA. The trademarks MLS®, Multiple Listing Service® and the associated logos are owned by The Canadian Real Estate Association (CREA) and identify the quality of services provided by real estate professionals who are members of CREA. The trademark DDF® is owned by The Canadian Real Estate Association (CREA) and identifies CREA's Data Distribution Facility (DDF®)
REALTORS® Association of Hamilton-Burlington
Sutton Group Summit Realty Inc.
August 12 2026 08:43:02
