
216 Alpine Lake Road Trent Lakes, Ontario K0M 1A0


$680,000
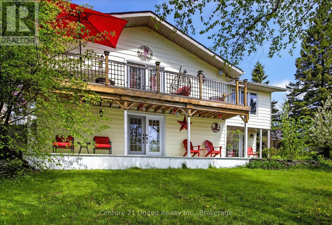
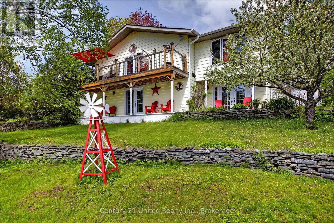
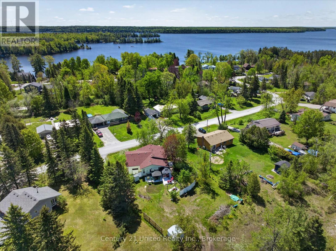
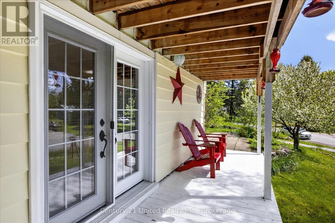
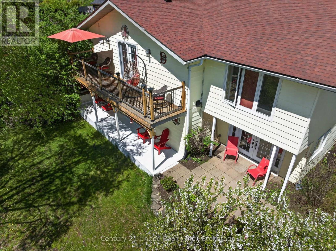
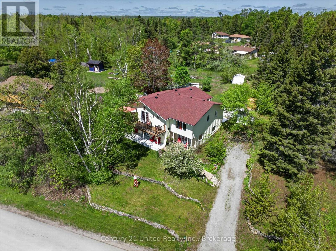
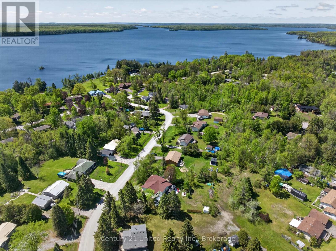
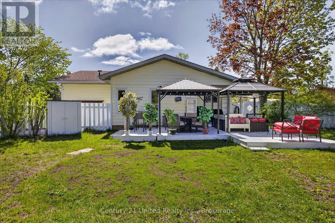
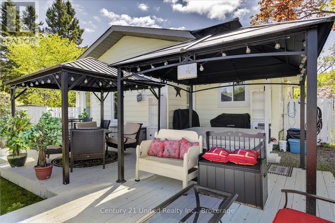
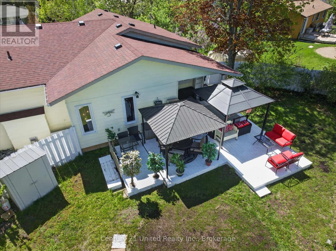
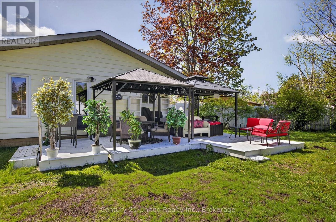
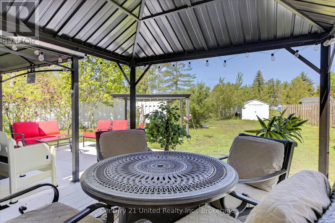
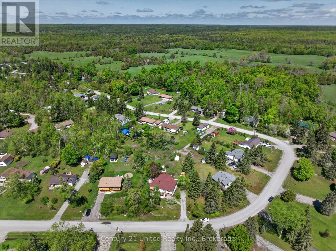
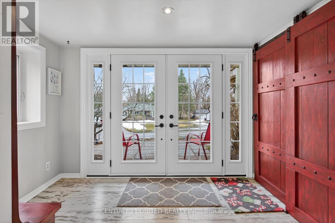
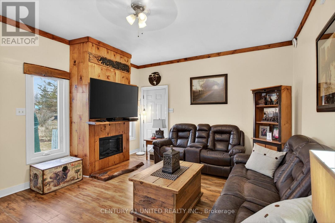
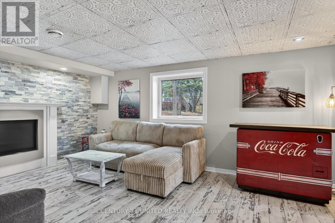
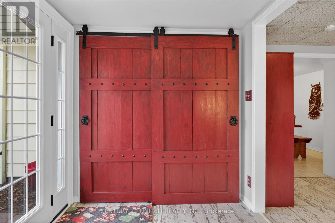
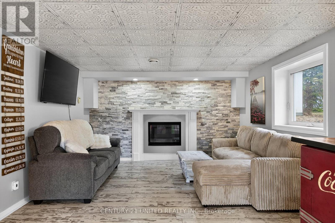
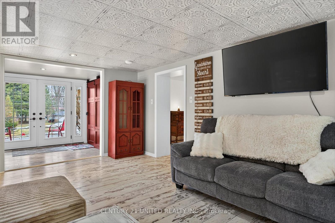
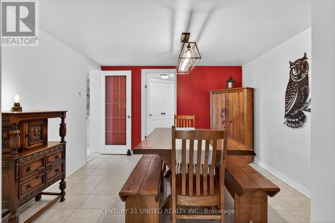
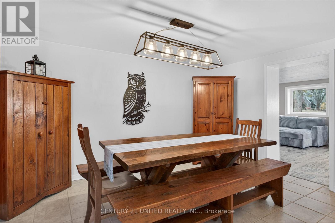
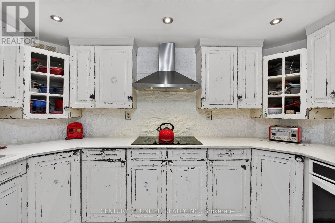
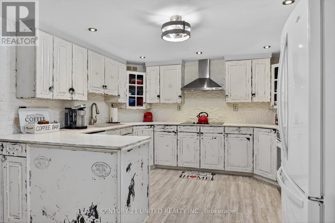
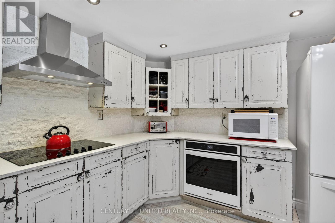
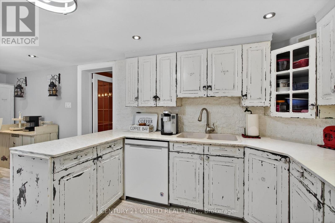
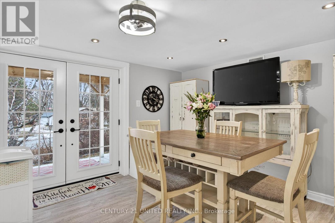
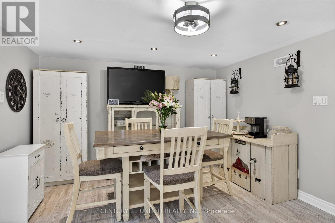
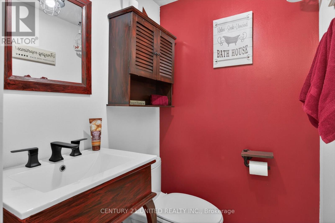
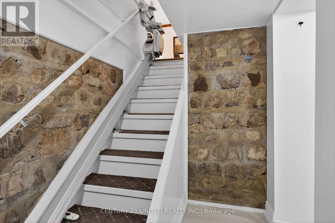
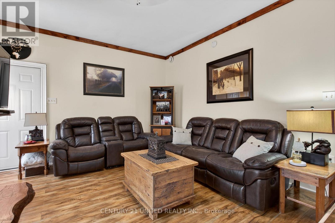
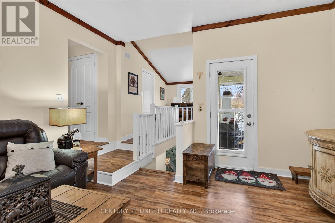
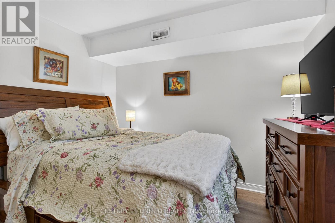
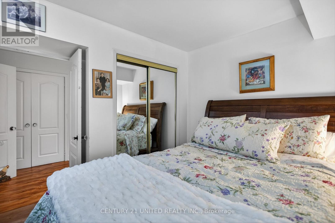
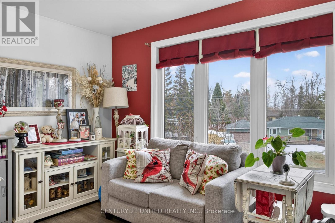
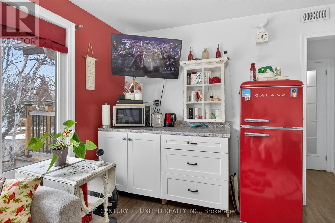
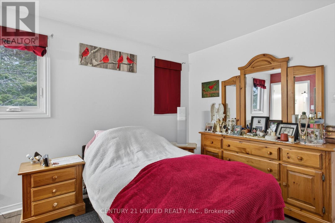
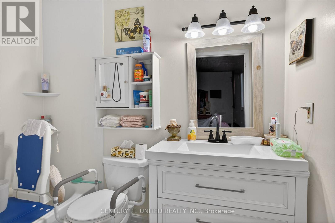
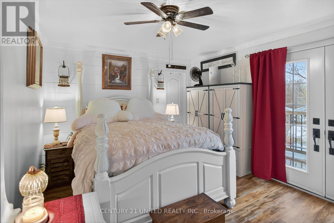
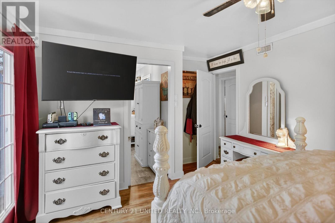
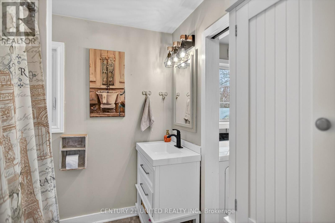
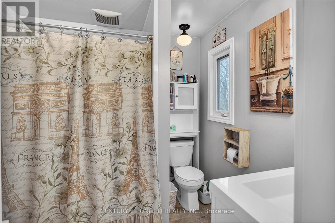
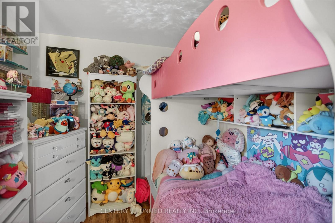
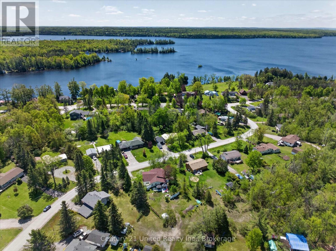
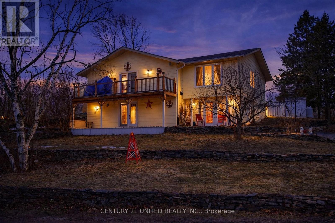
Welcome to 216 Alpine Lake Rd. in the sought-after waterfront community of Alpine Village - where lifestyle, space, and versatility come together beautifully. The main (lower) level offers a bright and functional layout designed for everyday living and entertaining. Enjoy a spacious living room filled with natural light, a separate dining area perfect for hosting, and a well-appointed kitchen with adjoining breakfast area and walkout to the deck - ideal for peaceful mornings or summer evenings. A pantry, utility space, and powder room complete this level with comfort and convenience, while nearby access to a private beach adds to the lifestyle appeal. The upper living area expands the home's flexibility with multiple generously sized bedrooms, including a primary suite with walk-in closet and private ensuite - perfect for in-laws or multigenerational living. A second bedroom also features its own ensuite, along with easy access to upper-level laundry and a stunning balcony view. A third bedroom and den provide additional space for large family gatherings or overnight guests, while the spacious family room offers the perfect place to relax and unwind. With its thoughtful layout and separation of living spaces, this home is ideally suited for an in-law suite with multigenerational living, offering both privacy and connection under one roof. Set in a desirable lakeside community, you'll enjoy the charm and tranquility of waterfront living, with nearby access to the water for endless outdoor enjoyment. There is also optional dock space available, perfect for boating, swimming, and making lasting family memories on the water. This property truly checks all the boxes - space, flexibility, lifestyle, and location. Don't miss your opportunity to experience everything Alpine Village has to offer - book your showing today before it's already gone. (id:43681)
房源概要
| MLS® Number | X13214904 |
| 房源类型 | 民宅 |
| 社区名字 | Trent Lakes |
| 附近的便利设施 | Beach |
| 社区特征 | School Bus |
| Easement | Unknown, None |
| 设备类型 | 热水器, Water Softener |
| 特征 | Level Lot, Sloping |
| 总车位 | 4 |
| 租赁设备类型 | 热水器, Water Softener |
| Water Front Name | Pigeon Lake |
详 情
| 浴室 | 3 |
| 地上卧房 | 4 |
| 总卧房 | 4 |
| Age | 51 To 99 Years |
| 公寓设施 | Fireplace(s) |
| 家电类 | Water Heater, Water Softener, 洗碗机, 烘干机, 炉子, 洗衣机, 窗帘, 冰箱 |
| 地下室进展 | 已装修 |
| 地下室功能 | Walk Out, Separate Entrance |
| 地下室类型 | N/a (finished), N/a, Full |
| 施工种类 | 独立屋 |
| 空调 | 中央空调 |
| 外墙 | 铝壁板 |
| Fire Protection | Smoke Detectors |
| 壁炉 | 有 |
| Fireplace Total | 1 |
| 地基类型 | 混凝土 |
| 客人卫生间(不包含洗浴) | 1 |
| 供暖方式 | Propane |
| 供暖类型 | 压力热风 |
| 储存空间 | 2 |
| 内部尺寸 | 1500 - 2000 Sqft |
| 类型 | 独立屋 |
| 设备间 | Community Water System |
车 位
| 没有车库 |
土地
| 入口类型 | Public Road |
| 英亩数 | 无 |
| 土地便利设施 | Beach |
| 污水道 | Septic System |
| 土地深度 | 160 Ft |
| 土地宽度 | 103 Ft |
| 不规则大小 | 103 X 160 Ft |
| 规划描述 | Rr |
房 间
| 楼 层 | 类 型 | 长 度 | 宽 度 | 面 积 |
|---|---|---|---|---|
| Lower Level | 浴室 | 1.28 m | 1.45 m | 1.28 m x 1.45 m |
| Lower Level | Eating Area | 3.58 m | 3.39 m | 3.58 m x 3.39 m |
| Lower Level | 餐厅 | 3.54 m | 4.02 m | 3.54 m x 4.02 m |
| Lower Level | 门厅 | 2.1 m | 3.22 m | 2.1 m x 3.22 m |
| Lower Level | 厨房 | 3.58 m | 3.07 m | 3.58 m x 3.07 m |
| Lower Level | 客厅 | 5.14 m | 3.84 m | 5.14 m x 3.84 m |
| Lower Level | 设备间 | 5.83 m | 4.09 m | 5.83 m x 4.09 m |
| Upper Level | 卧室 | 3.34 m | 4.6 m | 3.34 m x 4.6 m |
| Upper Level | 卧室 | 3.41 m | 4.08 m | 3.41 m x 4.08 m |
| Upper Level | 衣帽间 | 3.19 m | 3.21 m | 3.19 m x 3.21 m |
| Upper Level | 家庭房 | 4.11 m | 5.16 m | 4.11 m x 5.16 m |
| Upper Level | 洗衣房 | 1.49 m | 2.47 m | 1.49 m x 2.47 m |
| Upper Level | 主卧 | 3.66 m | 4.08 m | 3.66 m x 4.08 m |
| Upper Level | 其它 | 1.91 m | 1.37 m | 1.91 m x 1.37 m |
| Upper Level | Study | 1.94 m | 1.54 m | 1.94 m x 1.54 m |
| Upper Level | 浴室 | 2.17 m | 3.05 m | 2.17 m x 3.05 m |
| Upper Level | 浴室 | 1.52 m | 2.44 m | 1.52 m x 2.44 m |
| Upper Level | 卧室 | 3.19 m | 2.57 m | 3.19 m x 2.57 m |
设备间
| 配电箱 | 已安装 |
https://www.realtor.ca/real-estate/29825481/216-alpine-lake-road-trent-lakes-trent-lakes

The trademarks REALTOR®, REALTORS®, and the REALTOR® logo are controlled by The Canadian Real Estate Association (CREA) and identify real estate professionals who are members of CREA. The trademarks MLS®, Multiple Listing Service® and the associated logos are owned by The Canadian Real Estate Association (CREA) and identify the quality of services provided by real estate professionals who are members of CREA. The trademark DDF® is owned by The Canadian Real Estate Association (CREA) and identifies CREA's Data Distribution Facility (DDF®)
Durham Region Association of REALTORS®
Century 21 United Realty Inc.
June 24 2026 06:21:22
