
216 - 1005 King St W Toronto (Niagara), Ontario M6K 3M8


$499,999管理费,Heat, Insurance, Water
$502 每月
管理费,Heat, Insurance, Water
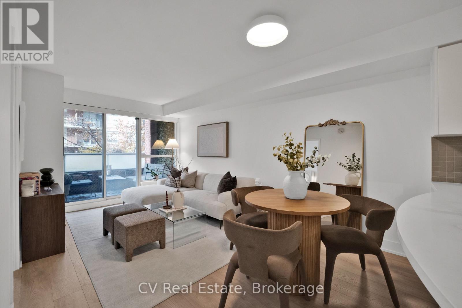
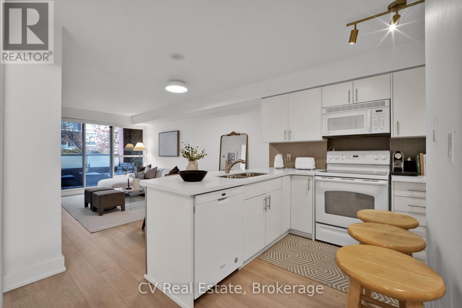
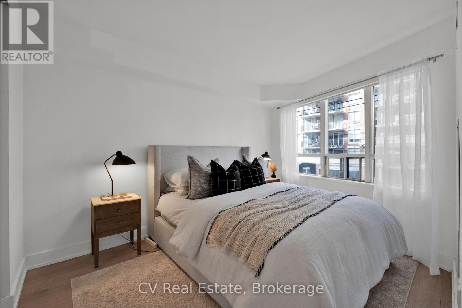
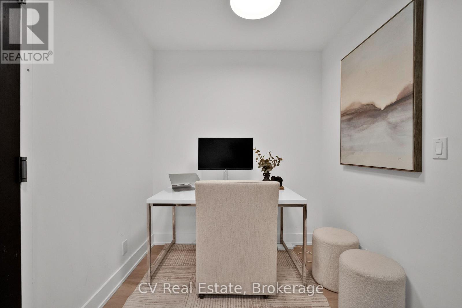
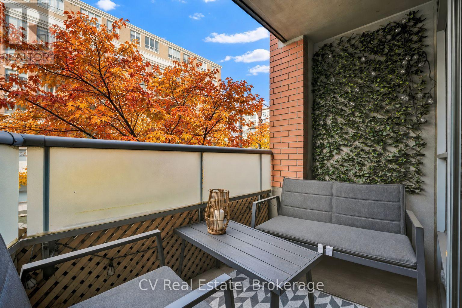
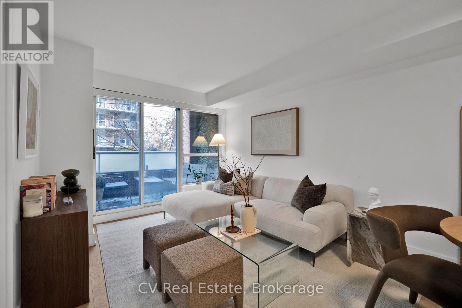
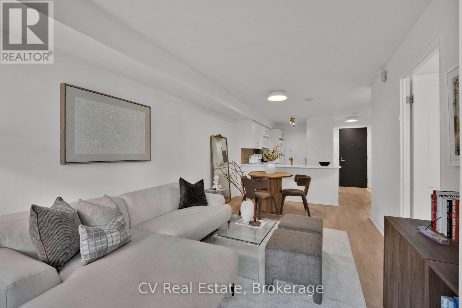
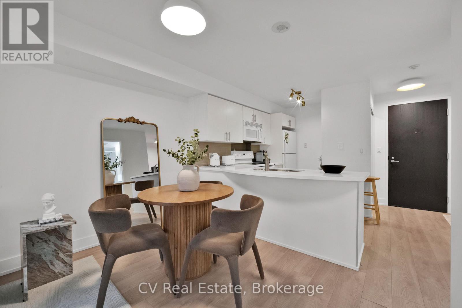
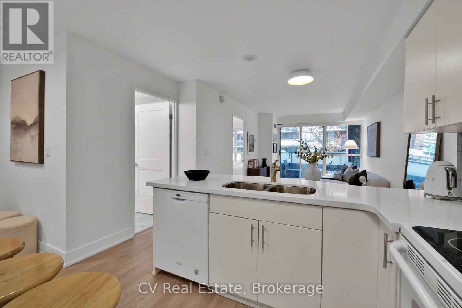
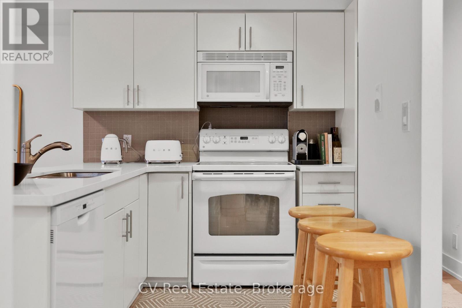
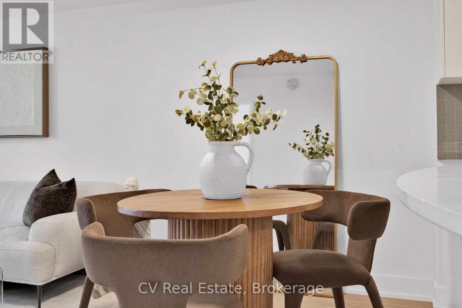
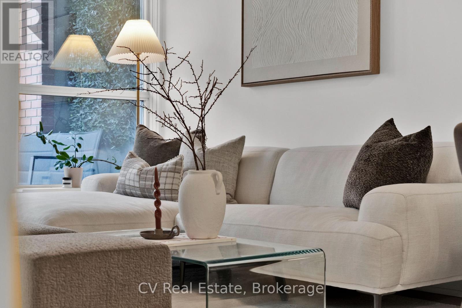
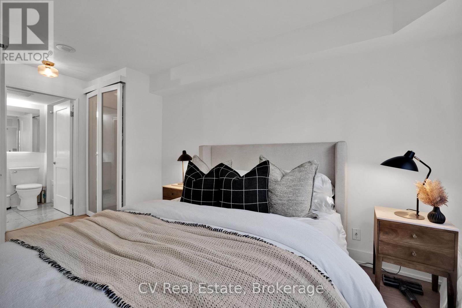
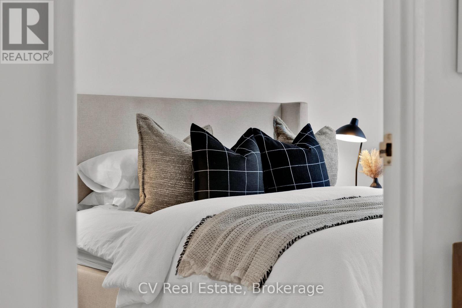
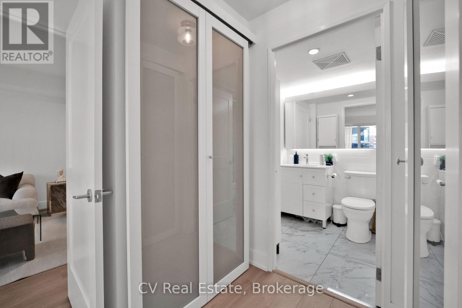
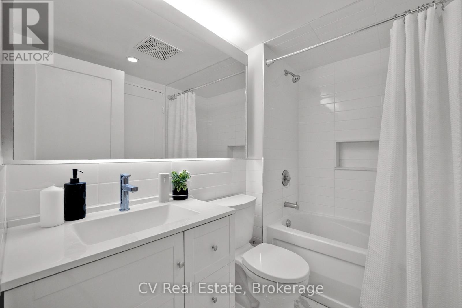
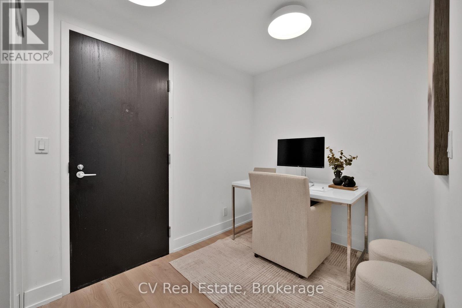
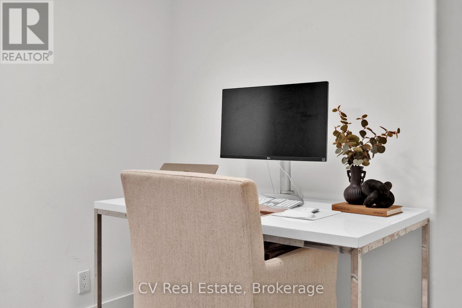
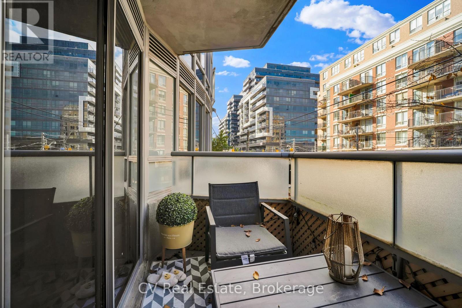
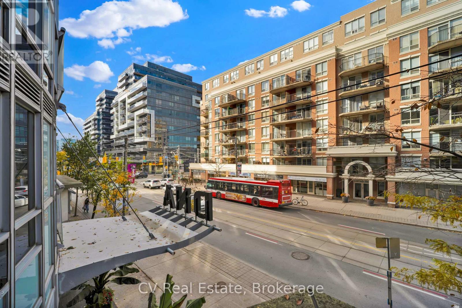
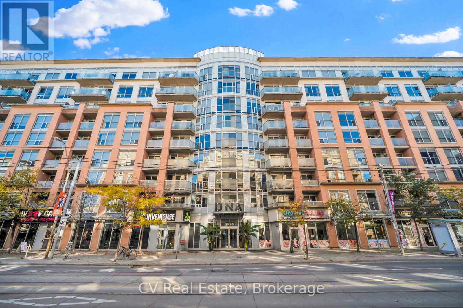
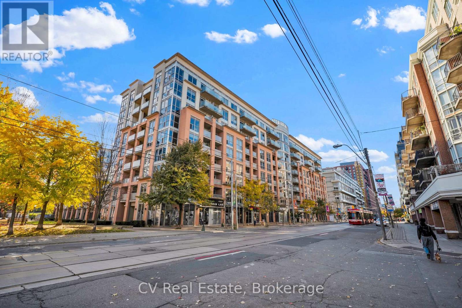
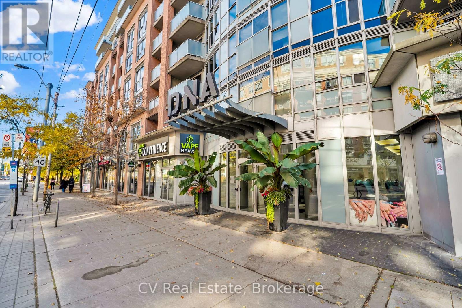
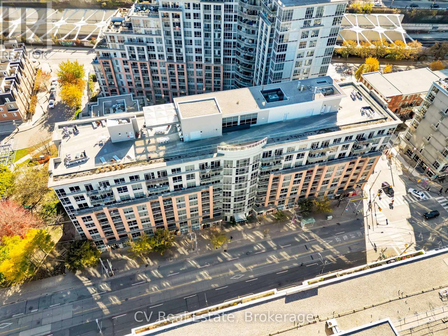
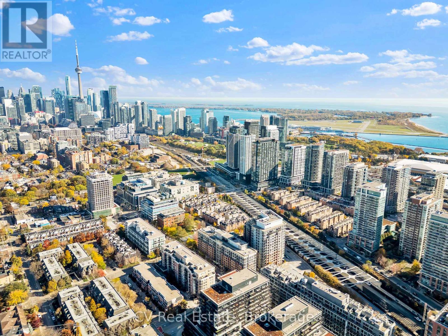
$502 每月An updated King West address with everything at your doorstep. This thoughtfully laid-out 1- bedroom plus den at DNA Condos offers nearly 600 sq. ft. of functional living space, with beautiful treetop views through the windows and from the private balcony. New flooring, baseboards, closet doors and interior doors bring a fresh, cohesive feel throughout. The upgraded semi-ensuite bathroom features new tile, vanity, toilet and mirror, with convenient access from both the primary bedroom and main living space. The open-concept living and dining area offers comfortable space to unwind or entertain, with a separate den providing flexibility for a home office or guest space. A welcoming primary bedroom completes a layout that makes the most of every square foot. Enjoy an impressive collection of building amenities, including a gym, sauna, yoga studio, rooftop terrace with BBQs, party and media rooms, visitor parking and 24-hour concierge and security. Perfectly positioned to enjoy King West, Liberty Village and Ossington's restaurants, cafés and shops, with groceries, everyday essentials, Trinity Bellwoods and Massey Harris Park close by. The King streetcar at Shaw is just steps away, while convenient access to the Gardiner makes getting around the city or heading out of town easy. A connected home base with a peaceful treetop outlook in one of Toronto's most vibrant neighbourhoods! (id:43681)
房源概要
| MLS® Number | C14144484 |
| 房源类型 | 民宅 |
| 社区名字 | Niagara |
| 社区特征 | Pets Allowed With Restrictions |
| 特征 | 阳台, 无地毯 |
详 情
| 浴室 | 1 |
| 地上卧房 | 1 |
| 地下卧室 | 1 |
| 总卧房 | 2 |
| 公寓设施 | Security/concierge, 健身房, 宴会厅, Visitor Parking |
| 家电类 | All, Blinds, 洗碗机, 烘干机, 微波炉, 炉子, 洗衣机, 窗帘, 冰箱 |
| 地下室类型 | 没有 |
| 空调 | 中央空调 |
| 外墙 | 砖 |
| 供暖方式 | 天然气 |
| 供暖类型 | 压力热风 |
| 内部尺寸 | 500 - 599 Sqft |
| 类型 | 公寓 |
车 位
| 没有车库 |
土地
| 英亩数 | 无 |
房 间
| 楼 层 | 类 型 | 长 度 | 宽 度 | 面 积 |
|---|---|---|---|---|
| 一楼 | 客厅 | 3.6 m | 3.39 m | 3.6 m x 3.39 m |
| 一楼 | 餐厅 | 2.46 m | 1.93 m | 2.46 m x 1.93 m |
| 一楼 | 厨房 | 3.51 m | 1.98 m | 3.51 m x 1.98 m |
| 一楼 | 主卧 | 3.38 m | 3.05 m | 3.38 m x 3.05 m |
| 一楼 | 浴室 | 2.34 m | 1.63 m | 2.34 m x 1.63 m |
https://www.realtor.ca/real-estate/30474147/216-1005-king-st-w-toronto-niagara-niagara

The trademarks REALTOR®, REALTORS®, and the REALTOR® logo are controlled by The Canadian Real Estate Association (CREA) and identify real estate professionals who are members of CREA. The trademarks MLS®, Multiple Listing Service® and the associated logos are owned by The Canadian Real Estate Association (CREA) and identify the quality of services provided by real estate professionals who are members of CREA. The trademark DDF® is owned by The Canadian Real Estate Association (CREA) and identifies CREA's Data Distribution Facility (DDF®)
Muskoka Haliburton Orillia – The Lakelands Association of REALTORS®
Cv Real Estate
November 15 2026 05:28:02
