
2159 Britannia Road Burlington, Ontario L7O 0E8


$2,299,000
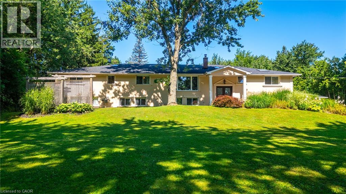
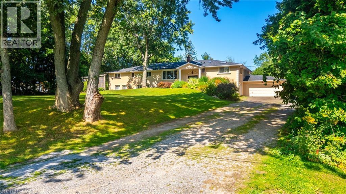
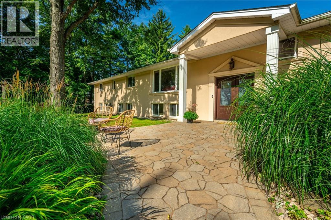
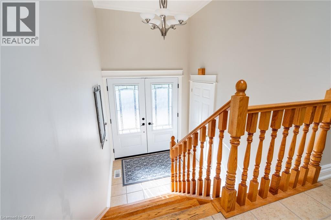
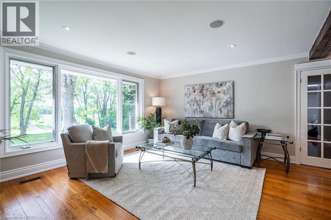
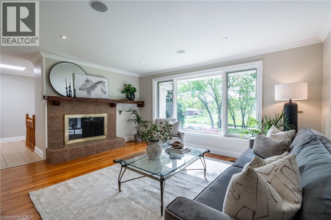
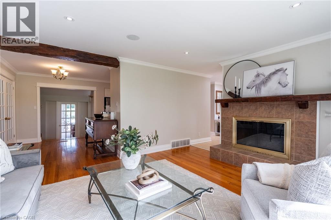
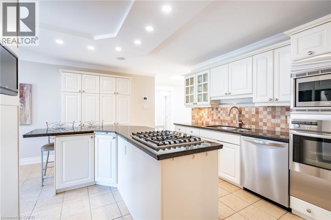
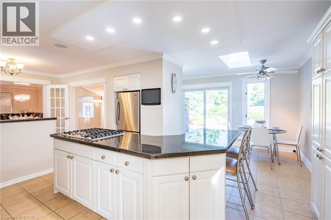
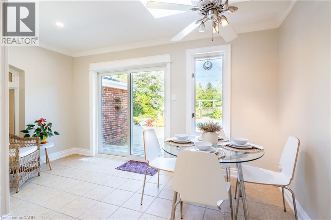
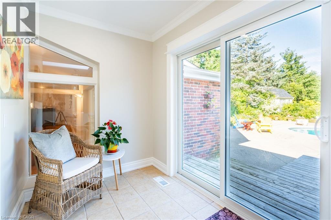
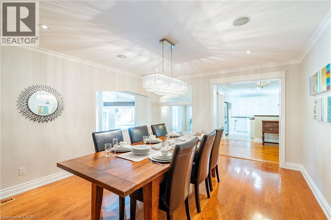
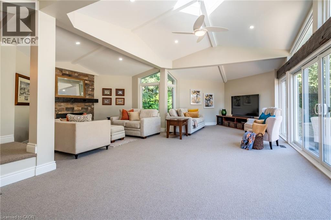
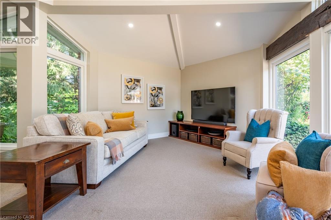
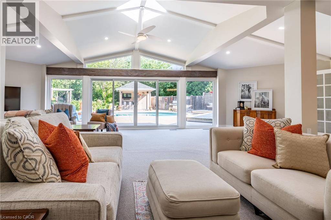
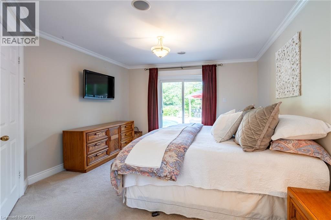
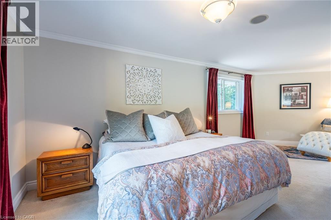
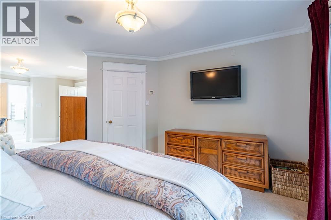
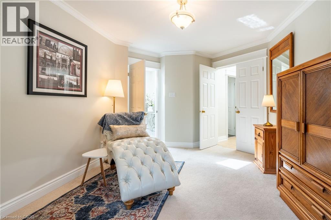
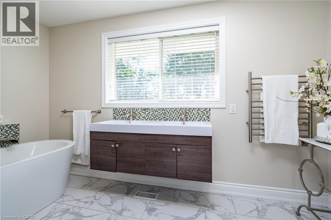
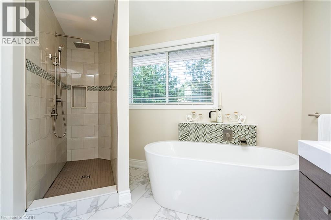
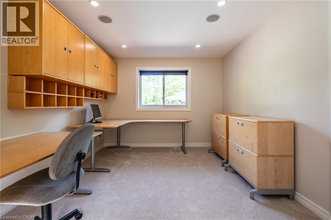
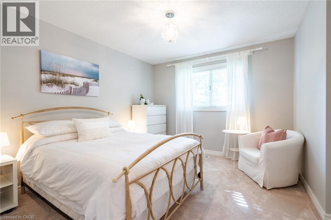
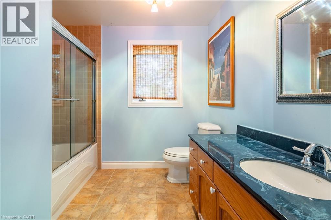
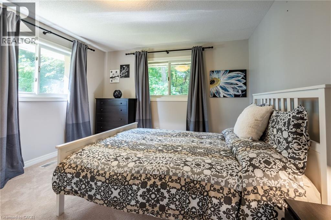
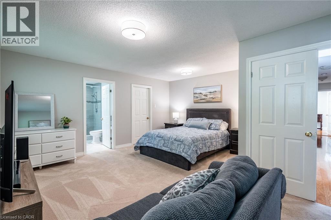
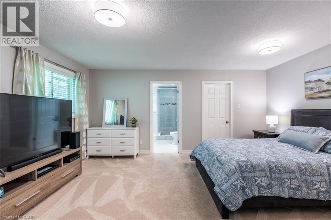
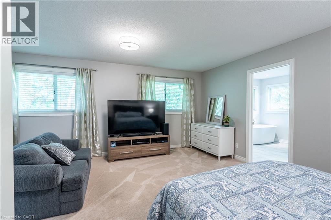
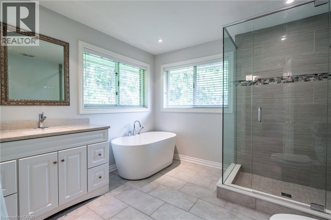
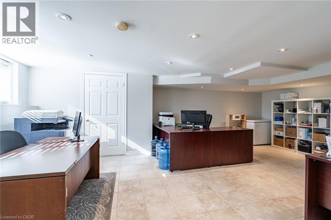
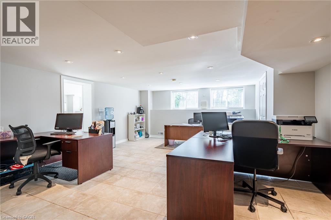
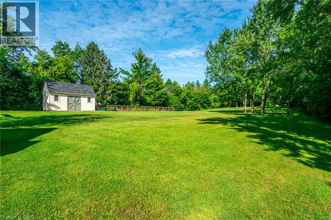
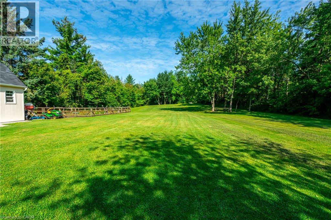
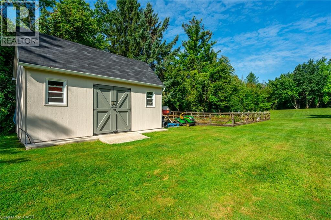
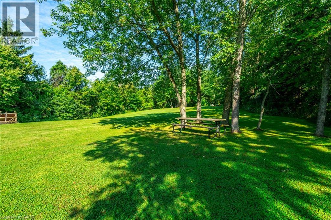
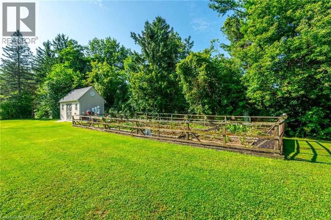
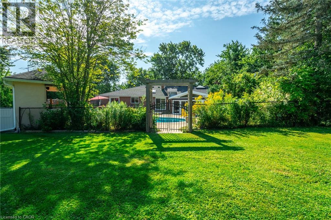
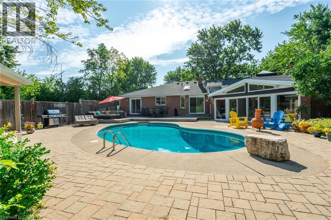
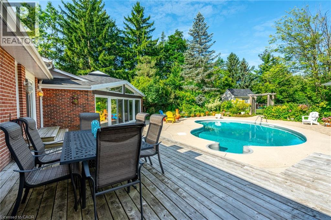
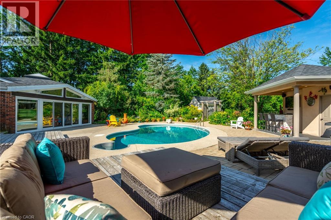
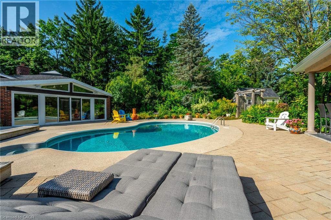
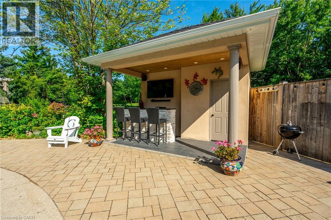
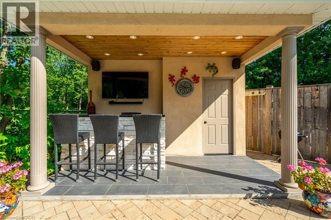
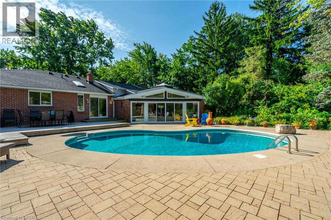
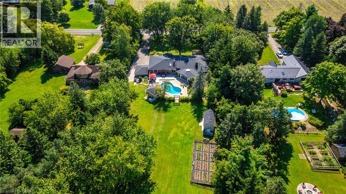
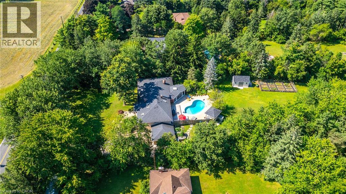
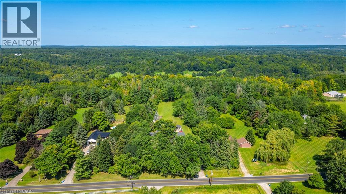
Welcome to Your Country Retreat: A Spacious 5-Bedroom, 5-Bathroom Home! Nestled in the countryside of North Burlington, this exceptional home offers the perfect blend of comfort and versatility for multi-generational living or large gatherings. With five generously sized bedrooms and five well-appointed bathrooms, this home ensures ample space and privacy for everyone. Two of the bedrooms feature luxurious en-suite bathrooms, making them ideal for multiple families or guests. The large mostly finished basement adds even more flexible space, catering to a variety of needs or hobbies. The heart of the home, the great room, boasts expansive windows that overlook a sprawling backyard with lush gardens and an inviting saltwater pool retreat. Step beyond the backyard and further immerse yourself in nature with seamless access to the scenic Bruce Trail. Entertainers will appreciate the 3-car garage and the long driveway, providing abundant parking space for family and friends. Experience the tranquility of country living while enjoying the convenience of modern amenities in this remarkable property. Don’t miss the opportunity to make this unique home yours! (id:43681)
房源概要
| MLS® Number | 40863528 |
| 房源类型 | 民宅 |
| 特征 | Conservation/green Belt, Crushed Stone Driveway, Country Residential |
| 总车位 | 16 |
详 情
| 浴室 | 5 |
| 地上卧房 | 5 |
| 总卧房 | 5 |
| 建筑风格 | Raised Bungalow |
| 地下室进展 | 已装修 |
| 地下室类型 | 全完工 |
| 施工日期 | 1967 |
| 施工种类 | 独立屋 |
| 空调 | 中央空调 |
| 外墙 | 砖, 灰泥 |
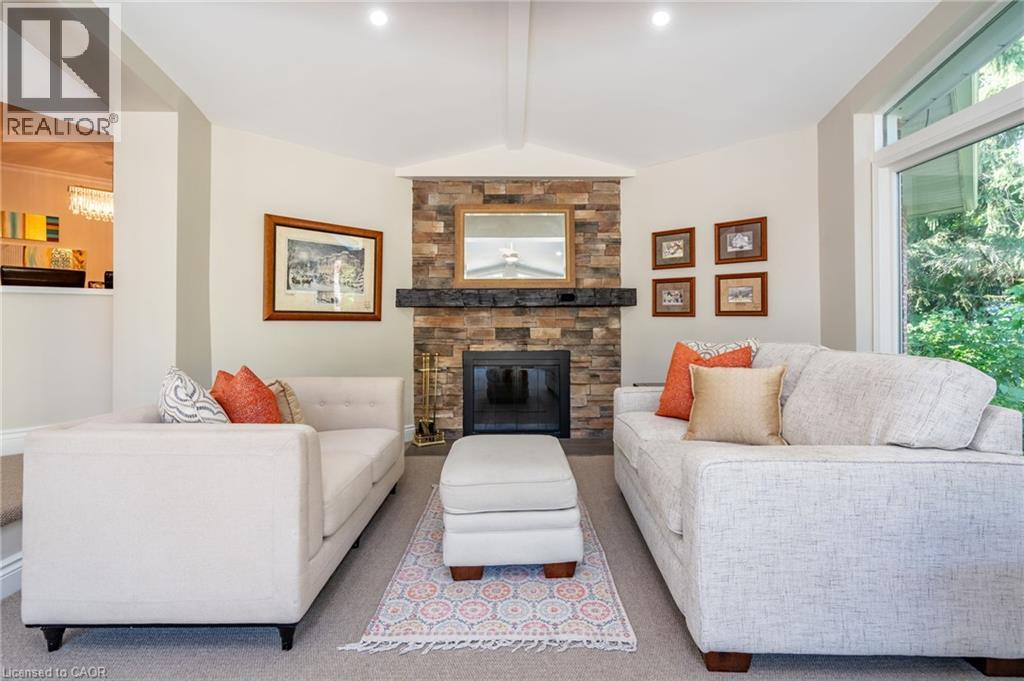
| 壁炉燃料 | 木头 |
| 壁炉 | 有 |
| Fireplace Total | 1 |
| 壁炉类型 | 其他-见备注 |
| 地基类型 | 水泥 |
| 客人卫生间(不包含洗浴) | 1 |
| 供暖类型 | 压力热风 |
| 储存空间 | 1 |
| 内部尺寸 | 3537 Sqft |
| 类型 | 独立屋 |
| 设备间 | Cistern |
车 位
| 附加车库 |
土地
| 入口类型 | Road Access |
| 英亩数 | 有 |
| 污水道 | Septic System |
| 土地深度 | 496 Ft |
| 土地宽度 | 135 Ft |
| 不规则大小 | 1.535 |
| Size Total | 1.535 Ac|1/2 - 1.99 Acres |
| 规划描述 | Nec Dev Control Area |
房 间
| 楼 层 | 类 型 | 长 度 | 宽 度 | 面 积 |
|---|---|---|---|---|
| Lower Level | Storage | 38'4'' x 8'2'' | ||
| Lower Level | Storage | 18'3'' x 24'1'' | ||
| Lower Level | 三件套卫生间 | 7'1'' x 10'3'' | ||
| Lower Level | 设备间 | 13'10'' x 10'5'' | ||
| Lower Level | 娱乐室 | 17'10'' x 23'0'' | ||
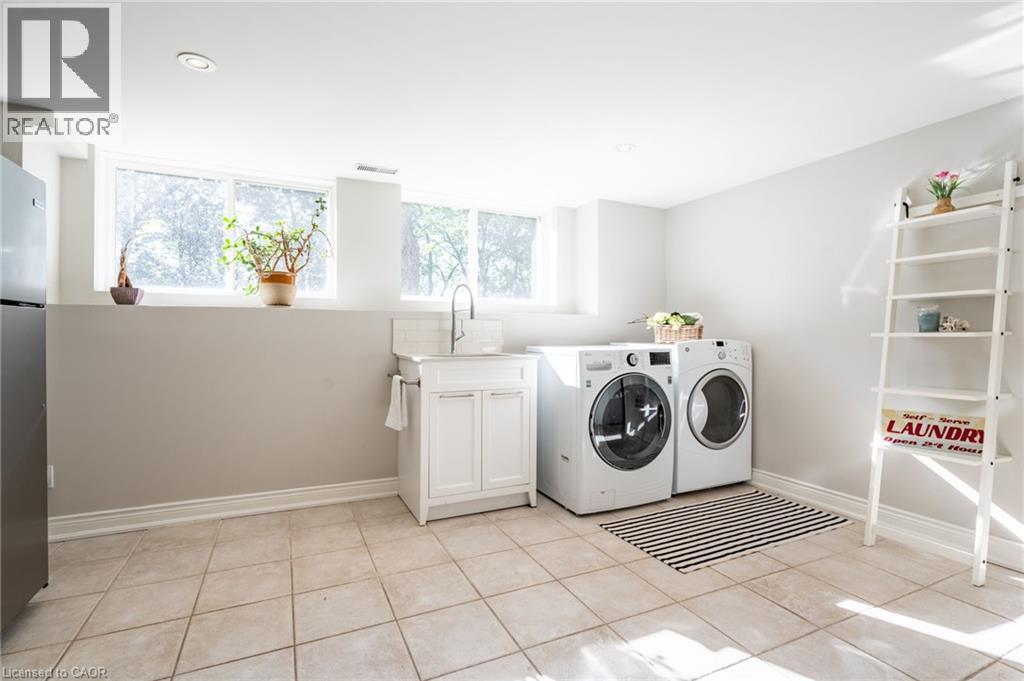
| Lower Level | 洗衣房 | 15'1'' x 11'11'' | ||
| 一楼 | 四件套主卧浴室 | 9'7'' x 10'4'' | ||
| 一楼 | 卧室 | 14'0'' x 12'1'' | ||
| 一楼 | 四件套浴室 | 8'7'' x 12'1'' | ||
| 一楼 | 两件套卫生间 | 7'2'' x 9'11'' | ||
| 一楼 | 5pc Ensuite Bath | 12'4'' x 15'3'' | ||
| 一楼 | 卧室 | 16'11'' x 17'4'' | ||
| 一楼 | 卧室 | 11'4'' x 12'4'' | ||
| 一楼 | 卧室 | 10'7'' x 17'4'' | ||
| 一楼 | 主卧 | 13'7'' x 25'9'' | ||
| 一楼 | 家庭房 | 26'6'' x 27'1'' | ||
| 一楼 | Breakfast | 13'7'' x 6'1'' | ||
| 一楼 | 厨房 | 14'4'' x 13'6'' | ||
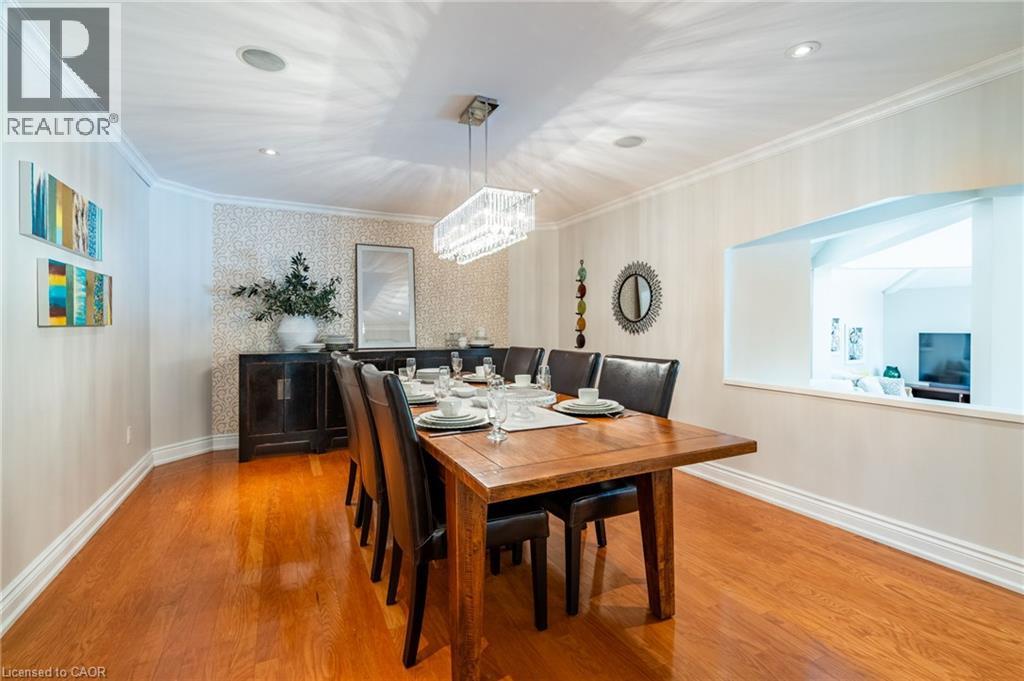
| 一楼 | 餐厅 | 13'4'' x 17'5'' | ||
| 一楼 | 客厅 | 24'4'' x 18'6'' |
https://www.realtor.ca/real-estate/30281594/2159-britannia-road-burlington

The trademarks REALTOR®, REALTORS®, and the REALTOR® logo are controlled by The Canadian Real Estate Association (CREA) and identify real estate professionals who are members of CREA. The trademarks MLS®, Multiple Listing Service® and the associated logos are owned by The Canadian Real Estate Association (CREA) and identify the quality of services provided by real estate professionals who are members of CREA. The trademark DDF® is owned by The Canadian Real Estate Association (CREA) and identifies CREA's Data Distribution Facility (DDF®)
REALTORS® Association of Hamilton-Burlington
RE/MAX Escarpment Realty Inc.
September 15 2026 06:08:50
