
2154 Abbotswood Court Mississauga (Sheridan), Ontario L5H 3X5


$9,500 Monthly
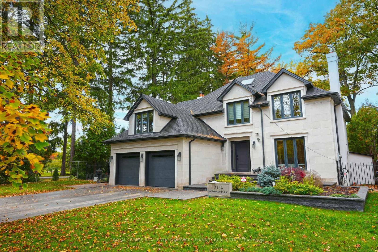
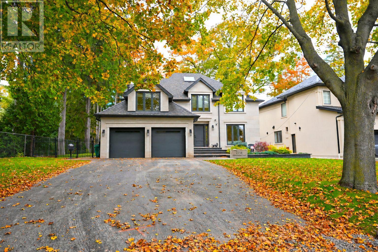
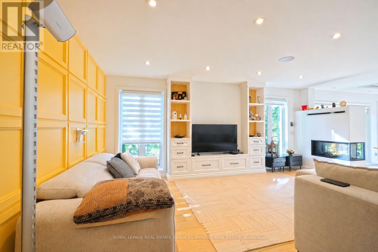
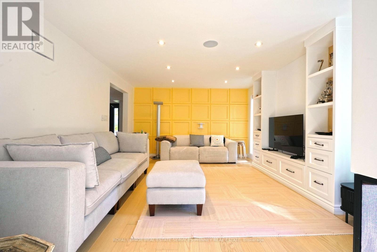
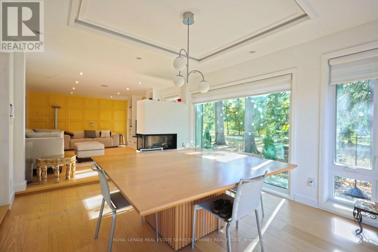
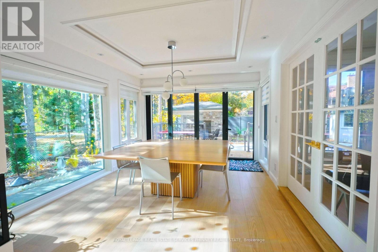
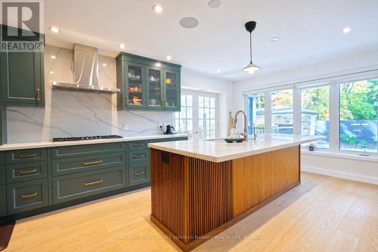
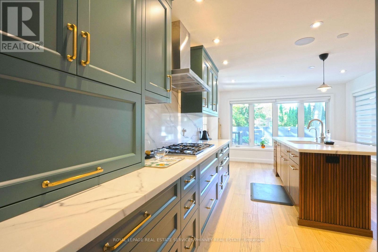
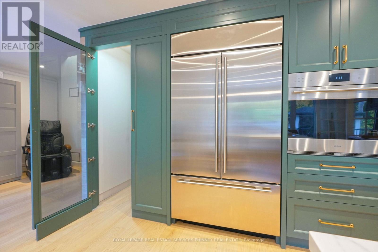
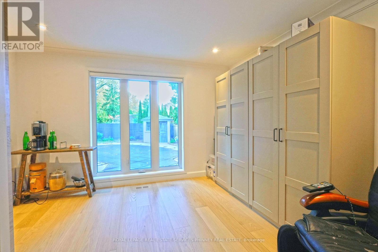
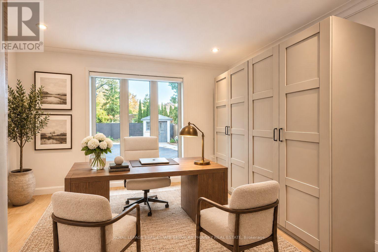
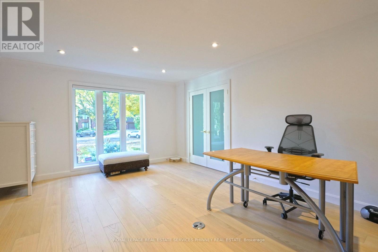
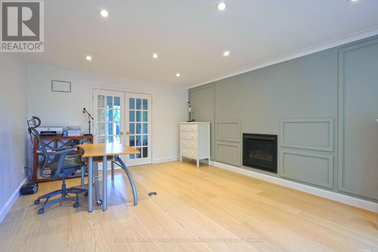
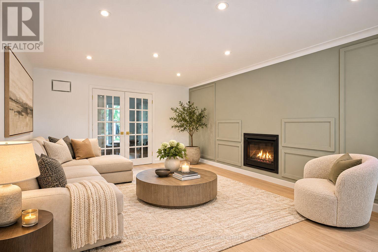
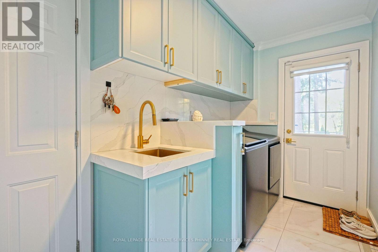
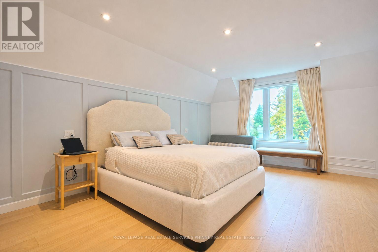
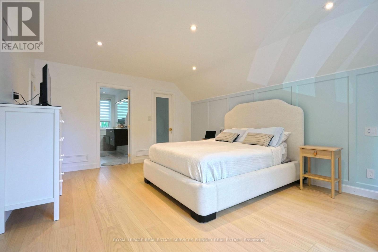
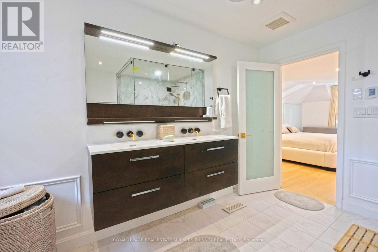
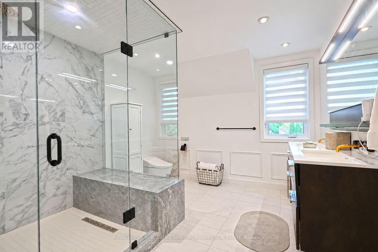
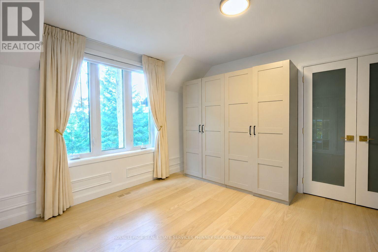
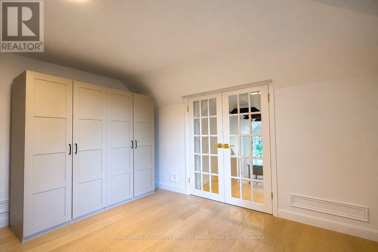
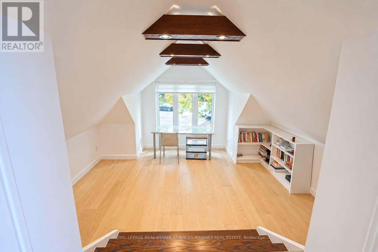
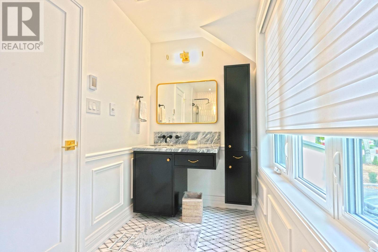
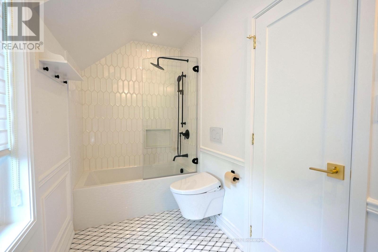
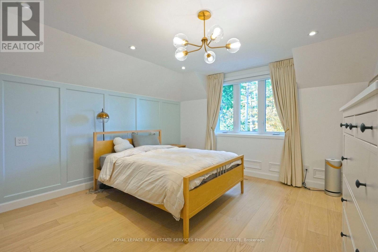
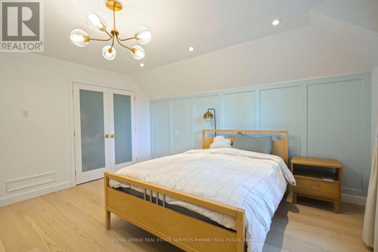
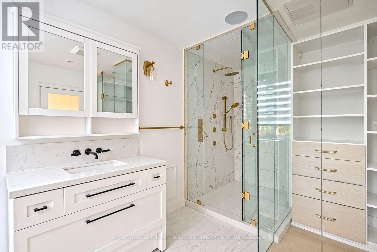
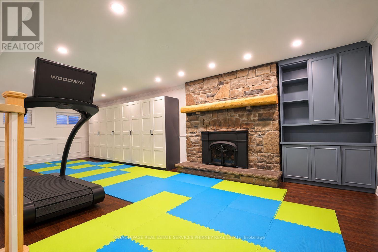
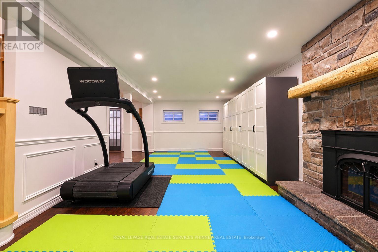
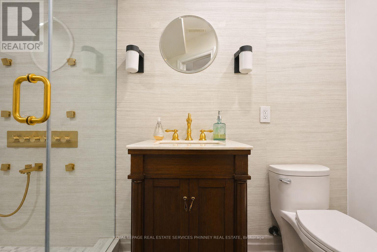
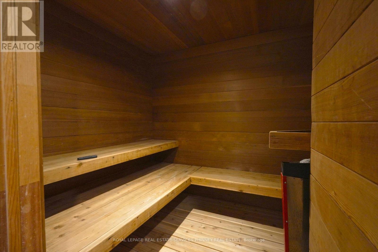
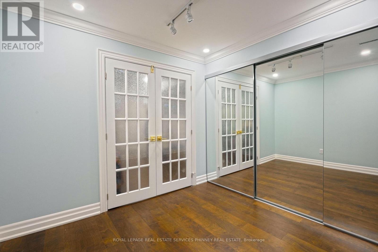
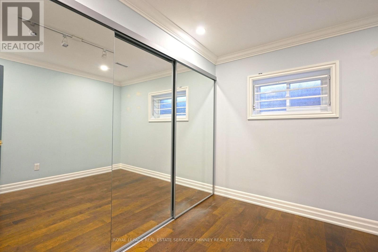
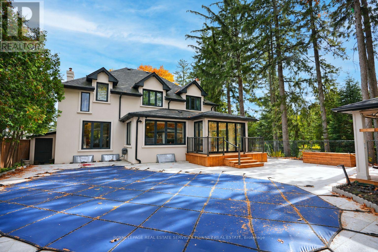
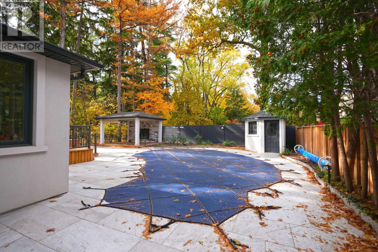
Tucked away on a quiet cul-de-sac, this exceptional residence brings the tranquility of Muskoka living to the city. Blending timeless elegance with contemporary luxury, this beautifully appointed home offers an extraordinary setting for family living and entertaining. Striking Indiana limestone and shimmering black pearl granite walkways create an impressive first impression, complemented by lush landscaping. Inside, the spacious main floor features elegant living and dining rooms, a welcoming family room, and a private office overlooking the backyard oasis. The gourmet kitchen is a true showpiece, featuring custom walnut cabinetry, marble countertops, premium appliances, and a generous centre island ideal for gathering. Upstairs, the luxurious primary retreat offers a sitting area overlooking the beautifully landscaped front gardens and a sophisticated 4-piece ensuite with double sinks. Two additional generously sized bedrooms, including one with a versatile sitting area perfect for a nursery, office, or lounge, and two additional full bathrooms complete this level. The fully finished lower level offers exceptional additional living space with elegant wainscoting, a spacious recreation room, bedroom, and spa-inspired retreat featuring a sauna, 3-piece bathroom, and oversized rainfall shower. Step outside to your own private resort-style sanctuary, thoughtfully designed for relaxation and unforgettable gatherings. The spectacular backyard features a sparkling swimming pool, built-in BBQ and refrigerator, and a covered outdoor living area equipped for television viewing and a cozy gas fireplace. Whether hosting summer celebrations, enjoying quiet evenings by the fire, or simply unwinding poolside, this remarkable outdoor setting offers the ultimate escape. A rare opportunity to experience the serenity of cottage country without sacrificing the convenience of city living! (id:43681)
房源概要
| MLS® Number | W14141026 |
| 房源类型 | 民宅 |
| 社区名字 | Sheridan |
| 总车位 | 6 |
| 泳池类型 | Inground Pool |
| 结构 | Deck |
详 情
| 浴室 | 5 |
| 地上卧房 | 3 |
| 地下卧室 | 1 |
| 总卧房 | 4 |
| 家电类 | Barbeque, 洗碗机, 烘干机, 炉子, 洗衣机, 冰箱 |
| 地下室进展 | 已装修 |
| 地下室类型 | 全完工 |
| 施工种类 | 独立屋 |
| 空调 | 中央空调 |
| 外墙 | 石, 灰泥 |
| 壁炉 | 有 |
| 地基类型 | Unknown |
| 客人卫生间(不包含洗浴) | 1 |
| 供暖方式 | 天然气 |
| 供暖类型 | 压力热风 |
| 储存空间 | 2 |
| 内部尺寸 | 2500 - 3000 Sqft |
| 类型 | 独立屋 |
| 设备间 | 市政供水 |
车 位
| 附加车库 | |
| Garage |
土地
| 英亩数 | 无 |
| 污水道 | Sanitary Sewer |
| 土地深度 | 129 Ft ,4 In |
| 土地宽度 | 106 Ft ,1 In |
| 不规则大小 | 106.1 X 129.4 Ft |
房 间
| 楼 层 | 类 型 | 长 度 | 宽 度 | 面 积 |
|---|---|---|---|---|
| 二楼 | 主卧 | 5.61 m | 4.04 m | 5.61 m x 4.04 m |
| 二楼 | 卧室 | 4.01 m | 3.86 m | 4.01 m x 3.86 m |
| 二楼 | 起居室 | 4.32 m | 4.11 m | 4.32 m x 4.11 m |
| 二楼 | 卧室 | 4.42 m | 4.01 m | 4.42 m x 4.01 m |
| 地下室 | 娱乐,游戏房 | 8.94 m | 7.67 m | 8.94 m x 7.67 m |
| 地下室 | 卧室 | 2.92 m | 2.77 m | 2.92 m x 2.77 m |
| 一楼 | 客厅 | 5.38 m | 4.01 m | 5.38 m x 4.01 m |
| 一楼 | 餐厅 | 4.32 m | 3.53 m | 4.32 m x 3.53 m |
| 一楼 | 家庭房 | 5.84 m | 3.96 m | 5.84 m x 3.96 m |
| 一楼 | 厨房 | 6.02 m | 3.58 m | 6.02 m x 3.58 m |
| 一楼 | Office | 3.86 m | 3.63 m | 3.86 m x 3.63 m |
| 一楼 | 洗衣房 | 3.43 m | 1.78 m | 3.43 m x 1.78 m |
https://www.realtor.ca/real-estate/30470545/2154-abbotswood-court-mississauga-sheridan-sheridan

The trademarks REALTOR®, REALTORS®, and the REALTOR® logo are controlled by The Canadian Real Estate Association (CREA) and identify real estate professionals who are members of CREA. The trademarks MLS®, Multiple Listing Service® and the associated logos are owned by The Canadian Real Estate Association (CREA) and identify the quality of services provided by real estate professionals who are members of CREA. The trademark DDF® is owned by The Canadian Real Estate Association (CREA) and identifies CREA's Data Distribution Facility (DDF®)
Toronto Real Estate Board
Royal LePage Real Estate Services Phinney Real Estate
November 02 2026 10:06:45
