
215319 Concession 4 Chatsworth, Ontario N0H 2V0


$1,289,000
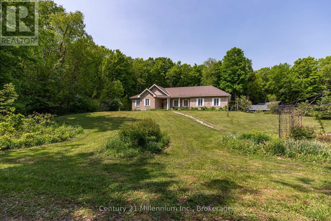
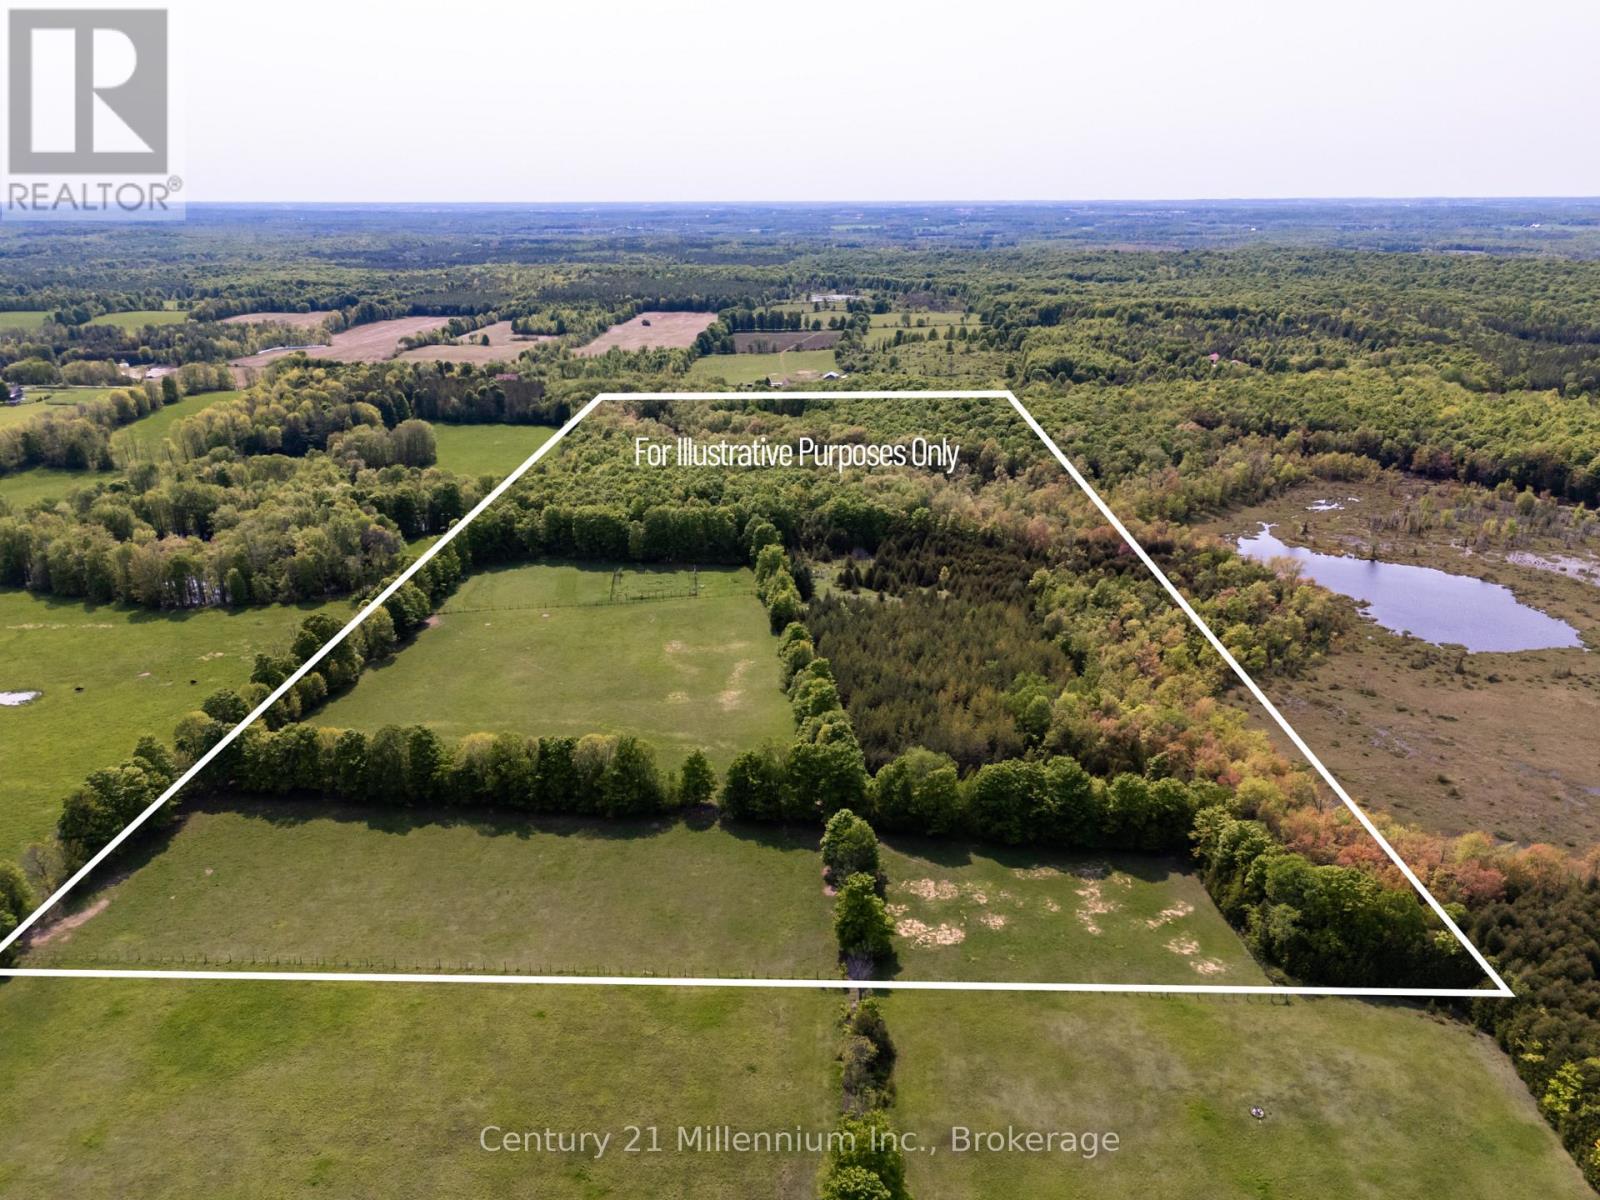
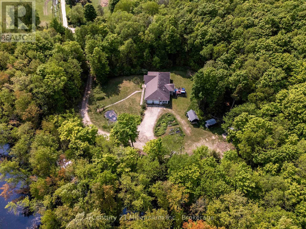
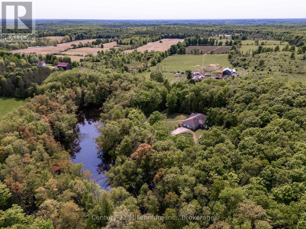
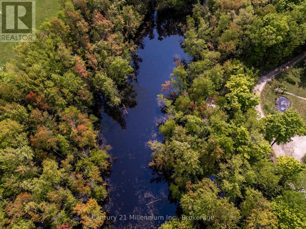
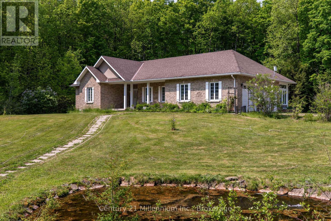
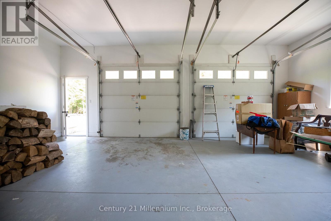
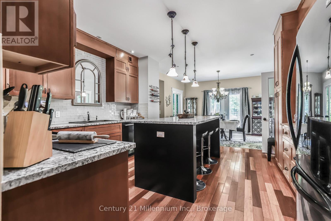
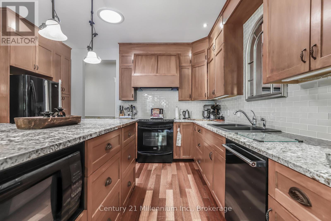
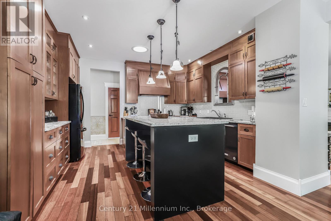
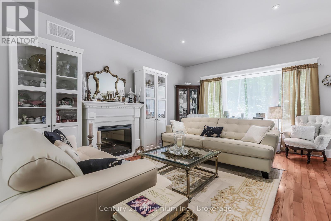
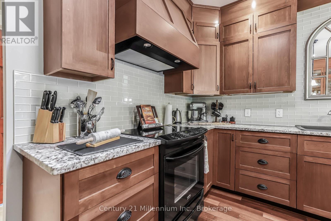
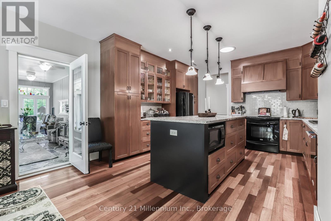
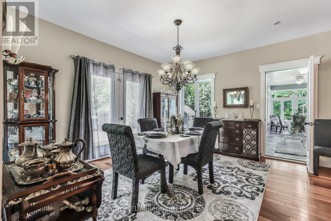
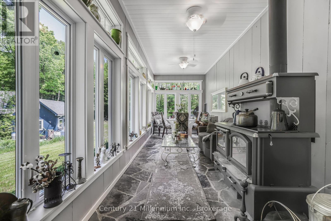
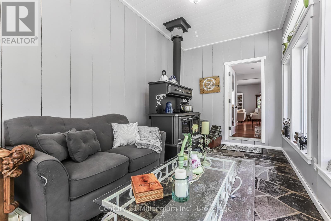
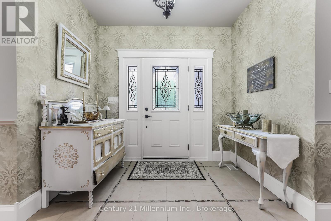
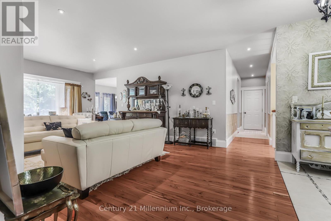
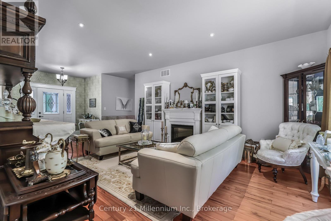
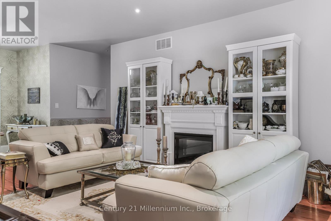
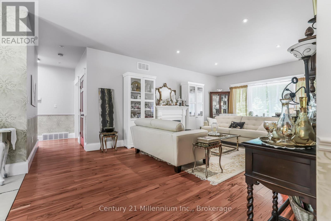
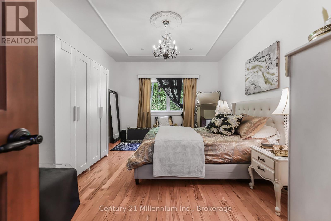
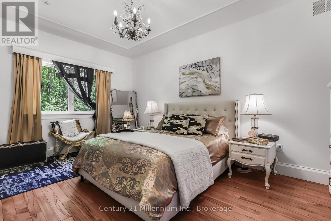
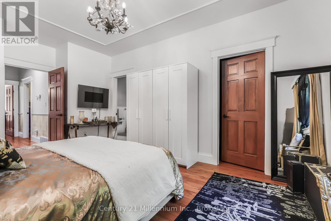
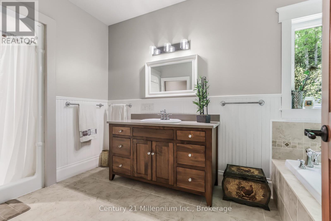
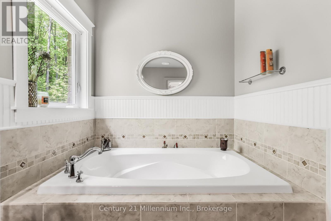
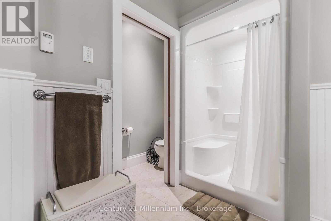
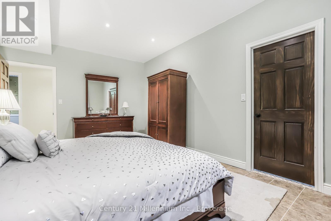
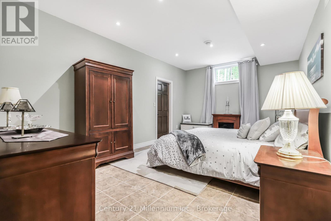
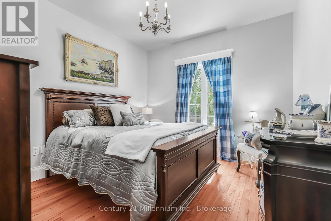
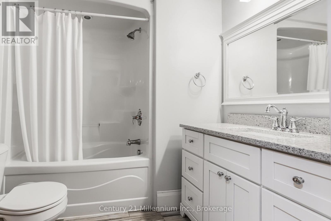
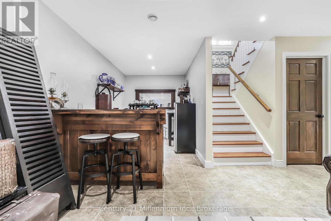
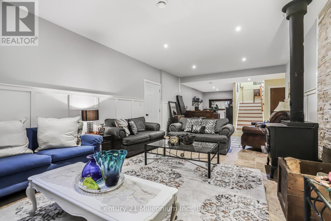
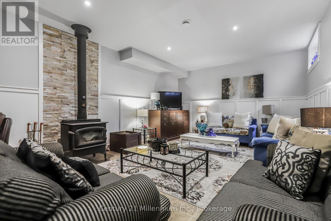
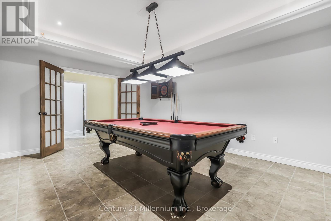
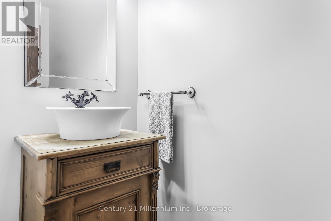
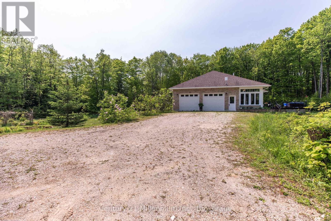
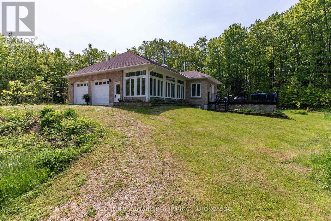
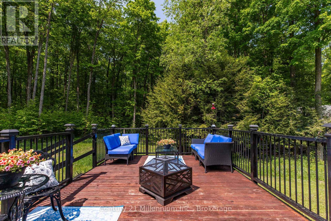
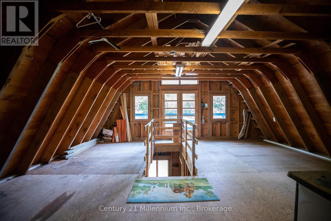
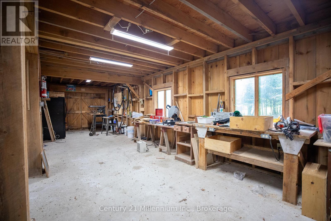
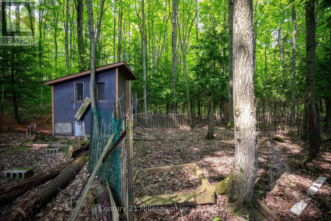
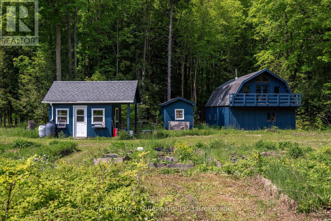
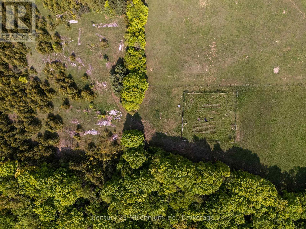
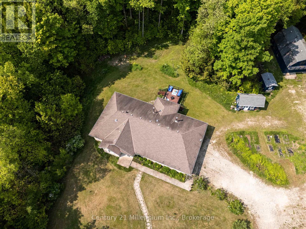
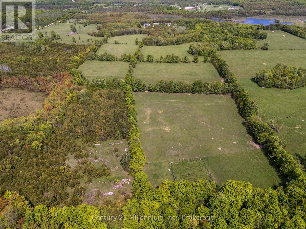
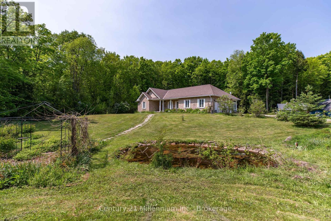
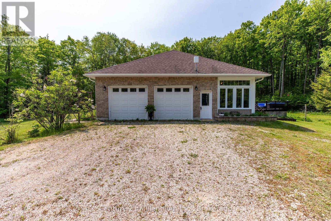
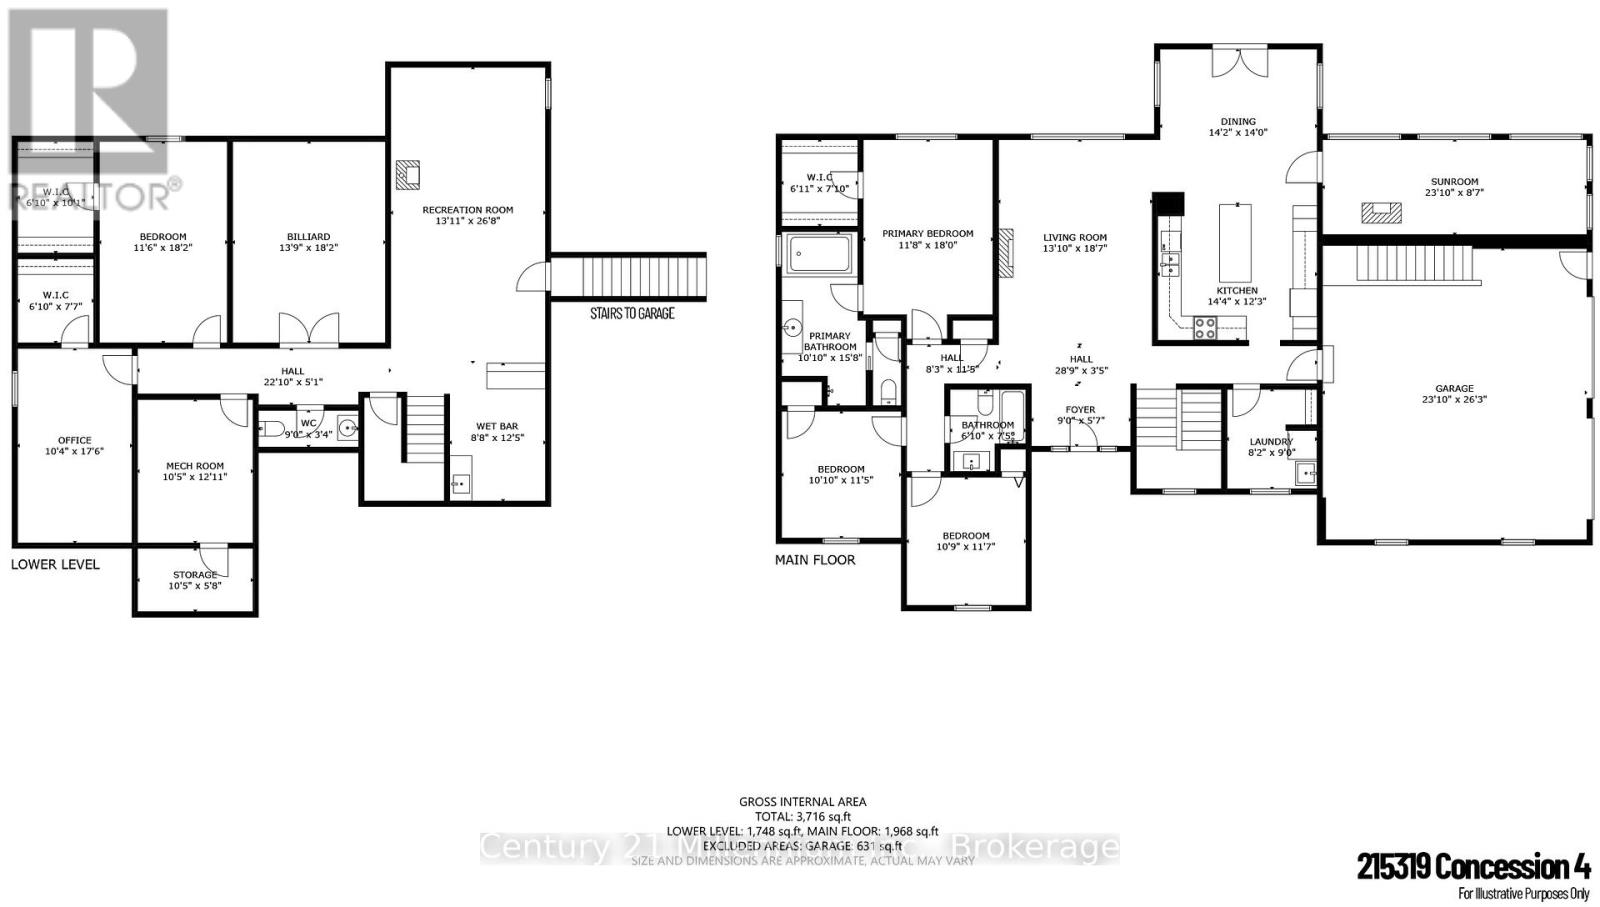
Tranquil 49+ acre retreat with a breathtaking 2008 Shouldice Stone bungalow nestled behind a serene pond. Enjoy ultimate privacy along the winding driveway to this peaceful haven. The home boasts open-concept living, hardwood floors, a gourmet kitchen with a large island and rich wood cabinetry, and stunning views from every room. A cozy sunroom with a wood cookstove is ideal year-round. The main floor features 3 bedrooms, 2 baths (including an ensuite and walk-in closet), and convenient laundry. The walk-up from the lower level offers in-law potential with a rec room, bar, games area, 2 additional rooms, a bath, and in-floor heating. No carpet, only tile, hardwood, or stone throughout. Outdoors: 15 fenced, workable acres, scenic trails, mixed forest, a 36x24 shop with loft and hydro, RV hookup, sheds, a chicken coop, woodshed, and fascinating eco ponds. Savour wildlife from the deck or porch, stay connected with great internet, and embrace a sustainable lifestyle with wood heat and space for animals. A quintessential country sanctuary. Located just 20 minutes to Durham and 30 minutes to Owen Sound, this Chatsworth township property is your chance to live close to nature, whether you're dreaming of hobby farming, raising animals, gardening, or simply enjoying the quiet beauty of Grey County. (id:43681)
房源概要
| MLS® Number | X12895668 |
| 房源类型 | Agriculture |
| 社区名字 | Chatsworth |
| 设备类型 | Propane Tank |
| Farm Type | Farm |
| 特征 | 树木繁茂的地区, Partially Cleared, Conservation/green Belt, 无地毯, Guest Suite |
| 总车位 | 10 |
| 租赁设备类型 | Propane Tank |
| 结构 | Deck, Porch, Workshop, Outbuilding, 棚 |
详 情
| 浴室 | 3 |
| 地上卧房 | 3 |
| 地下卧室 | 2 |
| 总卧房 | 5 |
| 家电类 | 烘干机, 洗衣机, 冰箱 |
| 建筑风格 | 平房 |
| 地下室进展 | 已装修 |
| 地下室功能 | Walk-up |
| 地下室类型 | Full, N/a (finished), N/a |
| 空调 | 中央空调 |
| 外墙 | 砖 |
| 壁炉 | 有 |
| 壁炉类型 | 木头stove |
| 地基类型 | 混凝土 |
| 客人卫生间(不包含洗浴) | 1 |
| 供暖方式 | Propane |
| 供暖类型 | 地暖 |
| 储存空间 | 1 |
| 内部尺寸 | 1500 - 2000 Sqft |
车 位
| 附加车库 | |
| Garage |
土地
| 英亩数 | 有 |
| Landscape Features | Landscaped |
| 污水道 | Sanitary Sewer |
| 土地深度 | 2197 Ft ,3 In |
| 土地宽度 | 1002 Ft ,2 In |
| 不规则大小 | 1002.2 X 2197.3 Ft |
| 地表水 | 湖泊/池塘 |
| 规划描述 | A1, Ep |
房 间
| 楼 层 | 类 型 | 长 度 | 宽 度 | 面 积 |
|---|---|---|---|---|
| 地下室 | 娱乐,游戏房 | 4.24 m | 8.13 m | 4.24 m x 8.13 m |
| 地下室 | 其它 | 3.18 m | 1.73 m | 3.18 m x 1.73 m |
| 地下室 | Games Room | 4.19 m | 5.54 m | 4.19 m x 5.54 m |
| 地下室 | 卧室 | 3.51 m | 5.54 m | 3.51 m x 5.54 m |
| 地下室 | Office | 3.15 m | 5.33 m | 3.15 m x 5.33 m |
| 地下室 | 其它 | 2.64 m | 3.78 m | 2.64 m x 3.78 m |
| 地下室 | 浴室 | Measurements not available | ||
| 地下室 | 设备间 | 3.18 m | 3.94 m | 3.18 m x 3.94 m |
| 一楼 | 卧室 | 3.3 m | 3.48 m | 3.3 m x 3.48 m |
| 一楼 | 卧室 | 3.28 m | 3.53 m | 3.28 m x 3.53 m |
| 一楼 | 浴室 | Measurements not available | ||
| 一楼 | 浴室 | Measurements not available | ||
| 一楼 | 主卧 | 3.56 m | 5.49 m | 3.56 m x 5.49 m |
| 一楼 | 洗衣房 | 2.49 m | 2.74 m | 2.49 m x 2.74 m |
| 一楼 | Sunroom | 7.26 m | 2.62 m | 7.26 m x 2.62 m |
| 一楼 | 客厅 | 4.22 m | 5.66 m | 4.22 m x 5.66 m |
| 一楼 | 门厅 | 2.74 m | 1.7 m | 2.74 m x 1.7 m |
| 一楼 | 餐厅 | 4.32 m | 4.27 m | 4.32 m x 4.27 m |
| 一楼 | 厨房 | 4.37 m | 3.73 m | 4.37 m x 3.73 m |
设备间
| 配电箱 | 已安装 |
https://www.realtor.ca/real-estate/29485544/215319-concession-4-chatsworth-chatsworth

The trademarks REALTOR®, REALTORS®, and the REALTOR® logo are controlled by The Canadian Real Estate Association (CREA) and identify real estate professionals who are members of CREA. The trademarks MLS®, Multiple Listing Service® and the associated logos are owned by The Canadian Real Estate Association (CREA) and identify the quality of services provided by real estate professionals who are members of CREA. The trademark DDF® is owned by The Canadian Real Estate Association (CREA) and identifies CREA's Data Distribution Facility (DDF®)
Muskoka Haliburton Orillia – The Lakelands Association of REALTORS®
Century 21 Millennium Inc.
July 20 2026 03:58:55
