5 卧室
5 浴室
3500 - 5000 sqft
壁炉
中央空调
风热取暖
Landscaped, Lawn Sprinkler
$2,999,888
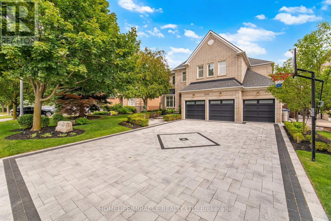
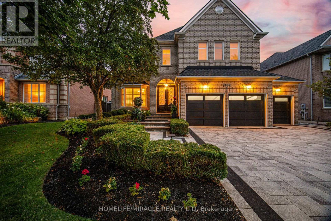
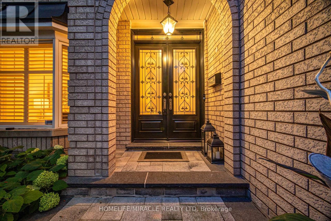
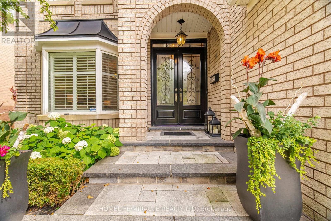
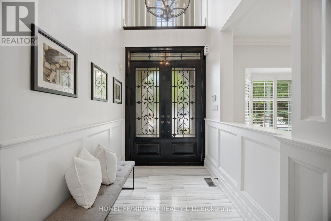
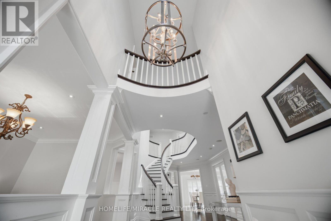
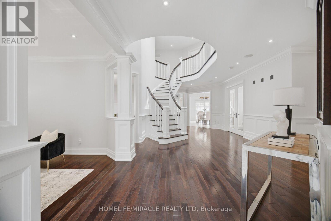
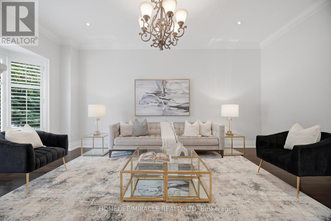
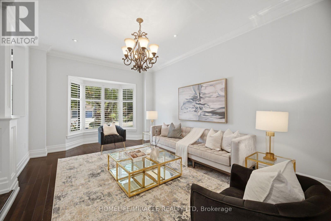
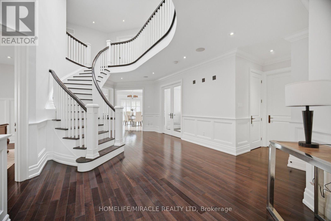
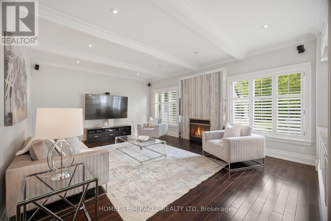
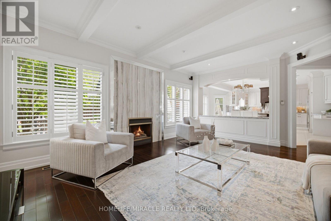
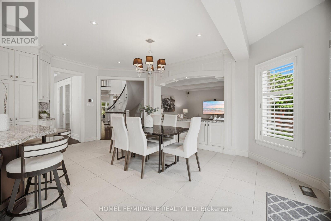
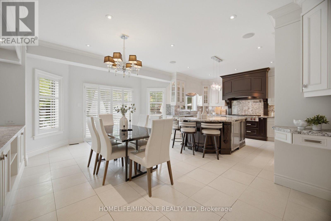
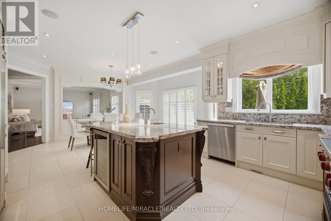
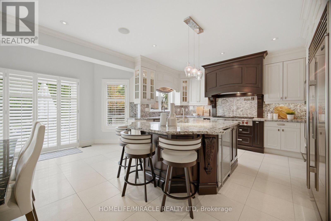
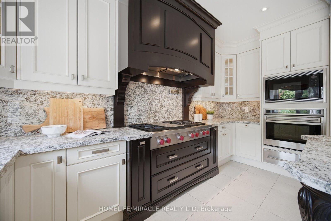
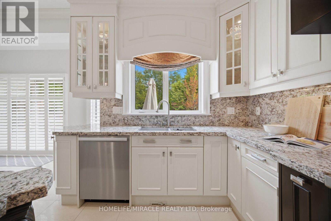
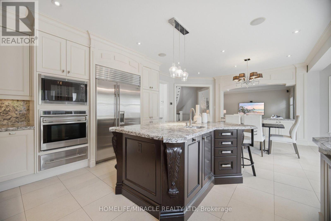
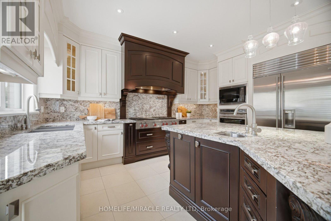
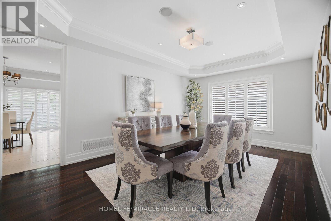
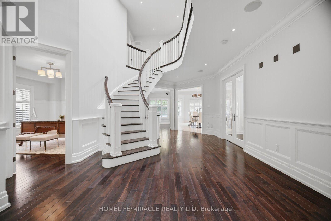
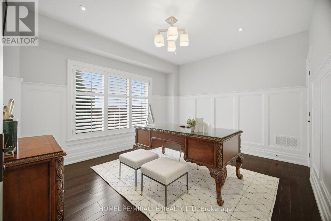
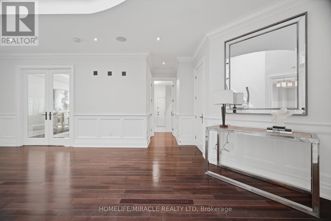
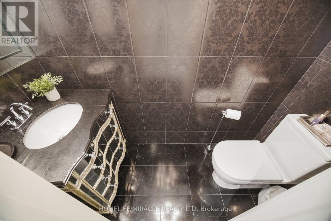
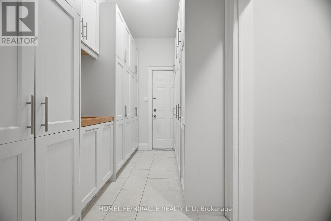
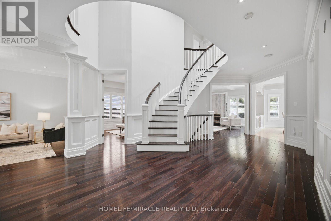
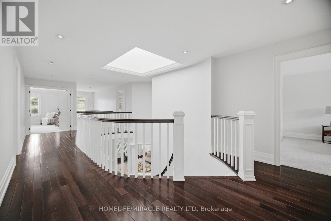
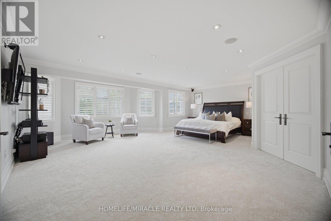
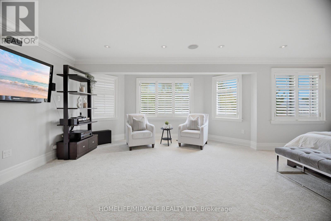
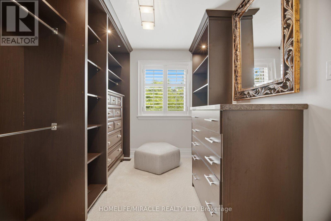
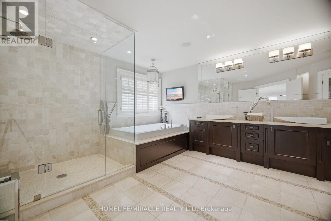
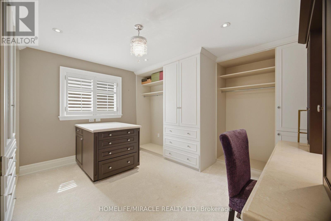
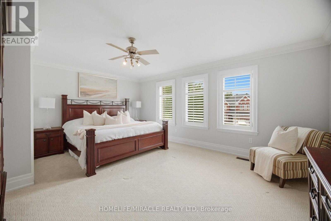
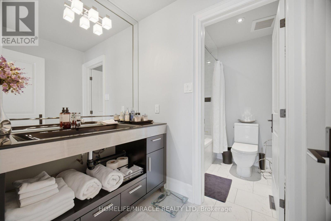
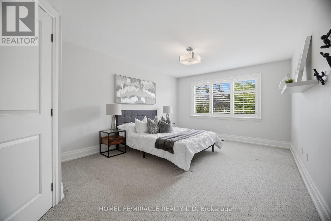
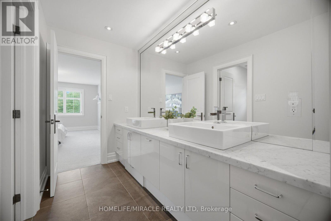

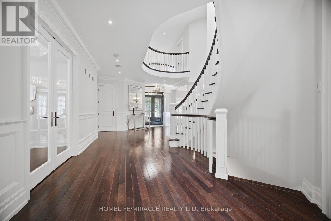
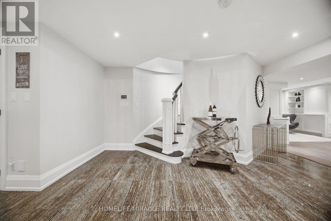
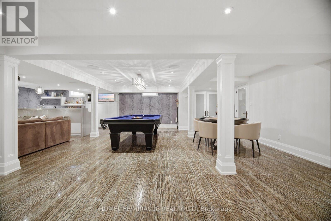
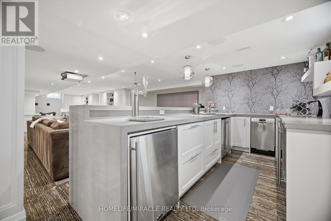
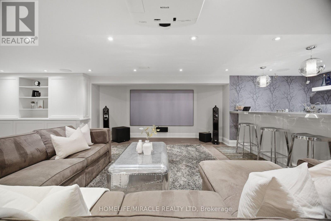
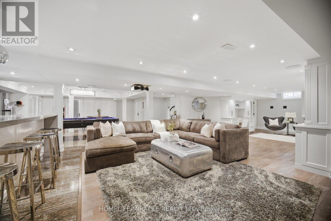
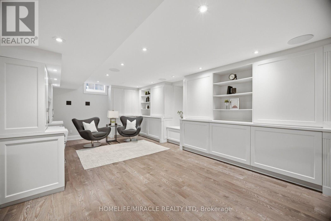
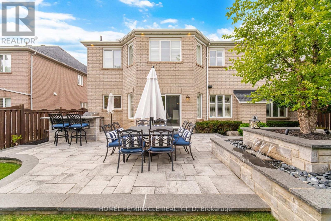
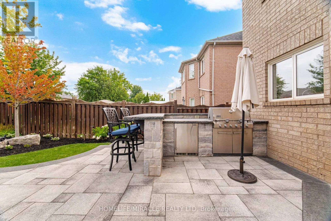
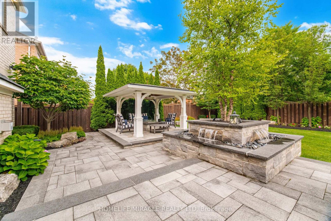
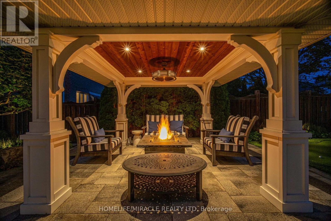
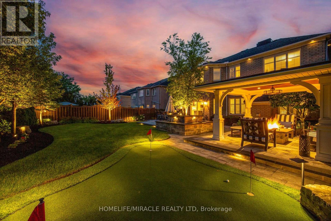
Presenting 2152 Manor Hill Drive, an exceptional luxury residence in the prestigious Credit Mills community of Mississauga. Set on a professionally landscaped premium lot, this remarkable home offers approximately 6,700 sq. ft. of refined living space, blending timeless elegance with modern smart home technology. A grand double-door entry opens to an impressive foyer, formal living and dining rooms, a spacious family room, private office, and rich hardwood flooring with smooth ceilings throughout the House. The gourmet chef's kitchen is beautifully appointed with Sub-Zero and Wolf appliances, a Miele dishwasher, granite countertops, custom cabinetry, and overlooks the spectacular backyard. Custom millwork, wainscoting, and a marble fireplace enhance the home's sophisticated design. The upper level offers Five spacious bedrooms (One bedroom presently converted as Large Dressing Rm) and five luxurious bathrooms, highlighted by a stunning primary retreat featuring a sitting area, spa inspired 6-piece ensuite, custom dressing room, walk-in closet, built-in 5.1 surround sound, and wall-mounted TV. A private guest suite includes its own ensuite, while two additional bedrooms share a semi-ensuite and feature walk-in closets. Designed for effortless living and entertaining, the home features a Control4 smart home system, integrated security, central vacuum, a dedicated home theatre with a 105" Screen Innovations screen, 3D projector, premium surround sound, and a 75" Sony Bravia TV. The resort-inspired backyard showcases a built-in Weber BBQ, Twin Eagles beverage refrigerator, dramatic waterfall, private putting green, natural gas fire pit, Polk Audio outdoor speakers, Rain Bird irrigation, premium stone patio and driveway, and professionally designed landscaping. Custom Built Gazebo is the game Changer. Ideally located just minutes from Credit Valley Hospital, within walking distance of Erin Mills Town Centre, with convenient access to Highways 403, 401 and 407. (id:43681)
房源概要
|
MLS® Number
|
W13631230 |
|
房源类型
|
民宅 |
|
社区名字
|
Central Erin Mills |
|
附近的便利设施
|
医院, 公园, 礼拜场所, 学校 |
|
设备类型
|
热水器 |
|
特征
|
Lighting, Paved Yard |
|
总车位
|
12 |
|
租赁设备类型
|
热水器 |
|
结构
|
Deck, Patio(s) |
详 情
|
浴室
|
5 |
|
地上卧房
|
5 |
|
总卧房
|
5 |
|
Age
|
16 To 30 Years |
|
公寓设施
|
Canopy, Fireplace(s) |
|
家电类
|
Barbeque, Garage Door Opener Remote(s), 烤箱 - Built-in, Central Vacuum, Garburator |
|
地下室进展
|
已装修 |
|
地下室类型
|
N/a (finished) |
|
施工种类
|
独立屋 |
|
空调
|
中央空调 |
|
外墙
|
砖 |
|
Fire Protection
|
Alarm System, Monitored Alarm, Security System, Smoke Detectors |
|
壁炉
|
有 |
|
Flooring Type
|
Hardwood, Carpeted, Laminate, Ceramic |
|
地基类型
|
混凝土 |
|
客人卫生间(不包含洗浴)
|
1 |
|
供暖方式
|
天然气 |
|
供暖类型
|
压力热风 |
|
储存空间
|
2 |
|
内部尺寸
|
3500 - 5000 Sqft |
|
类型
|
独立屋 |
|
设备间
|
市政供水 |
车 位
土地
|
英亩数
|
无 |
|
围栏类型
|
Fenced Yard |
|
土地便利设施
|
医院, 公园, 宗教场所, 学校 |
|
Landscape Features
|
Landscaped, Lawn Sprinkler |
|
污水道
|
Sanitary Sewer |
|
土地深度
|
137 Ft ,9 In |
|
土地宽度
|
60 Ft |
|
不规则大小
|
60 X 137.8 Ft |
|
规划描述
|
R2 |
房 间
| 楼 层 |
类 型 |
长 度 |
宽 度 |
面 积 |
|
二楼 |
Bedroom 5 |
4.42 m |
3.91 m |
4.42 m x 3.91 m |
|
二楼 |
主卧 |
7.3 m |
6.3 m |
7.3 m x 6.3 m |
|
二楼 |
第二卧房 |
5.28 m |
3.7 m |
5.28 m x 3.7 m |
|
二楼 |
第三卧房 |
5.6 m |
3.7 m |
5.6 m x 3.7 m |
|
二楼 |
Bedroom 4 |
5.54 m |
4.57 m |
5.54 m x 4.57 m |
|
地下室 |
娱乐,游戏房 |
5.33 m |
3.81 m |
5.33 m x 3.81 m |
|
地下室 |
其它 |
4.7 m |
3.07 m |
4.7 m x 3.07 m |
|
地下室 |
娱乐,游戏房 |
5.94 m |
8.28 m |
5.94 m x 8.28 m |
|
地下室 |
Exercise Room |
6.55 m |
4.04 m |
6.55 m x 4.04 m |
|
地下室 |
洗衣房 |
8.28 m |
6 m |
8.28 m x 6 m |
|
一楼 |
客厅 |
5.98 m |
3.7 m |
5.98 m x 3.7 m |
|
一楼 |
餐厅 |
5.5 m |
3.7 m |
5.5 m x 3.7 m |
|
一楼 |
家庭房 |
6.12 m |
4.6 m |
6.12 m x 4.6 m |
|
一楼 |
厨房 |
4.93 m |
3.96 m |
4.93 m x 3.96 m |
|
一楼 |
Eating Area |
5.8 m |
3.13 m |
5.8 m x 3.13 m |
设备间
https://www.realtor.ca/real-estate/30106837/2152-manor-hill-drive-mississauga-central-erin-mills-central-erin-mills