
2150 Jardine Crescent Burlington (Orchard), Ontario L7L 7K1


$1,369,800
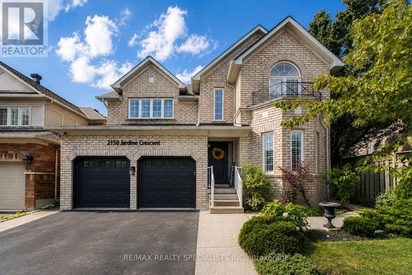
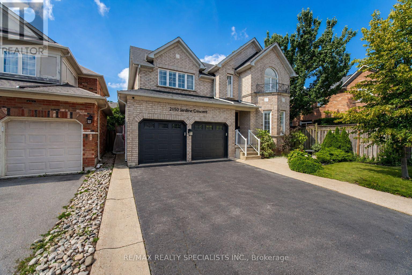
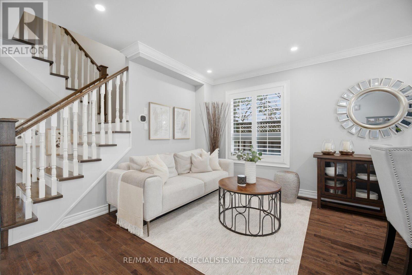
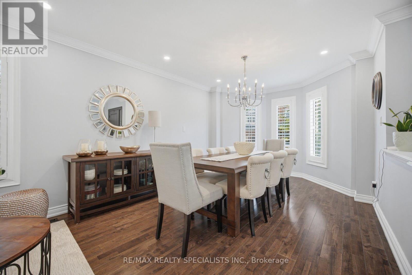
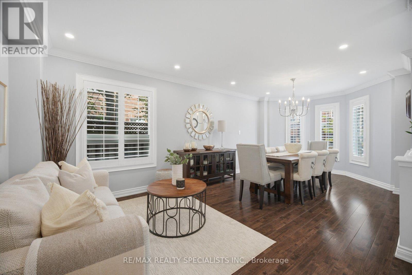
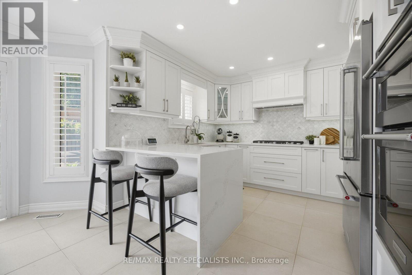
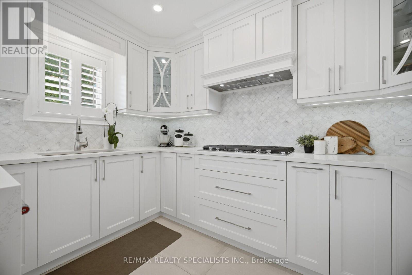
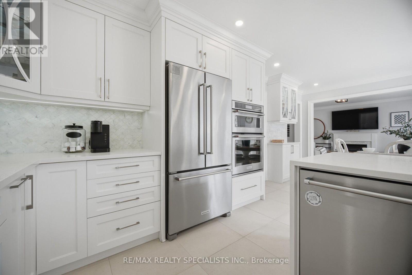
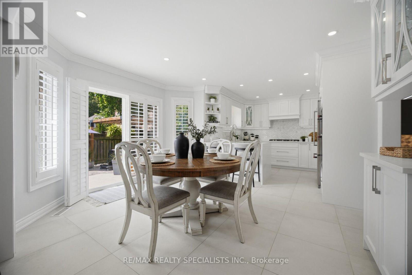
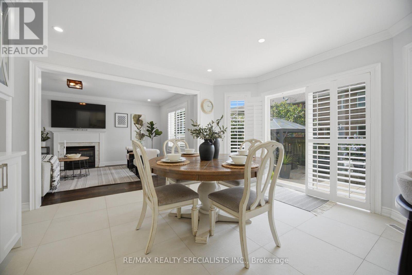
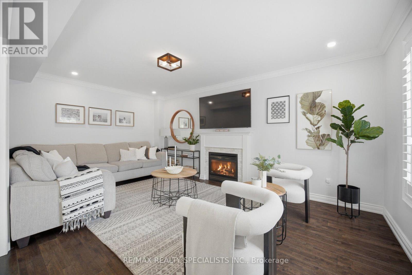
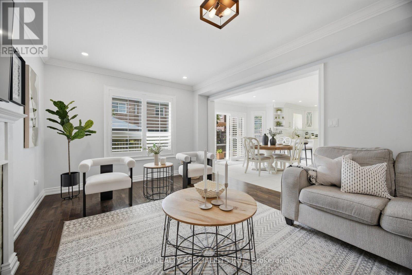
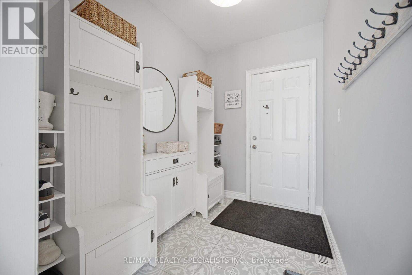
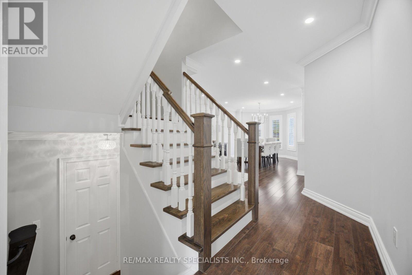
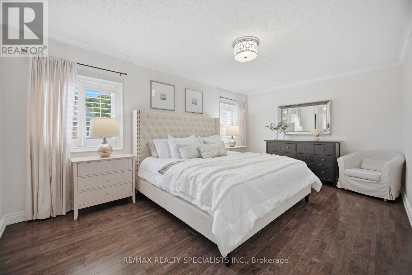
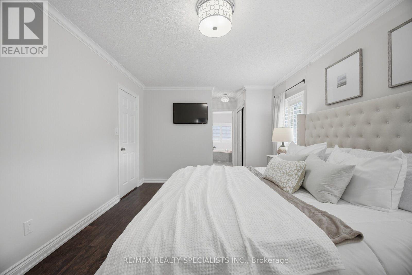
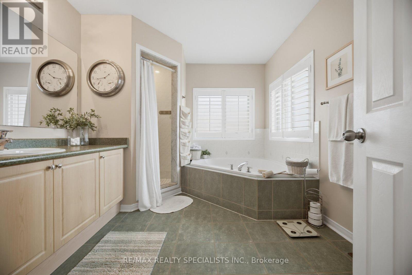
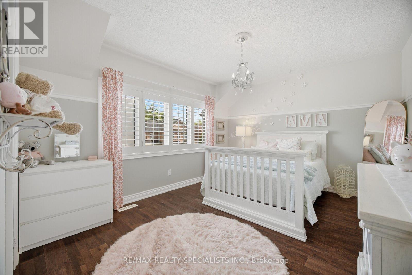
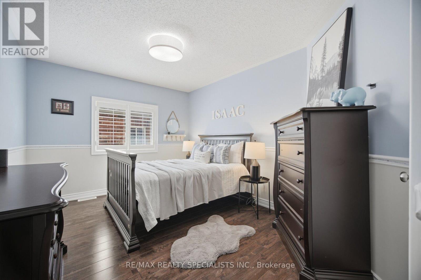
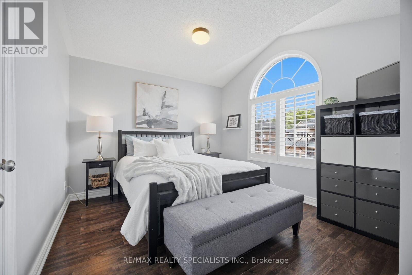
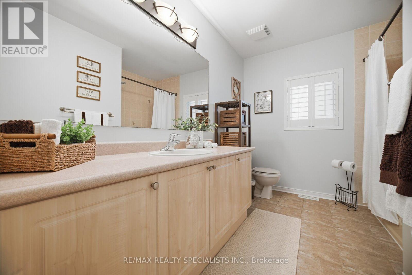
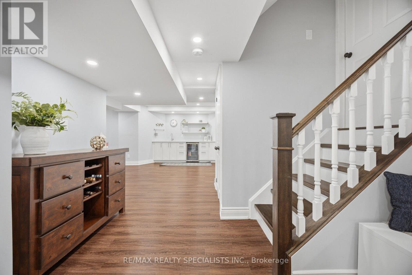
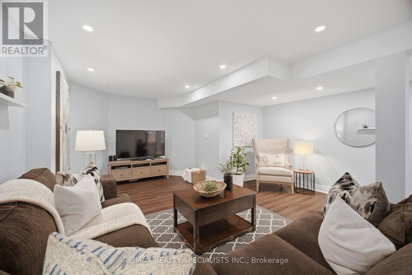
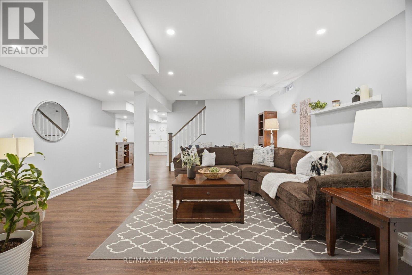
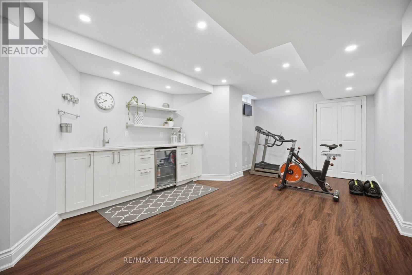
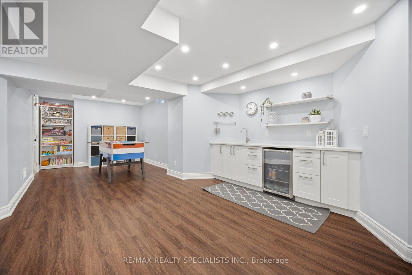
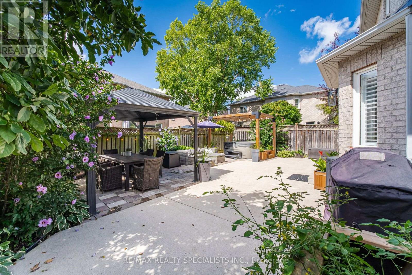
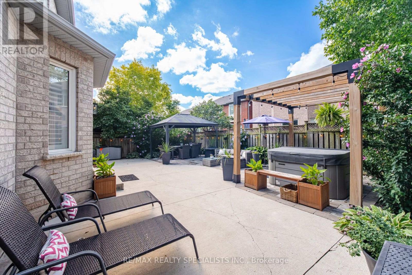
A bright, open-to-above foyer sets the tone for this beautifully finished Orchard home, with hardwood floors, extensive crown moulding, detailed millwork, California shutters and recessed lighting. The main floor flows between living and dining rooms and an inviting family room anchored by a fireplace. At its heart, the custom kitchen features white cabinetry, quartz counters, a stone backsplash, under-cabinet lighting and built-in KitchenAid appliances. Deep pot-and-pan drawers complement the cabinetry, while the large peninsula with a waterfall quartz counter provides prep space and breakfast-bar seating. The window-filled breakfast area opens to the backyard and includes built-in cabinetry and counter space ideal as a serving bar, coffee or beverage station. A separate mudroom adds convenience. Upstairs, crown moulding continues through the hallway and primary suite, finished with hardwood flooring and California shutters. The primary features a walk-in closet, mirrored double closet and four-piece ensuite with a large soaker tub surrounded by windows, separate shower and vanity; a peaceful place to start and end the day. Three additional bedrooms, including one with an impressive arched feature window, and a full family bathroom complete the level. The finished lower level expands the living and entertaining space with a large recreation room, flexible gym or play area, recessed lighting and laminate flooring. A custom wet bar features white shaker cabinetry, quartz counters, beverage fridge, and open shelving. Outside, mature trees and layered gardens surround expansive interlocking stone patios, creating spaces for outdoor dining, lounging and entertaining. Set in Burlington's sought-after Orchard community, the home is a short walk from Bronte Creek Provincial Park, with neighbourhood parks, golf, schools and trails nearby. Grocery stores, restaurants and shopping are close at hand, while Appleby GO, the QEW and Highway 407 make commuting convenient. (id:43681)
房源概要
| MLS® Number | W13688702 |
| 房源类型 | 民宅 |
| 社区名字 | Orchard |
| 附近的便利设施 | 近高尔夫球场, 公共交通, 学校, 公园 |
| 社区特征 | 社区活动中心 |
| 设备类型 | 热水器 |
| 特征 | 无地毯 |
| 总车位 | 4 |
| 租赁设备类型 | 热水器 |
| 结构 | Patio(s) |
详 情
| 浴室 | 3 |
| 地上卧房 | 4 |
| 总卧房 | 4 |
| 家电类 | 烤箱 - Built-in, Water Heater, Central Vacuum, Cooktop, 洗碗机, 烘干机, 微波炉, 烤箱, 洗衣机, Whirlpool, 冰箱 |
| 地下室进展 | 已装修 |
| 地下室类型 | N/a (finished) |
| 施工种类 | 独立屋 |
| 空调 | 中央空调 |
| 外墙 | 砖 |
| 壁炉 | 有 |
| Flooring Type | Hardwood, Laminate, Porcelain Tile, Ceramic |
| 地基类型 | 混凝土 |
| 客人卫生间(不包含洗浴) | 1 |
| 供暖方式 | 天然气 |
| 供暖类型 | 压力热风 |
| 储存空间 | 2 |
| 内部尺寸 | 2000 - 2500 Sqft |
| 类型 | 独立屋 |
| 设备间 | 市政供水 |
车 位
| 附加车库 | |
| Garage |
土地
| 英亩数 | 无 |
| 围栏类型 | Fenced Yard |
| 土地便利设施 | 近高尔夫球场, 公共交通, 学校, 公园 |
| Landscape Features | Landscaped |
| 污水道 | Sanitary Sewer |
| 土地深度 | 85 Ft ,3 In |
| 土地宽度 | 43 Ft |
| 不规则大小 | 43 X 85.3 Ft |
房 间
| 楼 层 | 类 型 | 长 度 | 宽 度 | 面 积 |
|---|---|---|---|---|
| 二楼 | 主卧 | 5.2 m | 3.34 m | 5.2 m x 3.34 m |
| 二楼 | 第二卧房 | 3.99 m | 3.1 m | 3.99 m x 3.1 m |
| 二楼 | 第三卧房 | 4.12 m | 3.34 m | 4.12 m x 3.34 m |
| 二楼 | Bedroom 4 | 3.67 m | 3.29 m | 3.67 m x 3.29 m |
| Lower Level | 娱乐,游戏房 | 6.41 m | 4.77 m | 6.41 m x 4.77 m |
| Lower Level | Games Room | 9.24 m | 2.94 m | 9.24 m x 2.94 m |
| Lower Level | 洗衣房 | 4.47 m | 1.95 m | 4.47 m x 1.95 m |
| 一楼 | 客厅 | 6.85 m | 3.35 m | 6.85 m x 3.35 m |
| 一楼 | 餐厅 | 6.85 m | 3.35 m | 6.85 m x 3.35 m |
| 一楼 | 厨房 | 3.3 m | 2.89 m | 3.3 m x 2.89 m |
| 一楼 | Eating Area | 4.3 m | 3.48 m | 4.3 m x 3.48 m |
| 一楼 | 家庭房 | 5.4 m | 3.49 m | 5.4 m x 3.49 m |
| 一楼 | Mud Room | 2.59 m | 1.8 m | 2.59 m x 1.8 m |
https://www.realtor.ca/real-estate/30170297/2150-jardine-crescent-burlington-orchard-orchard

The trademarks REALTOR®, REALTORS®, and the REALTOR® logo are controlled by The Canadian Real Estate Association (CREA) and identify real estate professionals who are members of CREA. The trademarks MLS®, Multiple Listing Service® and the associated logos are owned by The Canadian Real Estate Association (CREA) and identify the quality of services provided by real estate professionals who are members of CREA. The trademark DDF® is owned by The Canadian Real Estate Association (CREA) and identifies CREA's Data Distribution Facility (DDF®)
Toronto Real Estate Board
RE/MAX Realty Specialists Inc.
August 18 2026 09:33:51
