
215 Elgin Street S West Grey, Ontario N0G 1R0


$449,500
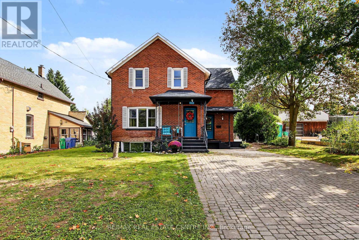
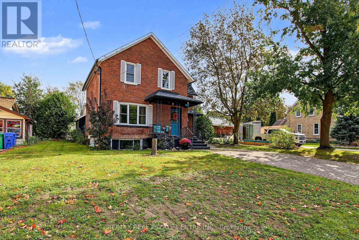
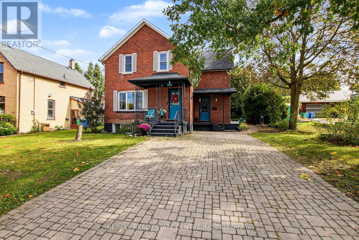
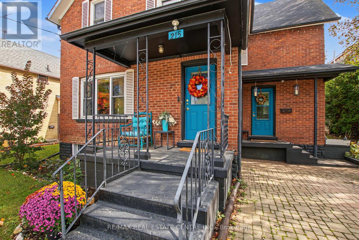
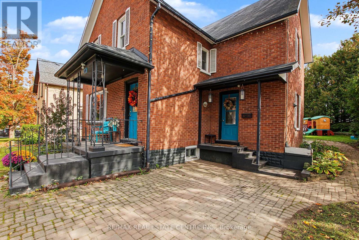
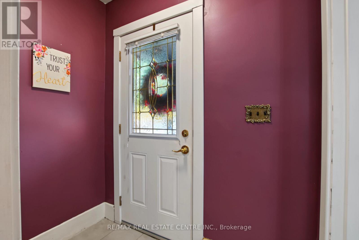
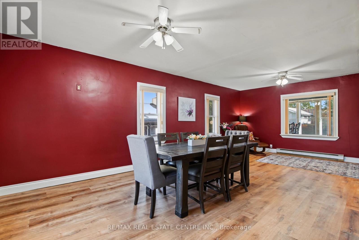
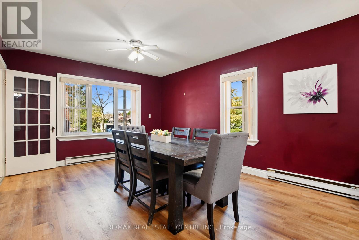
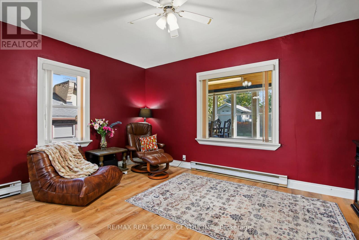
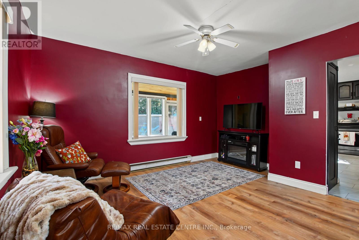
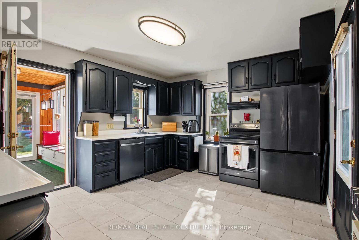
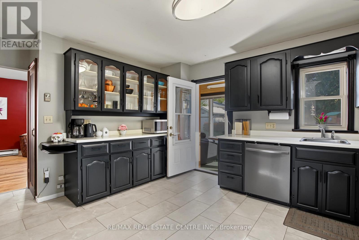
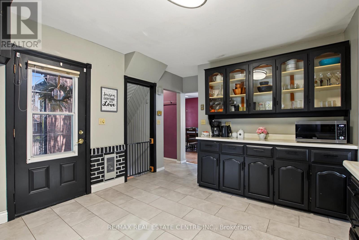
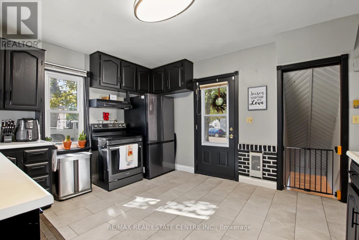
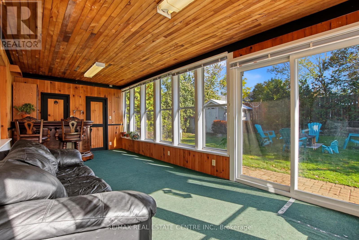
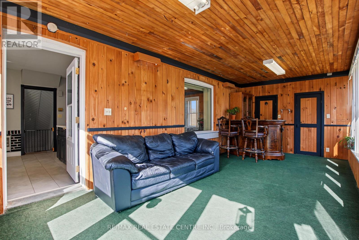
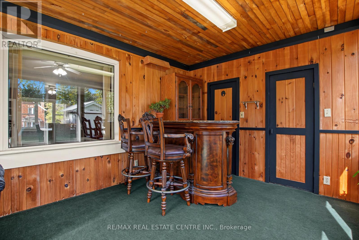
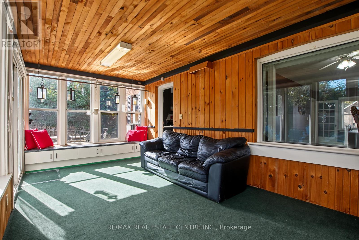
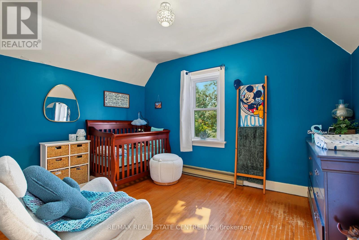
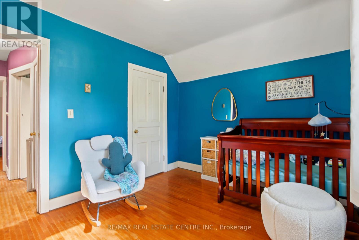
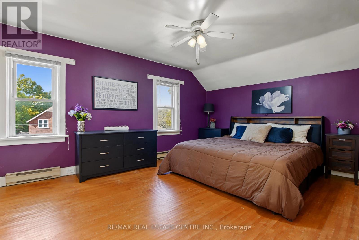
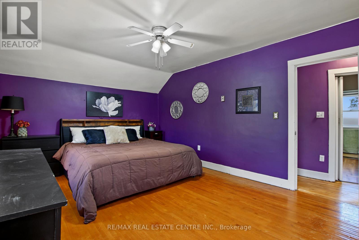
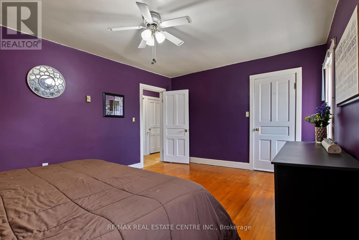
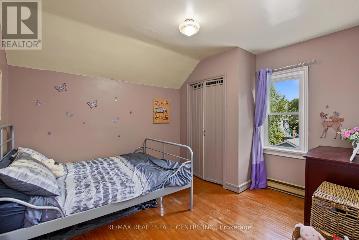
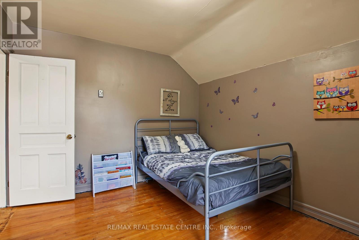
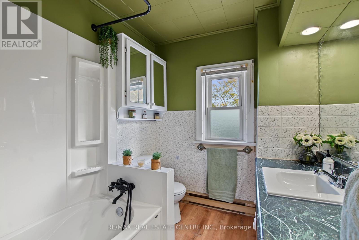
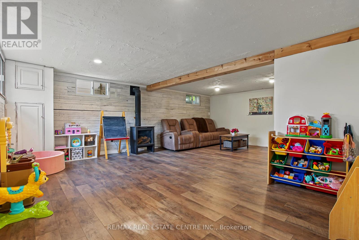
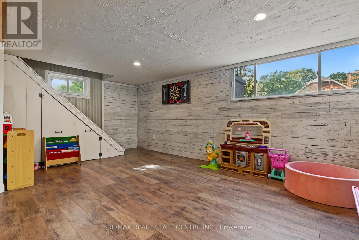
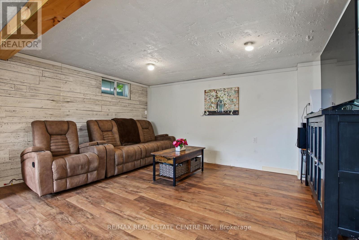
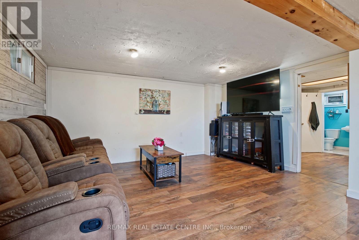
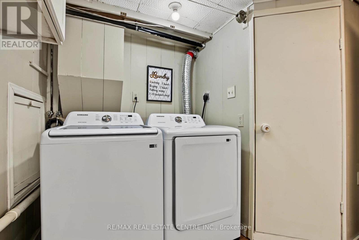
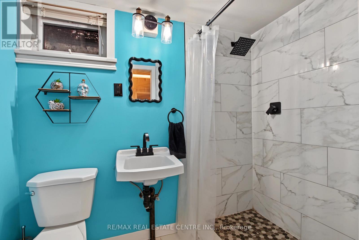
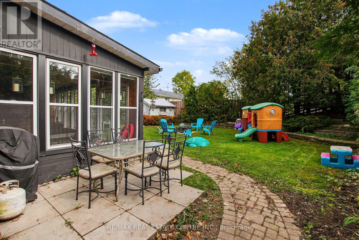
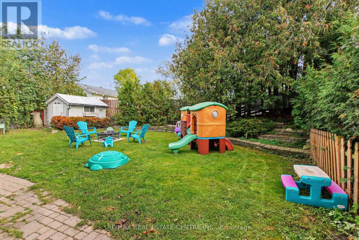
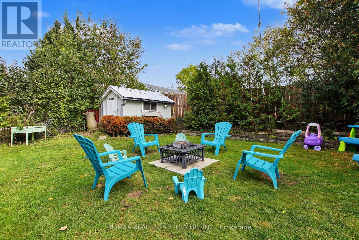
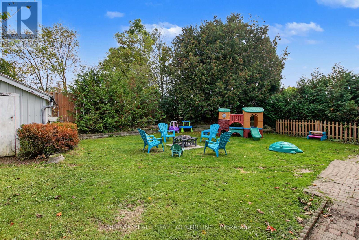
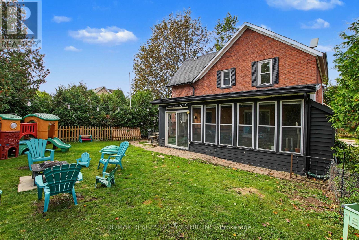
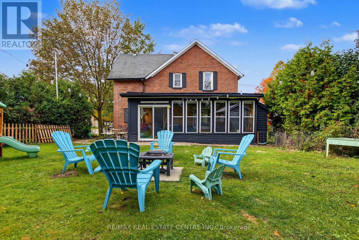
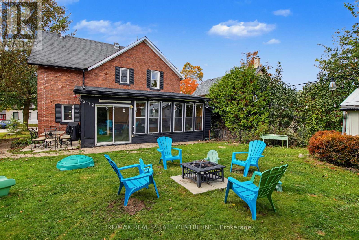
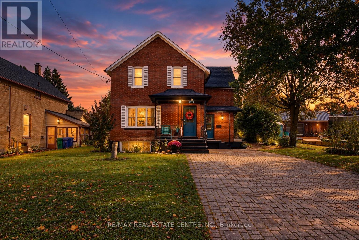
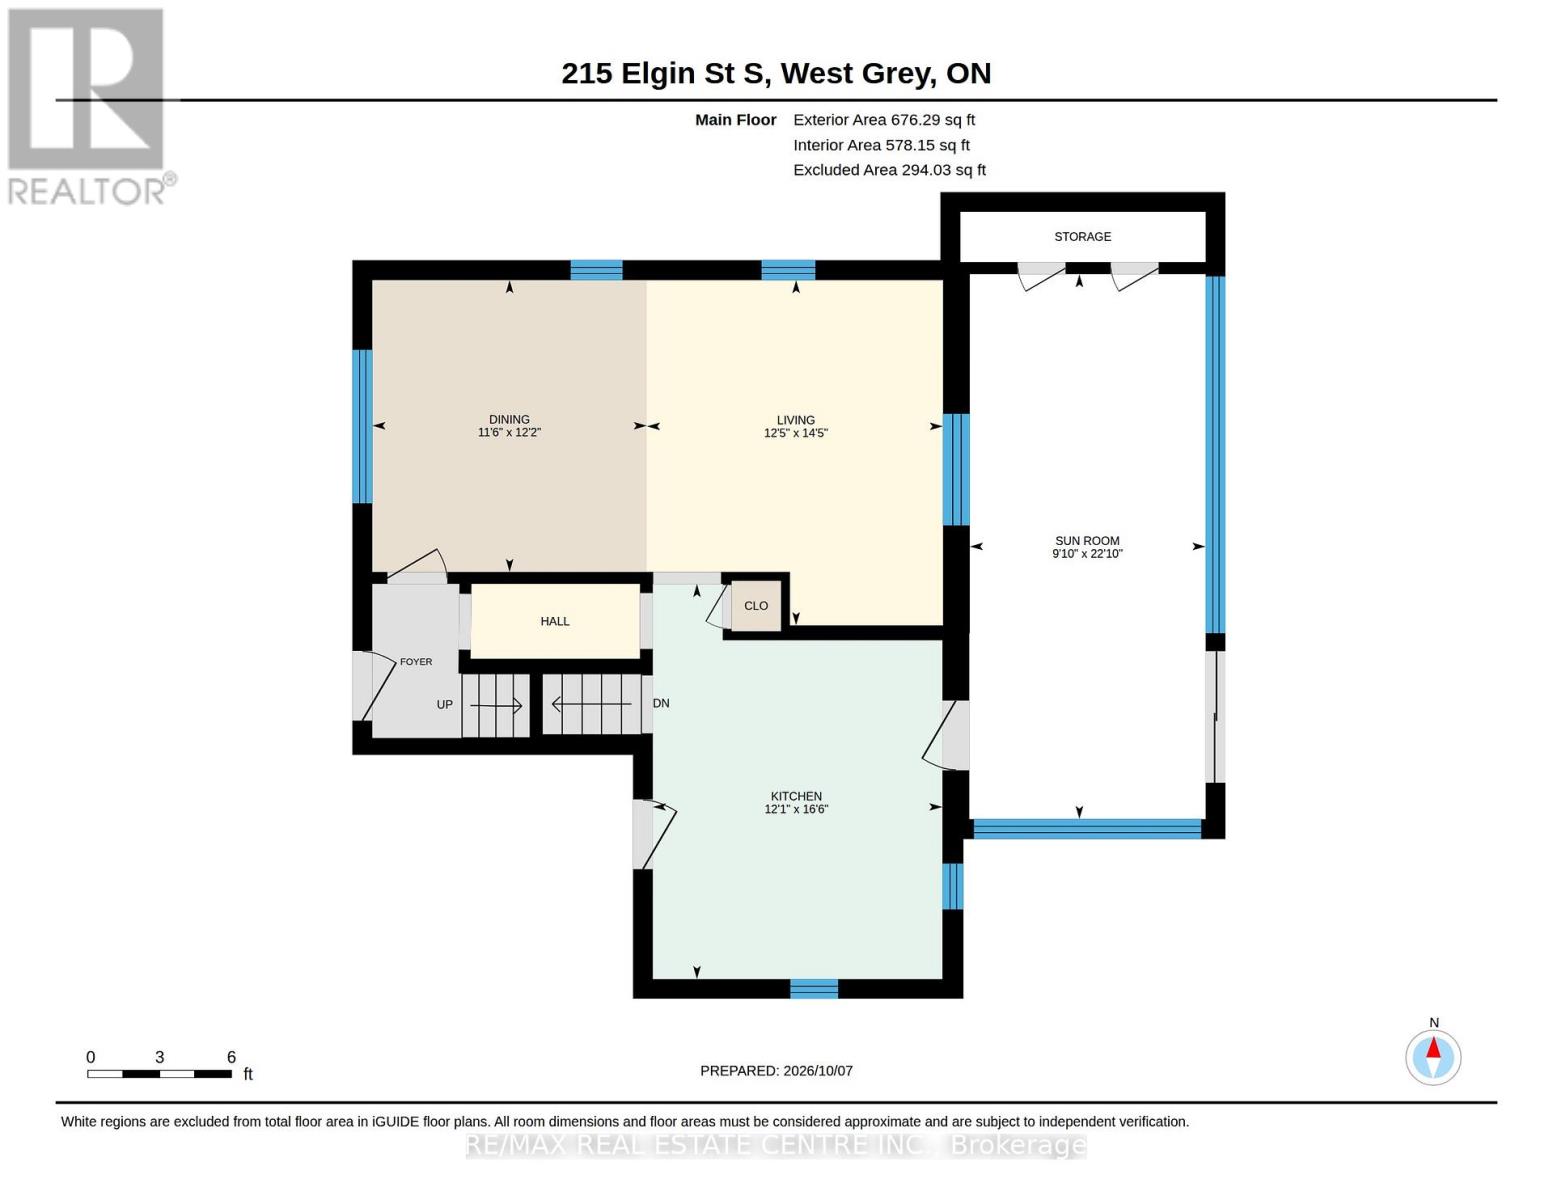
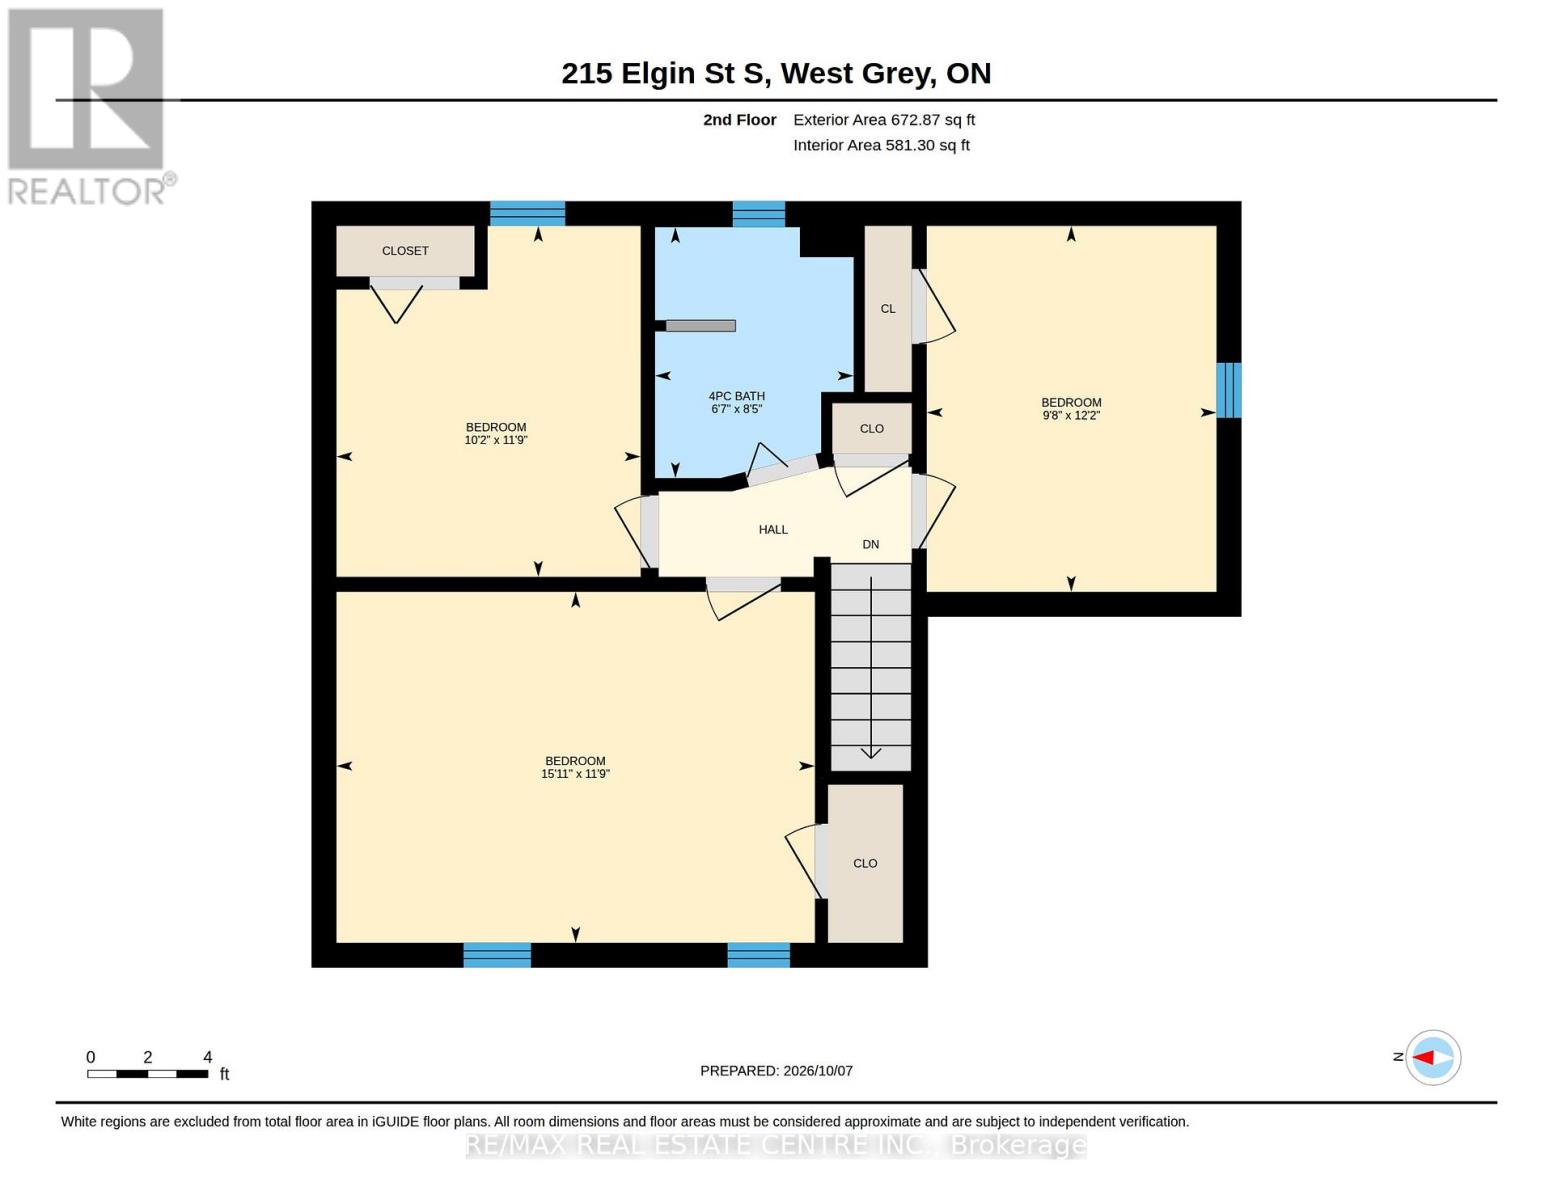
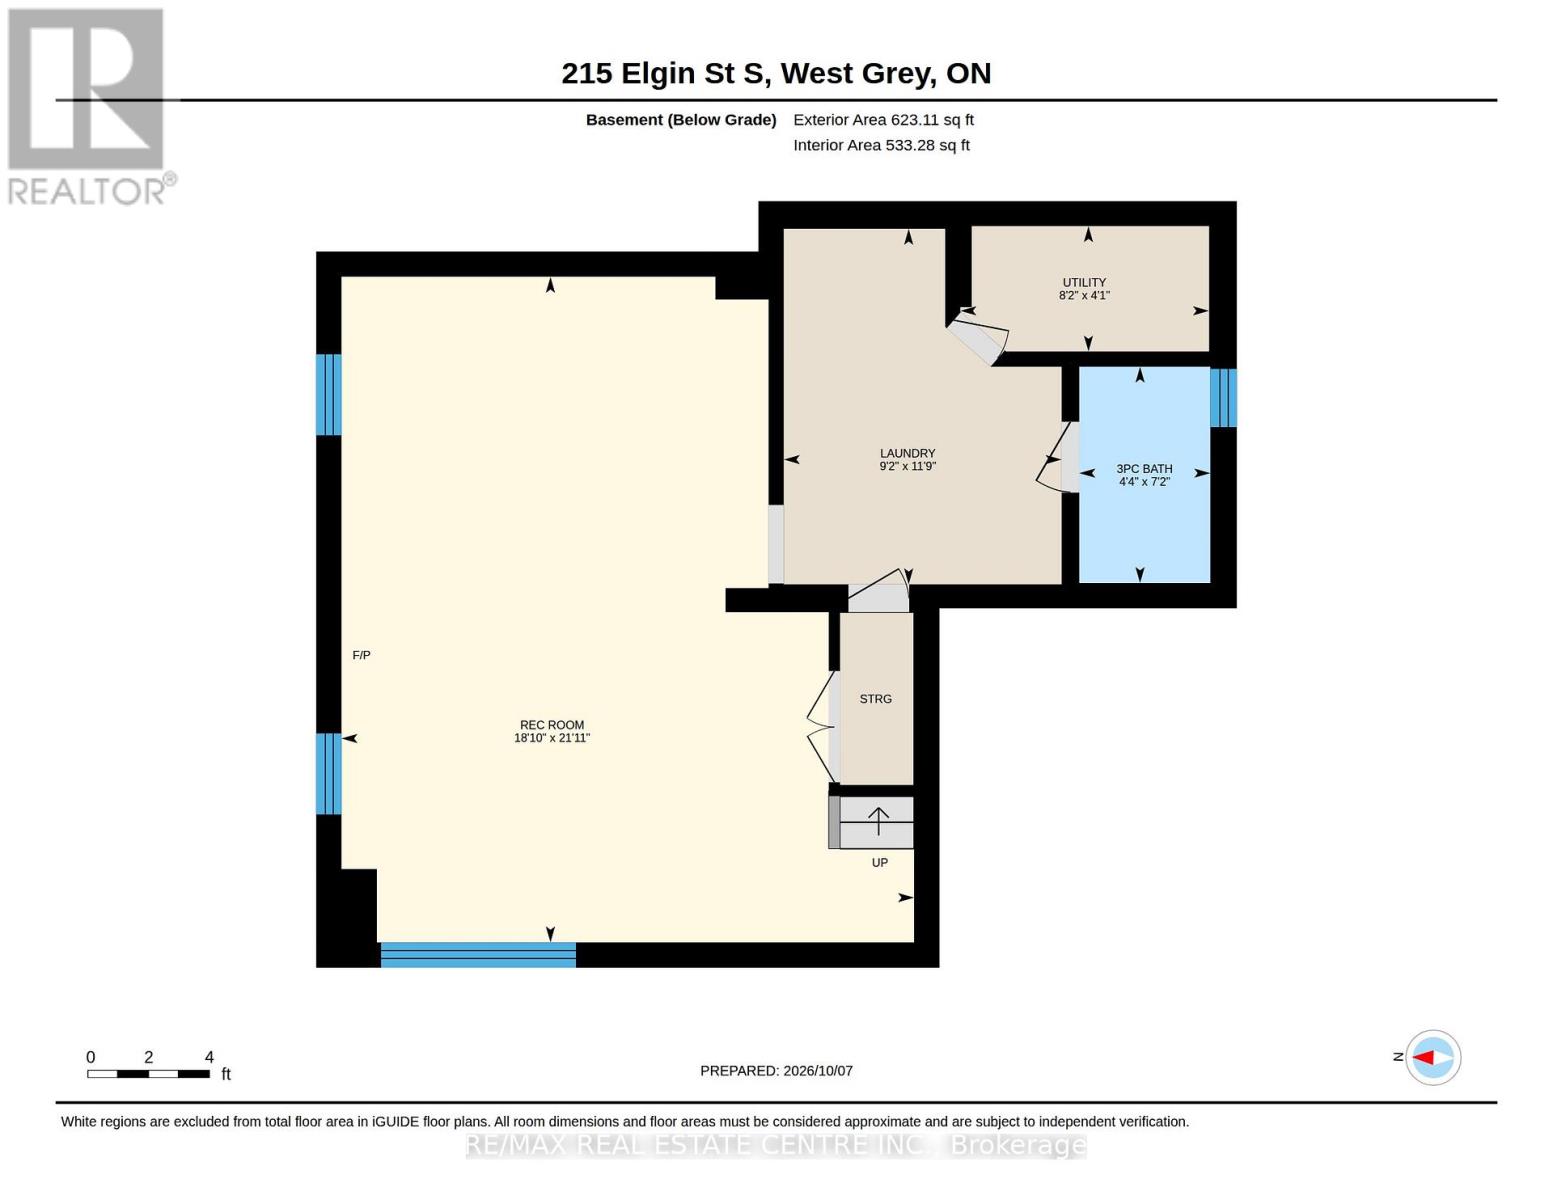
Small-town charm, big-time lifestyle!Welcome to 215 Elgin Street South in the charming town of Durham, where classic character meets everyday comfort! Built in 1948, this inviting all-brick detached home offers approximately 1,360 sq. ft. above grade, plus 623 sq. ft. of finished basement space, with 3 bedrooms and 2 bathrooms.Step inside to discover welcoming living and dining spaces, perfect for family gatherings, entertaining friends or simply relaxing at home. The spacious kitchen offers plenty of cabinetry and room to work your culinary magic!But here's a favourite feature-the beautiful sunroom! With warm wood finishes and plenty of windows overlooking the backyard, it's the perfect place for morning coffee, a good book or catching up with friends.Upstairs, you'll find 3 bedrooms and a full bathroom. Need more space? The finished lower level offers a generous recreation room, second bathroom and laundry area-ideal for movie nights, hobbies or a play space.Outside, the 60' x 95' lot offers room to garden, entertain or soak up the sunshine. And let's talk lifestyle! You're just one block from the local public school and close to Durham's shops, restaurants and parks, plus outdoor gems like the Saugeen River and McGowan Falls. Hungry? The popular Pebbles Family Buffet, known for its homestyle Mennonite fare, is just a short drive away!Cozy, convenient and full of charm-come discover why life feels a little sweeter in Durham! (id:43681)
房源概要
| MLS® Number | X13874948 |
| 房源类型 | 民宅 |
| 社区名字 | West Grey |
| Easement | Unknown |
| 设备类型 | 热水器 |
| 总车位 | 3 |
| 租赁设备类型 | 热水器 |
详 情
| 浴室 | 2 |
| 地上卧房 | 3 |
| 总卧房 | 3 |
| Age | 51 To 99 Years |
| 公寓设施 | Fireplace(s) |
| 家电类 | Water Heater, 洗碗机, 烘干机, 炉子, 洗衣机, 冰箱 |
| 地下室进展 | 已装修 |
| 地下室类型 | 全完工 |
| 施工种类 | 独立屋 |
| 空调 | 没有 |
| 外墙 | 砖 |
| 壁炉 | 有 |
| Fireplace Total | 1 |
| 地基类型 | Unknown |
| 供暖方式 | 天然气 |
| 供暖类型 | Baseboard Heaters |
| 储存空间 | 2 |
| 内部尺寸 | 1100 - 1500 Sqft |
| 类型 | 独立屋 |
| 设备间 | 市政供水 |
车 位
| 没有车库 |
土地
| 英亩数 | 无 |
| 污水道 | Sanitary Sewer |
| 土地深度 | 95 Ft |
| 土地宽度 | 60 Ft |
| 不规则大小 | 60 X 95 Ft |
| 规划描述 | R1b |
房 间
| 楼 层 | 类 型 | 长 度 | 宽 度 | 面 积 |
|---|---|---|---|---|
| 二楼 | 主卧 | 4.86 m | 3.57 m | 4.86 m x 3.57 m |
| 二楼 | 第二卧房 | 3.09 m | 3.57 m | 3.09 m x 3.57 m |
| 二楼 | 第三卧房 | 2.95 m | 3.72 m | 2.95 m x 3.72 m |
| 地下室 | 娱乐,游戏房 | 5.75 m | 6.68 m | 5.75 m x 6.68 m |
| 地下室 | 洗衣房 | 2.79 m | 3.57 m | 2.79 m x 3.57 m |
| 一楼 | 餐厅 | 3.72 m | 3.5 m | 3.72 m x 3.5 m |
| 一楼 | 客厅 | 4.4 m | 3.77 m | 4.4 m x 3.77 m |
| 一楼 | 厨房 | 5.04 m | 3.69 m | 5.04 m x 3.69 m |
| 一楼 | Sunroom | 6.95 m | 3 m | 6.95 m x 3 m |
https://www.realtor.ca/real-estate/30379276/215-elgin-street-s-west-grey-west-grey

The trademarks REALTOR®, REALTORS®, and the REALTOR® logo are controlled by The Canadian Real Estate Association (CREA) and identify real estate professionals who are members of CREA. The trademarks MLS®, Multiple Listing Service® and the associated logos are owned by The Canadian Real Estate Association (CREA) and identify the quality of services provided by real estate professionals who are members of CREA. The trademark DDF® is owned by The Canadian Real Estate Association (CREA) and identifies CREA's Data Distribution Facility (DDF®)
Toronto Real Estate Board
RE/MAX Real Estate Centre Inc.
October 08 2026 12:33:33
