
2149 Alderbrook Drive Oakville (Wm Westmount), Ontario L6M 4Z3


$2,599,999
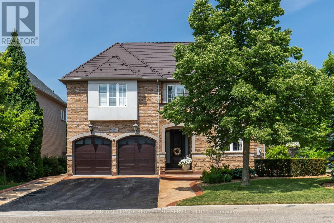
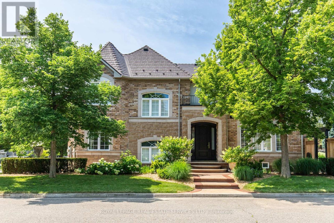
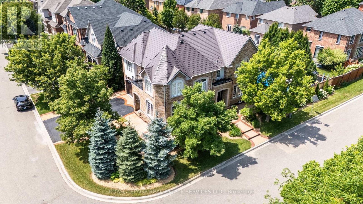
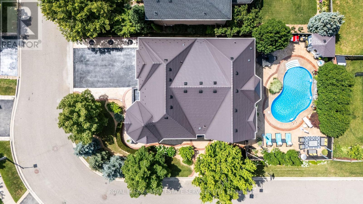
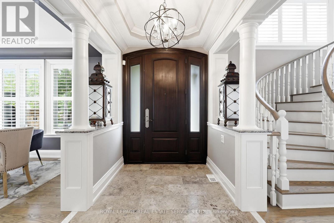
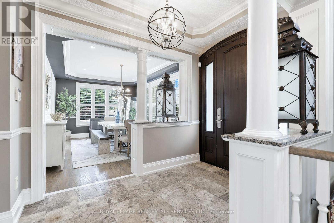
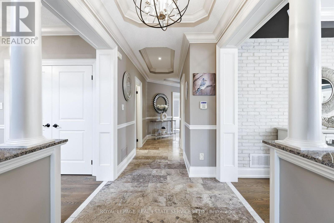
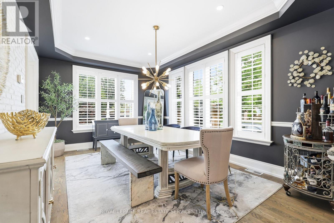
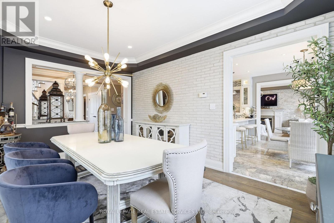
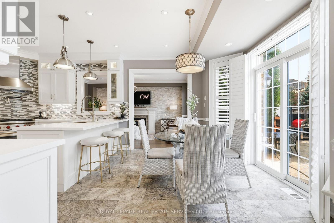
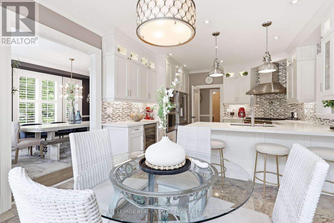
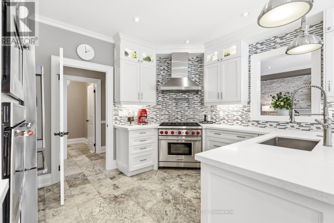
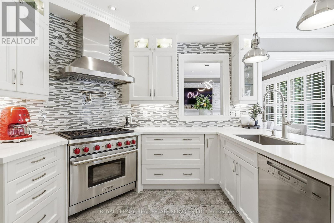
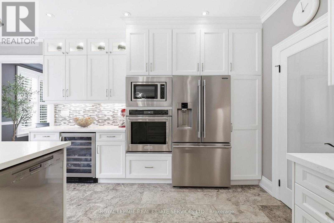
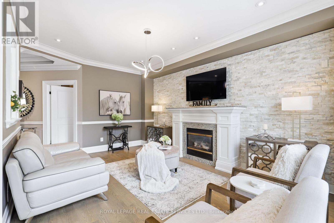
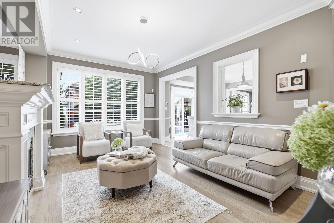
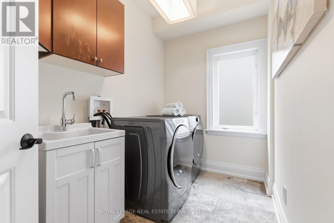
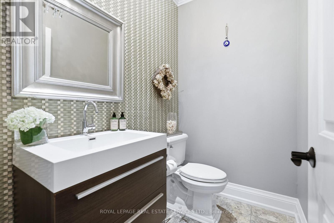
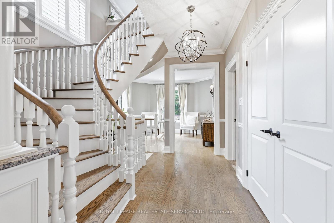
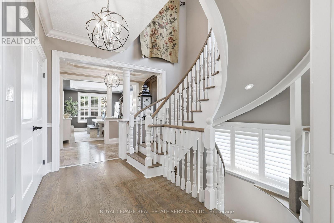
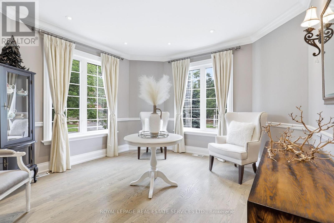
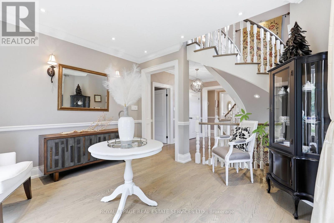
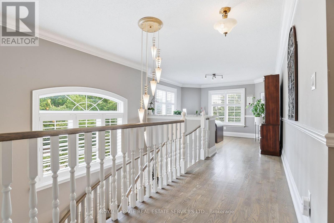
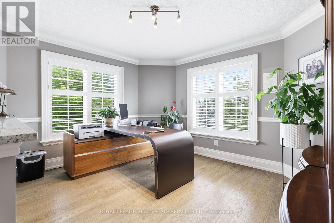
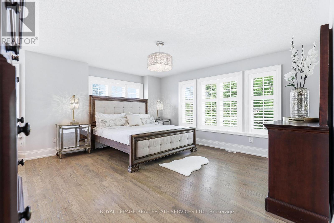
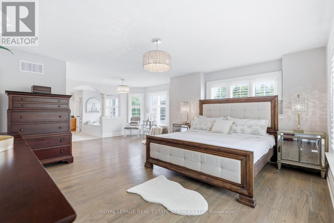
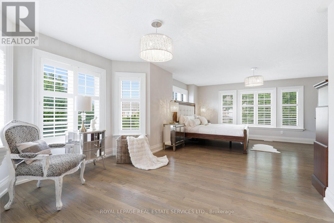
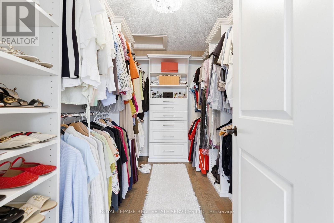
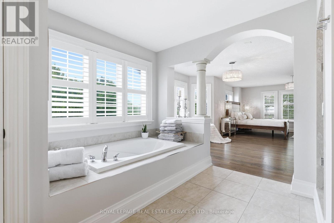
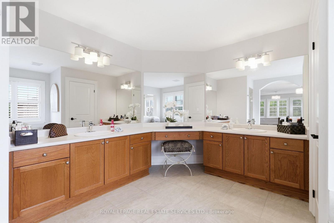
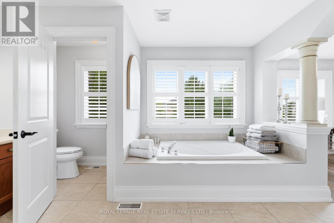
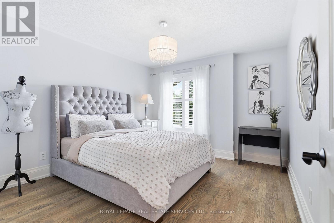
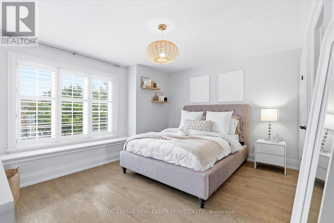
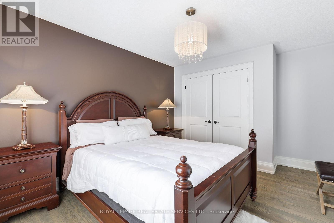
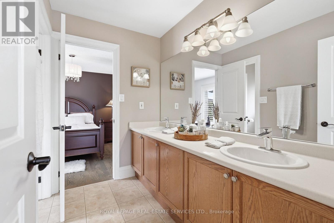
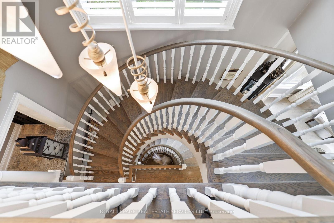
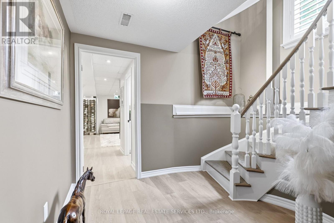
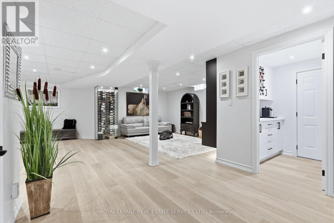
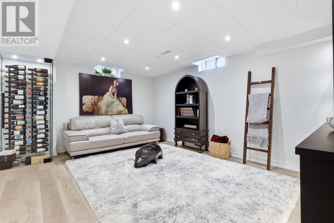
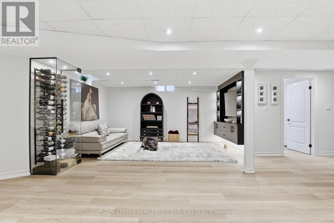
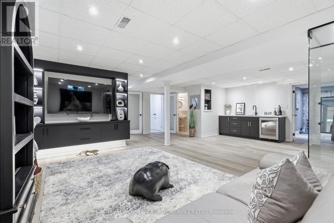
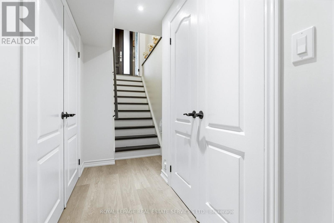
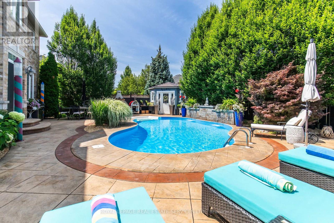
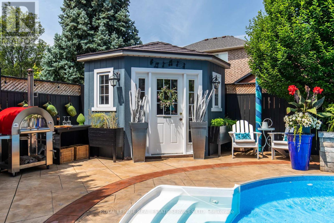
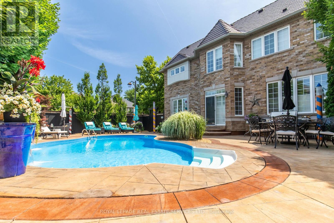
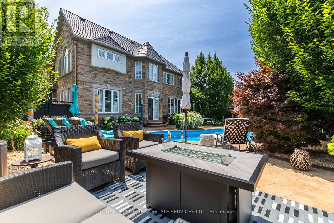
Welcome to 2149 Alderbrook Drive, an exceptional National Homes residence built in 2003 and proudly offered for sale by its original owners. Located in Oakville's highly sought after Westmount community, this beautifully maintained family home sits on a premium interior corner lot and offers approximately 3,350 sq. ft. above grade, plus a professionally finished basement. The home features 4 spacious bedrooms and 5 bathrooms, the home blends timeless design with outstanding functionality. The main level showcases hardwood flooring throughout the principal living areas, formal living and dining rooms, a spacious family room with gas fireplace, main-floor laundry. A beautifully appointed kitchen with natural stone flooring, granite countertops, stainless steel appliances, 36'' Wolf gas stove, built in electric oven & microwave, center island, and abundant cabinetry. Upstairs, the primary retreat features a custom walk-in closet and luxurious 5-piece ensuite. A dedicated office provides an ideal work from home space, while 2 secondary bedrooms share a well designed bathroom with double vanities. The finished basement is designed for entertaining, complete with a custom floating media wall, wet bar with sink, wine cooler, glass-enclosed wine display, full 5-piece bathroom, and generous recreation area. Step outside to a private backyard oasis featuring a heated saltwater pool with a new liner, extensive concrete hardscaping, and storage shed. Additional highlights include a lifetime metal roof, double-car garage, and oversized driveway accommodating up to 7 vehicles. Ideally located within walking distance of schools, parks, and trails, and only minutes from Oakville Trafalgar Memorial Hospital, shopping, restaurants, transit, and major highways, and the Glen Abbey Golf Club, this exceptional home offers space, comfort, and lifestyle in one of Oakville's premier family neighbourhood's. (id:43681)
房源概要
| MLS® Number | W13622864 |
| 房源类型 | 民宅 |
| 社区名字 | 1019 - WM Westmount |
| 附近的便利设施 | 医院, 礼拜场所, 公共交通, 学校 |
| 设备类型 | 热水器 - Gas, 热水器 |
| 特征 | Level Lot, Irregular Lot Size, 无地毯 |
| 总车位 | 7 |
| Pool Features | Salt Water Pool |
| 泳池类型 | Inground Pool |
| 租赁设备类型 | 热水器 - Gas, 热水器 |
| 结构 | Patio(s), 棚 |
详 情
| 浴室 | 5 |
| 地上卧房 | 4 |
| 总卧房 | 4 |
| Age | 16 To 30 Years |
| 公寓设施 | Fireplace(s) |
| 家电类 | Garage Door Opener Remote(s), Central Vacuum, Water Heater, 烤箱 - Built-in, Water Treatment, Water Purifier, Furniture, Hood 电扇, 微波炉, 烤箱, Gas 炉子(s), 洗衣机, Wine Fridge, 冰箱 |
| 地下室进展 | 已装修 |
| 地下室类型 | N/a (finished) |
| 施工种类 | 独立屋 |
| 空调 | 中央空调 |
| 外墙 | 砖, 石 |
| Fire Protection | Alarm System, Security System, Smoke Detectors |
| 壁炉 | 有 |
| Fireplace Total | 1 |
| Flooring Type | Hardwood, Tile |
| 地基类型 | 混凝土浇筑 |
| 客人卫生间(不包含洗浴) | 1 |
| 供暖方式 | 天然气 |
| 供暖类型 | 压力热风 |
| 储存空间 | 2 |
| 内部尺寸 | 3000 - 3500 Sqft |
| 类型 | 独立屋 |
| 设备间 | 市政供水 |
车 位
| 附加车库 | |
| Garage | |
| 入内式车位 |
土地
| 英亩数 | 无 |
| 围栏类型 | Fully Fenced, Fenced Yard |
| 土地便利设施 | 医院, 宗教场所, 公共交通, 学校 |
| Landscape Features | Lawn Sprinkler, Landscaped |
| 污水道 | Sanitary Sewer |
| 土地深度 | 125 Ft ,4 In |
| 土地宽度 | 51 Ft ,2 In |
| 不规则大小 | 51.2 X 125.4 Ft |
房 间
| 楼 层 | 类 型 | 长 度 | 宽 度 | 面 积 |
|---|---|---|---|---|
| 二楼 | Bedroom 4 | 3.35 m | 3.66 m | 3.35 m x 3.66 m |
| 二楼 | Office | 3.96 m | 3.66 m | 3.96 m x 3.66 m |
| 二楼 | 主卧 | 7.19 m | 6.22 m | 7.19 m x 6.22 m |
| 二楼 | 第二卧房 | 3.66 m | 3.35 m | 3.66 m x 3.35 m |
| 二楼 | 第三卧房 | 4.48 m | 3.41 m | 4.48 m x 3.41 m |
| 一楼 | 家庭房 | 5.24 m | 3.66 m | 5.24 m x 3.66 m |
| 一楼 | 餐厅 | 3.54 m | 5.06 m | 3.54 m x 5.06 m |
| 一楼 | 厨房 | 2.74 m | 3.29 m | 2.74 m x 3.29 m |
| 一楼 | Eating Area | 3.26 m | 2.44 m | 3.26 m x 2.44 m |
| 一楼 | 客厅 | 4.57 m | 3.69 m | 4.57 m x 3.69 m |
| 一楼 | 洗衣房 | 3.43 m | 3.12 m | 3.43 m x 3.12 m |
| 一楼 | Partial Bathroom | 3.36 m | 1.63 m | 3.36 m x 1.63 m |
| Other | 衣帽间 | Measurements not available |

The trademarks REALTOR®, REALTORS®, and the REALTOR® logo are controlled by The Canadian Real Estate Association (CREA) and identify real estate professionals who are members of CREA. The trademarks MLS®, Multiple Listing Service® and the associated logos are owned by The Canadian Real Estate Association (CREA) and identify the quality of services provided by real estate professionals who are members of CREA. The trademark DDF® is owned by The Canadian Real Estate Association (CREA) and identifies CREA's Data Distribution Facility (DDF®)
Toronto Real Estate Board
Royal LePage Real Estate Services Ltd.
July 30 2026 09:33:14
