
2147 Lillykin Street Oakville (Ro River Oaks), Ontario L6H 0N2


$4,600 Monthly
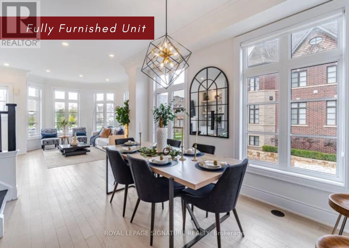
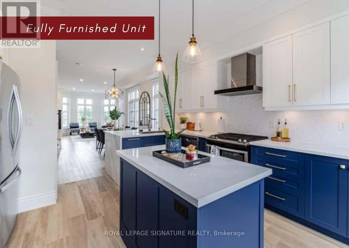
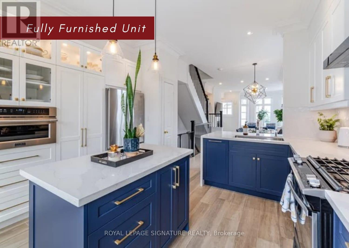
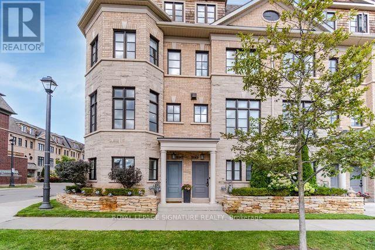
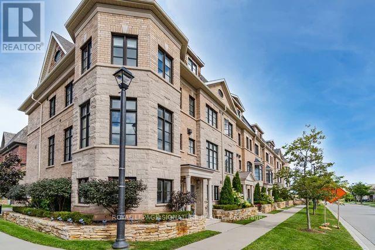
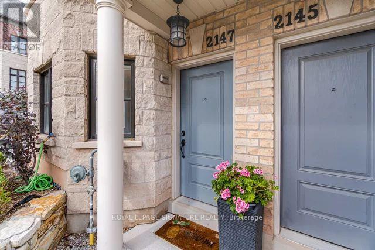
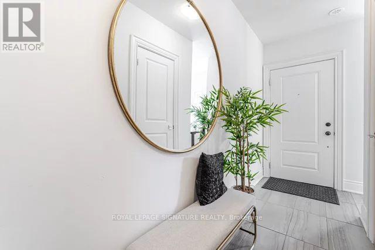
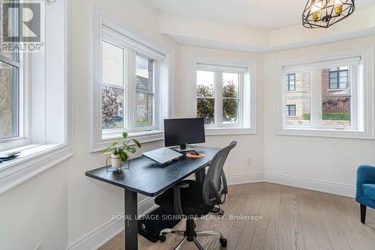
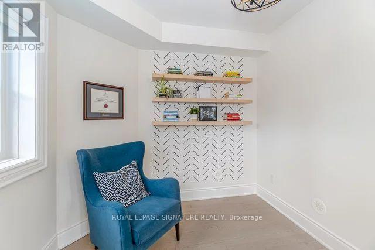
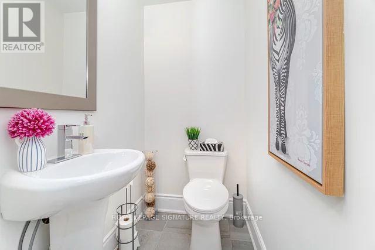
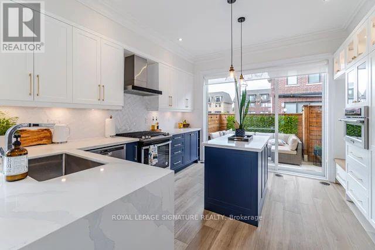
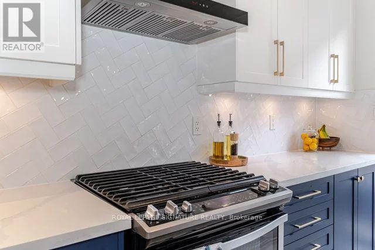
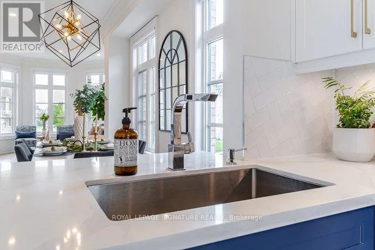
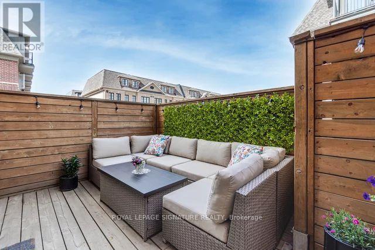
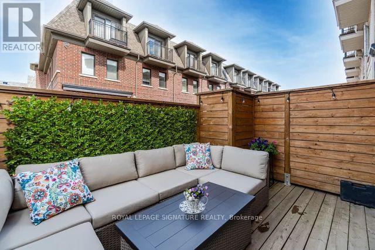
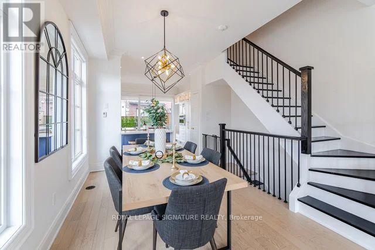
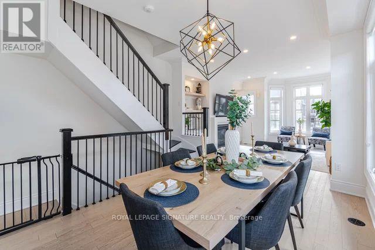
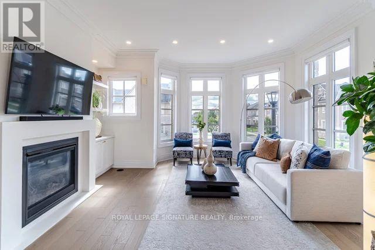
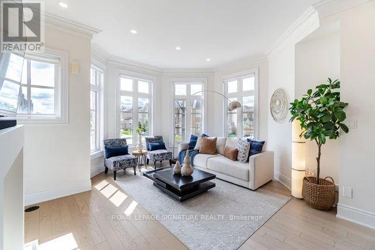
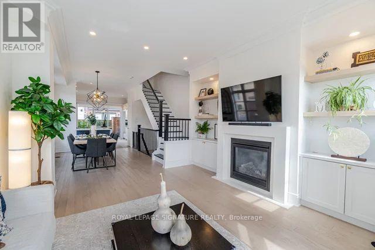
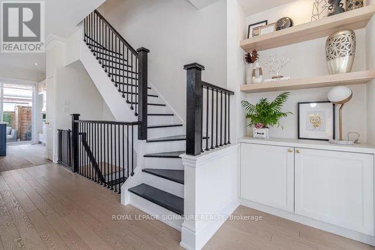
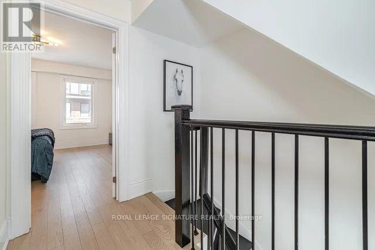
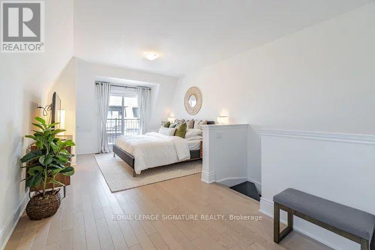
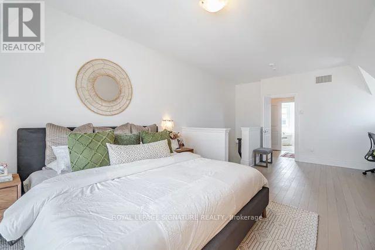
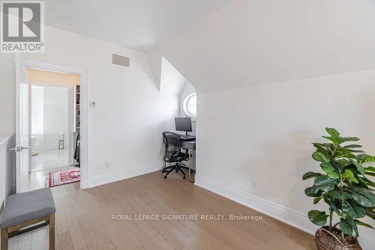
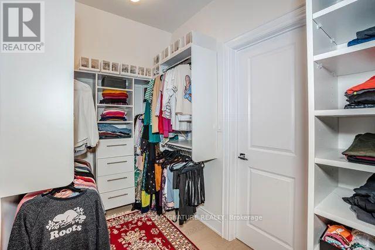
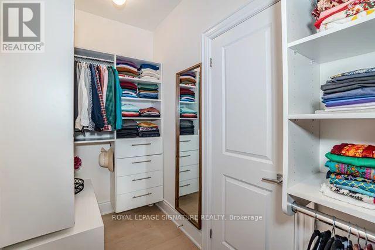
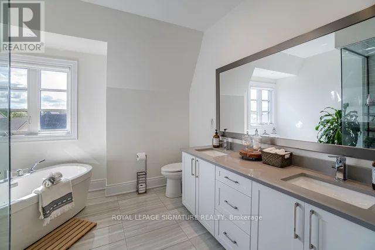
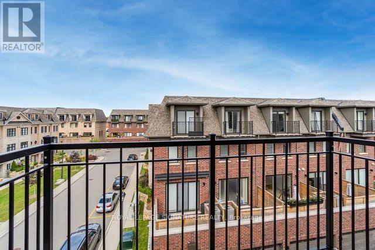
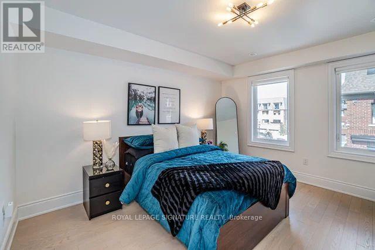
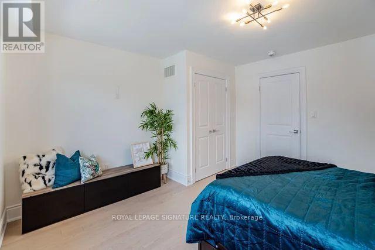
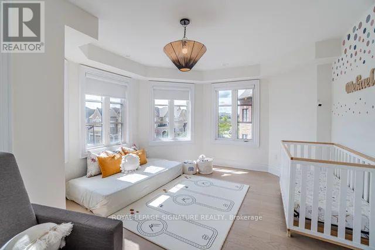
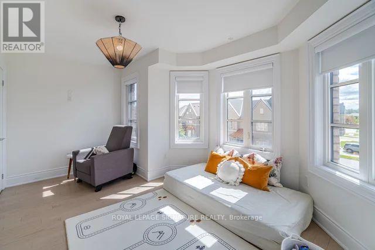
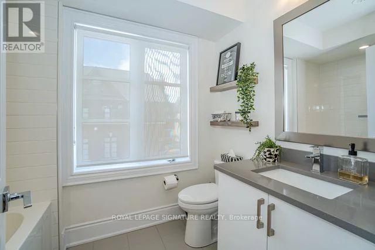
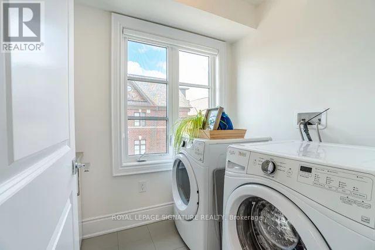
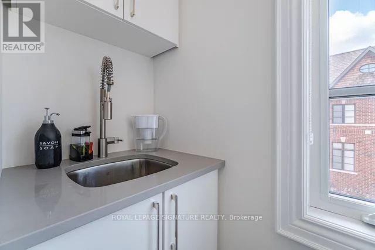
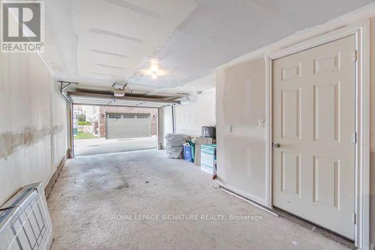
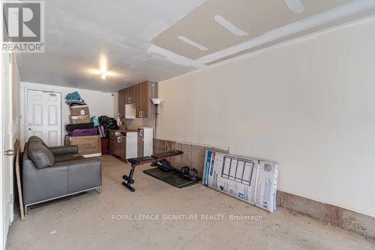
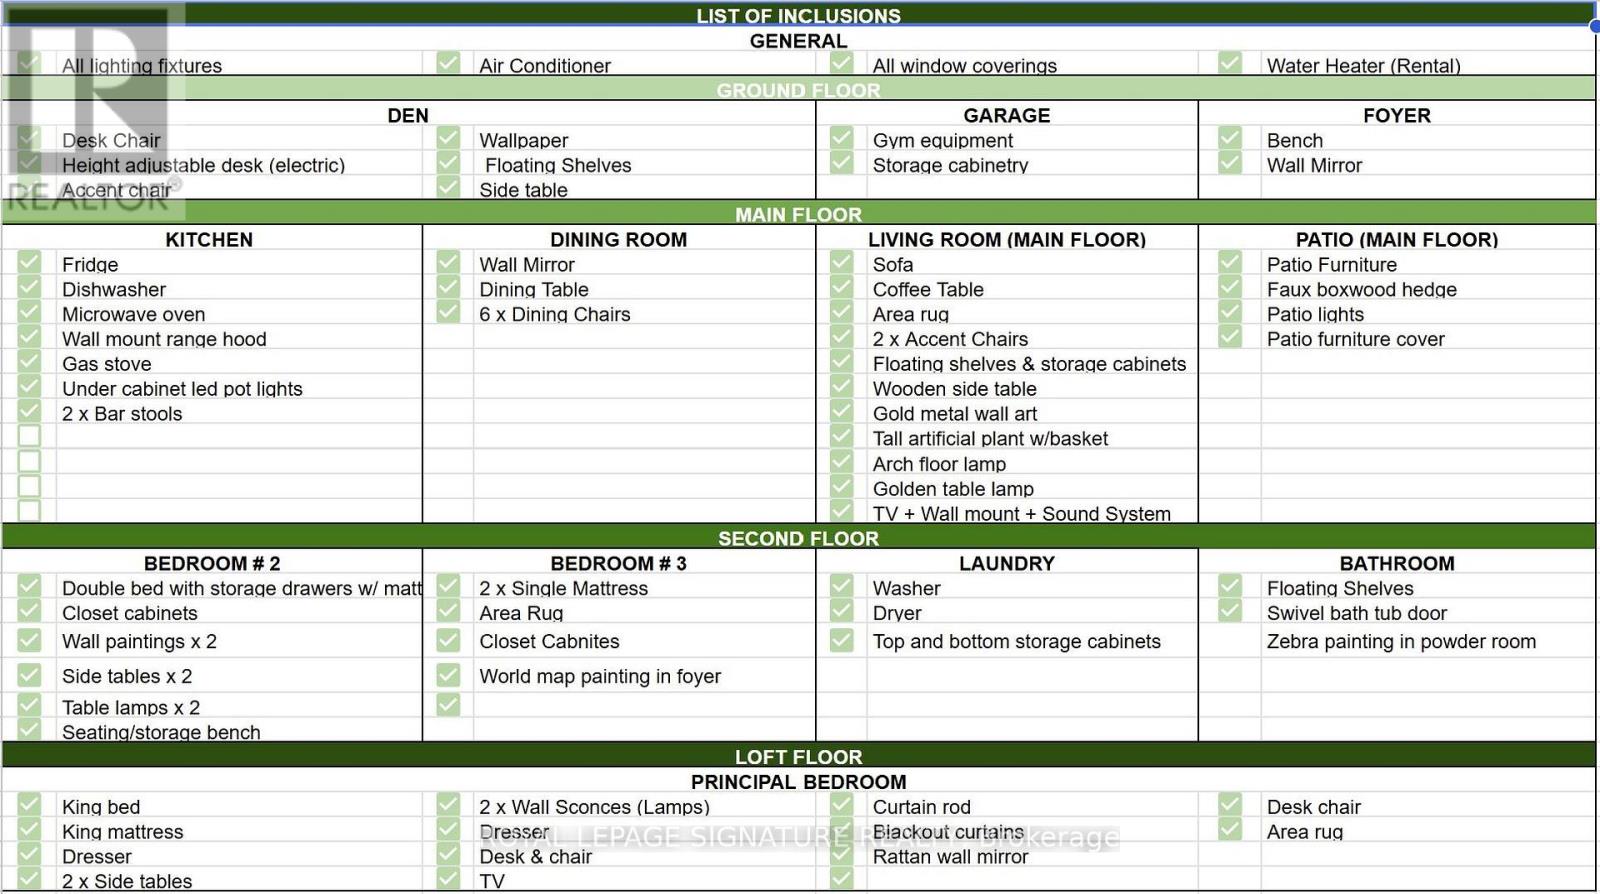
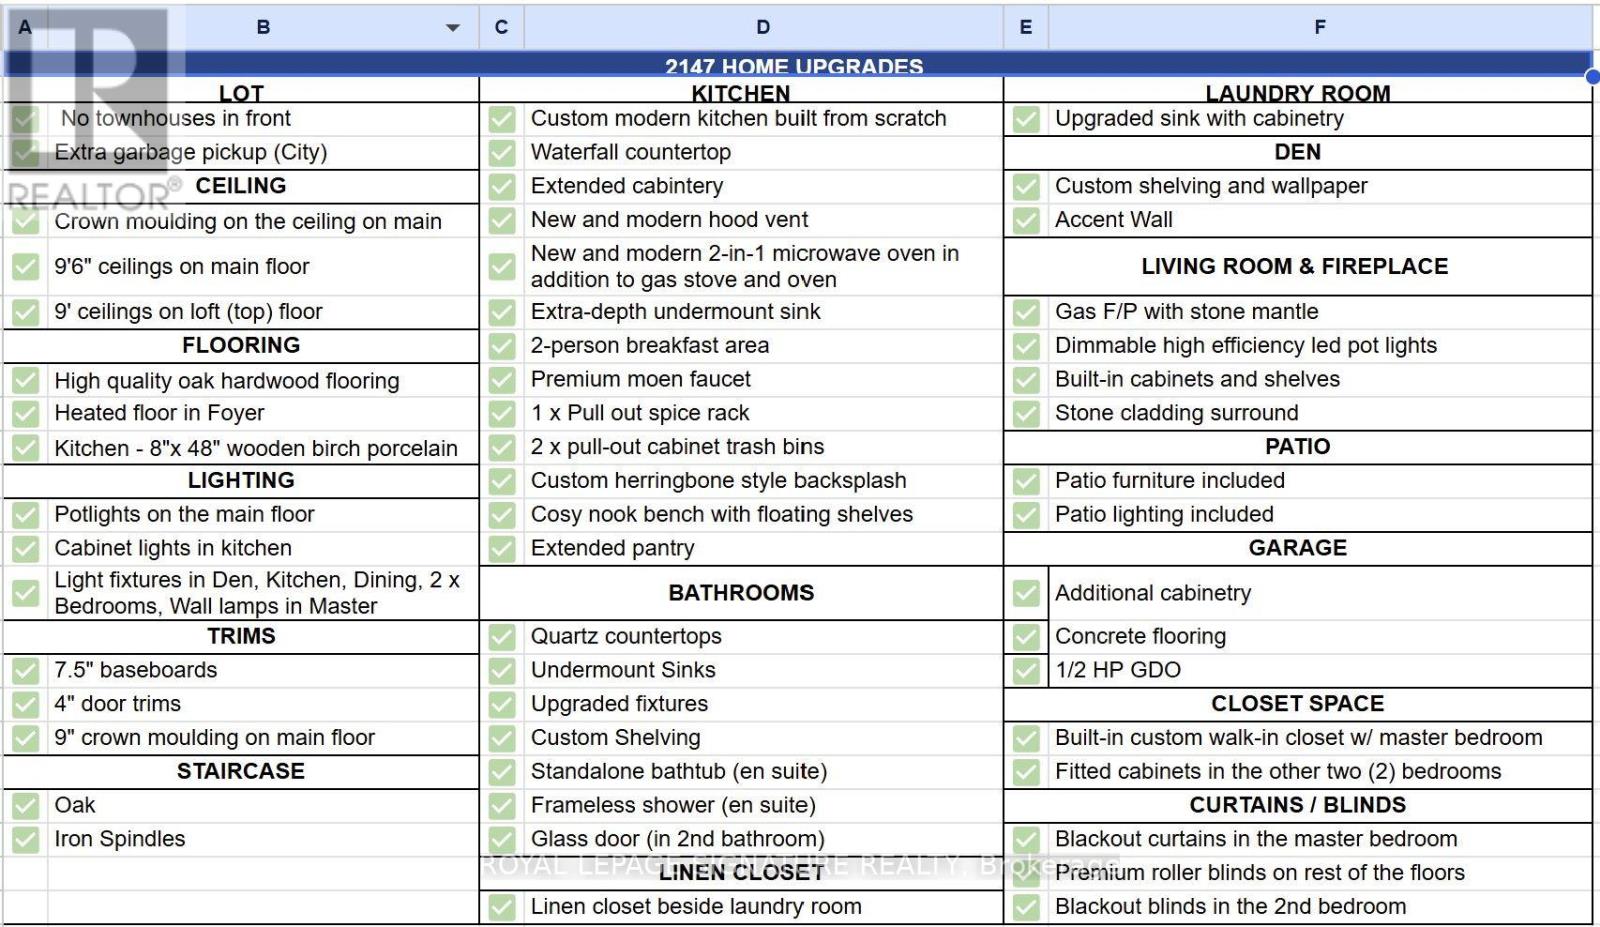
**UNIT COMES FULLY FURNISHED** Builders Model Home Fully Upgraded End Lot Built By Dunpar Homes. For More Info, Please Click The Detailed Feature List. Corner Executive Townhouse Features Open Concept Living And Dining With 9'6" Soaring Ceilings, High-End Renovated Kitchen, Stainless Steel Appliances, Extensive Cabinetry, Quartz Countertops and Walk Out To Private Patio. 2 Generous Size Bedrooms Sharing 4 Piece Bath, Convenient Laundry. Primary Bedroom Loft With Balcony, Walk-In Closet, 5 Piece Ensuite. Heated Foyer with Ground Level Office, Powder Room, 2 Car Tandem Garage. Location Near Ravines & Trails. Fantastic Location In School Rich River Oaks, Near Sheridan College &Top Rated All French Schools. EZ Access 2 Go Station, Qew & Hwy 407, Marinas & Yacht Clubs. Location Near Ravines & Trails. Pictures are from the previous listing. (id:43681)
房源概要
| MLS® Number | W13540260 |
| 房源类型 | 民宅 |
| 社区名字 | 1015 - RO River Oaks |
| 附近的便利设施 | 医院, 礼拜场所, 学校 |
| 社区特征 | 社区活动中心 |
| 设备类型 | 热水器 |
| 特征 | Lane, 无地毯, In Suite Laundry |
| 总车位 | 2 |
| 租赁设备类型 | 热水器 |
| View Type | View |
详 情
| 浴室 | 3 |
| 地上卧房 | 3 |
| 地下卧室 | 1 |
| 总卧房 | 4 |
| 公寓设施 | Fireplace(s) |
| 家电类 | Garage Door Opener Remote(s), 烤箱 - Built-in, Blinds, 洗碗机, 烘干机, Furniture, Hood 电扇, 微波炉, 烤箱, Gas 炉子(s), 洗衣机, 冰箱 |
| 地下室类型 | 没有 |
| 施工种类 | 附加的 |
| 空调 | 中央空调 |
| 外墙 | 砖 |
| 壁炉 | 有 |
| 地基类型 | 混凝土 |
| 客人卫生间(不包含洗浴) | 1 |
| 供暖方式 | 天然气 |
| 供暖类型 | 压力热风 |
| 储存空间 | 3 |
| 内部尺寸 | 2000 - 2500 Sqft |
| 类型 | 联排别墅 |
| 设备间 | 市政供水 |
车 位
| 附加车库 | |
| Garage |
土地
| 英亩数 | 无 |
| 土地便利设施 | 医院, 宗教场所, 学校 |
| 污水道 | Sanitary Sewer |
| 土地深度 | 59 Ft ,2 In |
| 土地宽度 | 15 Ft ,2 In |
| 不规则大小 | 15.2 X 59.2 Ft |

The trademarks REALTOR®, REALTORS®, and the REALTOR® logo are controlled by The Canadian Real Estate Association (CREA) and identify real estate professionals who are members of CREA. The trademarks MLS®, Multiple Listing Service® and the associated logos are owned by The Canadian Real Estate Association (CREA) and identify the quality of services provided by real estate professionals who are members of CREA. The trademark DDF® is owned by The Canadian Real Estate Association (CREA) and identifies CREA's Data Distribution Facility (DDF®)
Toronto Real Estate Board
Royal LePage Signature Realty
July 08 2026 09:07:05
