
2145 Sunnyvale Drive Oakville, Ontario L6L 1W6


$1,049,900
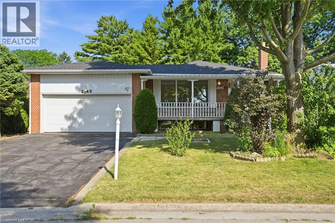
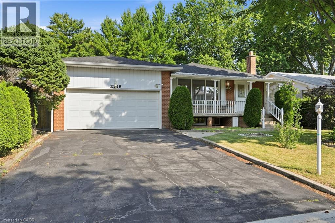
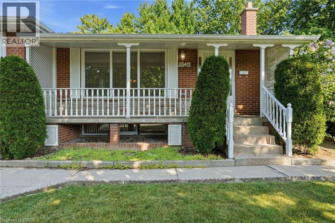
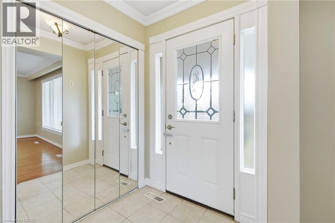
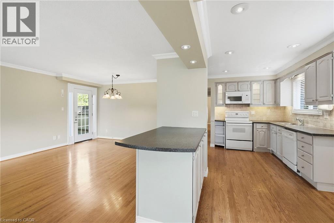
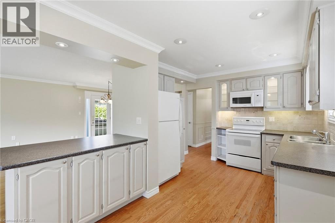
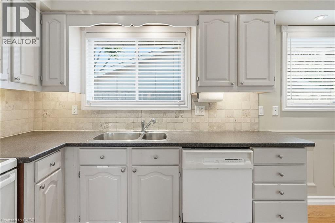
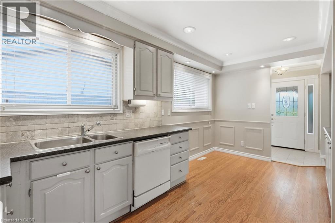
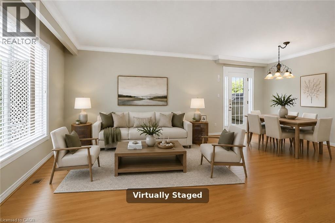
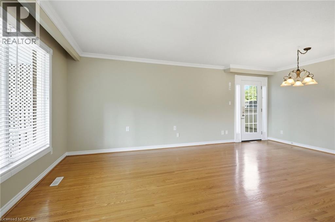
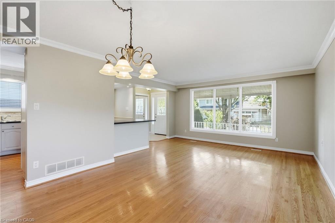
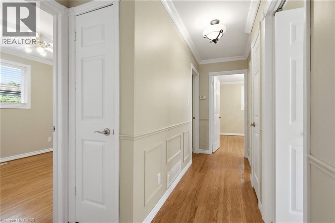
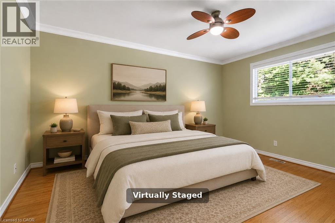
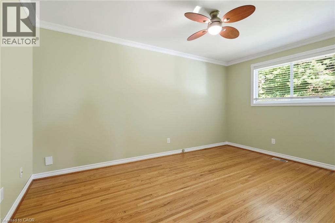
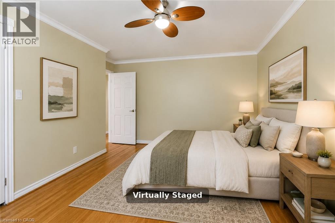
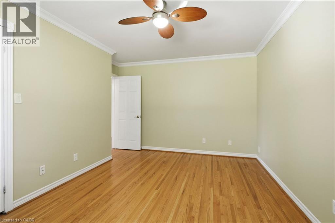
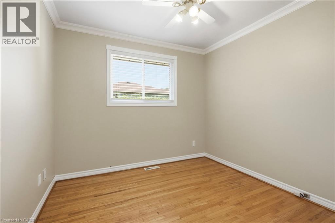
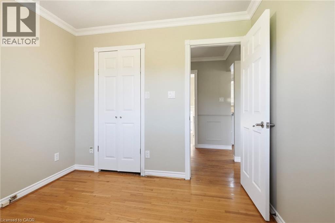
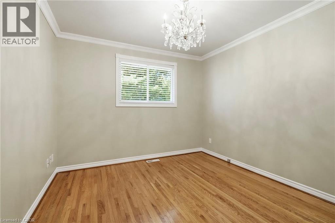
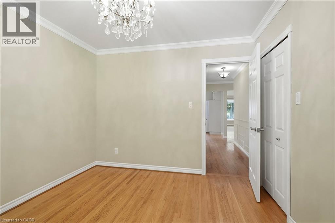
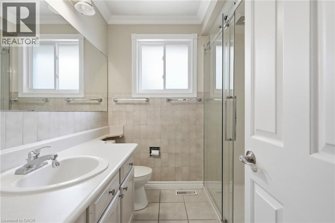
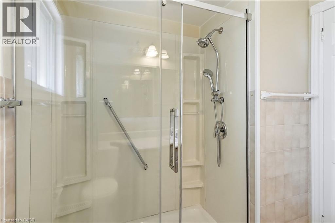
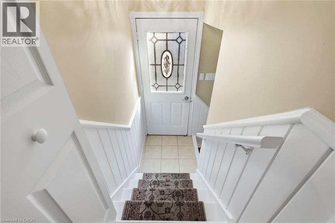
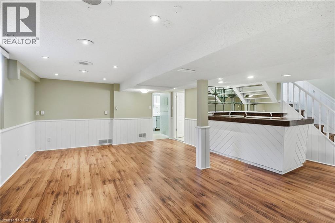
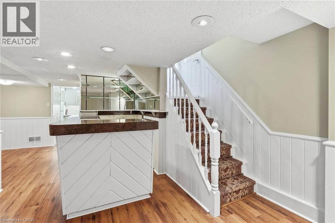
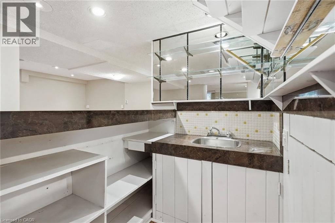
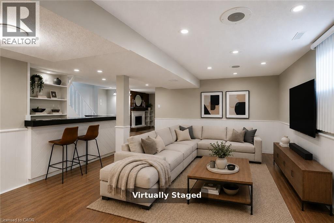
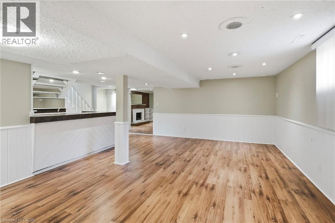
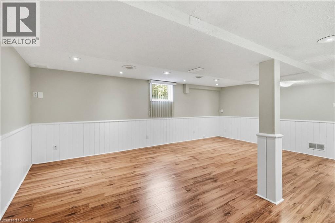
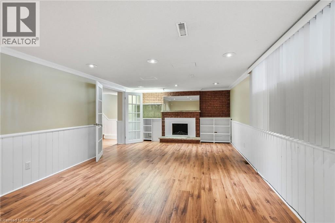
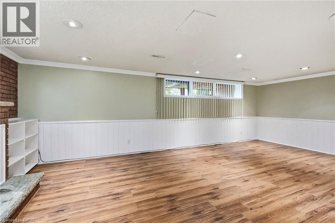
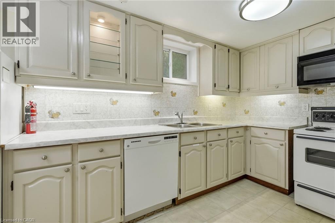
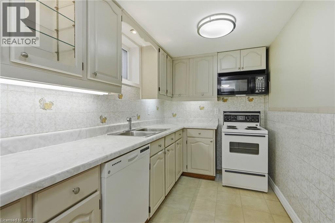
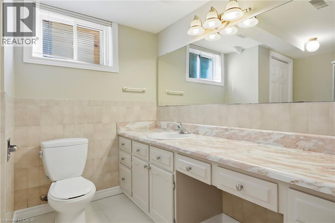
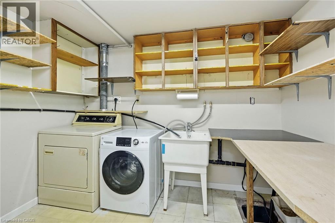
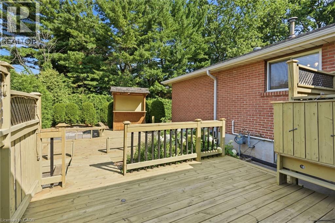
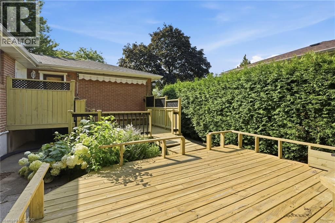
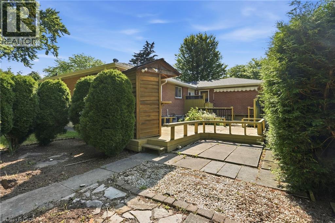
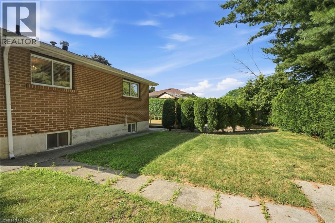
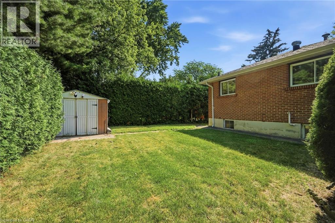
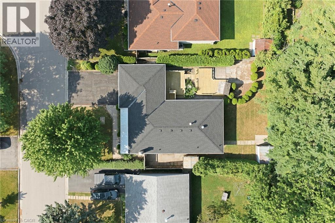
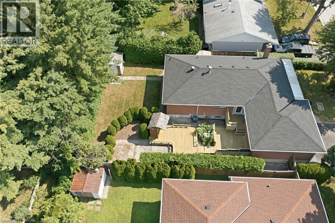
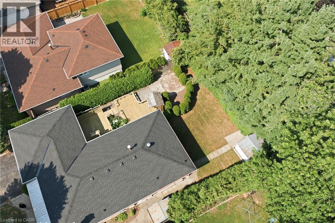
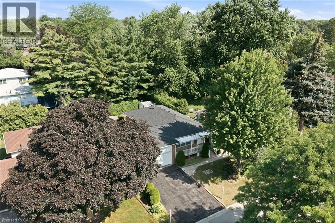
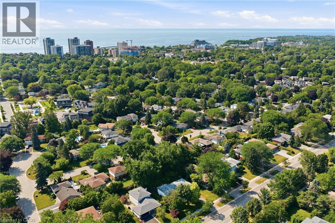
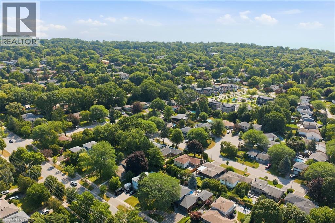
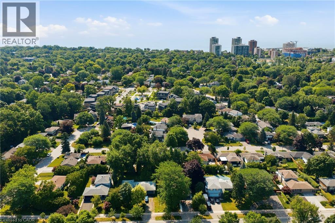
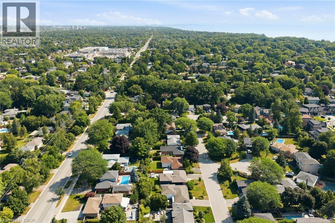
Welcome to 2145 Sunnyvale Drive, a raised bungalow situated on a generous 60 x 100-foot lot in the highly desirable Bronte neighbourhood. Offering 3 bedrooms, 2 bathrooms, a double attached garage, and exceptional potential, this is a fantastic opportunity to own in one of Oakville's most sought-after communities. The bright main level features an open-concept kitchen, living, and dining area with hardwood flooring and large windows that fill the home with natural light. Whether you're a first-time buyer, downsizer, or investor, the functional layout provides an excellent foundation to make the space your own. The fully finished lower level offers incredible flexibility, with a spacious family room, a recreation room complete with a wet bar, a second kitchen, and ample space to adapt the layout to suit your lifestyle. Step outside to enjoy the expansive backyard, offering endless possibilities for gardening, outdoor entertaining, a children's play area, or simply relaxing in your own private green space. Recent updates include a new roof (2025) and fresh paint throughout (2026). Located within a highly regarded school district and just steps to parks, playgrounds, and everyday amenities, this home offers an exceptional lifestyle. Enjoy scenic walking and cycling trails, peaceful strolls to the shores of Lake Ontario, and easy access to Bronte Harbour, Bronte Beach Park, boutique shops, cafes, restaurants, and the vibrant downtown Oakville waterfront. Commuters will appreciate the quick access to the QEW and Bronte GO Station. Offering incredible value, an unbeatable location, and endless potential, this is your opportunity to make a home your own in the heart of Bronte. (id:43681)
房源概要
| MLS® Number | 40848323 |
| 房源类型 | 民宅 |
| 附近的便利设施 | 码头, 公园, 礼拜场所, 学校 |
| 社区特征 | 社区活动中心 |
| 设备类型 | 没有 |
| 特征 | 铺设车道 |
| 总车位 | 6 |
| 租赁设备类型 | 没有 |
| 结构 | Porch |
详 情
| 浴室 | 2 |
| 地上卧房 | 3 |
| 总卧房 | 3 |
| 建筑风格 | Raised Bungalow |
| 地下室进展 | 已装修 |
| 地下室类型 | 全完工 |
| 施工日期 | 1968 |
| 施工种类 | 独立屋 |
| 空调 | 中央空调 |
| 外墙 | 砖 |
| 地基类型 | Unknown |
| 供暖方式 | 天然气 |
| 供暖类型 | 压力热风 |
| 储存空间 | 1 |
| 内部尺寸 | 2257 Sqft |
| 类型 | 独立屋 |
| 设备间 | 市政供水 |
车 位
| 附加车库 |
土地
| 英亩数 | 无 |
| 土地便利设施 | 码头, 公园, 宗教场所, 学校 |
| 污水道 | 城市污水处理系统 |
| 土地深度 | 100 Ft |
| 土地宽度 | 60 Ft |
| 不规则大小 | 0.14 |
| Size Total | 0.14 Ac|under 1/2 Acre |
| 规划描述 | Rl3-0 |
房 间
| 楼 层 | 类 型 | 长 度 | 宽 度 | 面 积 |
|---|---|---|---|---|
| 地下室 | 设备间 | 4'6'' x 4'8'' | ||
| 地下室 | 洗衣房 | 7'3'' x 9'8'' | ||
| 地下室 | 家庭房 | 22'10'' x 12'11'' | ||
| 地下室 | 其它 | 5'0'' x 7'5'' | ||
| 地下室 | 厨房 | 15'3'' x 10'0'' | ||
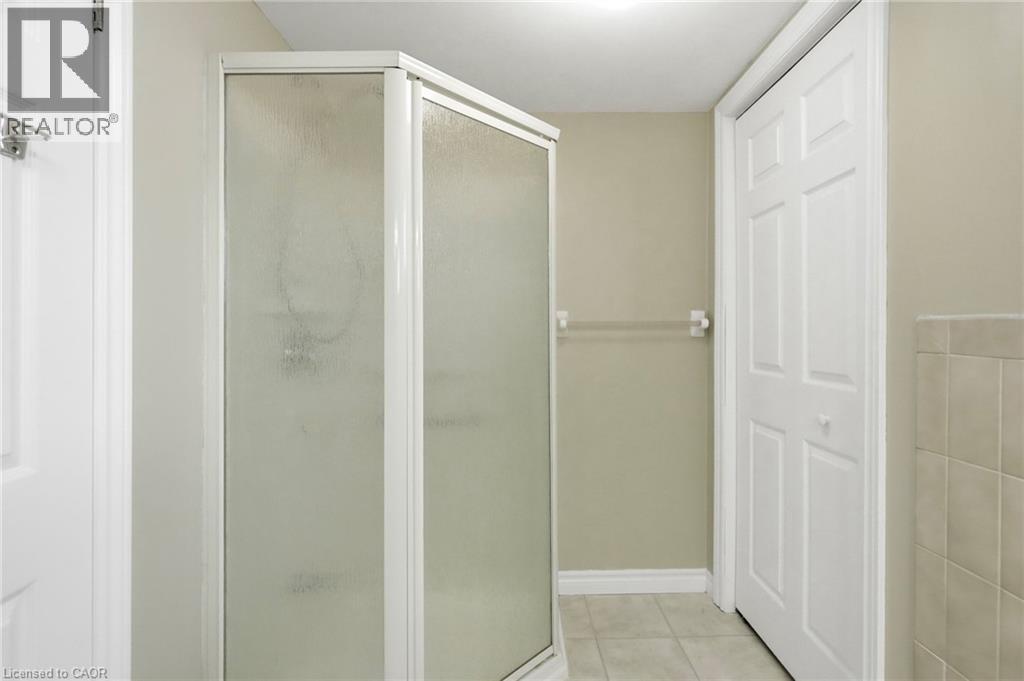
| 地下室 | 三件套卫生间 | 7'5'' x 9'9'' | ||
| 地下室 | 娱乐室 | 23'3'' x 21'0'' | ||
| 一楼 | 三件套卫生间 | 6'10'' x 7'0'' | ||
| 一楼 | 卧室 | 9'4'' x 9'5'' | ||
| 一楼 | 卧室 | 10'2'' x 11'0'' | ||
| 一楼 | 主卧 | 11'11'' x 14'8'' | ||
| 一楼 | 厨房 | 10'9'' x 21'10'' | ||
| 一楼 | 餐厅 | 12'10'' x 8'2'' | ||
| 一楼 | 客厅 | 12'7'' x 12'3'' | ||
| 一楼 | 门厅 | Measurements not available |
https://www.realtor.ca/real-estate/30075487/2145-sunnyvale-drive-oakville

The trademarks REALTOR®, REALTORS®, and the REALTOR® logo are controlled by The Canadian Real Estate Association (CREA) and identify real estate professionals who are members of CREA. The trademarks MLS®, Multiple Listing Service® and the associated logos are owned by The Canadian Real Estate Association (CREA) and identify the quality of services provided by real estate professionals who are members of CREA. The trademark DDF® is owned by The Canadian Real Estate Association (CREA) and identifies CREA's Data Distribution Facility (DDF®)
REALTORS® Association of Hamilton-Burlington
RE/MAX Escarpment Realty Inc.
July 25 2026 12:21:25
