
2145 Oneida Crescent Mississauga (Erindale), Ontario L5C 1V7


$2,148,800
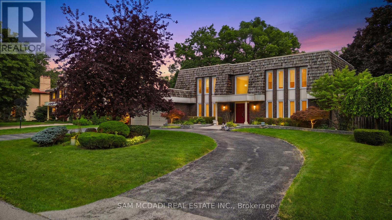
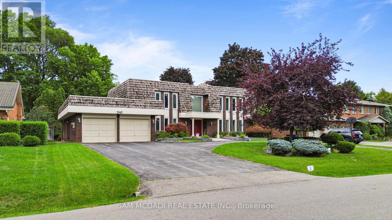
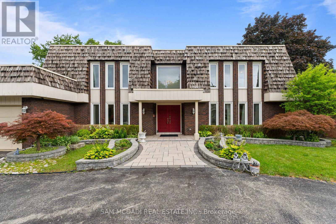
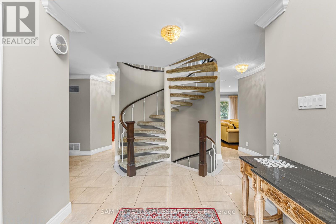
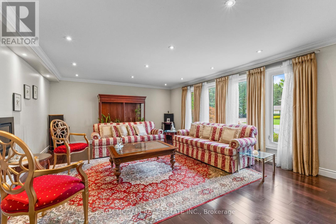
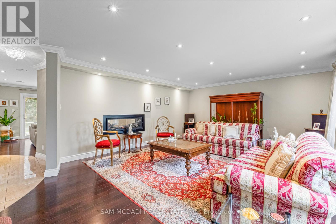
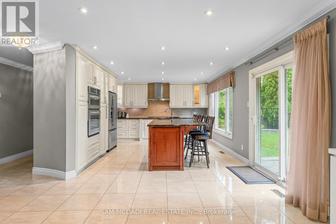
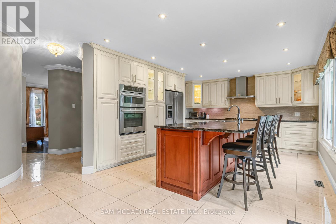
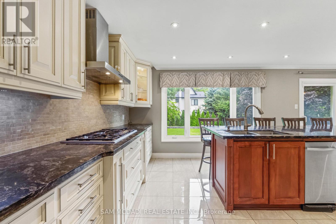
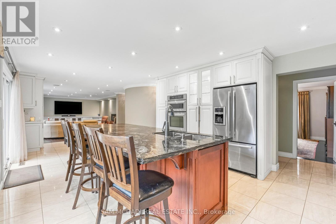
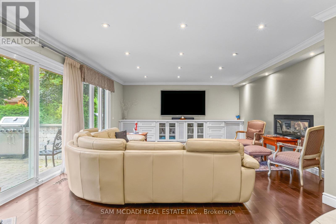
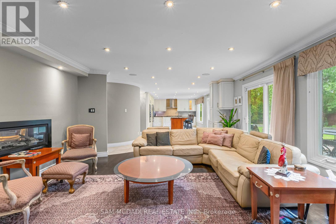
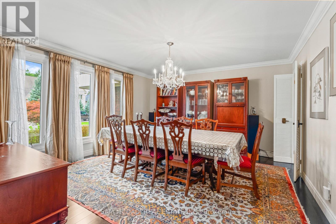
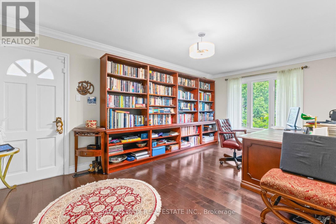
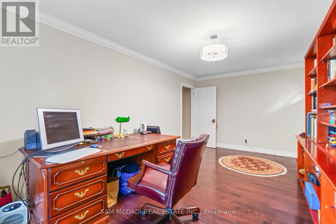
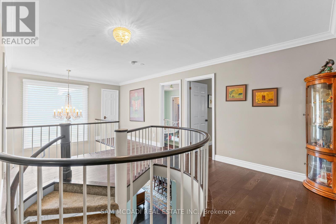
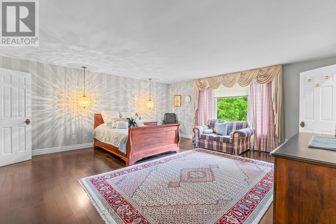
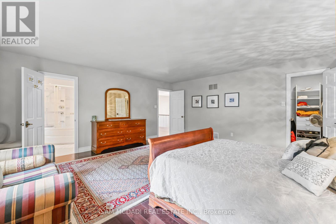
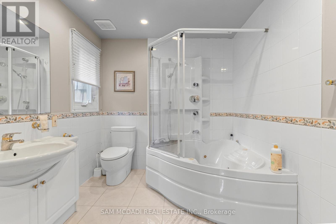
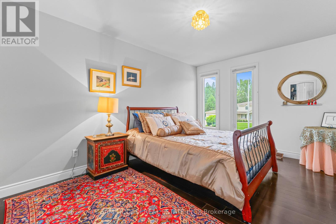
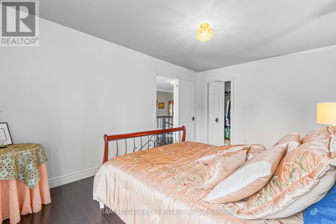
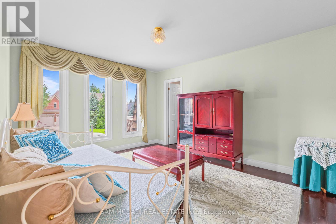
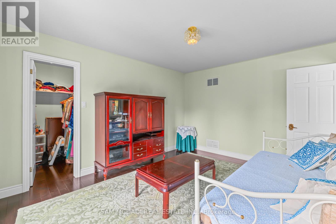
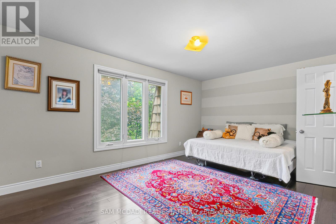
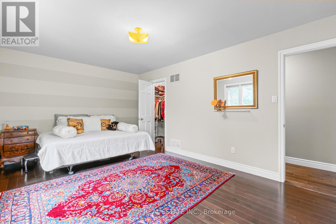
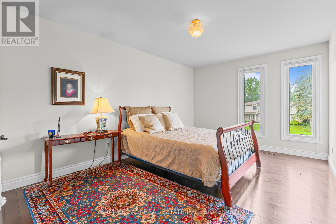
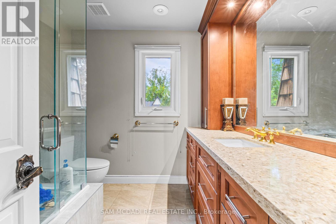
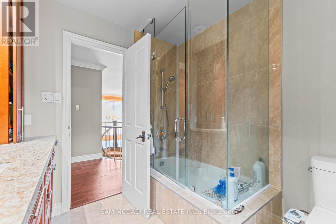
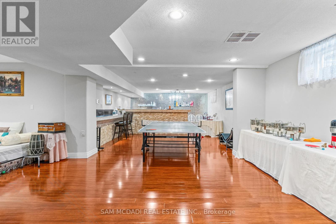
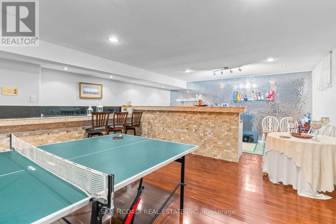
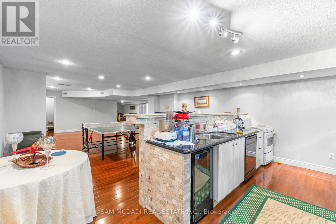
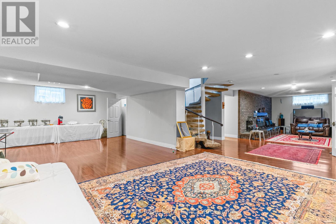
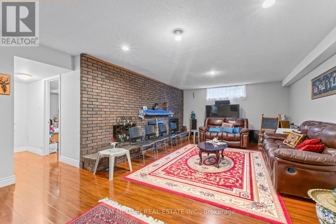
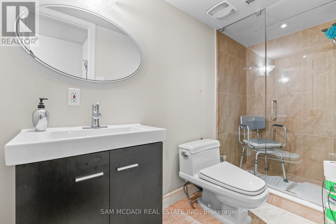
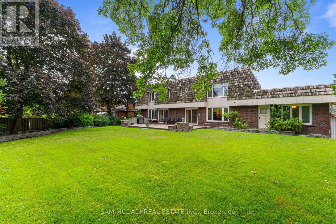
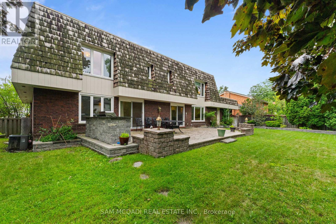
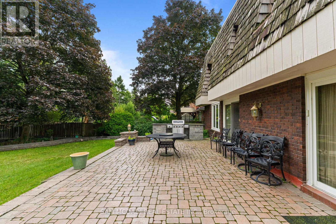
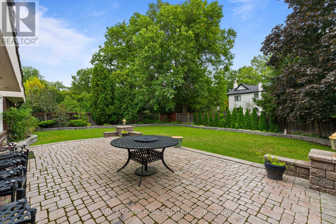
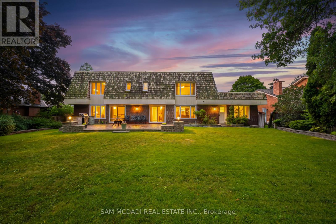
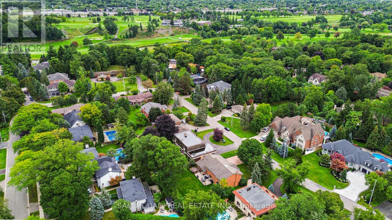
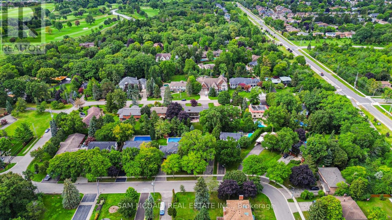
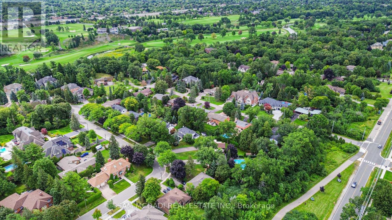
Set against a beautiful backdrop of mature trees & manicured grounds, 2145 Oneida Cres welcomes you with timeless character, remarkable space & an inviting sense of home. Offering over 5,000 sq.ft. of total living space incl. the finished lower level, this distinctive Erindale residence unfolds across a thoughtfully designed layout where elegant details & comfortable living come together beautifully. Step inside to a welcoming main level where pot lights & crown moulding carry throughout, introducing a warm & polished feel from room to room. At the centre, the kitchen features built-in s/s appliances, granite countertops, custom backsplash, ample cabinetry & a large centre island w/breakfast bar, all overlooking the family room for easy connection. A w/o extends the kitchen directly to the backyard patio, while the family room is enhanced by built-in speakers & a two way fireplace shared w/the adjoining living room. The elegant formal dining room offers a refined setting for intimate dinners & memorable gatherings. An additional versatile room w/its own w/o suited for a home office or creative space, while a dedicated laundry room completes this level. Upstairs, the primary bedroom offers a walk-in closet & private 4pc ensuite w/Jacuzzi tub, accompanied by 4 additional bedrooms, each w/its own closet, & a shared 3pc bath.The finished lower level adds another dimension to the home w/an apartment style setup featuring a wet bar/kitchen w/appliances & a mirrored tile feature wall, rec room centred around a wood burning fireplace, den & 3pc bath. Outdoors, a beautifully landscaped & exceptionally private backyard is framed by mature trees & lush greenery, w/a sprawling interlock patio & expansive lawn perfect for relaxing & entertaining. Surrounded by some of Mississauga's most loved destinations, incl Erindale Park, the Credit River, Mississauga Golf & Country Club & UTM, w/Erindale GO, Square One & more nearby, this is a wonderful place to settle in & call home! (id:43681)
房源概要
| MLS® Number | W13716352 |
| 房源类型 | 民宅 |
| 社区名字 | Erindale |
| 附近的便利设施 | 近高尔夫球场, 医院, 公共交通, 学校, 礼拜场所, 公园 |
| 设备类型 | 热水器 |
| 总车位 | 8 |
| 租赁设备类型 | 热水器 |
| 结构 | Patio(s) |
详 情
| 浴室 | 4 |
| 地上卧房 | 5 |
| 地下卧室 | 1 |
| 总卧房 | 6 |
| 公寓设施 | Fireplace(s) |
| 家电类 | Garage Door Opener, 窗帘 |
| 地下室进展 | 已装修 |
| 地下室功能 | Apartment In Basement |
| 地下室类型 | N/a, N/a (finished) |
| 施工种类 | 独立屋 |
| 空调 | 中央空调 |
| 外墙 | Cedar Siding, 砖 |
| 壁炉 | 有 |
| Fireplace Total | 2 |
| Flooring Type | Hardwood |
| 地基类型 | 混凝土浇筑 |
| 客人卫生间(不包含洗浴) | 1 |
| 供暖方式 | 天然气 |
| 供暖类型 | 压力热风 |
| 储存空间 | 2 |
| 内部尺寸 | 3500 - 5000 Sqft |
| 类型 | 独立屋 |
| 设备间 | 市政供水 |
车 位
| 附加车库 | |
| Garage |
土地
| 英亩数 | 无 |
| 土地便利设施 | 近高尔夫球场, 医院, 公共交通, 学校, 宗教场所, 公园 |
| Landscape Features | Landscaped |
| 污水道 | Sanitary Sewer |
| 土地深度 | 150 Ft |
| 土地宽度 | 90 Ft |
| 不规则大小 | 90 X 150 Ft |
房 间
| 楼 层 | 类 型 | 长 度 | 宽 度 | 面 积 |
|---|---|---|---|---|
| 二楼 | Bedroom 5 | 3.37 m | 5.05 m | 3.37 m x 5.05 m |
| 二楼 | 主卧 | 5.55 m | 5.42 m | 5.55 m x 5.42 m |
| 二楼 | 第二卧房 | 4.27 m | 3.5 m | 4.27 m x 3.5 m |
| 二楼 | 第三卧房 | 4.53 m | 3.18 m | 4.53 m x 3.18 m |
| 二楼 | Bedroom 4 | 5.2 m | 3.27 m | 5.2 m x 3.27 m |
| 地下室 | 厨房 | 5.16 m | 2.53 m | 5.16 m x 2.53 m |
| 地下室 | 娱乐,游戏房 | 5.21 m | 5.21 m | 5.21 m x 5.21 m |
| 地下室 | Media | 9.65 m | 8.78 m | 9.65 m x 8.78 m |
| 地下室 | 衣帽间 | 4.33 m | 3.72 m | 4.33 m x 3.72 m |
| 一楼 | 厨房 | 4.17 m | 7.19 m | 4.17 m x 7.19 m |
| 一楼 | 餐厅 | 4.25 m | 5.28 m | 4.25 m x 5.28 m |
| 一楼 | 客厅 | 4.77 m | 6.4 m | 4.77 m x 6.4 m |
| 一楼 | 家庭房 | 4.74 m | 7.68 m | 4.74 m x 7.68 m |
| 一楼 | Office | 5.54 m | 3.21 m | 5.54 m x 3.21 m |
| 一楼 | 洗衣房 | 4.22 m | 2.54 m | 4.22 m x 2.54 m |
https://www.realtor.ca/real-estate/30202147/2145-oneida-crescent-mississauga-erindale-erindale

The trademarks REALTOR®, REALTORS®, and the REALTOR® logo are controlled by The Canadian Real Estate Association (CREA) and identify real estate professionals who are members of CREA. The trademarks MLS®, Multiple Listing Service® and the associated logos are owned by The Canadian Real Estate Association (CREA) and identify the quality of services provided by real estate professionals who are members of CREA. The trademark DDF® is owned by The Canadian Real Estate Association (CREA) and identifies CREA's Data Distribution Facility (DDF®)
Toronto Real Estate Board
Sam Mcdadi Real Estate Inc.
November 01 2026 04:35:20
