
2143 Brays Lane Oakville (Ga Glen Abbey), Ontario L6M 2T2


$2,249,000
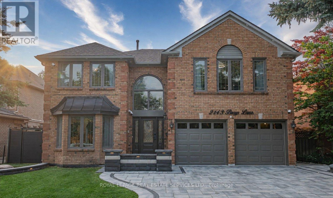
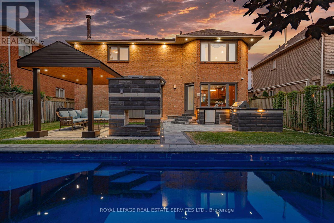
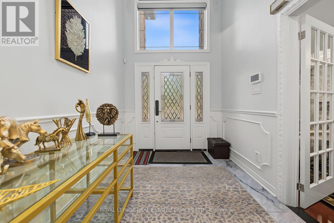
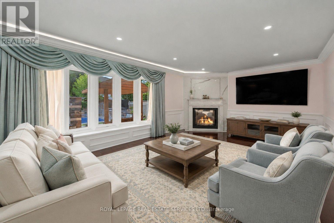
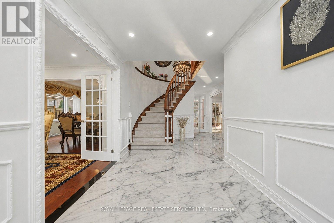
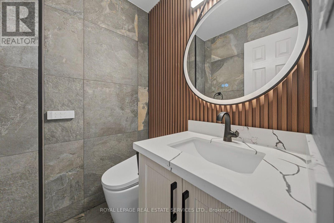
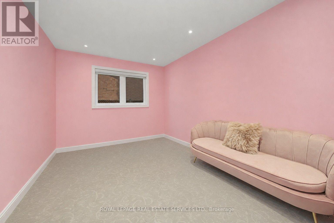
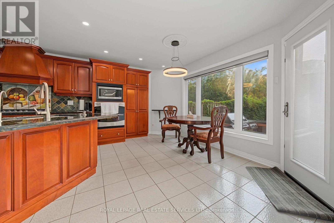
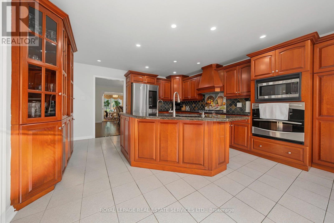
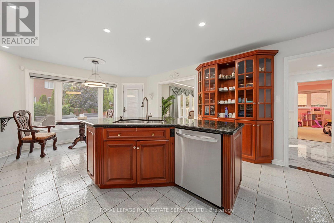
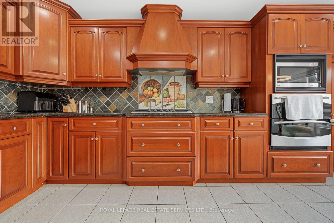
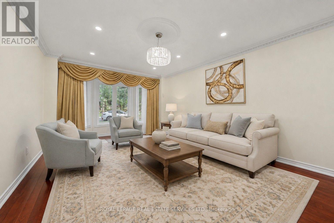
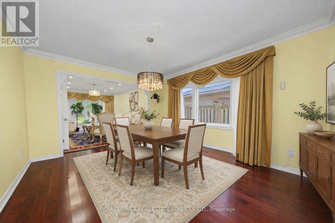
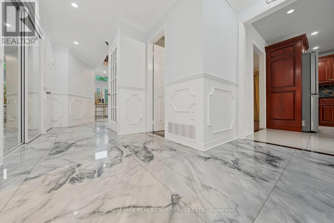
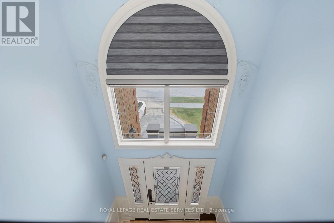
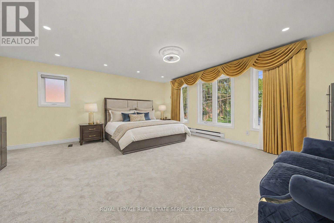
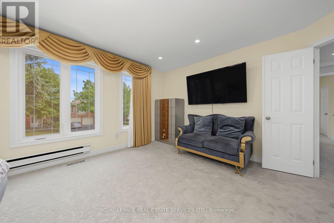
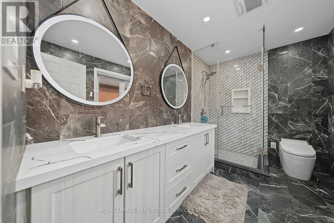
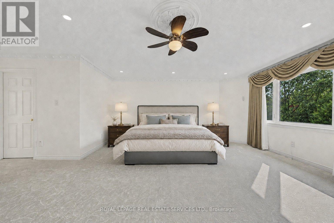
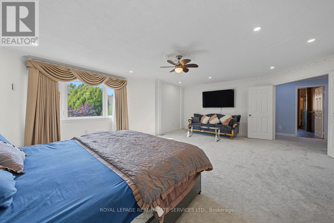
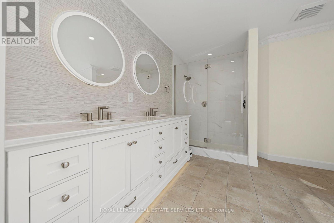
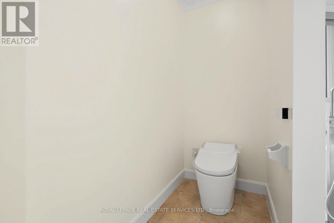
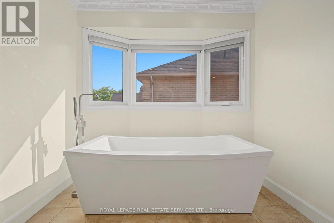
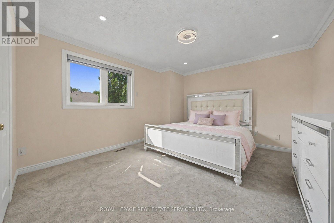
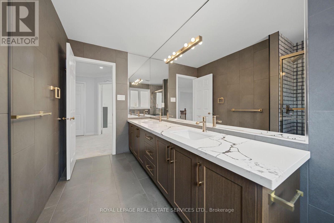
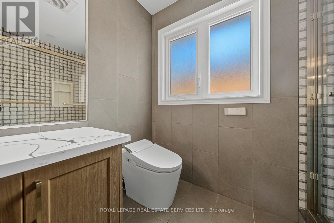
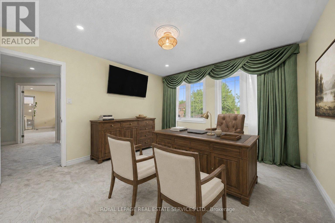
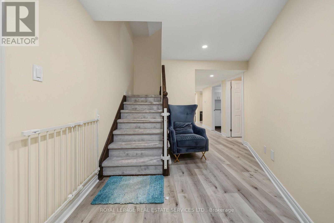
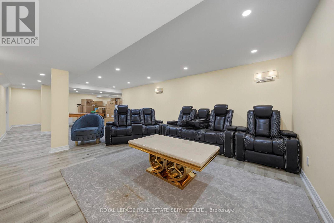
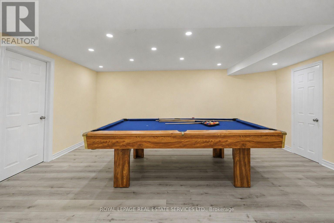
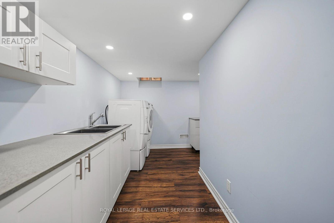
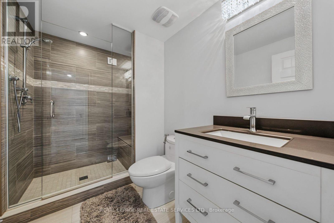
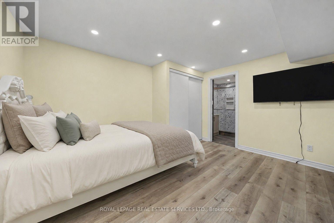
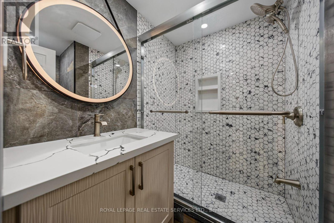
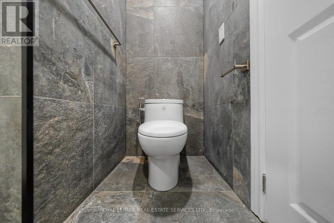
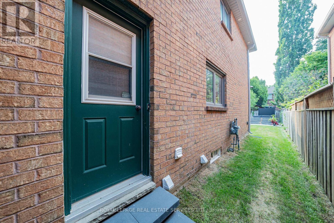
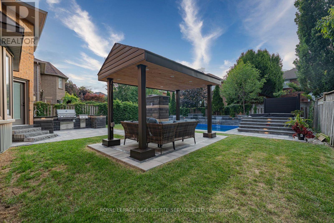
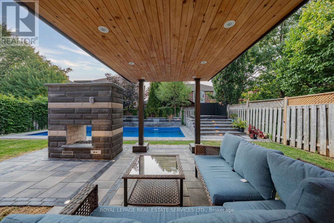
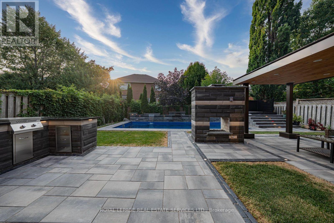
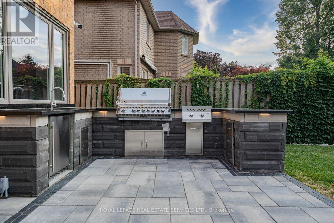
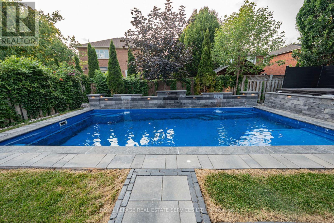
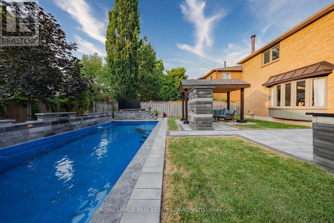
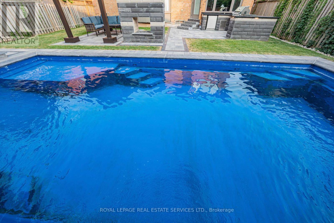
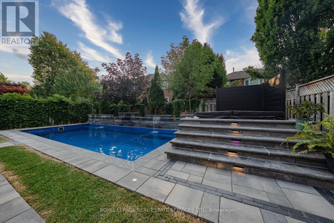
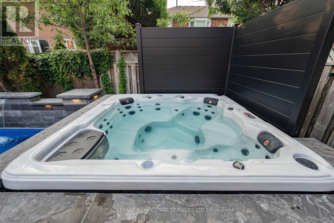
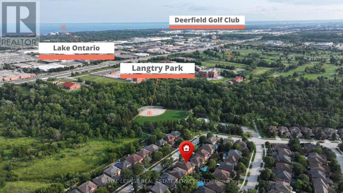
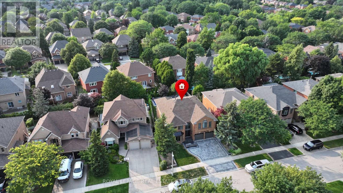
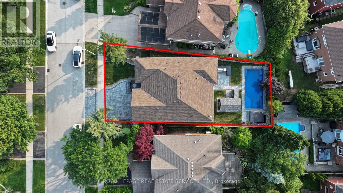
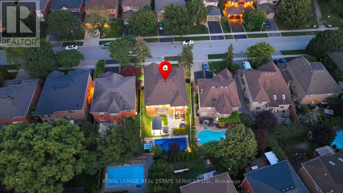
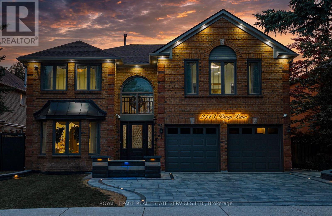
Welcome to this extensively renovated luxury home in Oakville's prestigious Glen Abbey community, offering over $400,000 in premium upgrades & exceptional resort-style living. This stunning 4+2-bedroom, 6-bathroom home with a professionally finished basement is ideally located steps to parks, trails & schools within the highly acclaimed Abbey Park High School catchment. Close to the Glen Abbey Community Centre, Oakville Hospital, shopping, restaurants, GO Station, & highways. Outstanding curb appeal features towering evergreens, illuminated stone entrance, soffit lighting, a new double-wide interlocking driveway (2026) for 4 cars plus a double garage. The spectacular private backyard is an entertainer's dream with a heated saltwater pool, extensively renovated in 2026 with three illuminated waterfalls, built-in Jacuzzi, stone outdoor kitchen with a sink, Napoleon fridge, gas BBQ, custom gazebo, lounge with gas fireplace & TV feature wall, lush gardens & new side gates. Smart-home technology controls security, alarm, garage doors, HVAC, lighting & automated blinds. Interior upgrades include new cherry-stained oak hardwood flooring, curved staircase with modern balusters, pot lights, new entrance tiles, water softener, whole-home water purification system, automatic blinds & custom draperies (2026). The elegant layout offers a grand two-storey foyer, formal living & dining rooms, a private office, mudroom, spacious family room with new electric fireplace, & a beautiful eat-in kitchen with granite counters, island, breakfast bar, quality cabinetry, premium stainless steel appliances & walkout to the backyard oasis. Upstairs offers four generous bedrooms & three luxurious bathrooms, including a lavish primary retreat with two walk-in closets & a spa-inspired 5-piece ensuite. The finished lower level features a recreation/games room, two additional bedrooms, two 3-piece bathrooms & laundry, creating the perfect blend of luxury, functionality & family living. (id:43681)
房源概要
| MLS® Number | W13792636 |
| 房源类型 | 民宅 |
| 社区名字 | 1007 - GA Glen Abbey |
| 附近的便利设施 | 公园, 学校 |
| 社区特征 | 社区活动中心 |
| 特征 | Level Lot, Level |
| 总车位 | 6 |
| 泳池类型 | Inground Pool, Outdoor Pool |
详 情
| 浴室 | 6 |
| 地上卧房 | 4 |
| 地下卧室 | 2 |
| 总卧房 | 6 |
| 公寓设施 | Fireplace(s) |
| 家电类 | Garage Door Opener Remote(s), 洗碗机, 烘干机, 炉子, 洗衣机, 窗帘, 冰箱 |
| 地下室进展 | 已装修 |
| 地下室类型 | 全完工 |
| 施工种类 | 独立屋 |
| 空调 | 中央空调 |
| 外墙 | 砖 |
| 壁炉 | 有 |
| Fireplace Total | 1 |
| 地基类型 | Unknown |
| 客人卫生间(不包含洗浴) | 1 |
| 供暖方式 | 天然气 |
| 供暖类型 | 压力热风 |
| 储存空间 | 2 |
| 内部尺寸 | 3500 - 5000 Sqft |
| 类型 | 独立屋 |
| 设备间 | 市政供水 |
车 位
| 附加车库 | |
| Garage |
土地
| 英亩数 | 无 |
| 土地便利设施 | 公园, 学校 |
| 污水道 | Sanitary Sewer |
| 土地深度 | 118 Ft ,1 In |
| 土地宽度 | 58 Ft ,8 In |
| 不规则大小 | 58.7 X 118.1 Ft |
| 规划描述 | Rl5 |
房 间
| 楼 层 | 类 型 | 长 度 | 宽 度 | 面 积 |
|---|---|---|---|---|
| 二楼 | 主卧 | 6.88 m | 6.45 m | 6.88 m x 6.45 m |
| 二楼 | Bedroom 4 | 3.66 m | 3.66 m | 3.66 m x 3.66 m |
| 二楼 | 第二卧房 | 4.7 m | 3.48 m | 4.7 m x 3.48 m |
| 二楼 | 第三卧房 | 5.13 m | 4.93 m | 5.13 m x 4.93 m |
| 地下室 | 卧室 | 1 m | 1 m | 1 m x 1 m |
| 地下室 | 娱乐,游戏房 | 10.65 m | 4.12 m | 10.65 m x 4.12 m |
| 地下室 | 卧室 | 3.38 m | 3.25 m | 3.38 m x 3.25 m |
| 一楼 | 厨房 | 4.24 m | 3.98 m | 4.24 m x 3.98 m |
| 一楼 | Eating Area | 3.98 m | 1.34 m | 3.98 m x 1.34 m |
| 一楼 | 家庭房 | 5.36 m | 3.44 m | 5.36 m x 3.44 m |
| 一楼 | 客厅 | 6.86 m | 4.01 m | 6.86 m x 4.01 m |
| 一楼 | 衣帽间 | 3.95 m | 2.59 m | 3.95 m x 2.59 m |
| 一楼 | 餐厅 | 4.03 m | 3.94 m | 4.03 m x 3.94 m |

The trademarks REALTOR®, REALTORS®, and the REALTOR® logo are controlled by The Canadian Real Estate Association (CREA) and identify real estate professionals who are members of CREA. The trademarks MLS®, Multiple Listing Service® and the associated logos are owned by The Canadian Real Estate Association (CREA) and identify the quality of services provided by real estate professionals who are members of CREA. The trademark DDF® is owned by The Canadian Real Estate Association (CREA) and identifies CREA's Data Distribution Facility (DDF®)
Toronto Real Estate Board
Royal LePage Real Estate Services Ltd.
September 16 2026 07:01:30
