
214 Gainsborough Road Toronto (Woodbine Corridor), Ontario M4L 3C6


$1,455,000
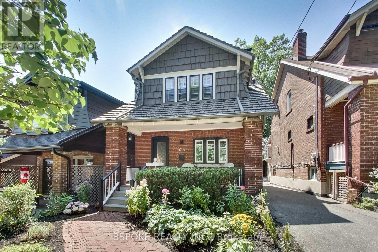
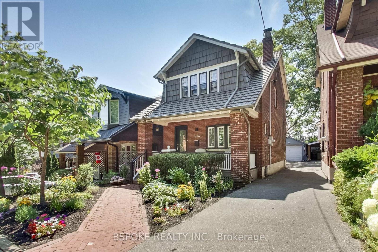
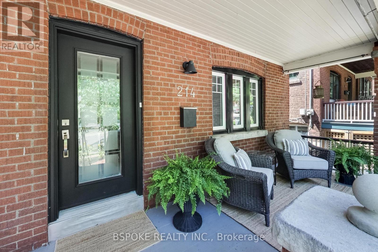
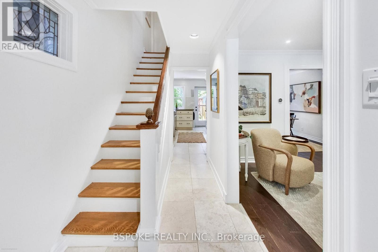
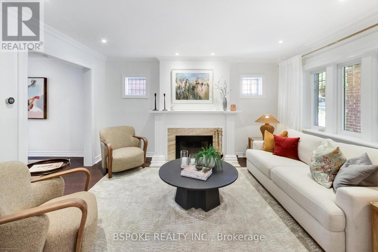
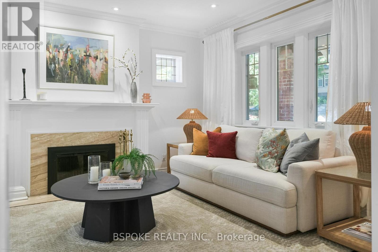
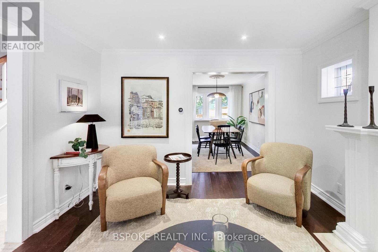
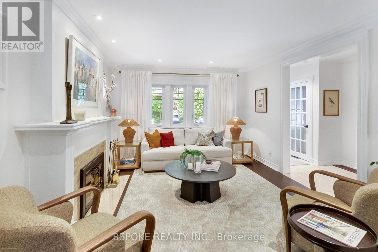
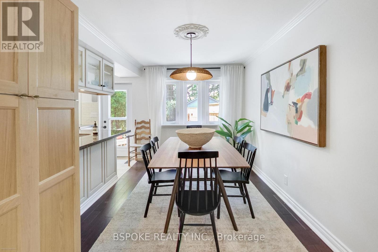
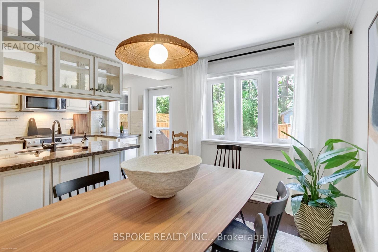
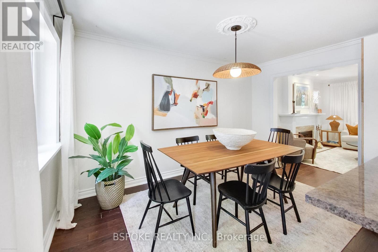
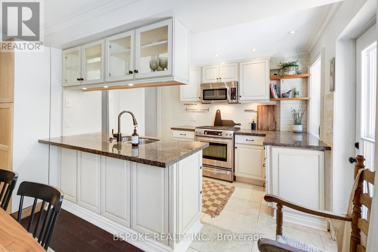
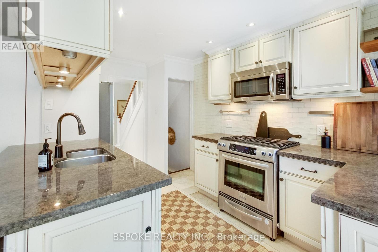
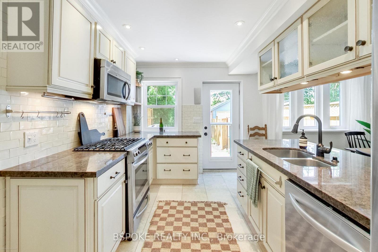
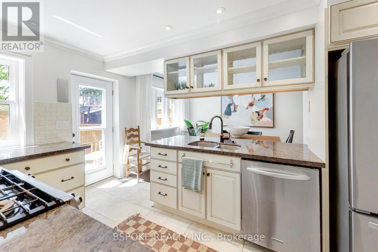
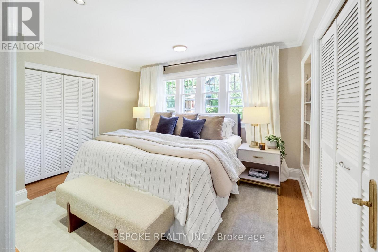
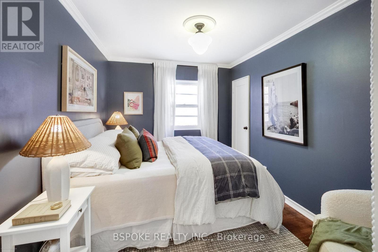
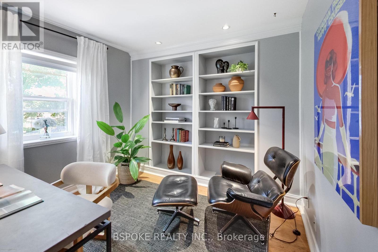
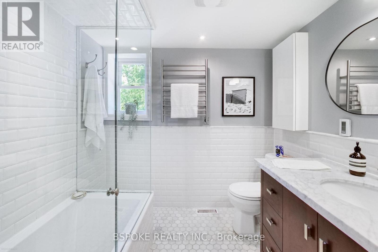
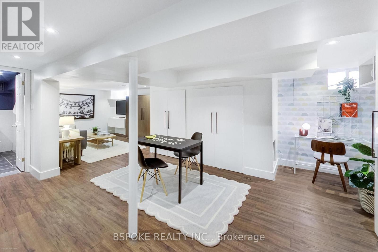
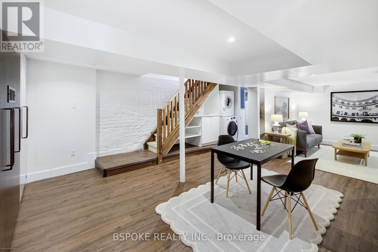
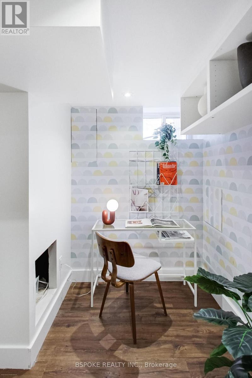
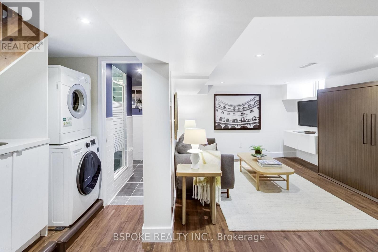
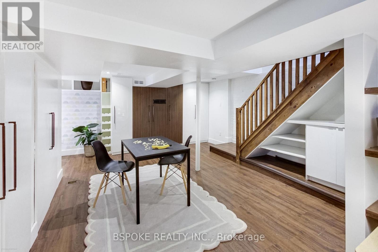
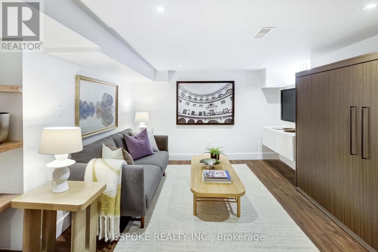
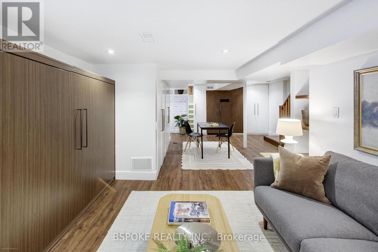
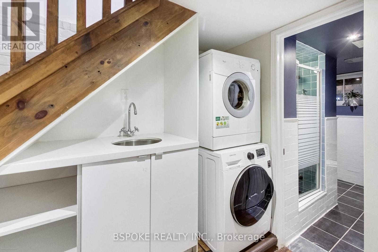
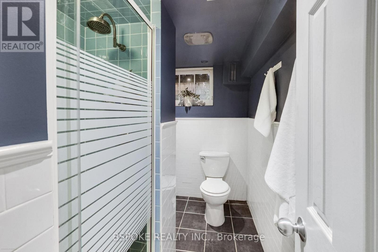
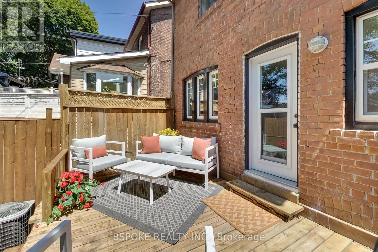
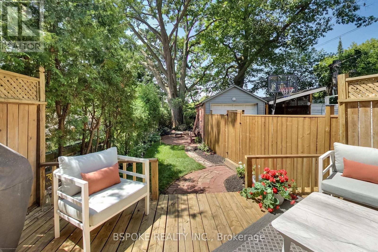
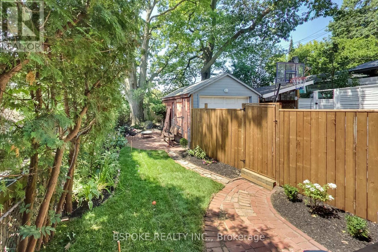
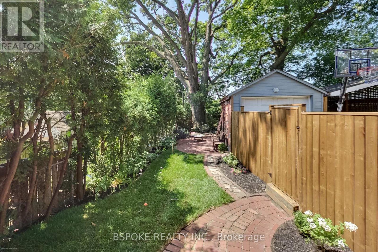
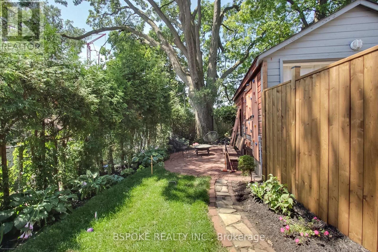
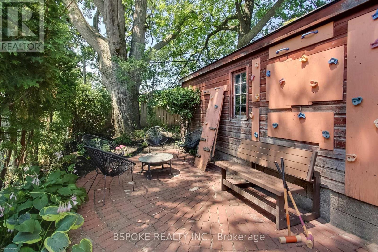
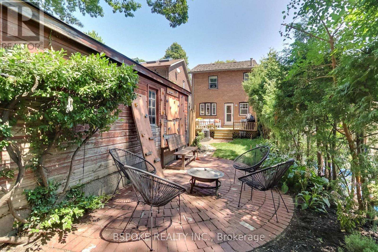
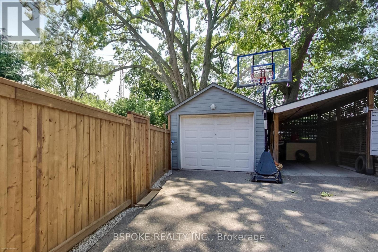
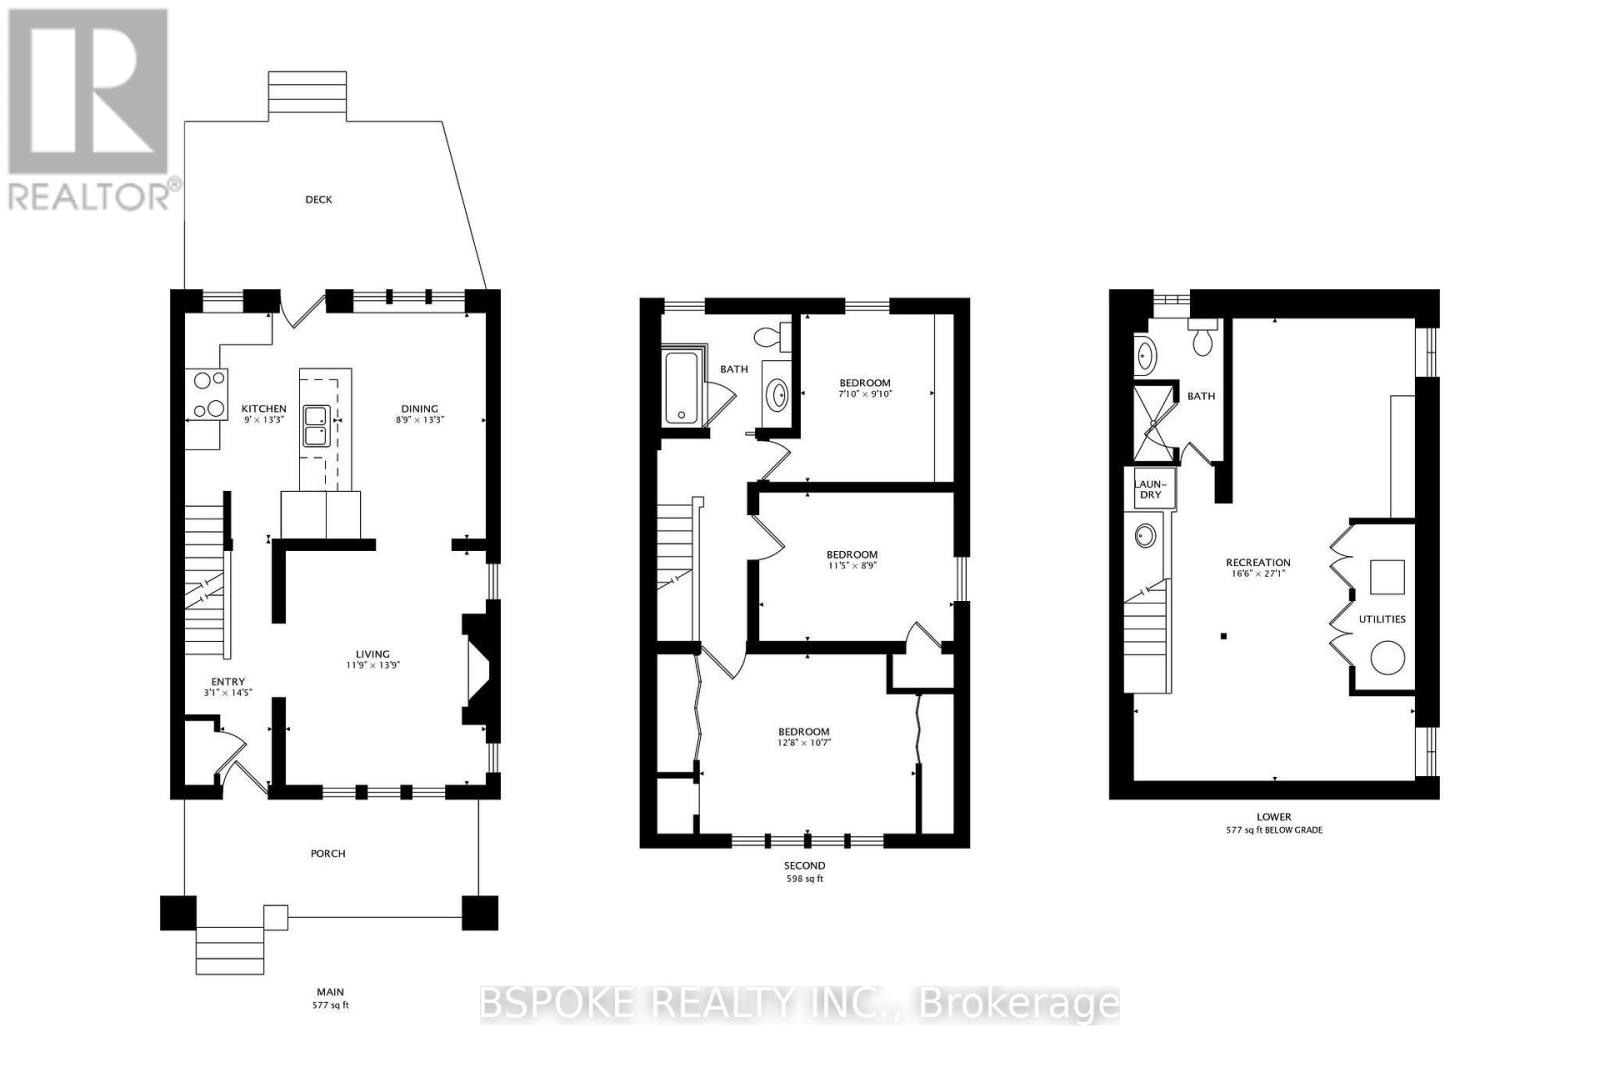
This warm, well cared for, detached Arts & Crafts home on a tree-lined Beach Hill street with a genuine sense of community. More intimate in scale than some detached homes, it makes smart use of every level with 3 bedrooms, excellent storage throughout & a finished basement that adds flexible living space. East & west facing windows bring in natural light, while hardwood floors, a working wood-burning fireplace & original details add character. The kitchen features stainless steel appliances, granite counters, generous storage, a pass-through to the dining room & a window overlooking the back garden. Upstairs are 3 bedrooms & a 4pc bath, plus an unfinished attic for a potential future expansion. Downstairs, extensive built-ins give family life somewhere to put all its gear, alongside a Murphy bed & 3 pc bath - ideal for a playroom, office or overnight guests. Out back, the garden is a standout: a large deck, mature perennial plantings, lawn, winding paths, multiple places to sit & a magnificent mature tree, with no homes directly overlooking the rear. There is even a fun bouldering wall on the side of the garage. Mutual drive & detached 1 car garage. Williamson Park Ravine is across the street, with Fairmount & Monarch Parks nearby and 2 elementary schools with French-language programs within a short walk. Above-average home inspection available. This neighbourhood can't be beaten! (id:43681)
房源概要
| MLS® Number | E13615732 |
| 房源类型 | 民宅 |
| 社区名字 | Woodbine Corridor |
| 总车位 | 2 |
详 情
| 浴室 | 2 |
| 地上卧房 | 3 |
| 总卧房 | 3 |
| 公寓设施 | Fireplace(s) |
| 家电类 | 洗碗机, 烘干机, Gas 炉子(s), 洗衣机, 冰箱 |
| 地下室进展 | 已装修 |
| 地下室类型 | 全完工 |
| 施工种类 | 独立屋 |
| 空调 | 中央空调 |
| 外墙 | 砖 |
| 壁炉 | 有 |
| Fireplace Total | 1 |
| Flooring Type | Hardwood, Laminate |
| 地基类型 | 砖 |
| 供暖方式 | 天然气 |
| 供暖类型 | 压力热风 |
| 储存空间 | 2 |
| 内部尺寸 | 1100 - 1500 Sqft |
| 类型 | 独立屋 |
| 设备间 | 市政供水 |
车 位
| Detached Garage | |
| Garage |
土地
| 英亩数 | 无 |
| 污水道 | Sanitary Sewer |
| 土地深度 | 107 Ft ,4 In |
| 土地宽度 | 25 Ft |
| 不规则大小 | 25 X 107.4 Ft |
房 间
| 楼 层 | 类 型 | 长 度 | 宽 度 | 面 积 |
|---|---|---|---|---|
| 二楼 | 主卧 | 3.9 m | 3.2 m | 3.9 m x 3.2 m |
| 二楼 | 第二卧房 | 3.5 m | 2.7 m | 3.5 m x 2.7 m |
| 二楼 | 第三卧房 | 3 m | 2.4 m | 3 m x 2.4 m |
| 地下室 | 娱乐,游戏房 | 8.3 m | 5 m | 8.3 m x 5 m |
| 一楼 | 客厅 | 4.2 m | 3.6 m | 4.2 m x 3.6 m |
| 一楼 | 餐厅 | 4 m | 2.7 m | 4 m x 2.7 m |
| 一楼 | 厨房 | 4 m | 2.7 m | 4 m x 2.7 m |

The trademarks REALTOR®, REALTORS®, and the REALTOR® logo are controlled by The Canadian Real Estate Association (CREA) and identify real estate professionals who are members of CREA. The trademarks MLS®, Multiple Listing Service® and the associated logos are owned by The Canadian Real Estate Association (CREA) and identify the quality of services provided by real estate professionals who are members of CREA. The trademark DDF® is owned by The Canadian Real Estate Association (CREA) and identifies CREA's Data Distribution Facility (DDF®)
Toronto Real Estate Board
Bspoke Realty Inc.
August 10 2026 11:57:27
