1 卧室
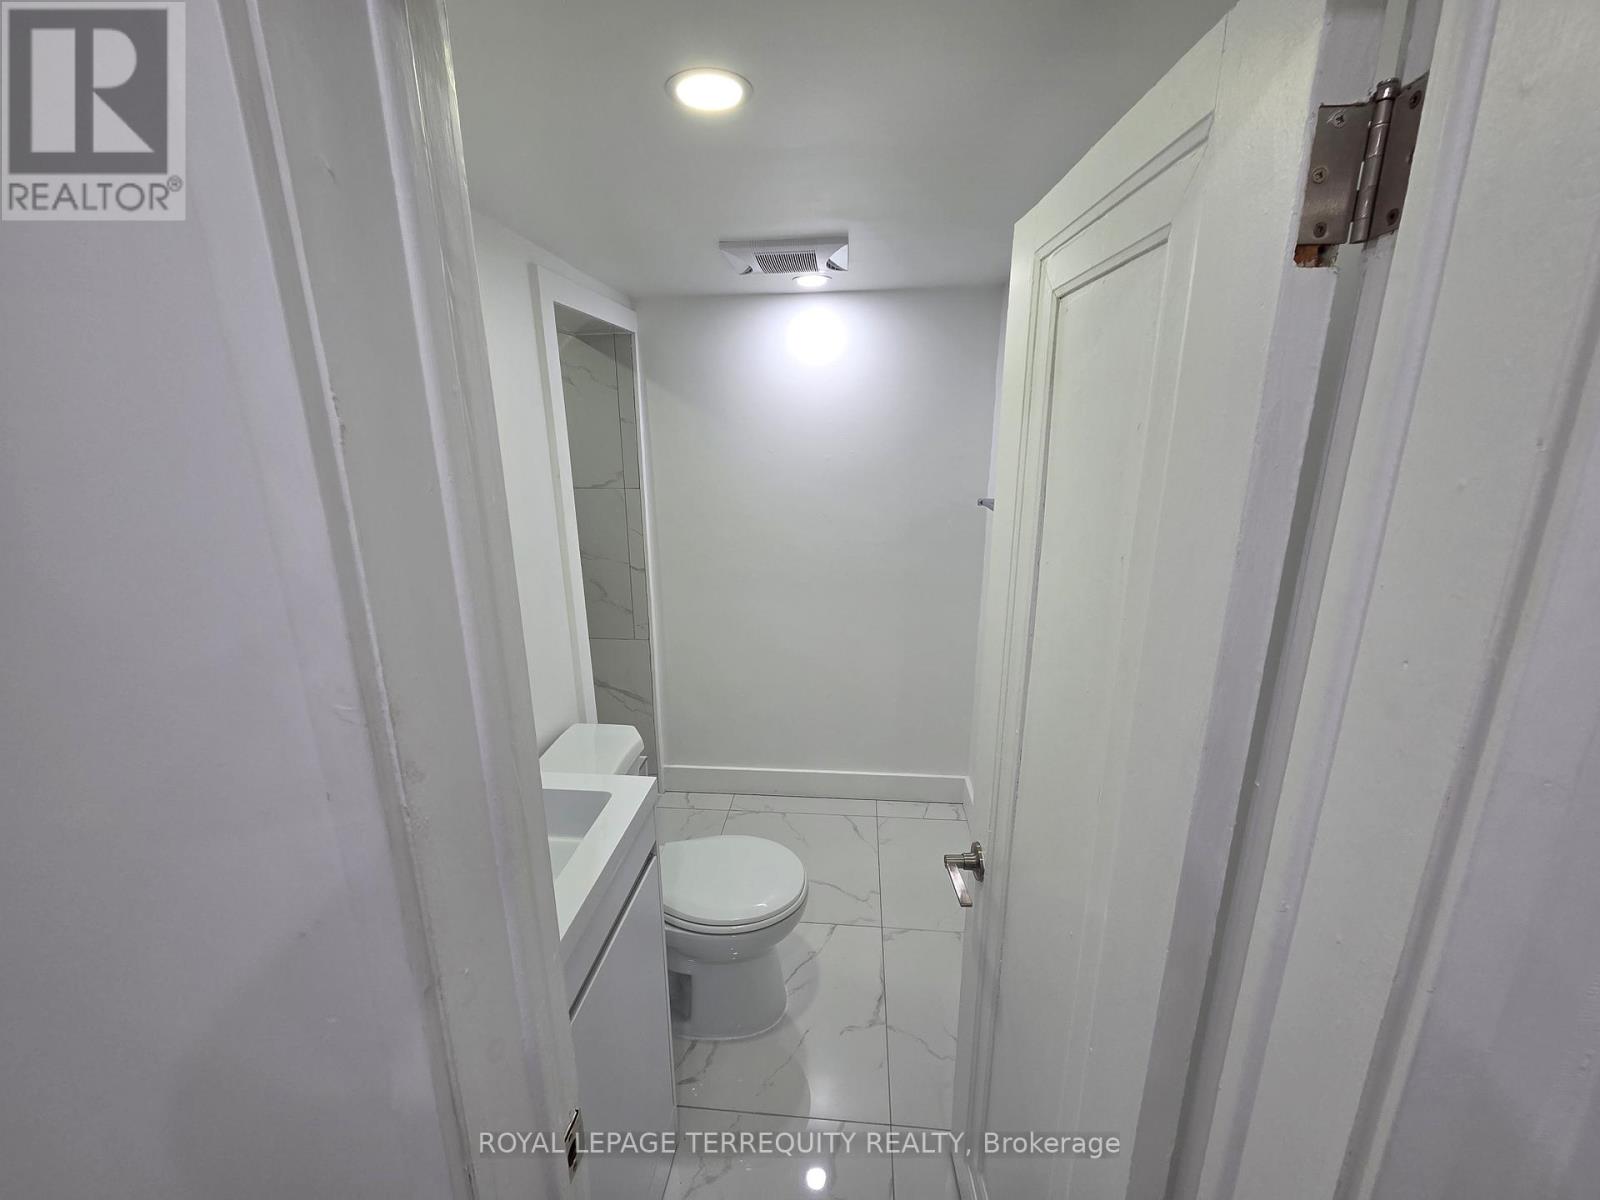
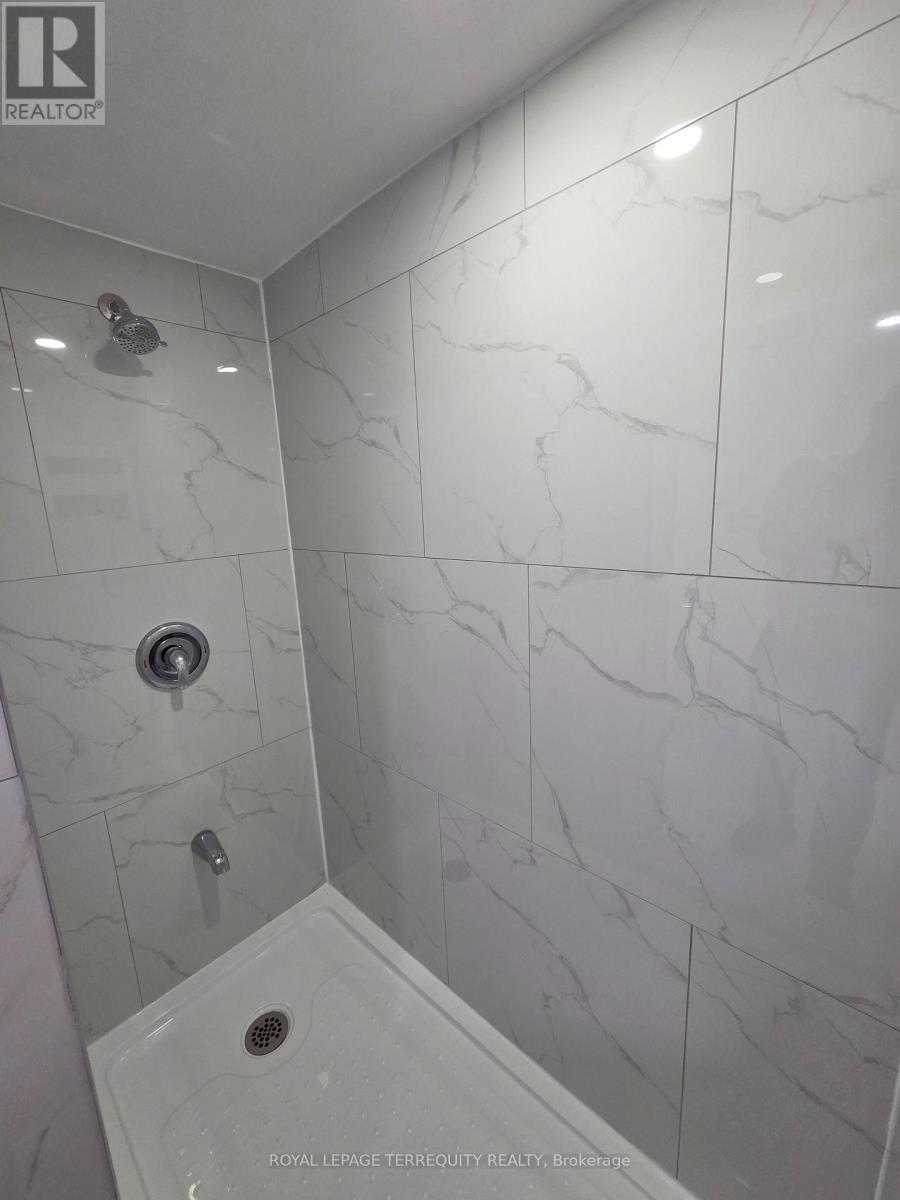
1 浴室
700 - 1100 sqft
None
地暖
$1,600 Monthly
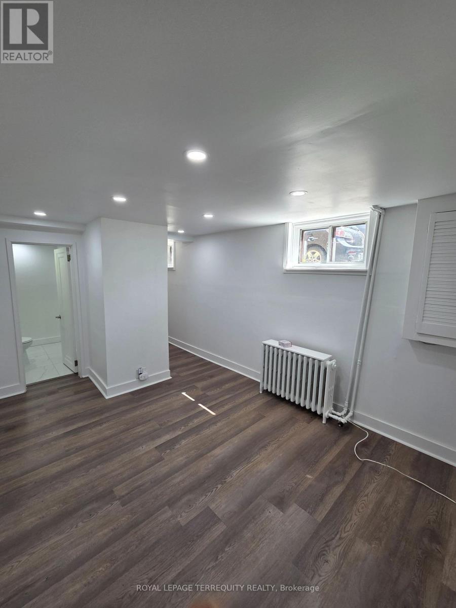
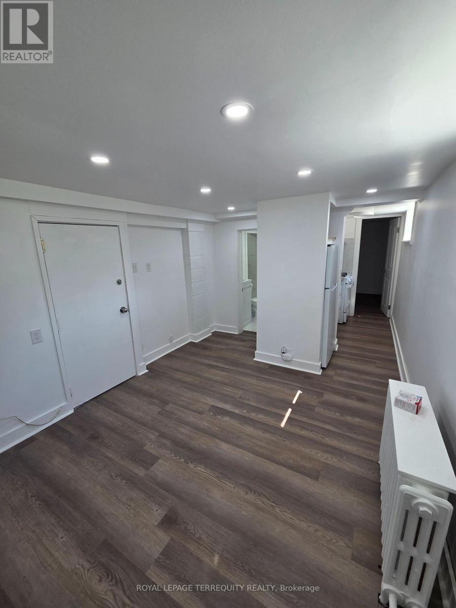
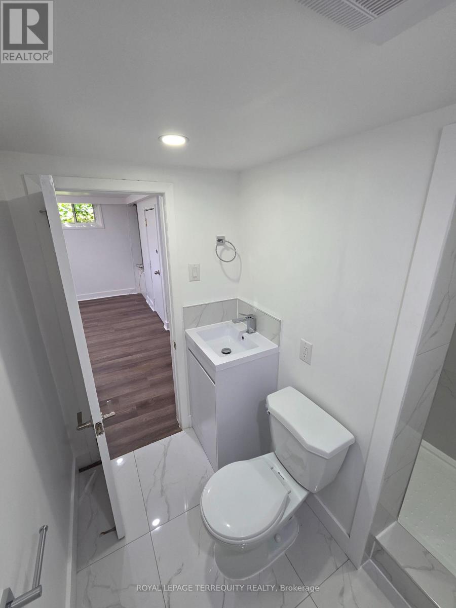
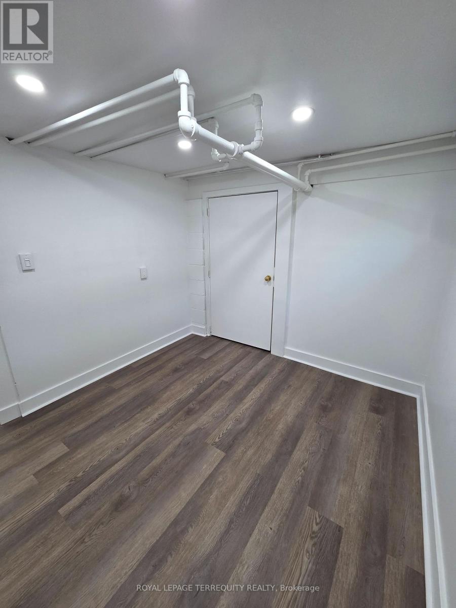
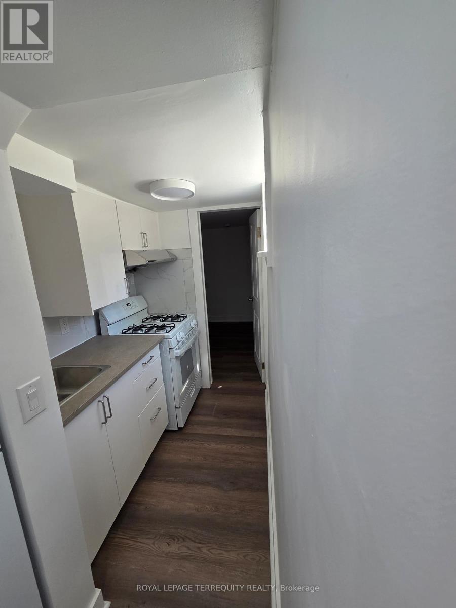
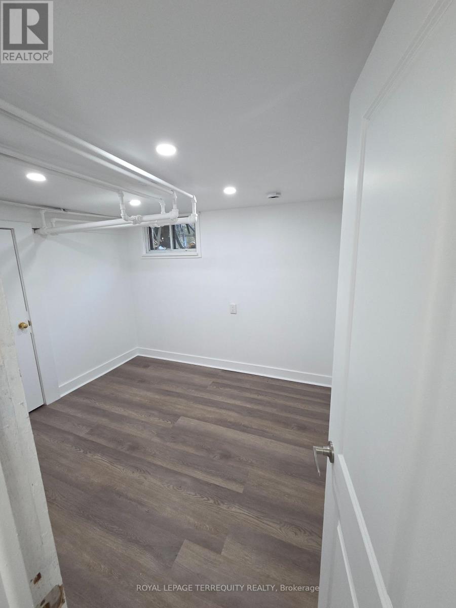
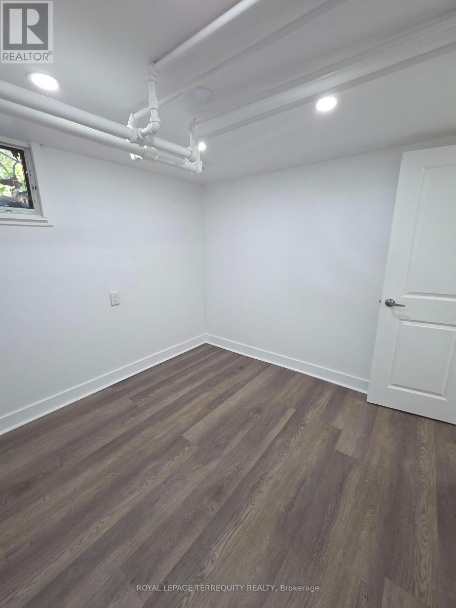
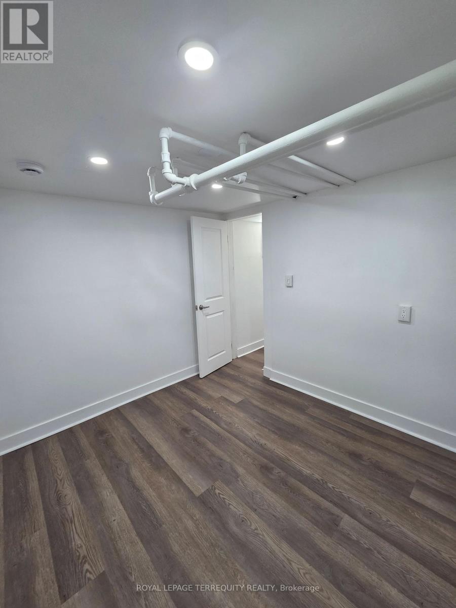
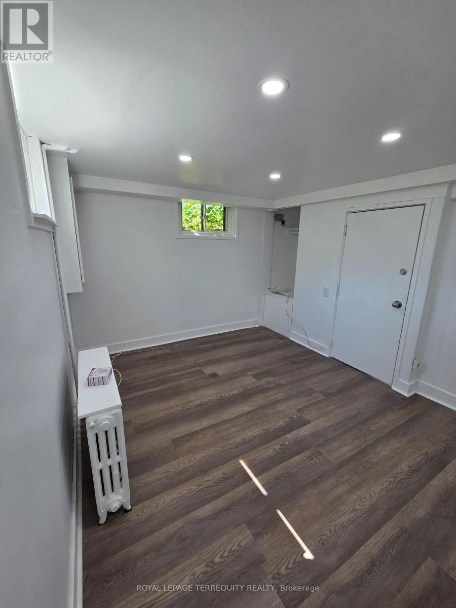
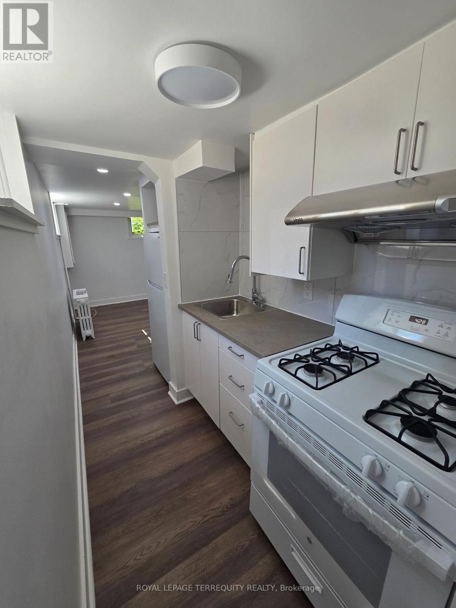
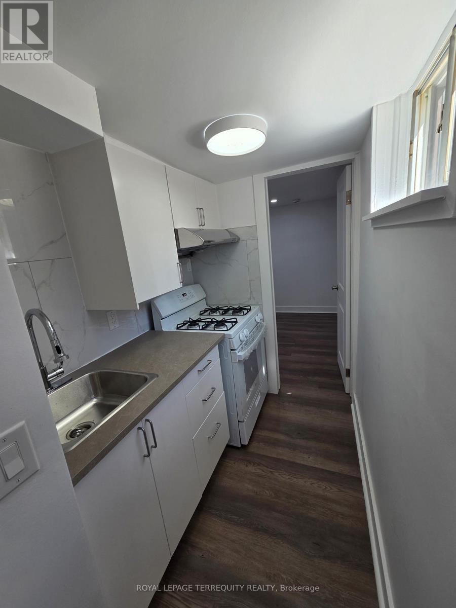
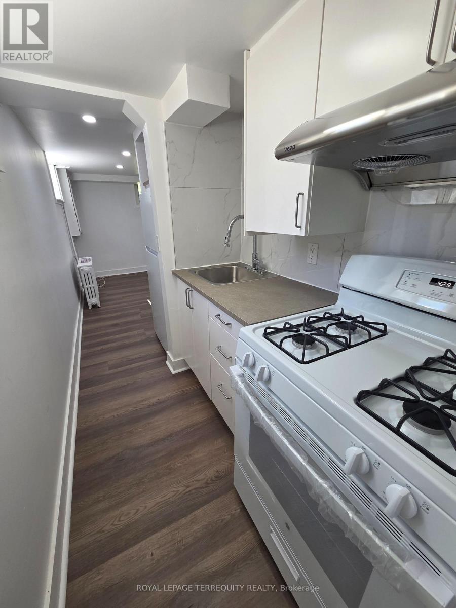
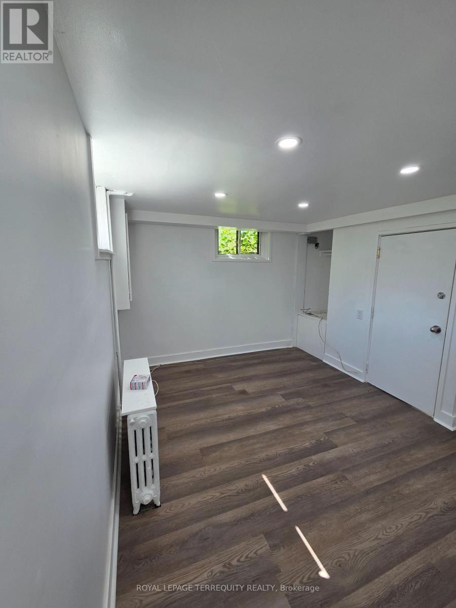
Welcome to the lower-level suite at 214 Clonmore Drive, a bright, completely renovated,private, and well-maintained rental in the highly sought-after Birchcliff neighbourhood. This inviting one-bedroom, one-bathroom basement apartment offers a spacious layout with a fullkitchen, making it an ideal home for a single professional or couple.Enjoy a comfortable living area filled with natural light, generous storage space, and the convenience of a separate private entrance for added privacy and independence. Thoughtfully designed for everyday living, this suite combines affordability with comfort in a quiet,family-oriented community.Conveniently located just minutes from public transit, shopping, parks, schools, and the scenic Scarborough Bluffs, the property also offers quick access to the GO Station and major commuter routes. Experience the perfect balance of peaceful neighbourhood living and easy access to all the amenities the city has to offer. With An Abundance Of Retail, Schools,Parks, Arenas, & Recreation Centers. (Victoria Park Subway, Kew-Balmy Beach, Scarborough Bluffs Park And Marina, Nearby Danforth Village) (id:43681)
房源概要
|
MLS® Number
|
E13511400 |
|
房源类型
|
民宅 |
|
社区名字
|
Birchcliffe-Cliffside |
|
附近的便利设施
|
礼拜场所, 公共交通 |
|
社区特征
|
社区活动中心 |
详 情
|
浴室
|
1 |
|
地上卧房
|
1 |
|
总卧房
|
1 |
|
Age
|
51 To 99 Years |
|
家电类
|
烘干机, Hood 电扇, 炉子, 洗衣机, 冰箱 |
|
地下室功能
|
Apartment In Basement |
|
地下室类型
|
N/a |
|
施工种类
|
独立屋 |
|
空调
|
没有 |
|
外墙
|
砖, 乙烯基壁板 |
|
Flooring Type
|
Laminate, Ceramic |
|
地基类型
|
水泥 |
|
供暖方式
|
天然气 |
|
供暖类型
|
地暖 |
|
储存空间
|
2 |
|
内部尺寸
|
700 - 1100 Sqft |
|
类型
|
独立屋 |
|
设备间
|
市政供水 |
车 位
土地
|
英亩数
|
无 |
|
土地便利设施
|
宗教场所, 公共交通 |
|
污水道
|
Sanitary Sewer |
|
土地深度
|
148 Ft |
|
土地宽度
|
42 Ft |
|
不规则大小
|
42 X 148 Ft |
房 间
| 楼 层 |
类 型 |
长 度 |
宽 度 |
面 积 |
|
地下室 |
卧室 |
2.73 m |
3 m |
2.73 m x 3 m |
|
地下室 |
厨房 |
1.51 m |
1.96 m |
1.51 m x 1.96 m |
|
地下室 |
家庭房 |
3.05 m |
3.37 m |
3.05 m x 3.37 m |
|
地下室 |
浴室 |
1.93 m |
2.26 m |
1.93 m x 2.26 m |
设备间
https://www.realtor.ca/real-estate/29977278/214-clonmore-drive-toronto-birchcliffe-cliffside-birchcliffe-cliffside