
214 Centre Street N New Tecumseth (Beeton), Ontario L0G 1A0


$898,000
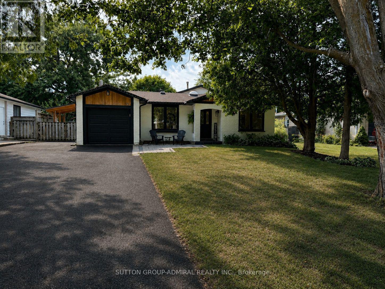
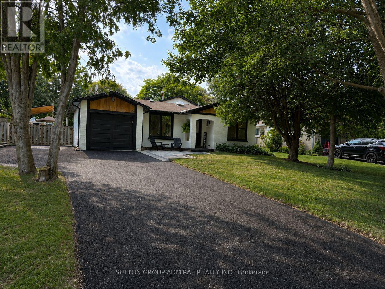
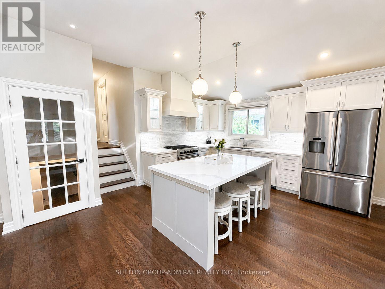
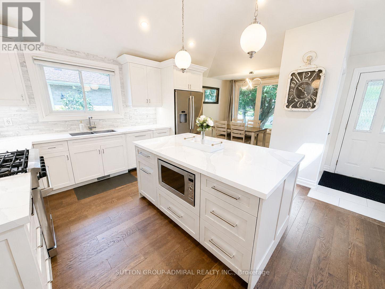
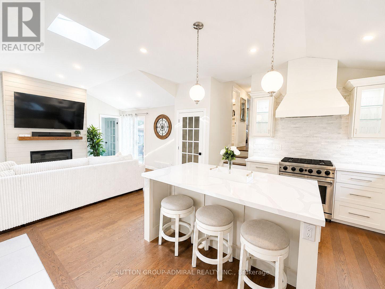
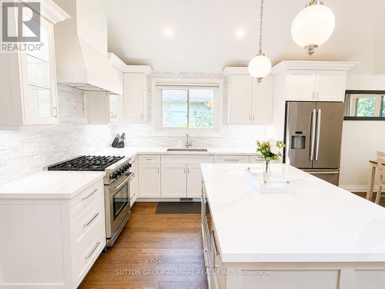
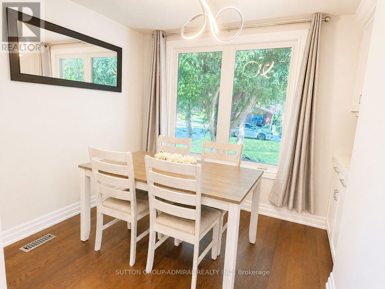
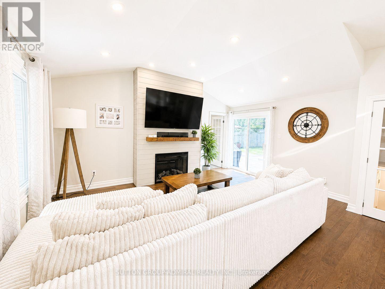
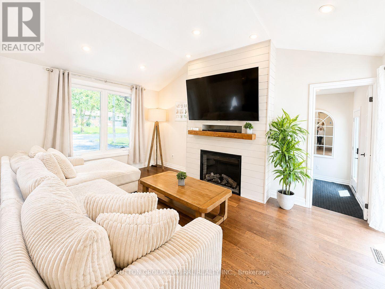
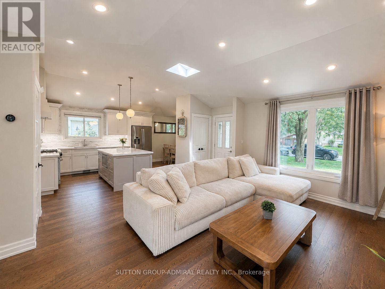
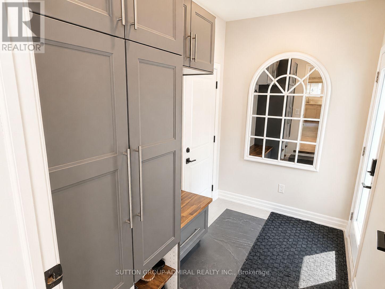
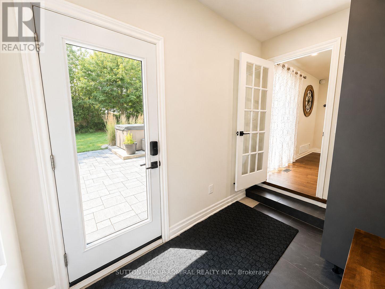
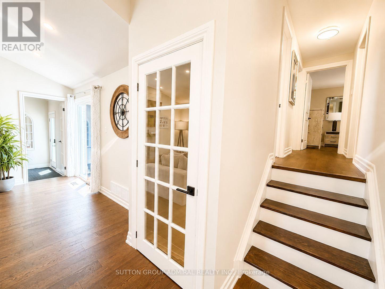
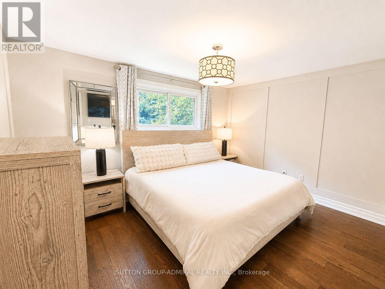
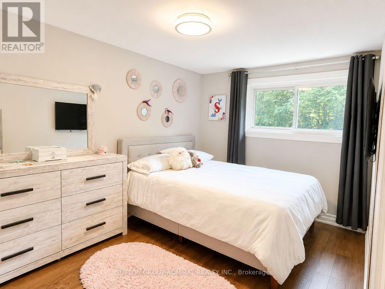
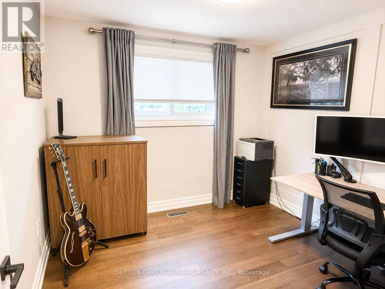
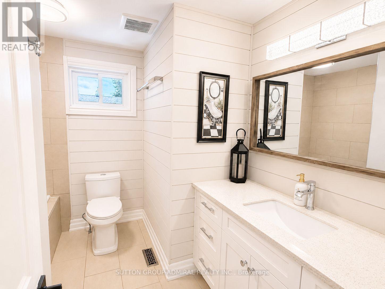
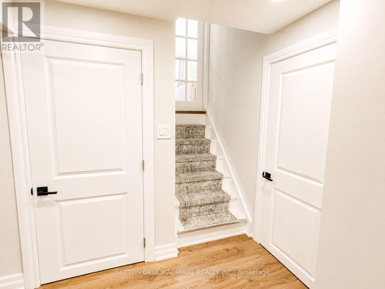
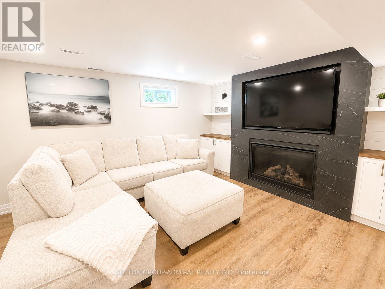
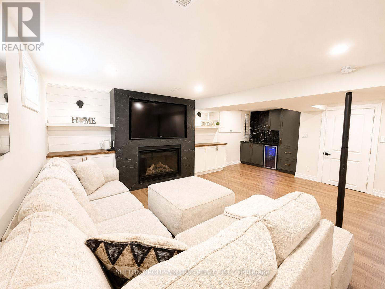
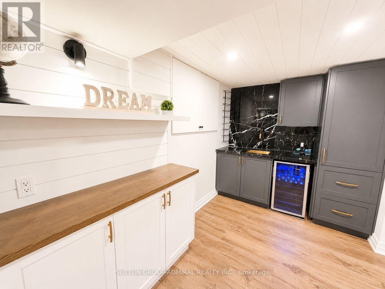
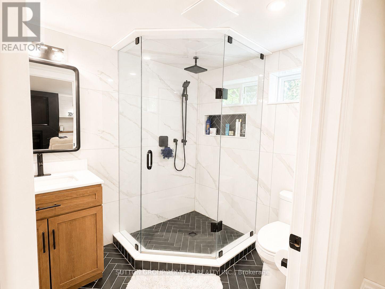
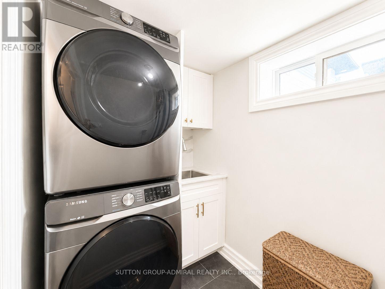
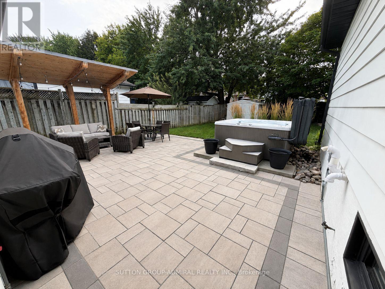
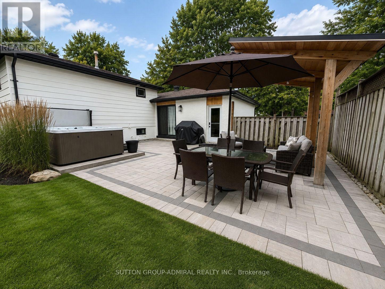
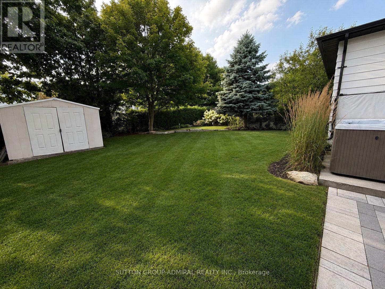
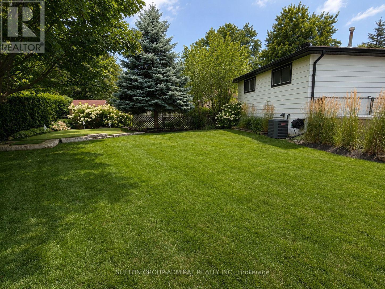
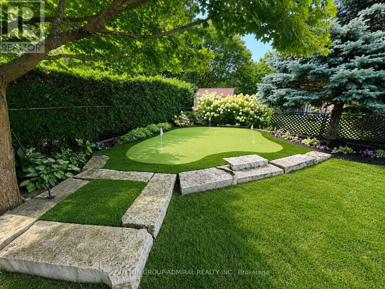
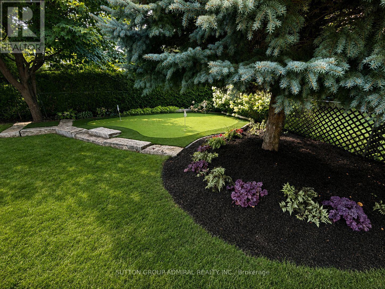
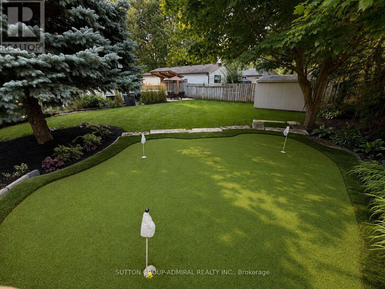
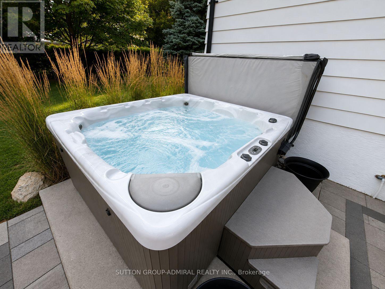
Welcome to this exceptional, fully renovated 3-bedroom, 2-bathroom home in the heart of Beeton, situated on the highly desirable Centre Street. Thoughtfully designed with a blend of luxury, comfort, and functionality, this home is truly move-in ready and filled with impressive upgrades.The main floor offers a bright, open-concept layout with soaring vaulted ceilings and an inviting living space. The custom kitchen is the heart of the home, featuring high-end appliances, custom cabinetry, a generous eat-in island, dedicated dining area, coffee bar, and skylight. The adjoining living room showcases a beautiful custom feature wall with a built-in fireplace and TV insert. A convenient mudroom connects the home to both the garage and backyard and features heated flooring for added comfort. Heated floors are also found in both bathrooms, making everyday living especially cozy during the colder months. A Nest thermostat provides convenient control of your home's temperature. The finished basement provides additional living and entertaining space, complete with custom cabinetry, a striking granite feature wall with built-in TV and gas fireplace, and a custom marble wet bar with granite accents. Large crawl space providing excellent storage capacity. Step outside and discover your own private backyard oasis. The spacious patio is perfect for entertaining, while the hot tub, installed in 2022, offers the perfect place to unwind. A putting green is tucked into the corner of the yard for added fun, and the large BBQ overhang allows you to enjoy outdoor cooking in any weather. A natural gas BBQ hookup means no more worrying about propane tanks. The property also includes a generator for added peace of mind. Air conditioning unit installed in 2025. **Open House Saturday September 19, 2026 12-3pm** (id:43681)
Open House
现在这个房屋大家可以去Open House参观了!
12:00 pm
结束于:3:00 pm
房源概要
| MLS® Number | N13777022 |
| 房源类型 | 民宅 |
| 社区名字 | Beeton |
| 总车位 | 7 |
详 情
| 浴室 | 2 |
| 地上卧房 | 3 |
| 总卧房 | 3 |
| 家电类 | Garage Door Opener Remote(s), 洗碗机, 烘干机, 微波炉, 炉子, 洗衣机, 窗帘, 冰箱 |
| 地下室进展 | 已装修 |
| 地下室类型 | N/a (finished) |
| 施工种类 | 独立屋 |
| Construction Style Split Level | Backsplit |
| 空调 | 中央空调 |
| 外墙 | 铝壁板, 砖 |
| 壁炉 | 有 |
| Flooring Type | Hardwood, Tile, Laminate |
| 地基类型 | 混凝土 |
| 供暖方式 | 天然气 |
| 供暖类型 | 压力热风 |
| 内部尺寸 | 1100 - 1500 Sqft |
| 类型 | 独立屋 |
| Utility Power | Generator |
| 设备间 | 市政供水 |
车 位
| 附加车库 | |
| Garage |
土地
| 英亩数 | 无 |
| 污水道 | Sanitary Sewer |
| 土地深度 | 119 Ft ,6 In |
| 土地宽度 | 60 Ft ,6 In |
| 不规则大小 | 60.5 X 119.5 Ft |
房 间
| 楼 层 | 类 型 | 长 度 | 宽 度 | 面 积 |
|---|---|---|---|---|
| 地下室 | 娱乐,游戏房 | 5.71 m | 4.76 m | 5.71 m x 4.76 m |
| 地下室 | 浴室 | 2.32 m | 1.89 m | 2.32 m x 1.89 m |
| 一楼 | 厨房 | 4.15 m | 4.85 m | 4.15 m x 4.85 m |
| 一楼 | 餐厅 | 2.39 m | 3.09 m | 2.39 m x 3.09 m |
| 一楼 | 客厅 | 5.25 m | 3.75 m | 5.25 m x 3.75 m |
| 一楼 | Mud Room | 1.84 m | 3.05 m | 1.84 m x 3.05 m |
| Upper Level | 主卧 | 3.08 m | 3.93 m | 3.08 m x 3.93 m |
| Upper Level | 第二卧房 | 4.08 m | 2 m | 4.08 m x 2 m |
| Upper Level | 第三卧房 | 2.86 m | 2.86 m | 2.86 m x 2.86 m |
| Upper Level | 浴室 | 2.58 m | 2.74 m | 2.58 m x 2.74 m |
https://www.realtor.ca/real-estate/30271195/214-centre-street-n-new-tecumseth-beeton-beeton

The trademarks REALTOR®, REALTORS®, and the REALTOR® logo are controlled by The Canadian Real Estate Association (CREA) and identify real estate professionals who are members of CREA. The trademarks MLS®, Multiple Listing Service® and the associated logos are owned by The Canadian Real Estate Association (CREA) and identify the quality of services provided by real estate professionals who are members of CREA. The trademark DDF® is owned by The Canadian Real Estate Association (CREA) and identifies CREA's Data Distribution Facility (DDF®)
Toronto Real Estate Board
Sutton Group-Admiral Realty Inc.
September 12 2026 07:56:51
