
214 Briar Hill Avenue Toronto (Lawrence Park South), Ontario M4R 1J2



$2,345,000
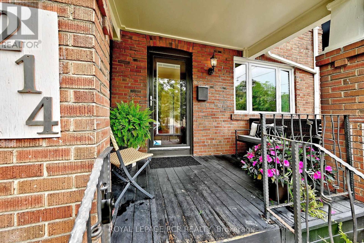
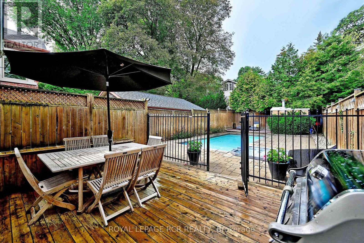
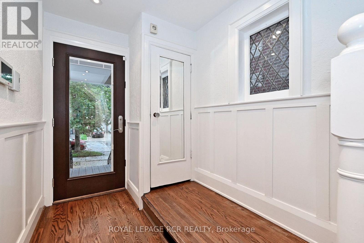
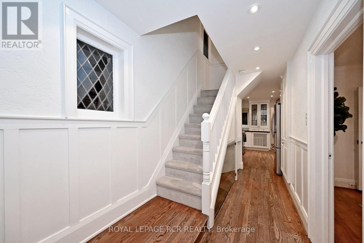
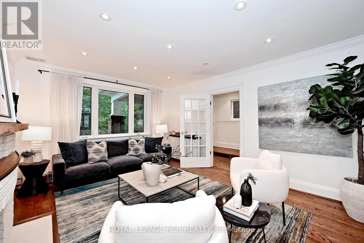
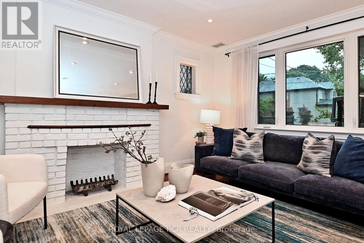
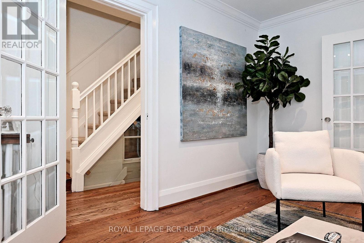
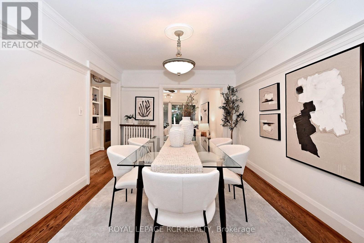
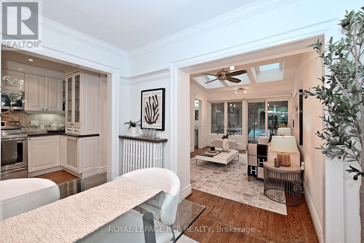
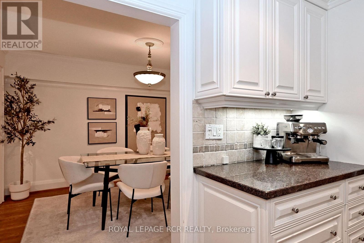
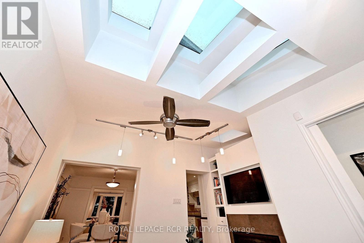
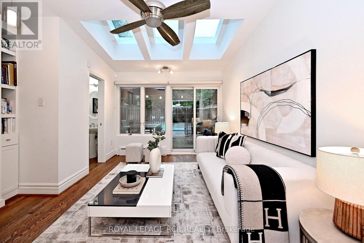
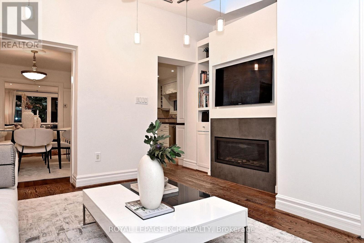
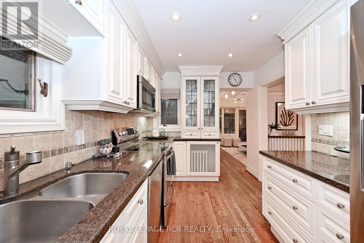
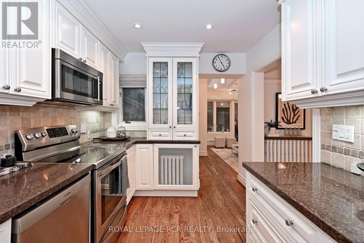
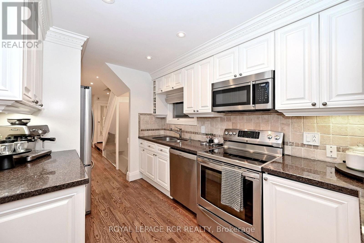
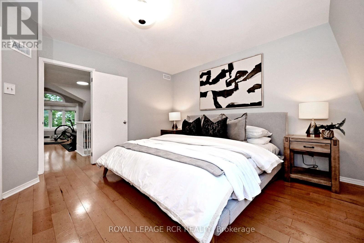
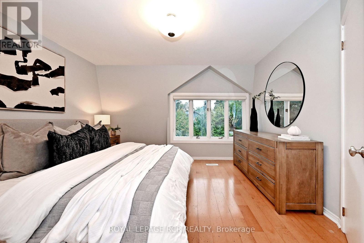
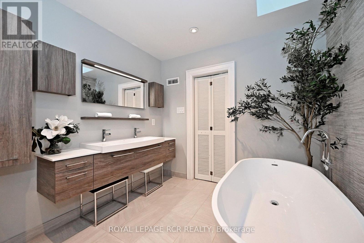
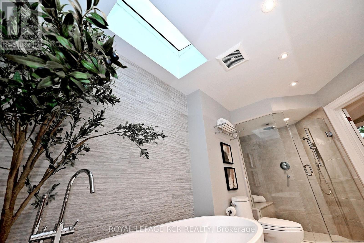
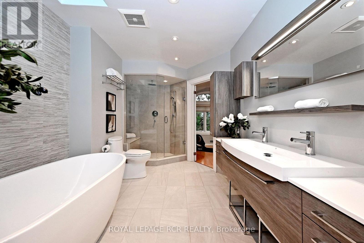
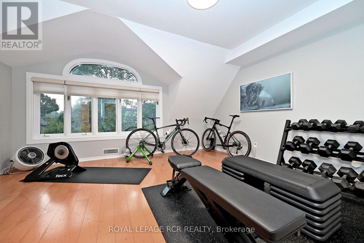
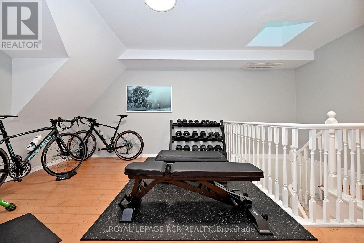
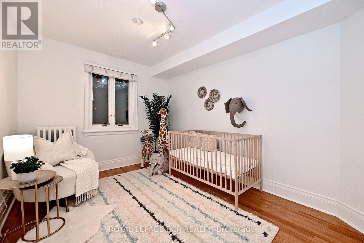
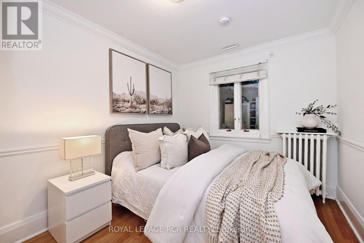
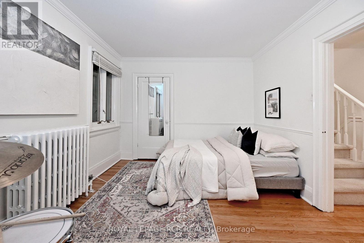
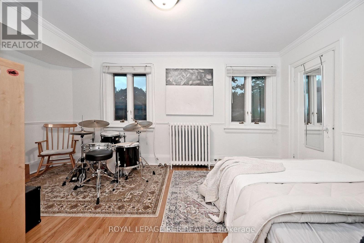
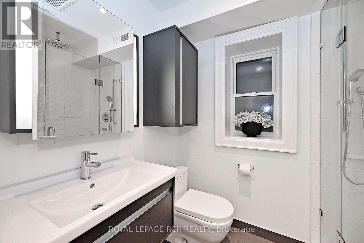
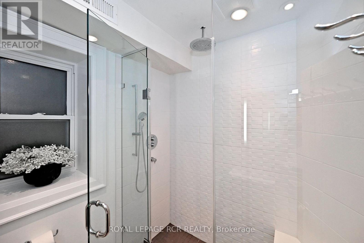
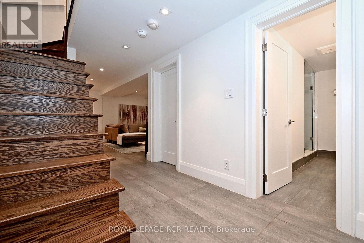
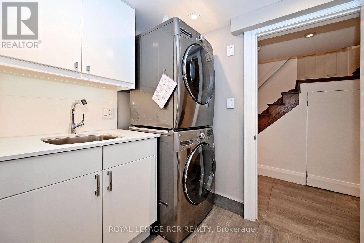
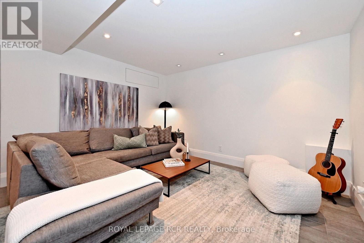
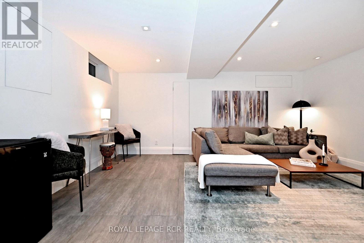
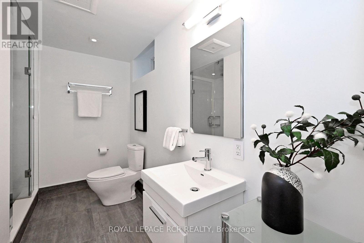
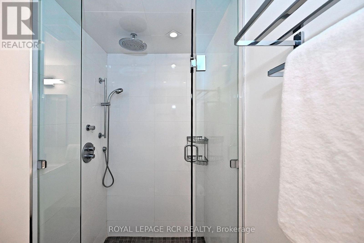
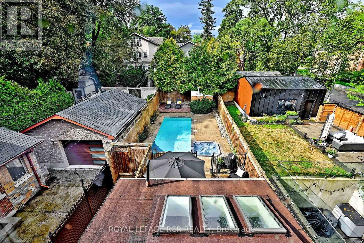
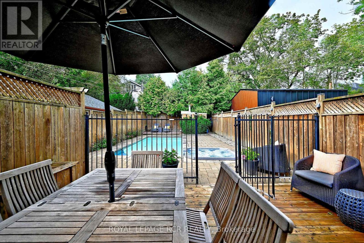
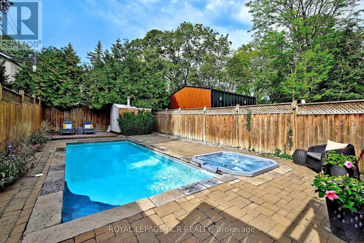
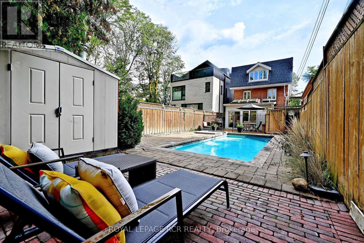
Classic Three-Storey Detached in the Heart of Lawrence Park South. Coveted TDSB school District, Allenby, Glenview, Lawrence Park, North Toronto. Surrounded by private school options Havergal, St.Clements the list goes on! Experience the perfect marriage of timeless North Toronto charm and modern updates in this classic four-bedroom, four-bathroom detached residence. The main level welcomes you with the classic elegance of an original Lawrence Park home, featuring hardwood floors, crown moulding, and original French doors connecting the formal living and dining spaces. The heart of the home is the family room addition, which provides a seamless flow to the backyard, features a convenient 2-piece powder room, and offers wonderful views of the pool.The second floor has three bedrooms and a well-appointed family bathroom. The entire third level serves as an oversized primary sanctuary, the bedroom comfortably accommodates a king-sized bed and offers a massive walk-in closet, a luxurious 5-piece ensuite, and a large, versatile flex space-perfect for a home gym, nursery, office or den. The home's value is elevated by a professionally finished, full-height underpinned basement, featuring radiant heated floors, a versatile recreational layout, and a full fourth bathroom. Step into your private outdoor oasis, where professionally landscaped grounds frame a sparkling in-ground pool with an integrated hot tub-the ultimate summer retreat. You have your own cottage in the backyard! Ideally located in one of Toronto's most coveted neighbourhoods, this property includes a legal front parking pad with space for one car, plus access to street parking permits. An incredible opportunity to own a meticulously maintained, move-in-ready home in a top-tier school district. (id:43681)
房源概要
| MLS® Number | C13741056 |
| 房源类型 | 民宅 |
| 社区名字 | Lawrence Park South |
| 附近的便利设施 | 公园, 公共交通, 学校 |
| 设备类型 | 热水器 |
| 总车位 | 1 |
| 泳池类型 | Inground Pool |
| 租赁设备类型 | 热水器 |
| 结构 | 棚 |
详 情
| 浴室 | 4 |
| 地上卧房 | 4 |
| 总卧房 | 4 |
| 公寓设施 | Fireplace(s), Separate Heating Controls |
| 家电类 | 洗碗机, 烘干机, 炉子, 洗衣机, 窗帘, 冰箱 |
| 地下室进展 | 已装修 |
| 地下室类型 | N/a (finished) |
| 施工种类 | 独立屋 |
| 空调 | 中央空调 |
| 外墙 | 砖 |
| 壁炉 | 有 |
| Flooring Type | Hardwood |
| 地基类型 | 混凝土 |
| 客人卫生间(不包含洗浴) | 1 |
| 供暖方式 | 电, Other |
| 供暖类型 | 压力热风 |
| 储存空间 | 3 |
| 内部尺寸 | 2000 - 2500 Sqft |
| 类型 | 独立屋 |
| 设备间 | 市政供水 |
车 位
| 没有车库 |
土地
| 英亩数 | 无 |
| 土地便利设施 | 公园, 公共交通, 学校 |
| 污水道 | Sanitary Sewer |
| 土地深度 | 132 Ft ,9 In |
| 土地宽度 | 25 Ft ,3 In |
| 不规则大小 | 25.3 X 132.8 Ft |
房 间
| 楼 层 | 类 型 | 长 度 | 宽 度 | 面 积 |
|---|---|---|---|---|
| 二楼 | 第二卧房 | 4.75 m | 3.07 m | 4.75 m x 3.07 m |
| 二楼 | 第三卧房 | 3.53 m | 2.82 m | 3.53 m x 2.82 m |
| 二楼 | Bedroom 4 | 3.53 m | 2.82 m | 3.53 m x 2.82 m |
| 三楼 | 主卧 | 4.05 m | 4.17 m | 4.05 m x 4.17 m |
| 三楼 | 其它 | 4.46 m | 5.44 m | 4.46 m x 5.44 m |
| 三楼 | 浴室 | 4.38 m | 2.57 m | 4.38 m x 2.57 m |
| 地下室 | 家庭房 | 4.17 m | 5.27 m | 4.17 m x 5.27 m |
| 一楼 | 客厅 | 4.64 m | 3.83 m | 4.64 m x 3.83 m |
| 一楼 | 餐厅 | 3.7 m | 2.97 m | 3.7 m x 2.97 m |
| 一楼 | 家庭房 | 4.06 m | 4.06 m | 4.06 m x 4.06 m |

The trademarks REALTOR®, REALTORS®, and the REALTOR® logo are controlled by The Canadian Real Estate Association (CREA) and identify real estate professionals who are members of CREA. The trademarks MLS®, Multiple Listing Service® and the associated logos are owned by The Canadian Real Estate Association (CREA) and identify the quality of services provided by real estate professionals who are members of CREA. The trademark DDF® is owned by The Canadian Real Estate Association (CREA) and identifies CREA's Data Distribution Facility (DDF®)
Toronto Real Estate Board
Royal LePage Rcr Realty
September 23 2026 03:54:53
