4 卧室
3 浴室
3000 - 3500 sqft
壁炉
中央空调
风热取暖
$1,599,000
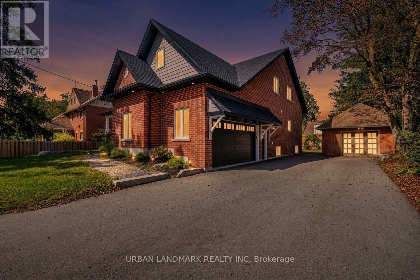
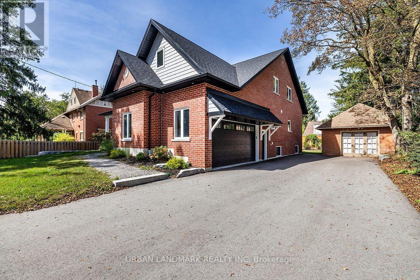
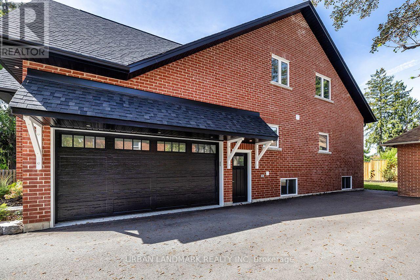
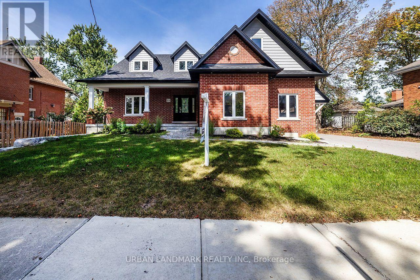
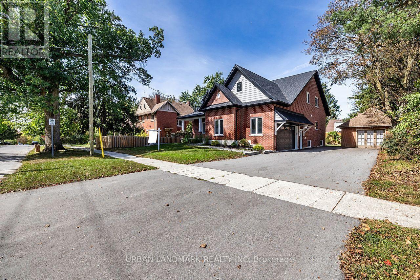
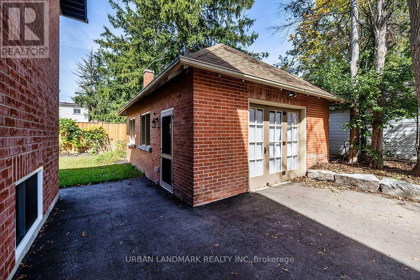
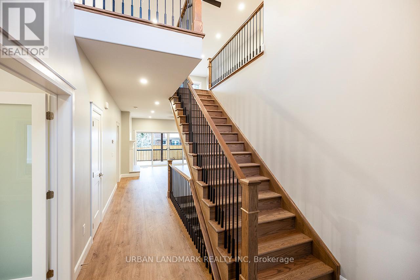
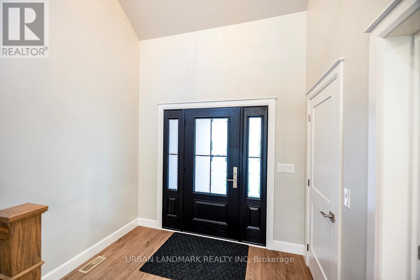
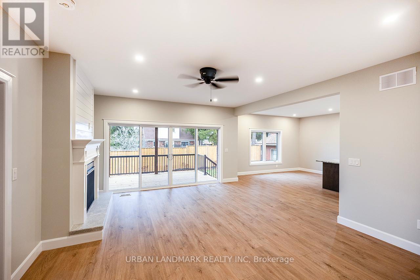
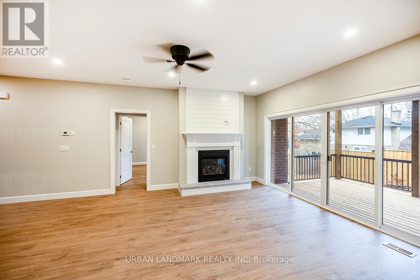
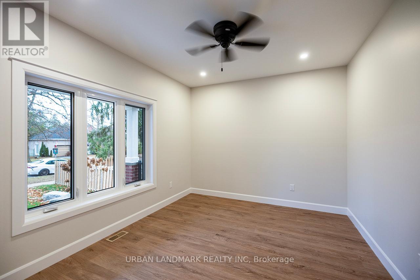
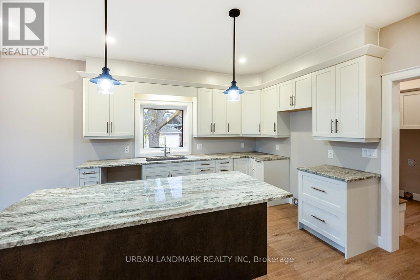
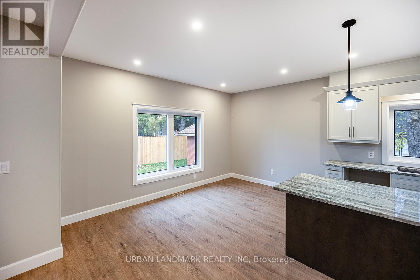
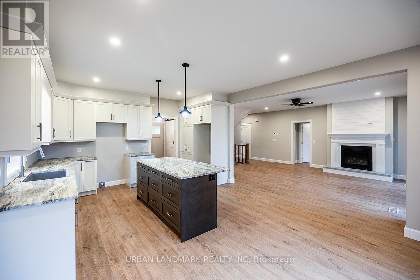
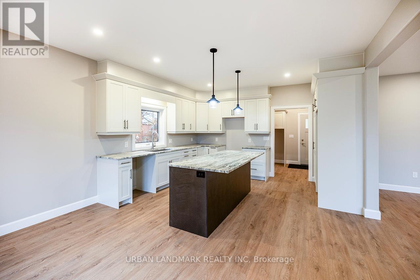
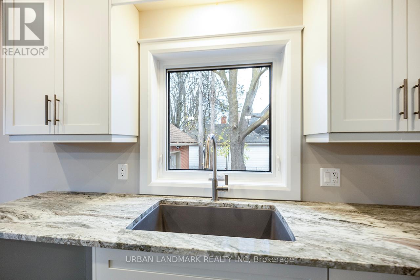
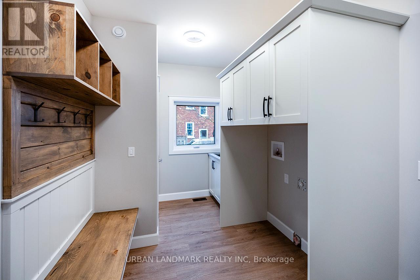
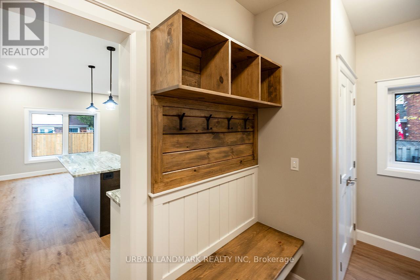
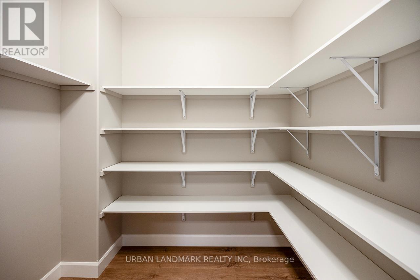
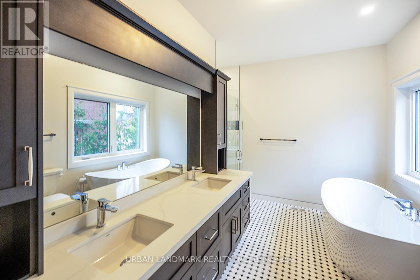
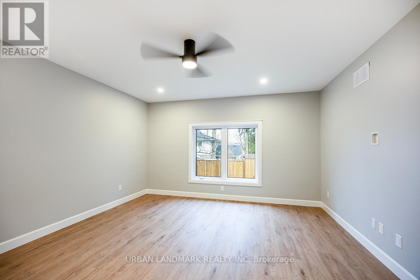
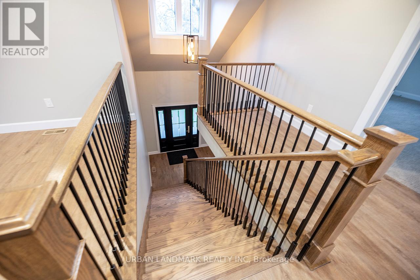
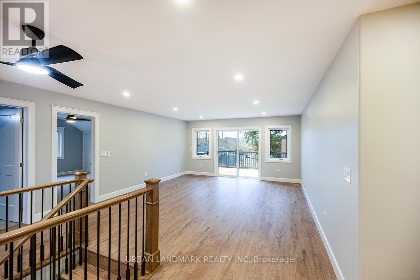
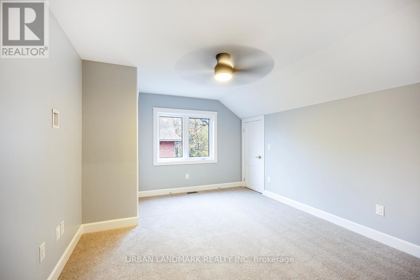
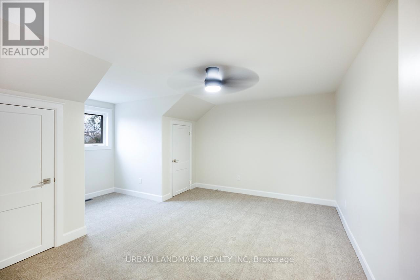
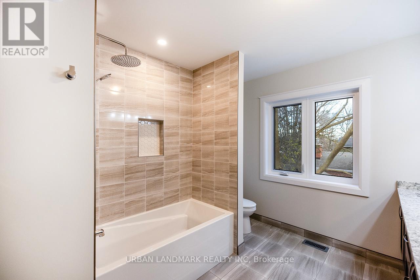
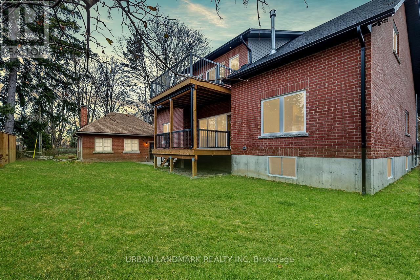
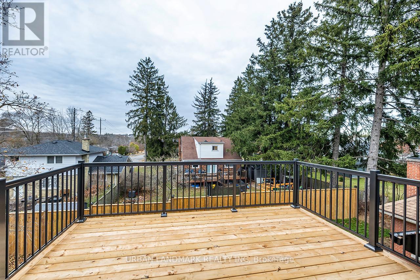
Welcome to 214 Aberdeen Ave, a brand new custom-built 2-storey with full Tarion Warranty and over 3,500 sq. ft. of finished living space. A premium front door makes a strong first impression, and casement windows throughout bring in natural light and a clean, modern look. The open-concept main floor is designed for everyday living and entertaining. The living room features a gas fireplace and a walkout to a custom backyard deck. At the heart of the home, the kitchen offers granite countertops, a large centre island, custom cabinetry and a breakfast area with room for the whole family. A main floor laundry room with walk-in pantry and direct garage access keeps daily routines simple. The primary suite is a true retreat, with a walk-in closet and a 5-piece ensuite with heated floors, quartz counters and a soaker tub. The second level also offers an expansive family room, three more spacious bedrooms with hidden crawl space storage, and an unfinished bonus room ready for your vision. A raised second-floor deck with waterproof flooring adds another outdoor space with views. The unfinished basement has 9 ft ceilings and a 5-piece rough-in, ready for you to add even more living space. Outside, a built-in 2-car garage offers high ceilings and a premium insulated sectional door with clear glass upper panels. A detached 1.5-car garage provides extra room for storage, hobbies or a workshop. Finishes include laminate flooring on the main level, plush broadloom in the second-floor bedrooms, high-end fixtures and hardware, and heated bathroom floors throughout. (id:43681)
房源概要
|
MLS® Number
|
X14146158 |
|
房源类型
|
民宅 |
|
社区名字
|
Northcrest Ward 5 |
|
附近的便利设施
|
公园, 学校 |
|
总车位
|
7 |
详 情
|
浴室
|
3 |
|
地上卧房
|
4 |
|
总卧房
|
4 |
|
Age
|
New Building |
|
公寓设施
|
Fireplace(s) |
|
家电类
|
洗碗机, 烘干机, Garage Door Opener, 微波炉, 炉子, 洗衣机, 冰箱 |
|
地下室进展
|
已完成 |
|
地下室类型
|
N/a (unfinished) |
|
施工种类
|
独立屋 |
|
空调
|
中央空调 |
|
外墙
|
砖, 乙烯基壁板 |
|
壁炉
|
有 |
|
Fireplace Total
|
1 |
|
Flooring Type
|
Laminate, Carpeted |
|
地基类型
|
混凝土浇筑 |
|
客人卫生间(不包含洗浴)
|
1 |
|
供暖方式
|
天然气 |
|
供暖类型
|
压力热风 |
|
储存空间
|
2 |
|
内部尺寸
|
3000 - 3500 Sqft |
|
类型
|
独立屋 |
|
设备间
|
市政供水 |
车 位
土地
|
英亩数
|
无 |
|
围栏类型
|
Fenced Yard |
|
土地便利设施
|
公园, 学校 |
|
污水道
|
Sanitary Sewer |
|
土地深度
|
112 Ft |
|
土地宽度
|
82 Ft ,3 In |
|
不规则大小
|
82.3 X 112 Ft |
|
规划描述
|
R1 |
房 间
| 楼 层 |
类 型 |
长 度 |
宽 度 |
面 积 |
|
二楼 |
第二卧房 |
5.97 m |
4.54 m |
5.97 m x 4.54 m |
|
二楼 |
第三卧房 |
4.69 m |
3.71 m |
4.69 m x 3.71 m |
|
二楼 |
Bedroom 4 |
6.18 m |
4.51 m |
6.18 m x 4.51 m |
|
二楼 |
家庭房 |
5.57 m |
4.66 m |
5.57 m x 4.66 m |
|
一楼 |
厨房 |
4.51 m |
3.47 m |
4.51 m x 3.47 m |
|
一楼 |
Eating Area |
4.56 m |
3.13 m |
4.56 m x 3.13 m |
|
一楼 |
客厅 |
5.59 m |
4.78 m |
5.59 m x 4.78 m |
|
一楼 |
主卧 |
5.18 m |
4.69 m |
5.18 m x 4.69 m |
|
一楼 |
Office |
4.69 m |
3.36 m |
4.69 m x 3.36 m |
设备间
https://www.realtor.ca/real-estate/30476204/214-aberdeen-avenue-peterborough-northcrest-ward-5-northcrest-ward-5