
214 - 168 Sabina Drive Oakville (Go Glenorchy), Ontario L6W 0W5

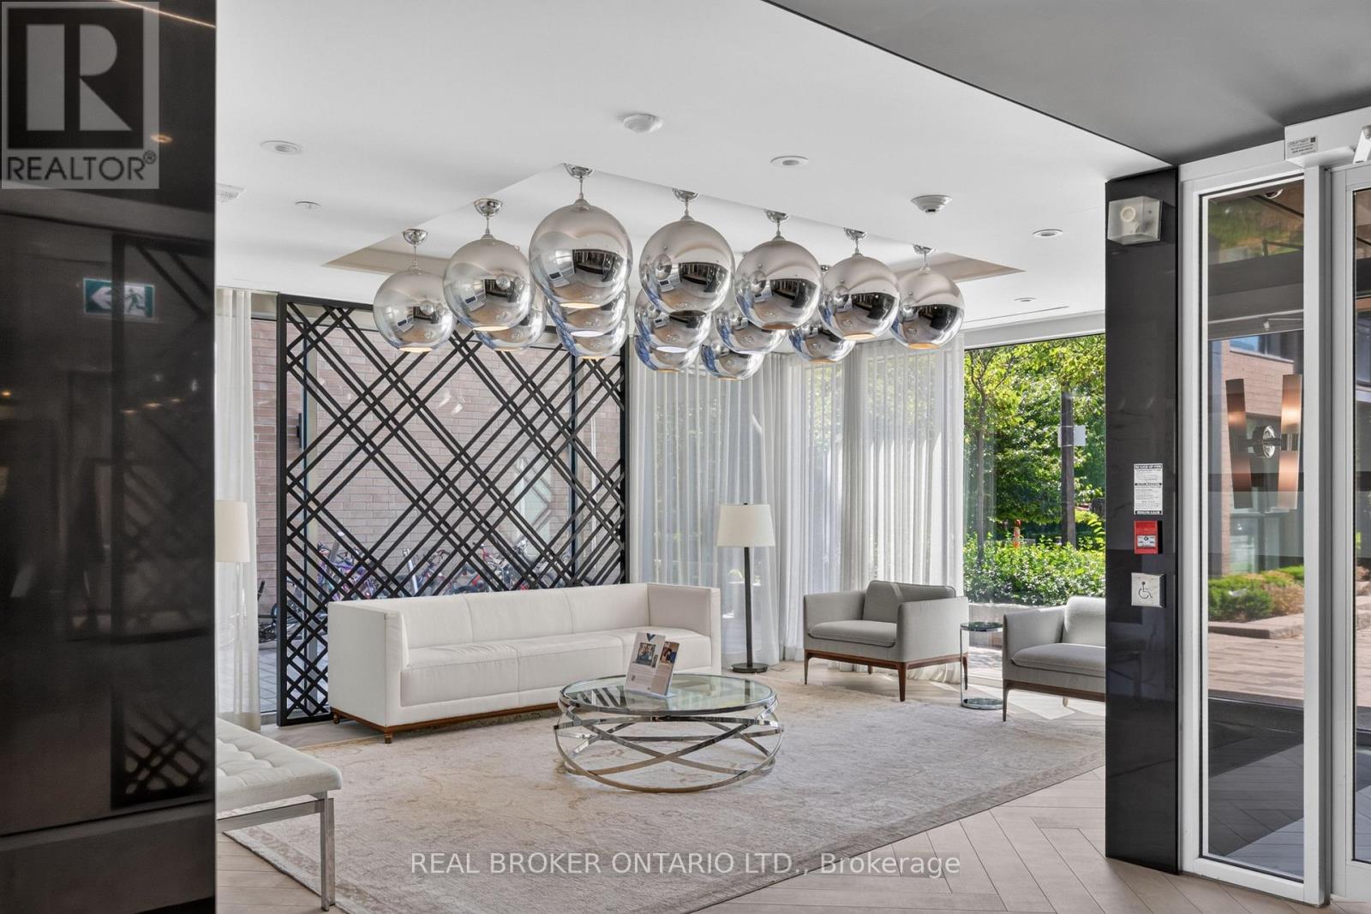
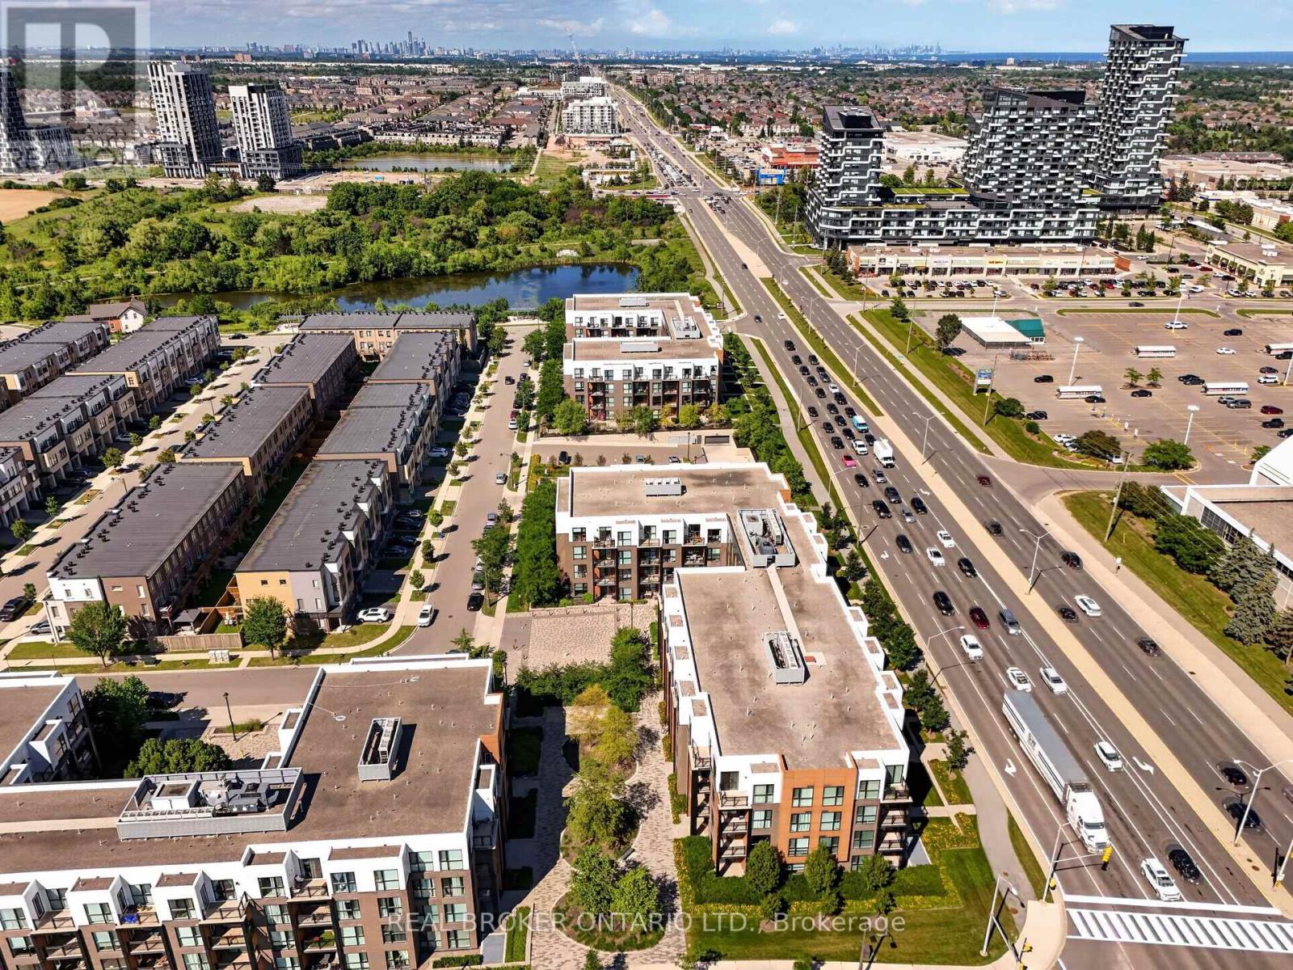
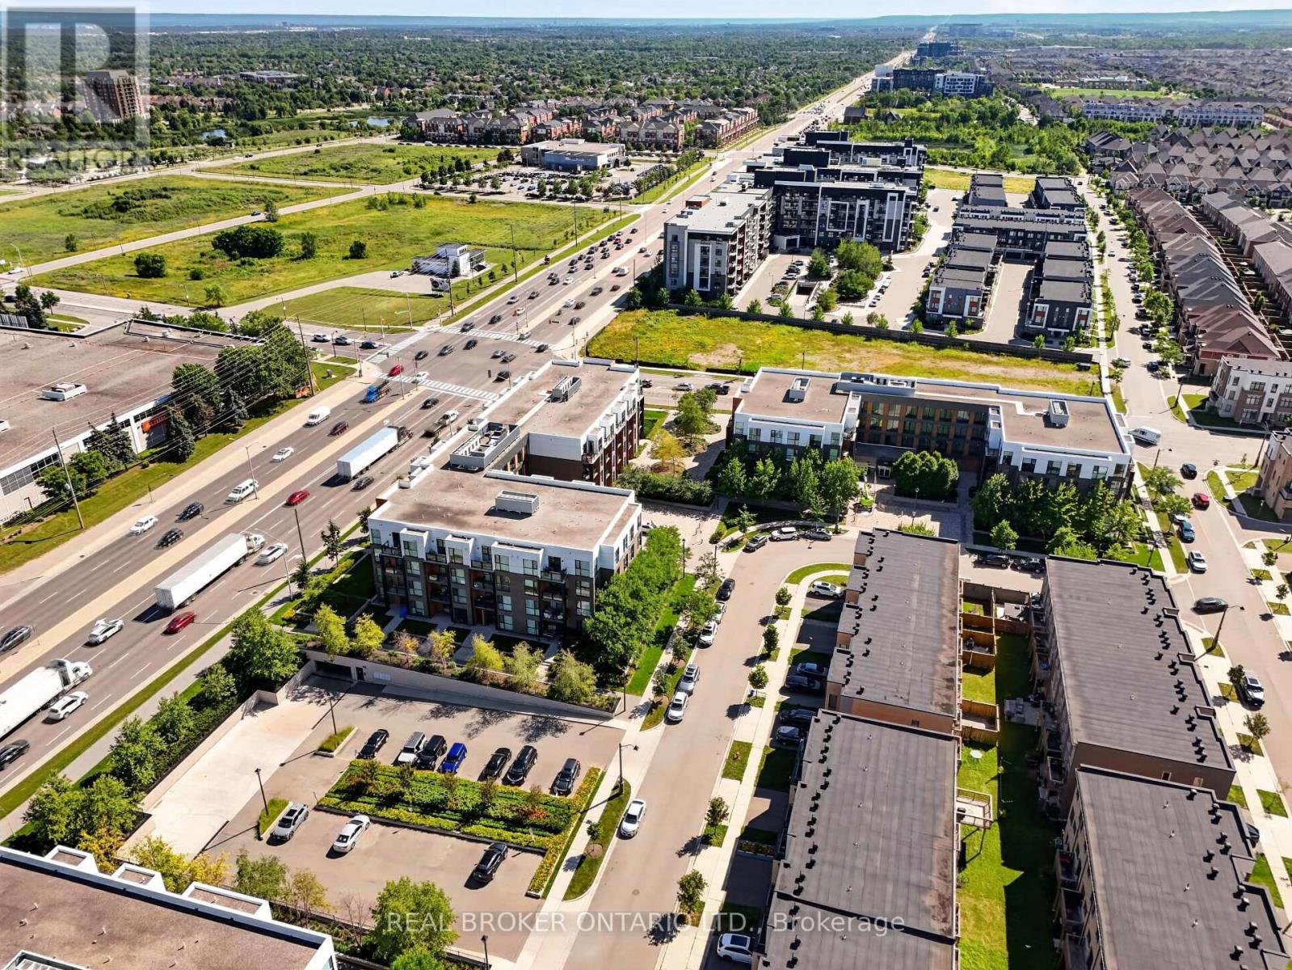

$775,000管理费,Water, Insurance, Parking, Common Area Maintenance, Heat
$895.56 每月
管理费,Water, Insurance, Parking, Common Area Maintenance, Heat
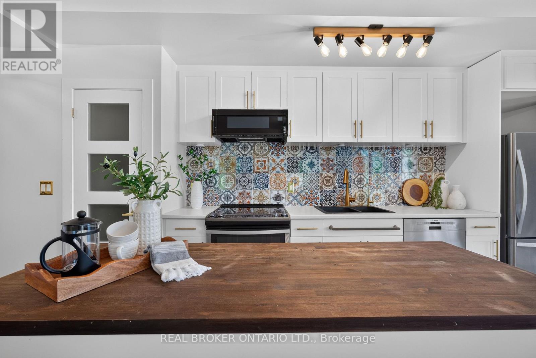
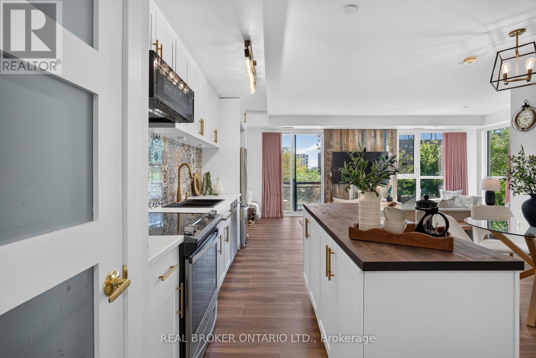
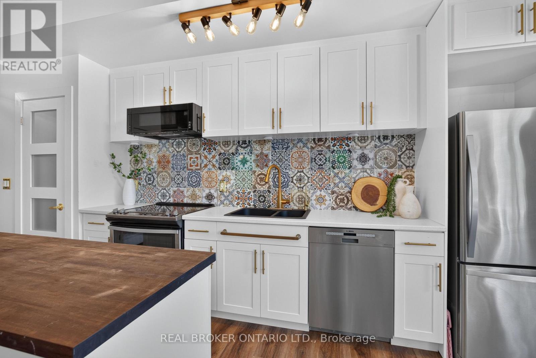
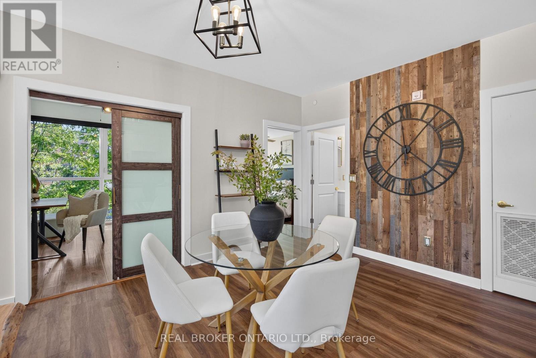
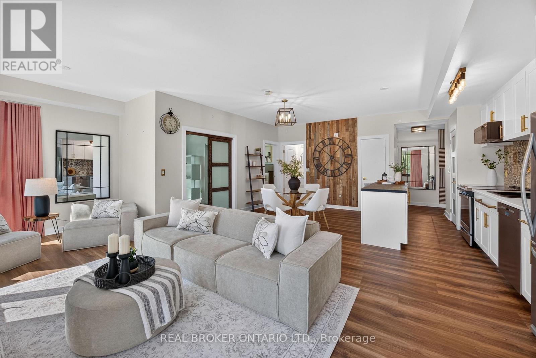
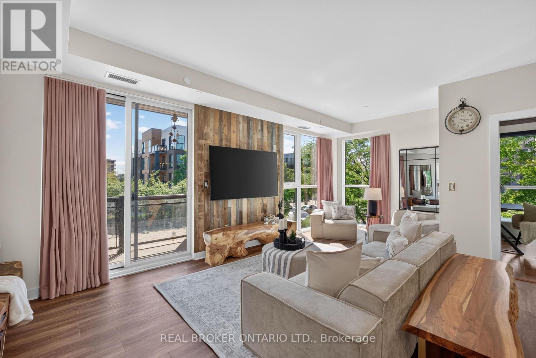
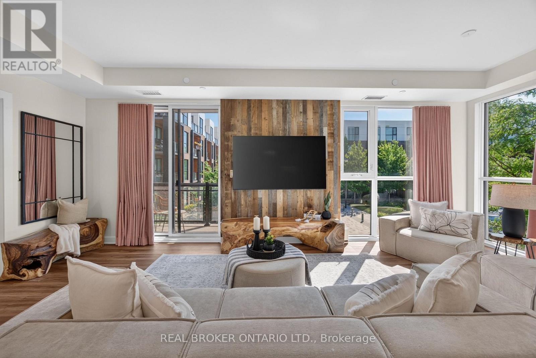
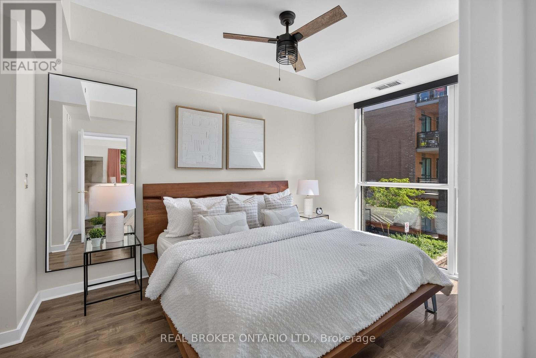
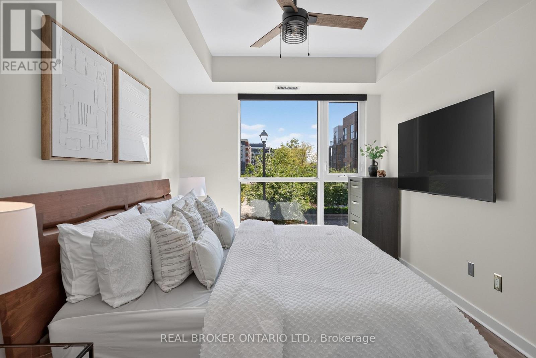
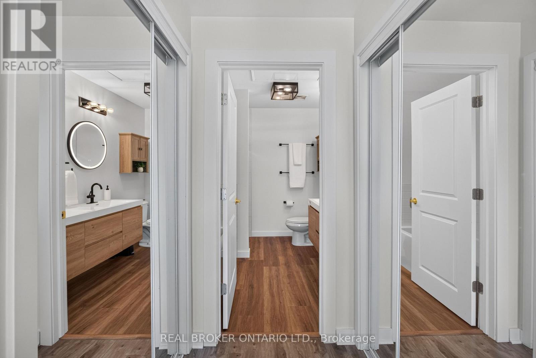
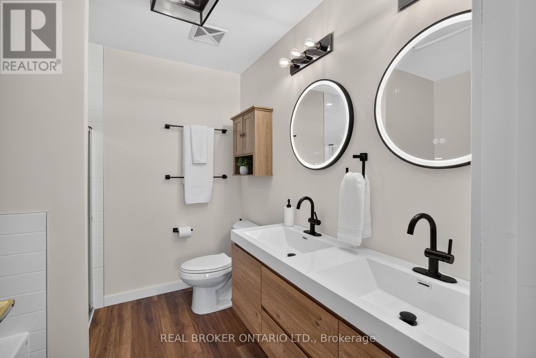
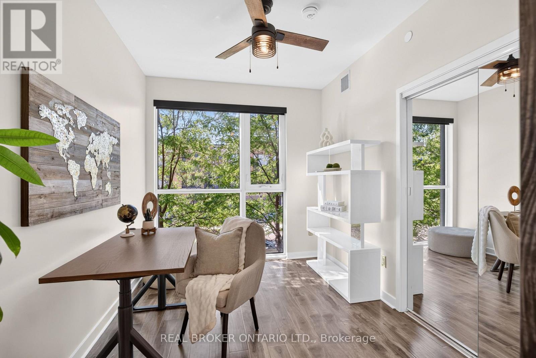
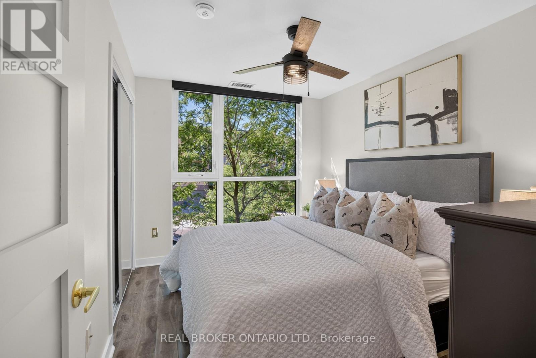
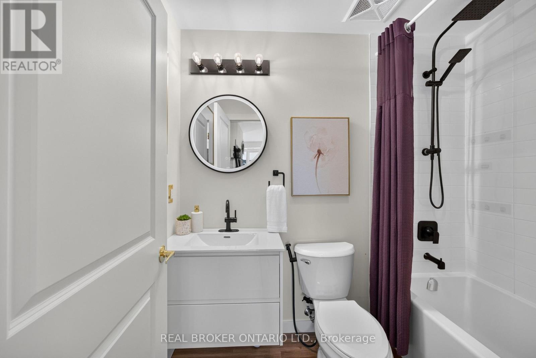
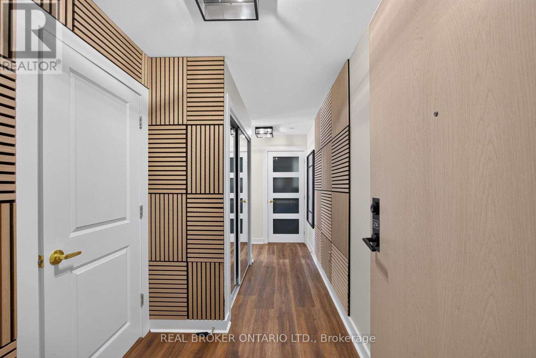
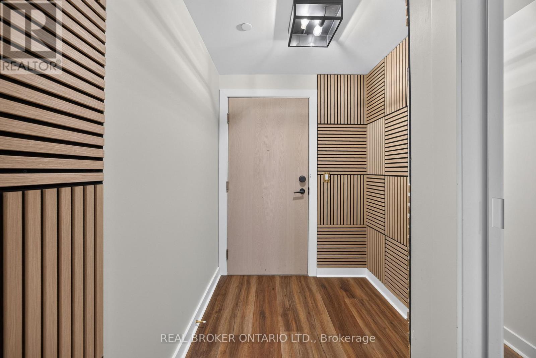
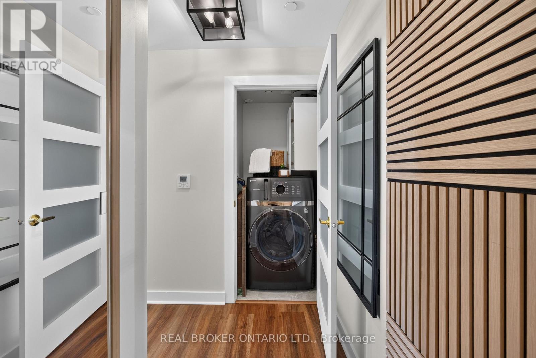
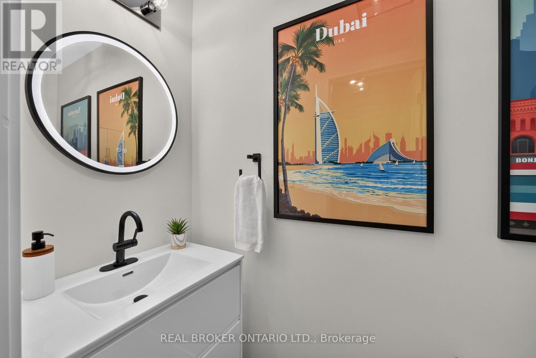
$895.56 每月This truly exceptional condo has been fully renovated with over $200,000 in premium upgrades. The kitchen has been completely redone with custom cabinetry, high-end appliances, and an island topped with butcher block. The primary en suite includes a soaking tub, a shower cabin, and dual floating vanities. Every bathroom has been remodeled with modern fixtures, including electronic mirrors. The home features premium flooring, custom French doors with gold hardware, designer lighting, and Benjamin Moore paint throughout. Smart home features include an August smart lock, motorized blackout shades in every bedroom, and a GE Profile washer/dryer combo. The unit also comes with two side-by-side parking spaces and a large storage locker. Built-in custom storage runs throughout the home, along with accent walls, live edge wood benches, mirrored closet doors, and velvet drapes. (id:43681)
房源概要
| MLS® Number | W13543936 |
| 房源类型 | 民宅 |
| 社区名字 | 1008 - GO Glenorchy |
| 附近的便利设施 | 医院 |
| 社区特征 | Pets Allowed With Restrictions |
| 特征 | 阳台 |
| 总车位 | 2 |
详 情
| 浴室 | 3 |
| 地上卧房 | 3 |
| 总卧房 | 3 |
| Age | 6 To 10 Years |
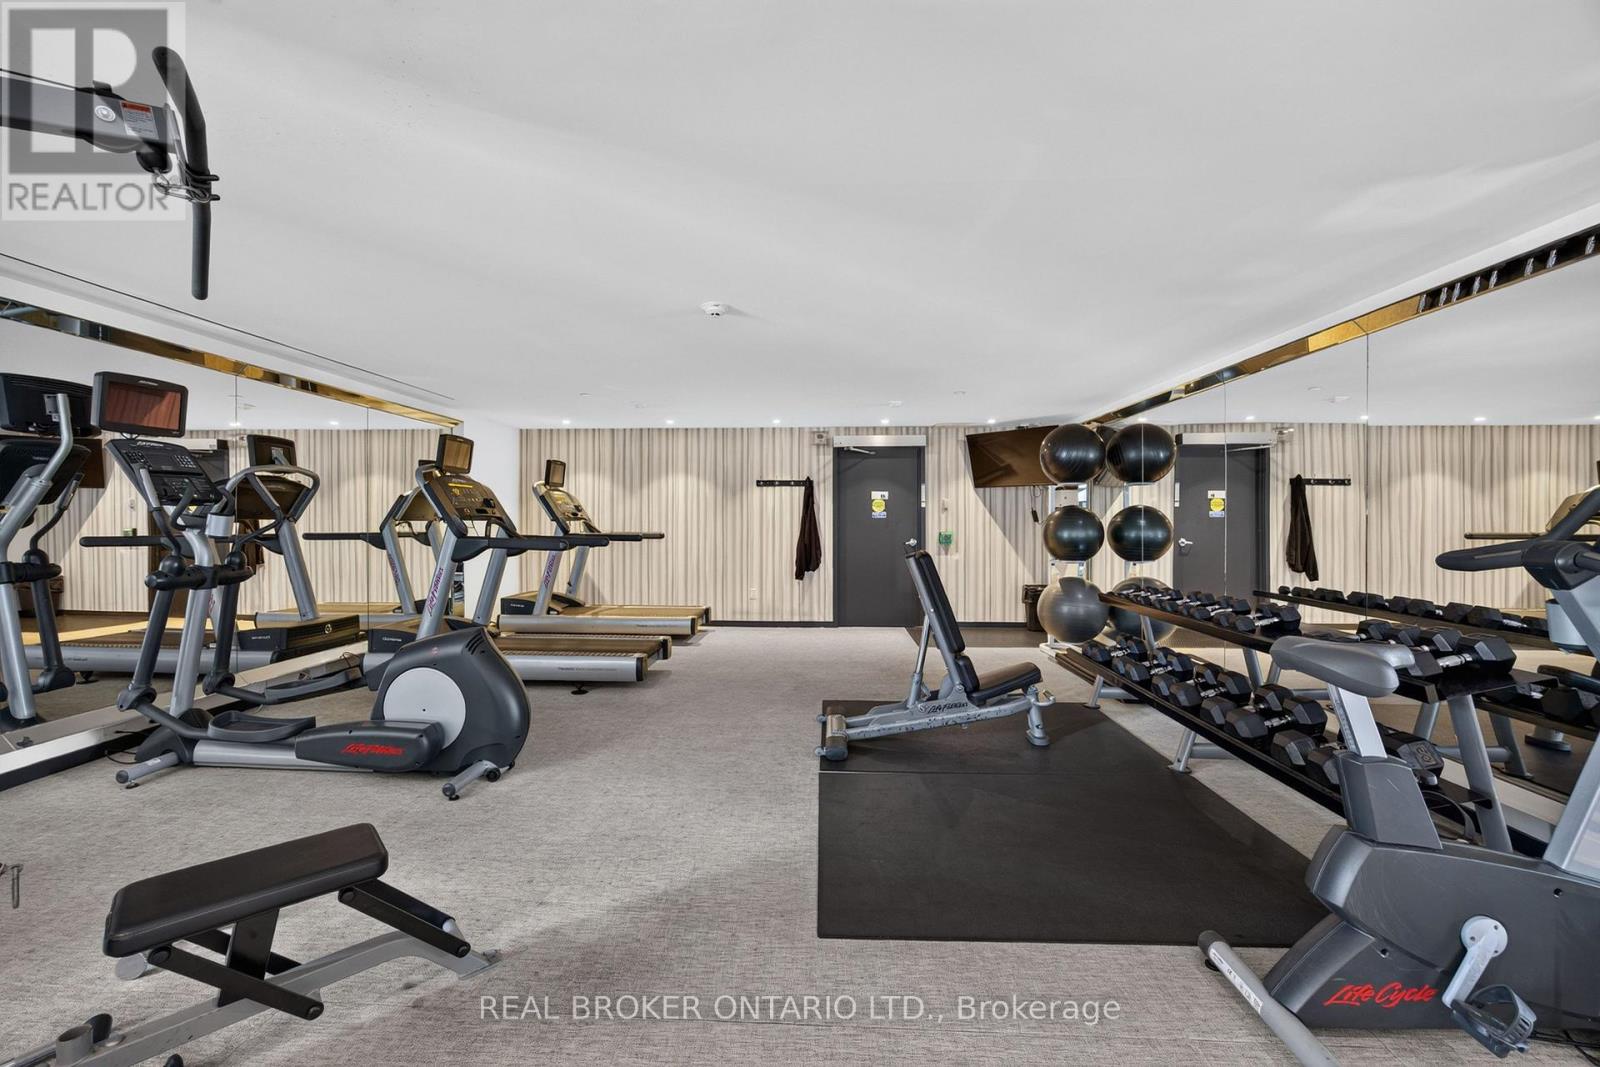
| 公寓设施 | 宴会厅, 健身房, Visitor Parking, Recreation Centre, Separate Heating Controls, Storage - Locker |
| 家电类 | Garage Door Opener Remote(s), 洗碗机, 烘干机, 炉子, 洗衣机, 冰箱 |
| 地下室类型 | 没有 |
| 空调 | 中央空调 |
| 外墙 | 砖 |
| Fire Protection | Smoke Detectors |
| 客人卫生间(不包含洗浴) | 1 |
| 供暖方式 | 天然气 |
| 供暖类型 | 压力热风 |
| 内部尺寸 | 1200 - 1399 Sqft |
| 类型 | 公寓 |
车 位
| 地下 | |
| Garage | |
| Covered |
土地
| 英亩数 | 无 |
| 土地便利设施 | 医院 |
房 间
| 楼 层 | 类 型 | 长 度 | 宽 度 | 面 积 |
|---|---|---|---|---|
| 一楼 | 客厅 | 2.74 m | 6.63 m | 2.74 m x 6.63 m |
| 一楼 | 厨房 | 4.93 m | 2.95 m | 4.93 m x 2.95 m |
| 一楼 | 餐厅 | 4.5 m | 2.44 m | 4.5 m x 2.44 m |
| 一楼 | 主卧 | 5.21 m | 3.1 m | 5.21 m x 3.1 m |
| 一楼 | 卧室 | 2.69 m | 3.43 m | 2.69 m x 3.43 m |
| 一楼 | 第二卧房 | 2.77 m | 3.45 m | 2.77 m x 3.45 m |
| 一楼 | 浴室 | 2.51 m | 2.39 m | 2.51 m x 2.39 m |
| 一楼 | 浴室 | 1.5 m | 3.62 m | 1.5 m x 3.62 m |
| 一楼 | Partial Bathroom | 0.91 m | 3.16 m | 0.91 m x 3.16 m |

The trademarks REALTOR®, REALTORS®, and the REALTOR® logo are controlled by The Canadian Real Estate Association (CREA) and identify real estate professionals who are members of CREA. The trademarks MLS®, Multiple Listing Service® and the associated logos are owned by The Canadian Real Estate Association (CREA) and identify the quality of services provided by real estate professionals who are members of CREA. The trademark DDF® is owned by The Canadian Real Estate Association (CREA) and identifies CREA's Data Distribution Facility (DDF®)
Toronto Real Estate Board
Real Broker Ontario Ltd.
July 09 2026 08:07:02
