
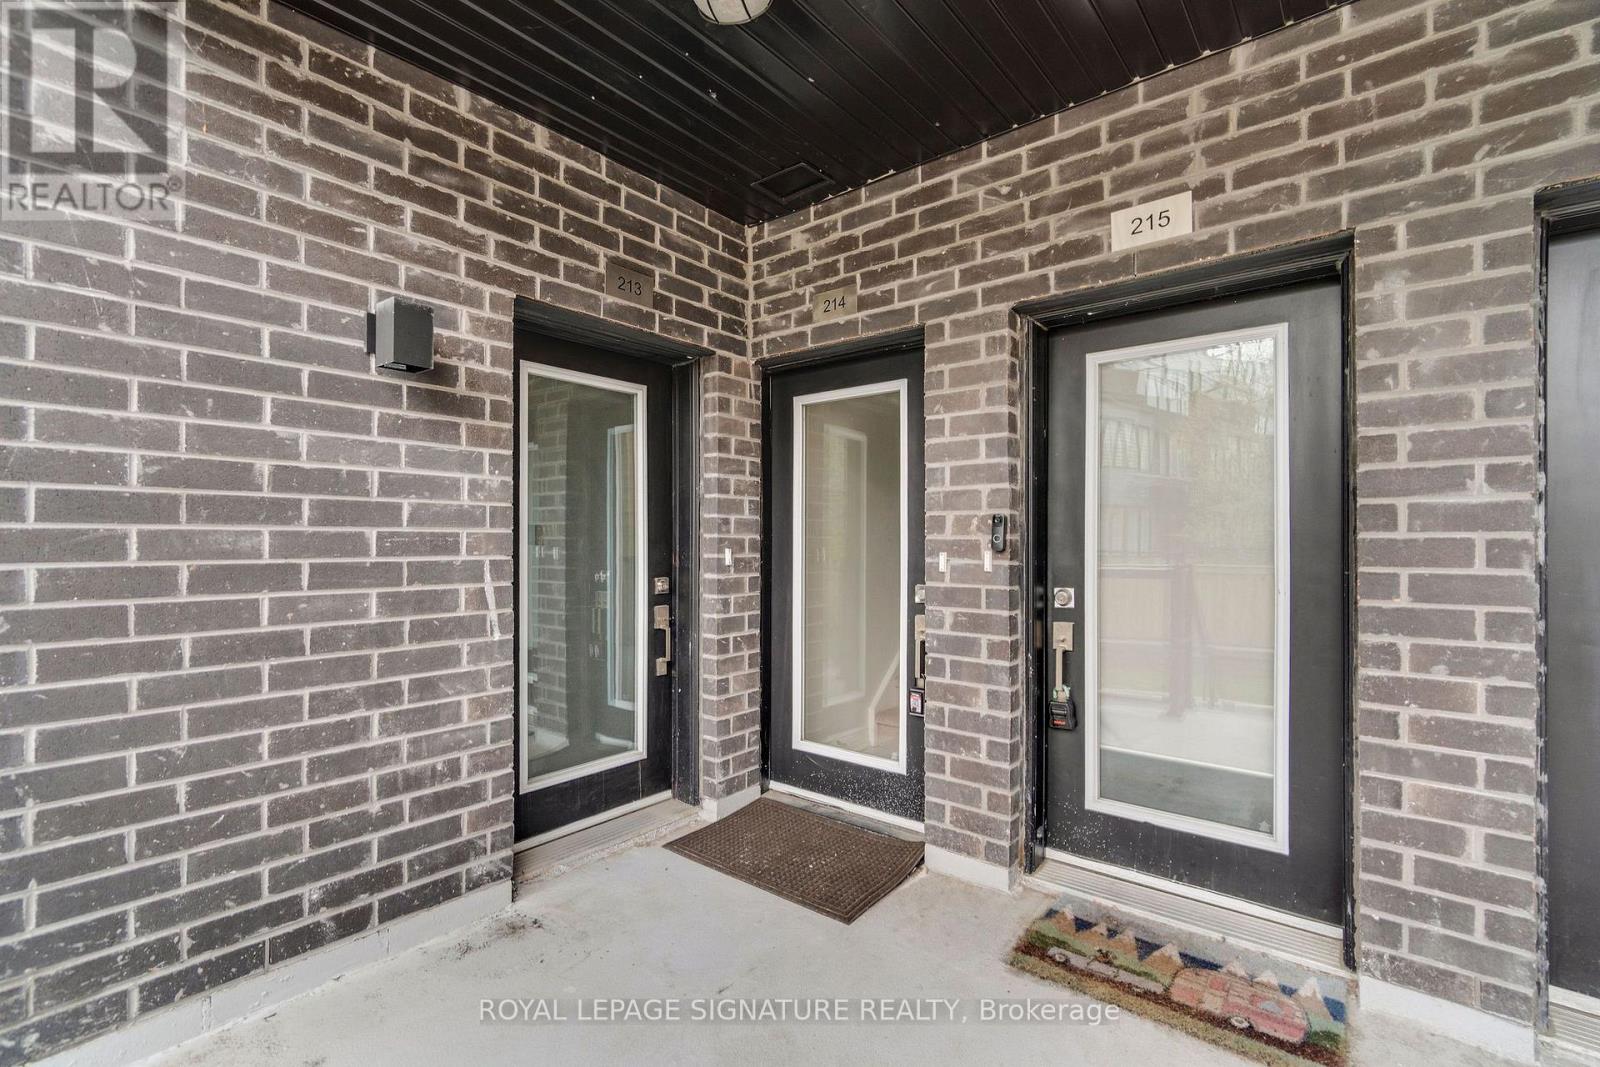
214 - 1165 Journeyman Lane Mississauga (Clarkson), Ontario L5J 0B6


$2,700 Monthly
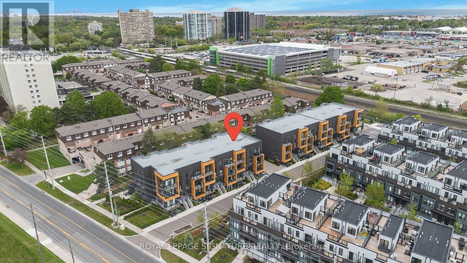
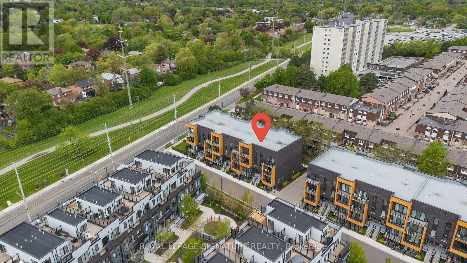
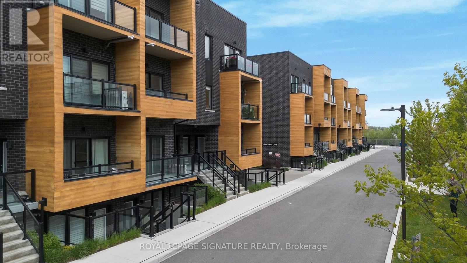
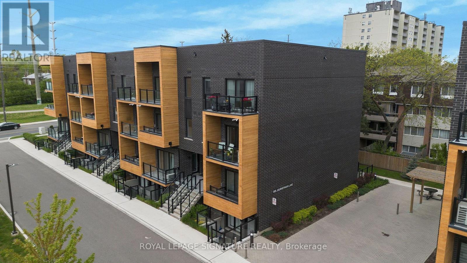
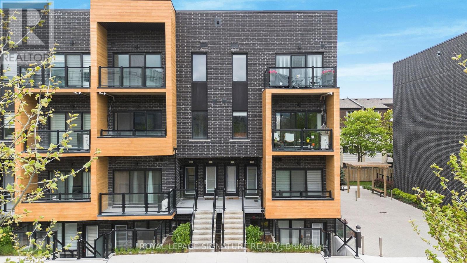
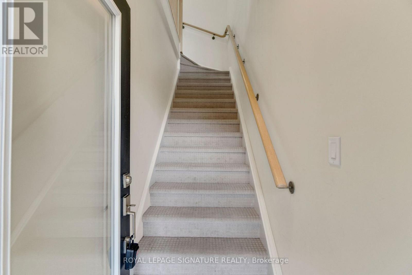
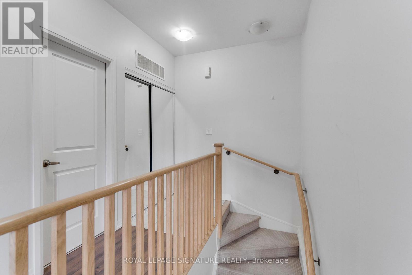
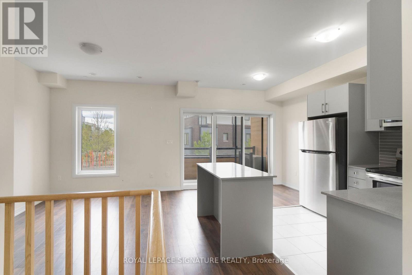
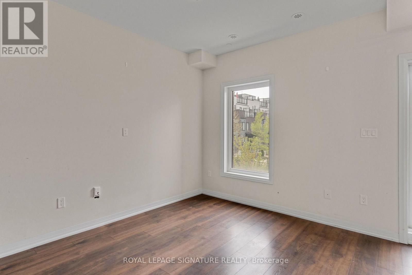
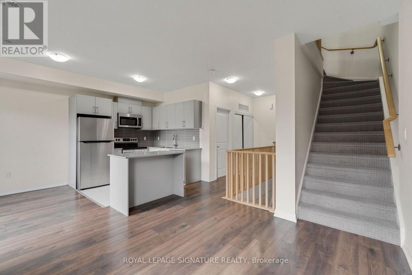
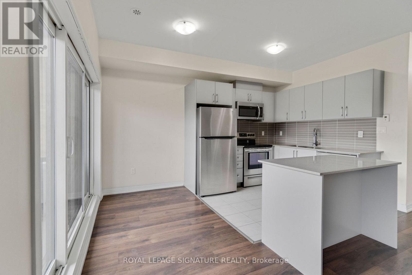
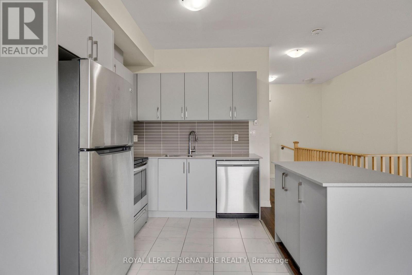
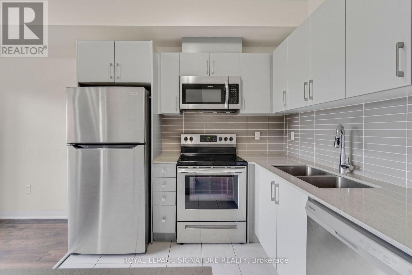
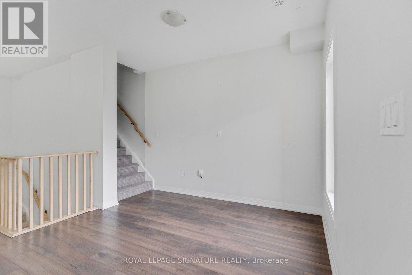
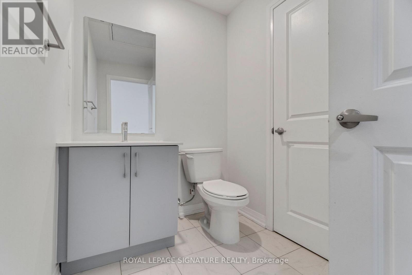
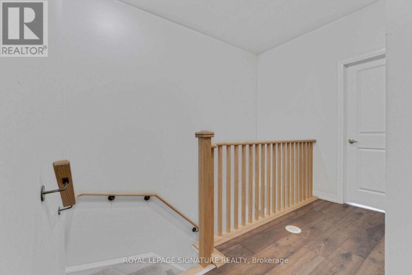
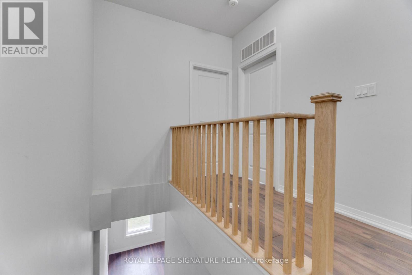
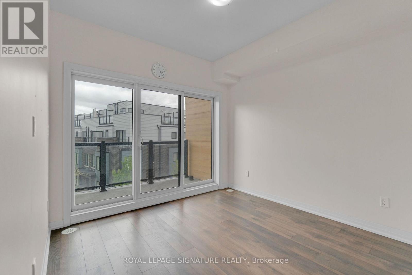
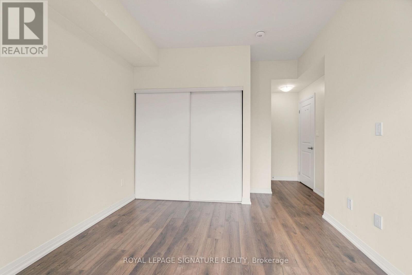
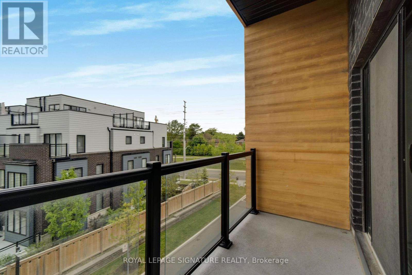
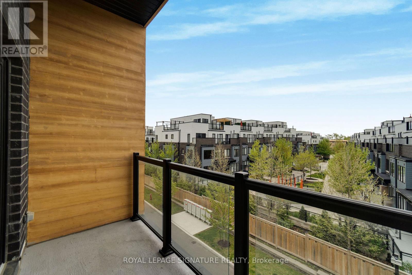
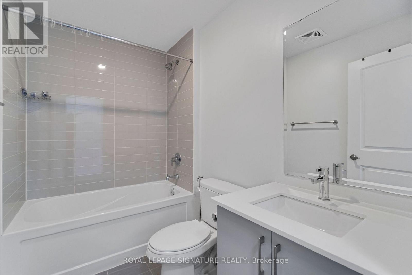
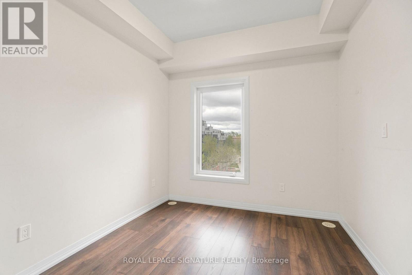
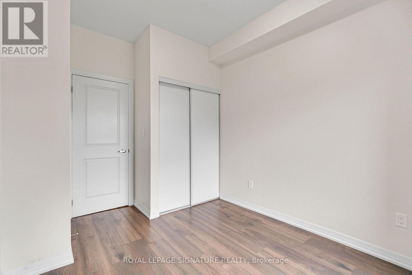
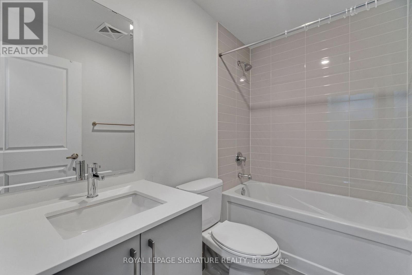
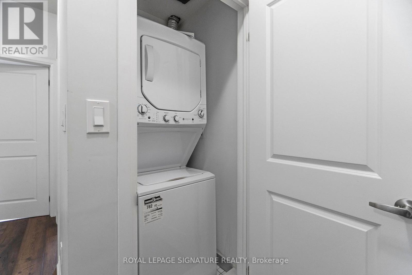
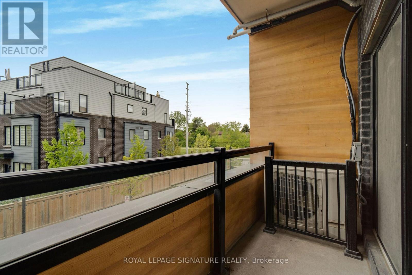
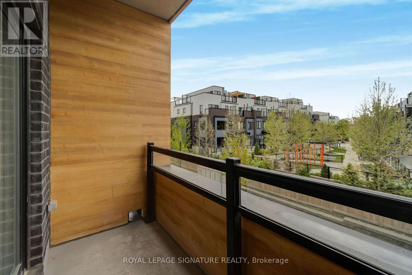
Welcome To Clarkson Urban Towns! This Bright & Spacious East-Facing 2-Bedroom, 2.5-Bathroom Townhome Offers Modern Finishes, Open Views & A Functional Layout. Enjoy 9' Ceilings, Laminate Flooring Throughout The Main Living Areas & Bedrooms, And A Sleek Kitchen With Stainless Steel Appliances. The Primary Bedroom Features A Private Balcony & Full Ensuite, While A Second Balcony Adds Even More Outdoor Space. Convenient Upper-Level Laundry With Stacked Washer/Dryer. Ideally Located Just A Short Walk To Clarkson Go Station, Offering Easy Access To Downtown Toronto, As Well As Parks, Trails, Lakeside Park, Restaurants & Shopping. Quick Access To The QEW Makes Commuting Easy. Perfect For Professionals Or Families Seeking Comfortable, Modern Living In A Highly Convenient Mississauga Location.(The Photos Are From Before) (id:43681)
房源概要
| MLS® Number | W13779834 |
| 房源类型 | 民宅 |
| 社区名字 | Clarkson |
| 附近的便利设施 | 公共交通, 公园, 学校 |
| 社区特征 | Pets Allowed With Restrictions |
| 设备类型 | 热水器 |
| 特征 | 阳台, In Suite Laundry |
| 总车位 | 1 |
| 租赁设备类型 | 热水器 |
详 情
| 浴室 | 3 |
| 地上卧房 | 2 |
| 总卧房 | 2 |
| Age | 0 To 5 Years |
| 公寓设施 | Storage - Locker |
| 家电类 | 洗碗机, 烘干机, 微波炉, 烤箱, 炉子, 洗衣机, 冰箱 |
| 地下室类型 | 没有 |
| 空调 | 中央空调 |
| 外墙 | 混凝土 |
| Flooring Type | Tile, Laminate |
| 地基类型 | 混凝土浇筑 |
| 客人卫生间(不包含洗浴) | 1 |
| 供暖方式 | 天然气 |
| 供暖类型 | 压力热风 |
| 内部尺寸 | 1000 - 1199 Sqft |
| 类型 | 公寓 |
车 位
| 地下 | |
| Garage |
土地
| 英亩数 | 无 |
| 土地便利设施 | 公共交通, 公园, 学校 |
房 间
| 楼 层 | 类 型 | 长 度 | 宽 度 | 面 积 |
|---|---|---|---|---|
| 一楼 | 厨房 | 2.17 m | 2.59 m | 2.17 m x 2.59 m |
| 一楼 | 餐厅 | 2.17 m | 1.58 m | 2.17 m x 1.58 m |
| 一楼 | 客厅 | 3.39 m | 3.29 m | 3.39 m x 3.29 m |
| Upper Level | 主卧 | 3.2 m | 3.05 m | 3.2 m x 3.05 m |
| Upper Level | 第二卧房 | 2.47 m | 2.9 m | 2.47 m x 2.9 m |
https://www.realtor.ca/real-estate/30274074/214-1165-journeyman-lane-mississauga-clarkson-clarkson

The trademarks REALTOR®, REALTORS®, and the REALTOR® logo are controlled by The Canadian Real Estate Association (CREA) and identify real estate professionals who are members of CREA. The trademarks MLS®, Multiple Listing Service® and the associated logos are owned by The Canadian Real Estate Association (CREA) and identify the quality of services provided by real estate professionals who are members of CREA. The trademark DDF® is owned by The Canadian Real Estate Association (CREA) and identifies CREA's Data Distribution Facility (DDF®)
Toronto Real Estate Board
Royal LePage Signature Realty
September 14 2026 04:01:33
