
2136 Verne Bowen Street Oshawa (Kedron), Ontario L1L 0V9


$1,049,990
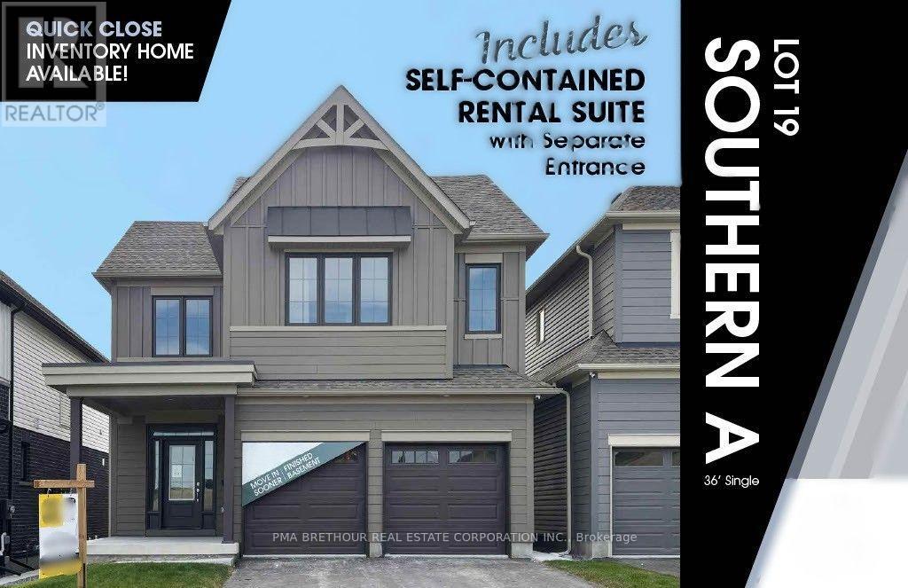
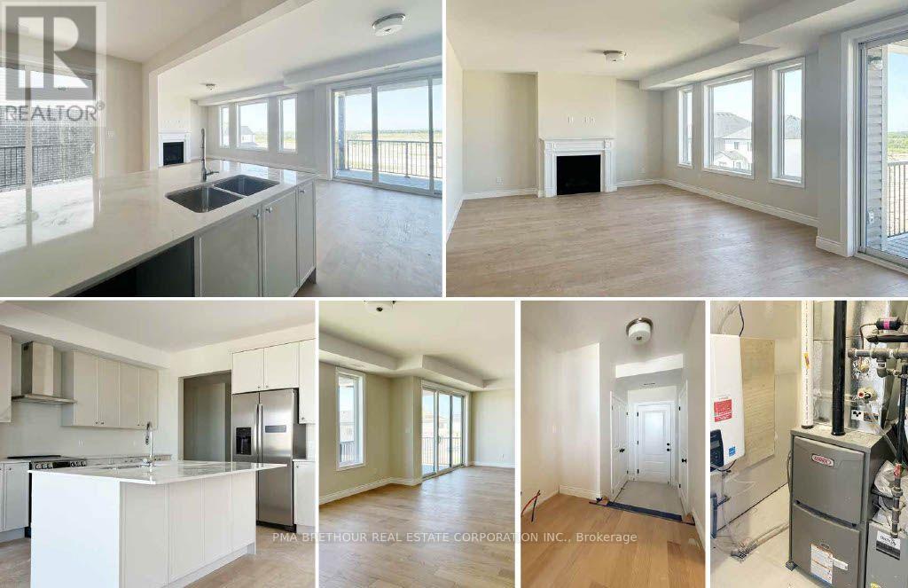
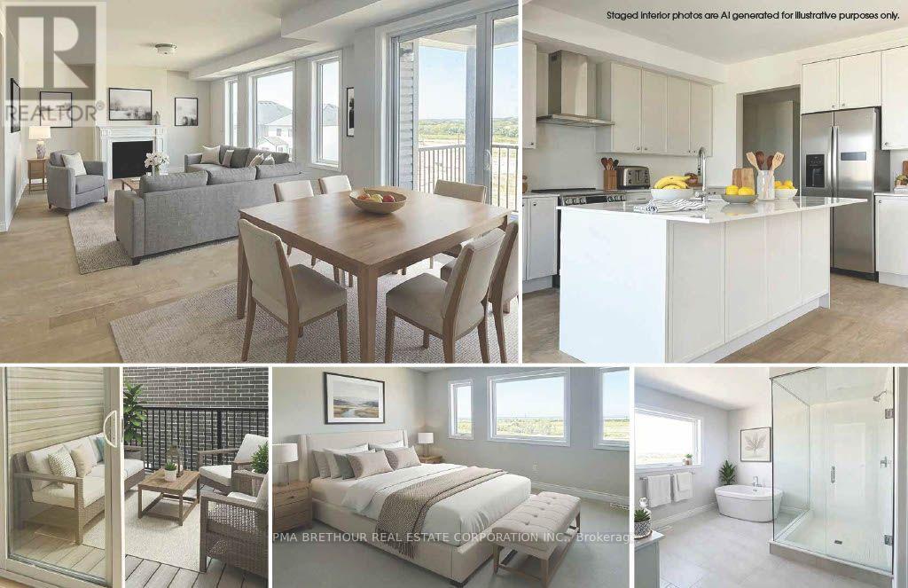
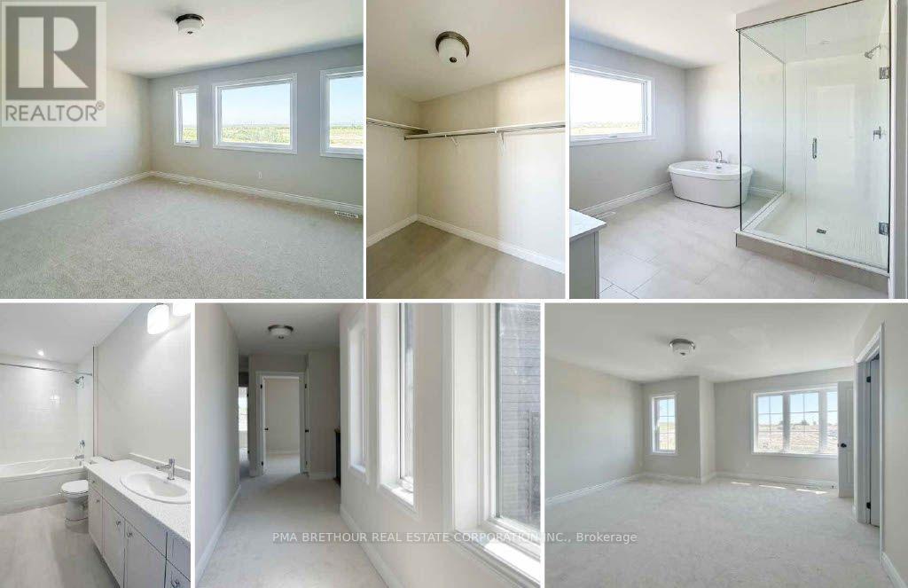
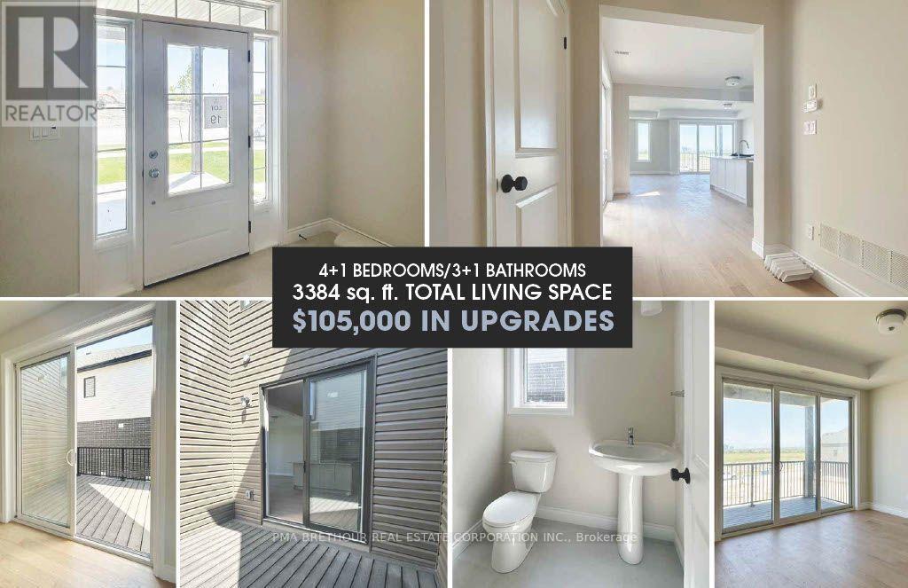
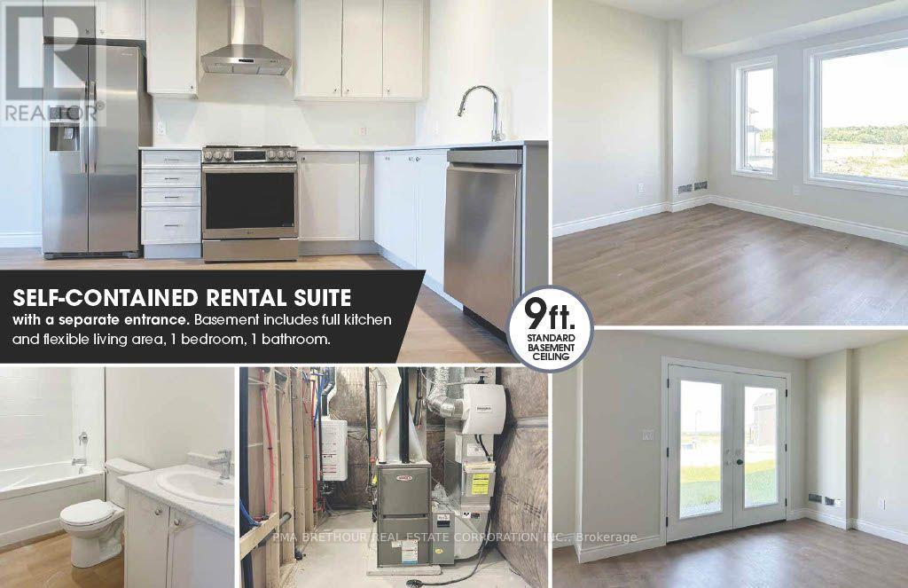
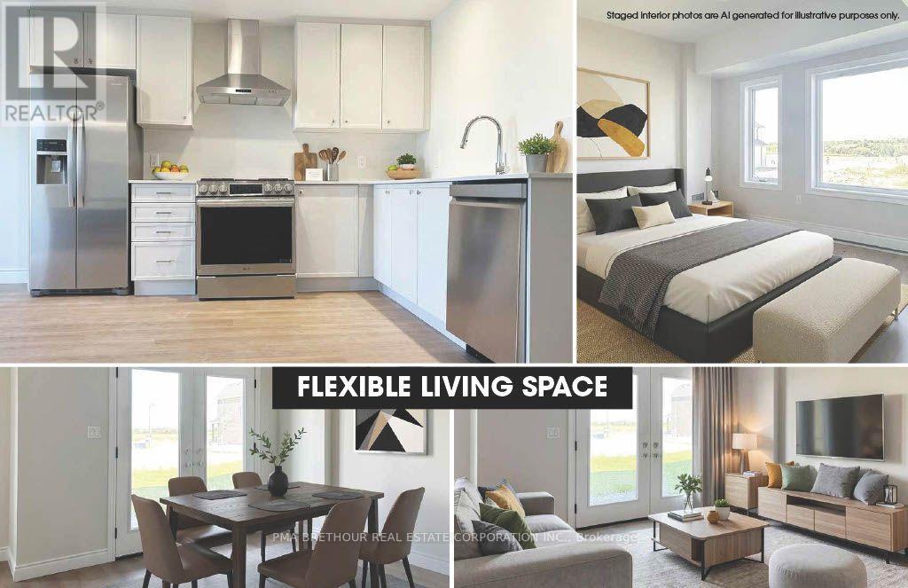
Welcome to "The Views" in North Oshawa's sought-after Kedron community! Built by Jeffery Homes, this premier, brand-new 5 bedroom, 3.5 bathroom residence at 2136 Verne Bowen Street offers luxury living without the wait.Designed with versatility in mind, the home features an expansive open-concept main floor with a gourmet kitchen, walk-in pantry, bright breakfast area, and a seamless flow into the spacious great room. The upper level hosts four generous bedrooms, including a primary retreat complete with a lavish 5-piece ensuite and walk-in closet, plus the added convenience of second-floor laundry. Highlighted by a fully finished, self-contained lower-level secondary suite-complete with a second kitchen, full bathroom, recreation room, and bedroom-this home is perfect for extended family, multi-generational living, or rental income potential. Thoughtfully crafted with expert-selected interior finishes throughout, this exceptional property is ready for you to move in and enjoy. Don't miss this rare opportunity! (id:43681)
房源概要
| MLS® Number | E14153870 |
| 房源类型 | 民宅 |
| 社区名字 | Kedron |
| 附近的便利设施 | 公园, 学校 |
| 设备类型 | 热水器, 热水器 - Tankless |
| 总车位 | 4 |
| 租赁设备类型 | 热水器, 热水器 - Tankless |
详 情
| 浴室 | 4 |
| 地上卧房 | 4 |
| 地下卧室 | 1 |
| 总卧房 | 5 |
| Age | New Building |
| 公寓设施 | Fireplace(s) |
| 家电类 | Water Heater - Tankless, Water Meter |
| 地下室进展 | 已装修 |
| 地下室功能 | Apartment In Basement, Walk Out |
| 地下室类型 | N/a, N/a (finished) |
| 施工种类 | 独立屋 |
| 空调 | 中央空调 |
| 外墙 | 乙烯基壁板 |
| Fire Protection | Smoke Detectors |
| 壁炉 | 有 |
| Fireplace Total | 1 |
| Flooring Type | Hardwood, Tile, Vinyl |
| 地基类型 | 混凝土浇筑 |
| 客人卫生间(不包含洗浴) | 1 |
| 供暖方式 | 天然气 |
| 供暖类型 | 压力热风 |
| 储存空间 | 2 |
| 内部尺寸 | 2500 - 3000 Sqft |
| 类型 | 独立屋 |
| 设备间 | 市政供水 |
车 位
| 附加车库 | |
| Garage |
土地
| 英亩数 | 无 |
| 土地便利设施 | 公园, 学校 |
| 污水道 | Sanitary Sewer |
| 土地深度 | 107 Ft ,4 In |
| 土地宽度 | 36 Ft ,2 In |
| 不规则大小 | 36.2 X 107.4 Ft |
房 间
| 楼 层 | 类 型 | 长 度 | 宽 度 | 面 积 |
|---|---|---|---|---|
| 二楼 | 主卧 | 5.3086 m | 4.2164 m | 5.3086 m x 4.2164 m |
| 二楼 | 第二卧房 | 3.5814 m | 3.3528 m | 3.5814 m x 3.3528 m |
| 二楼 | 第三卧房 | 4.2926 m | 4.0894 m | 4.2926 m x 4.0894 m |
| 二楼 | Bedroom 4 | 4.3942 m | 3.6576 m | 4.3942 m x 3.6576 m |
| 二楼 | 洗衣房 | 3.02 m | 1.63 m | 3.02 m x 1.63 m |
| 地下室 | 厨房 | 5.08 m | 3.429 m | 5.08 m x 3.429 m |
| 地下室 | 娱乐,游戏房 | 4.7752 m | 3.6576 m | 4.7752 m x 3.6576 m |
| 地下室 | 卧室 | 3.4036 m | 2.9972 m | 3.4036 m x 2.9972 m |
| 一楼 | 大型活动室 | 5.4356 m | 4.2164 m | 5.4356 m x 4.2164 m |
| 一楼 | 厨房 | 5.588 m | 3.5306 m | 5.588 m x 3.5306 m |
设备间
| 有线电视 | 可用 |
| 配电箱 | 已安装 |
| 污水道 | 已安装 |
https://www.realtor.ca/real-estate/30484302/2136-verne-bowen-street-oshawa-kedron-kedron

The trademarks REALTOR®, REALTORS®, and the REALTOR® logo are controlled by The Canadian Real Estate Association (CREA) and identify real estate professionals who are members of CREA. The trademarks MLS®, Multiple Listing Service® and the associated logos are owned by The Canadian Real Estate Association (CREA) and identify the quality of services provided by real estate professionals who are members of CREA. The trademark DDF® is owned by The Canadian Real Estate Association (CREA) and identifies CREA's Data Distribution Facility (DDF®)
Toronto Real Estate Board
Pma Brethour Real Estate Corporation Inc.
November 09 2026 05:31:25
