
2136 Old Lakeshore Road Unit# 4 Burlington, Ontario L7R 1A3


$1,595,000管理费,Insurance, Landscaping, Other, See Remarks, Parking
$1,339.08 每月
管理费,Insurance, Landscaping, Other, See Remarks, Parking
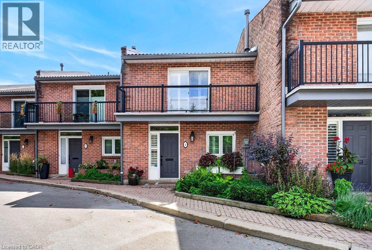
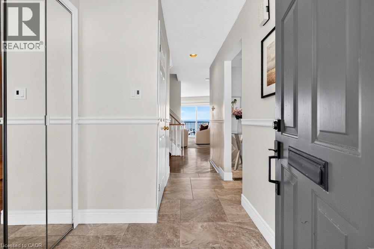
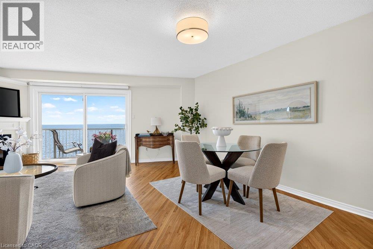
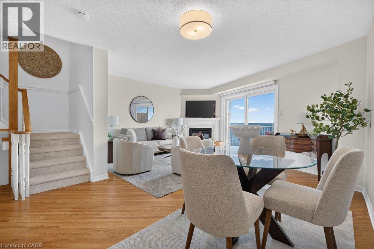
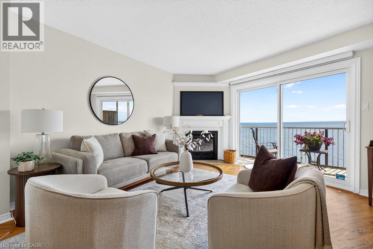
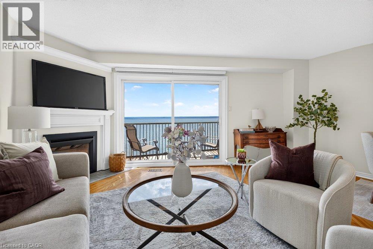
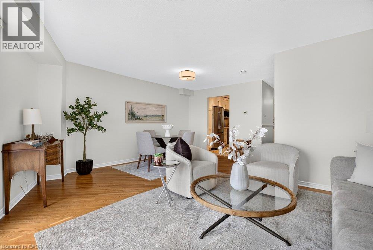
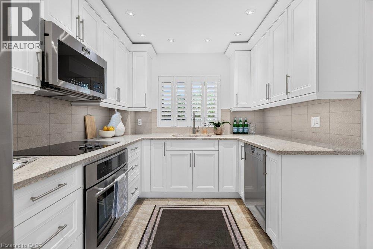
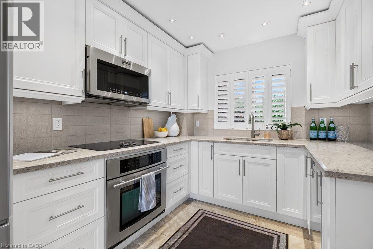
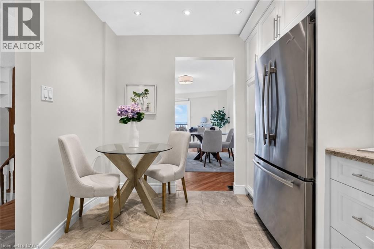
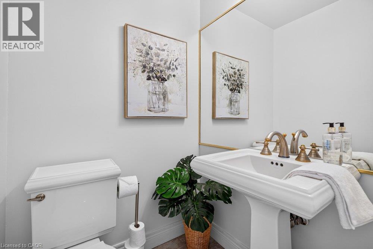
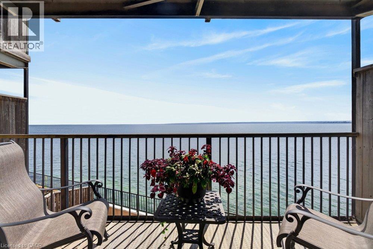
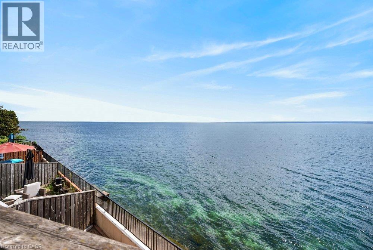
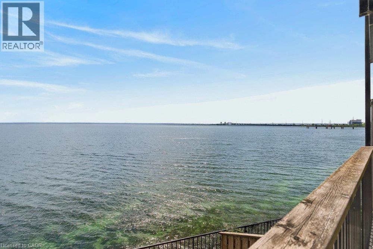
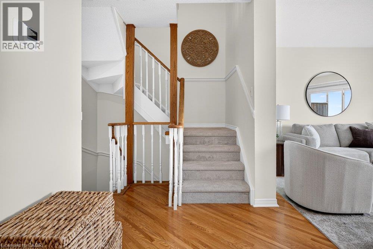
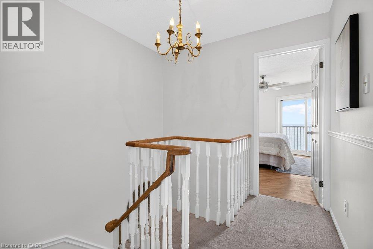
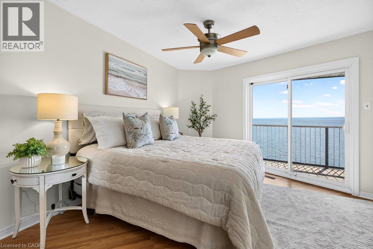
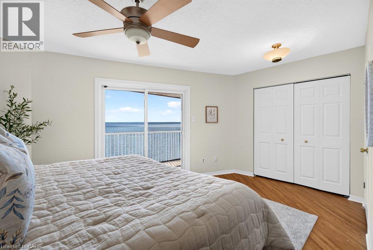
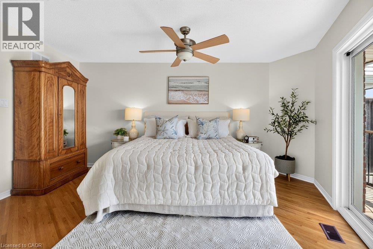
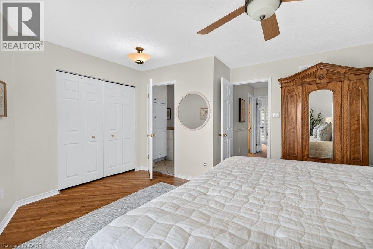
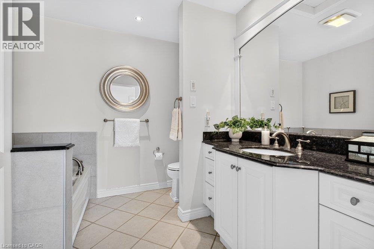
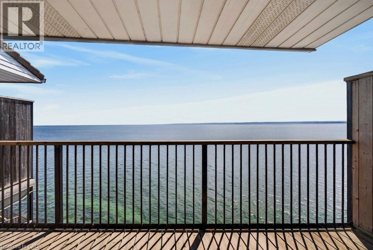
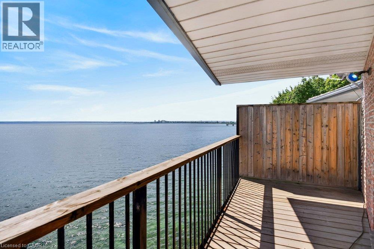
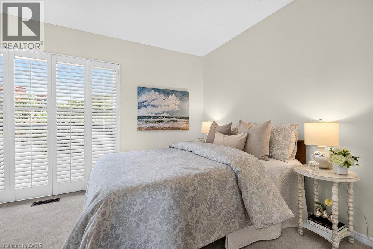
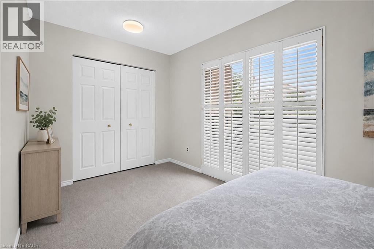
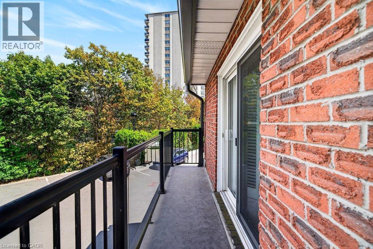
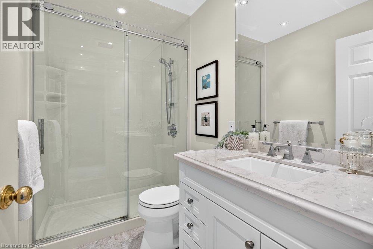
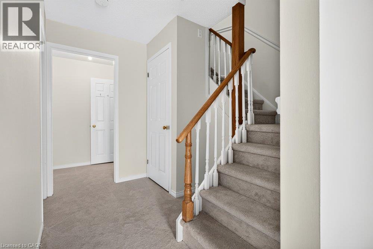
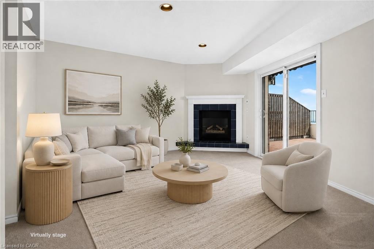
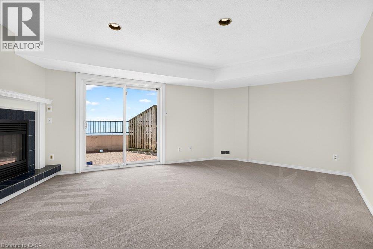
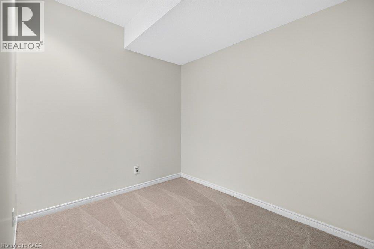
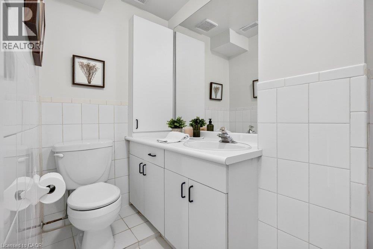
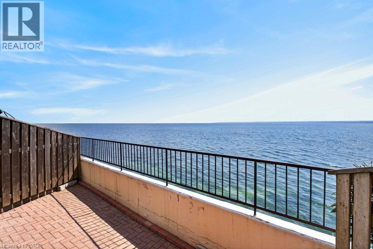
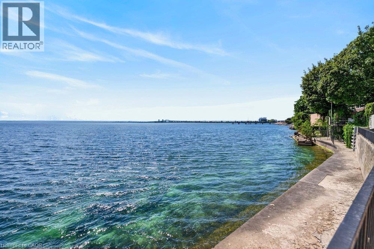
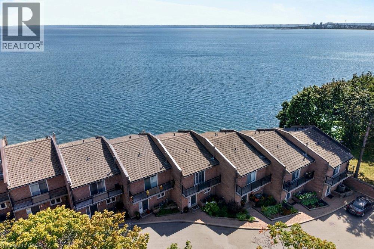
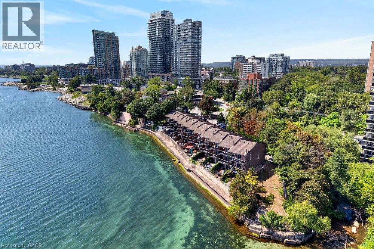
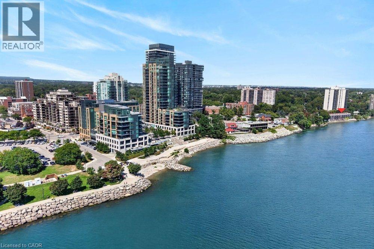
$1,339.08 每月Spectacular waterfront property showcasing unobstructed panoramic views of Lake Ontario, just steps from the heart of downtown Burlington. Set within an exclusive private enclave of only 11 residences, this beautifully appointed 2-storey executive townhouse with a walkout lower level offers 1,970 sq. ft. of bright, airy living space and an exceptional waterfront lifestyle. Designed to make the most of its remarkable setting, the home features lakefront outdoor living on all three levels, with breathtaking views stretching across the water. The main level features a renovated kitchen with custom cabinetry, granite countertops and stainless steel appliances, opening to a spacious living and dining area with hardwood floors and a gas fireplace. Patio doors lead directly to the waterfront patio, creating a seamless connection between the indoor living space and the lake beyond. Upstairs, the spacious primary retreat features hardwood floors, a 3-piece ensuite and a private lakefront balcony—the perfect place to take in the sunrise over Lake Ontario. A generous second bedroom with its own private balcony and a beautifully renovated main bathroom with a large walk-in shower completes the upper level. The finished walkout lower level provides even more living space with a comfortable family room featuring a second gas fireplace, a home office, 3-piece bathroom and laundry room. Step outside to the exceptional oversized waterfront terrace, an incredible setting for relaxing or entertaining just steps from the shoreline. A rare opportunity to enjoy waterfront living in one of Burlington’s most distinctive settings, just steps from downtown Burlington’s restaurants, shops, Spencer Smith Park & the waterfront trail. Freshly painted, new broadloom, 2 parking spaces. (id:43681)
房源概要
| MLS® Number | 40859749 |
| 房源类型 | 民宅 |
| 附近的便利设施 | 医院, 公园, 礼拜场所, 游乐场, 公共交通, 学校, 购物 |
| Communication Type | High Speed Internet |
| 社区特征 | 安静的区域 |
| 设备类型 | 热水器 |
| 特征 | 阳台, 铺设车道 |
| 总车位 | 2 |
| 租赁设备类型 | 热水器 |
| View Type | Lake View |
| Water Front Name | Lake Ontario |
| 湖景类型 | 湖景房 |
详 情
| 浴室 | 4 |
| 地上卧房 | 2 |
| 总卧房 | 2 |
| 家电类 | 洗碗机, 烘干机, 烤箱 - Built-in, 冰箱, 洗衣机, 嵌入式微波炉, 窗帘 |
| 地下室类型 | 没有 |
| 施工日期 | 1985 |
| 施工种类 | 附加的 |
| 空调 | 中央空调 |
| 外墙 | 砖 |
| 壁炉 | 有 |
| Fireplace Total | 2 |
| 地基类型 | 混凝土浇筑 |
| 客人卫生间(不包含洗浴) | 1 |
| 供暖方式 | 天然气 |
| 供暖类型 | 压力热风 |
| 储存空间 | 2 |
| 内部尺寸 | 1970 Sqft |
| 类型 | 联排别墅 |
| 设备间 | 市政供水 |
土地
| 入口类型 | Road Access |
| 英亩数 | 无 |
| 围栏类型 | 部分围栏 |
| 土地便利设施 | 医院, 公园, 宗教场所, 游乐场, 公共交通, 学校, 购物 |
| 污水道 | 城市污水处理系统 |
| 地表水 | 湖泊 |
| 规划描述 | Drm-9 |
房 间
| 楼 层 | 类 型 | 长 度 | 宽 度 | 面 积 |
|---|---|---|---|---|
| 二楼 | 三件套卫生间 | Measurements not available | ||
| 二楼 | 卧室 | 14'8'' x 9'8'' | ||
| 二楼 | 三件套浴室 | Measurements not available | ||
| 二楼 | 主卧 | 14'10'' x 14'8'' | ||
| 地下室 | 洗衣房 | 12'0'' x 9'10'' | ||
| 地下室 | 三件套卫生间 | Measurements not available | ||
| Lower Level | 衣帽间 | 7'1'' x 9'1'' | ||
| Lower Level | 家庭房 | 16'10'' x 17'0'' | ||
| 一楼 | 两件套卫生间 | Measurements not available | ||
| 一楼 | 厨房 | 8'8'' x 13'1'' | ||
| 一楼 | 餐厅 | 9'1'' x 5'8'' | ||
| 一楼 | 客厅 | 17'1'' x 16'9'' |
设备间
| 有线电视 | 可用 |
| 配电箱 | 可用 |
| 天然气 | 可用 |
| Telephone | 可用 |
https://www.realtor.ca/real-estate/30221715/2136-old-lakeshore-road-unit-4-burlington

The trademarks REALTOR®, REALTORS®, and the REALTOR® logo are controlled by The Canadian Real Estate Association (CREA) and identify real estate professionals who are members of CREA. The trademarks MLS®, Multiple Listing Service® and the associated logos are owned by The Canadian Real Estate Association (CREA) and identify the quality of services provided by real estate professionals who are members of CREA. The trademark DDF® is owned by The Canadian Real Estate Association (CREA) and identifies CREA's Data Distribution Facility (DDF®)
REALTORS® Association of Hamilton-Burlington
Royal LePage Burloak Real Estate Services
September 03 2026 02:11:30
