
2134 Maplewood Road St. Clements, Ontario N0B 2M0


$2,880,000
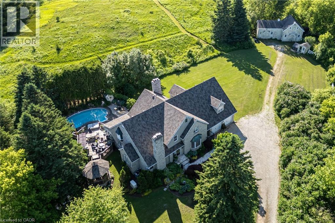
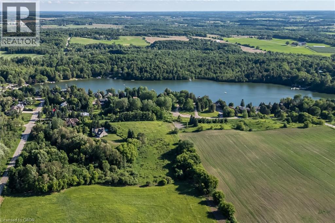
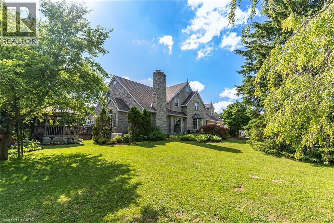
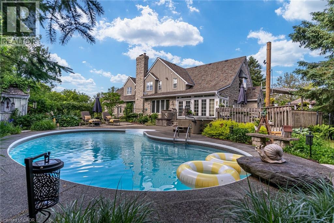
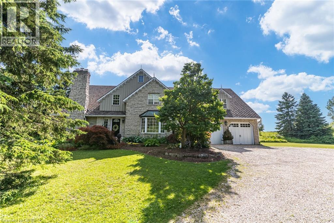
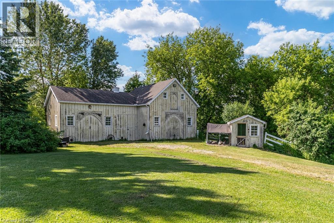
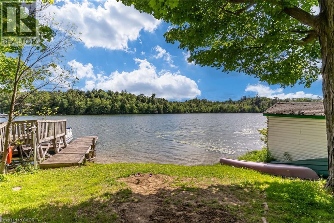
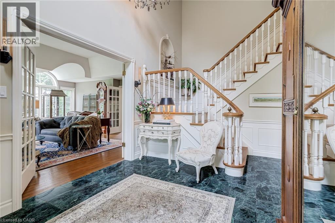
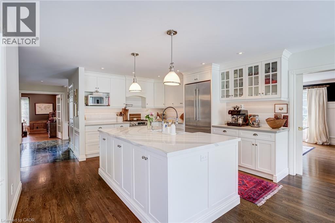
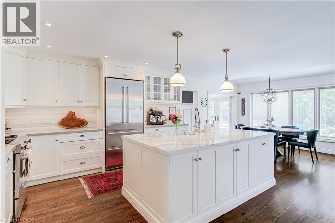
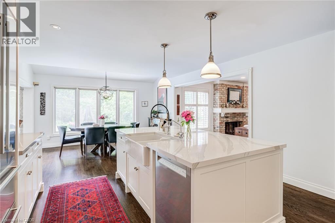
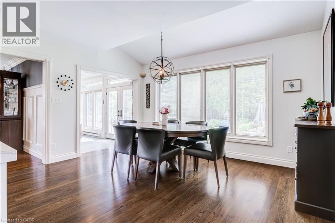
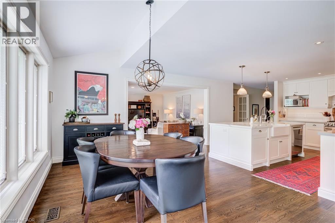
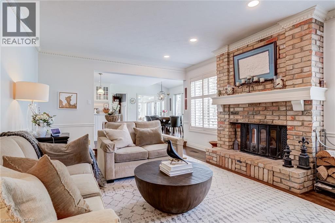
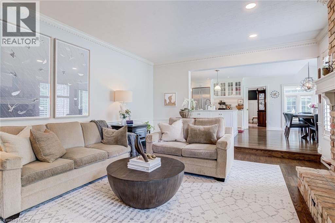
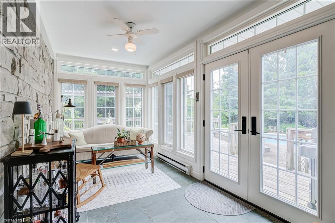
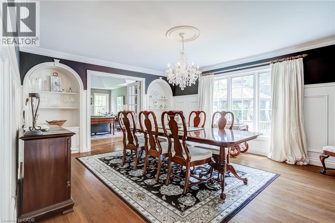
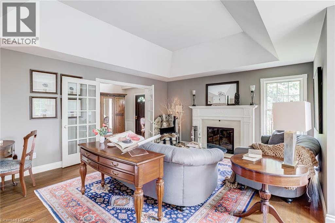
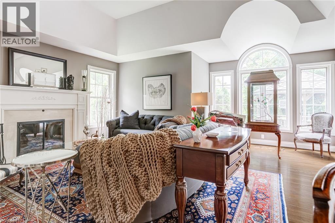
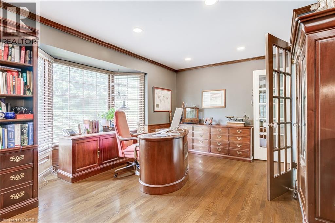
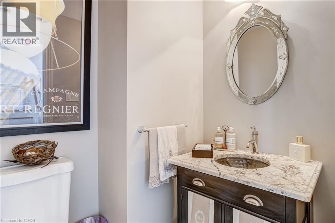
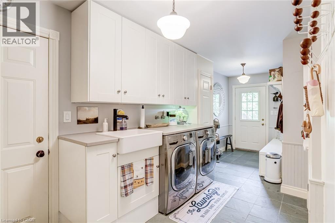
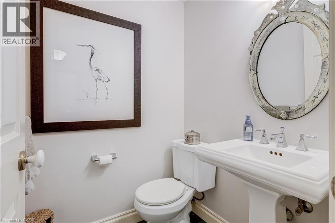
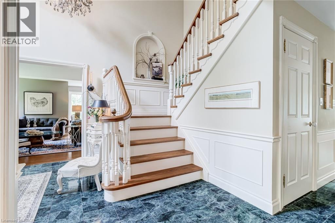
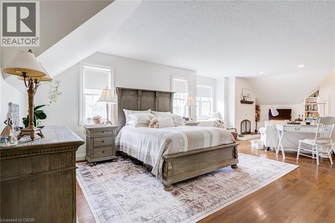
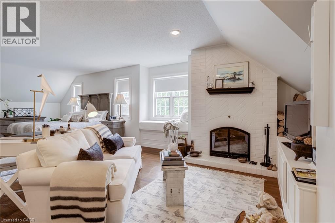
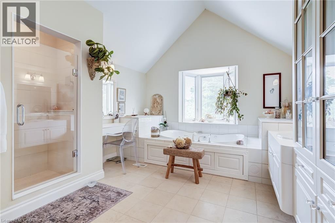
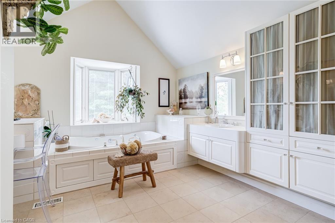
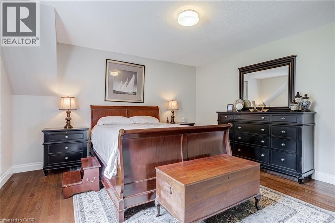
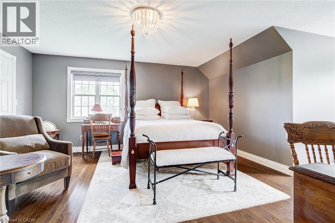
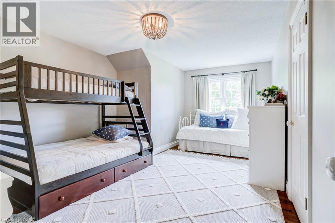
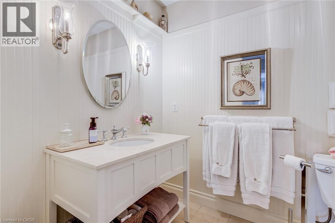
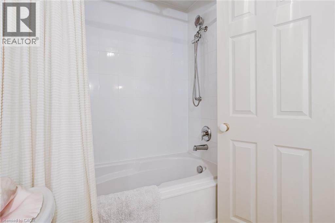
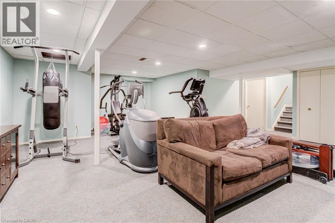
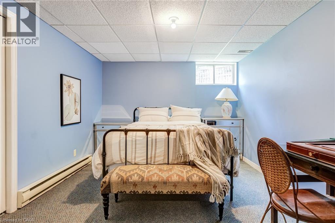
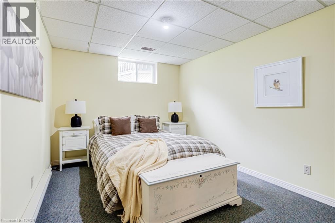
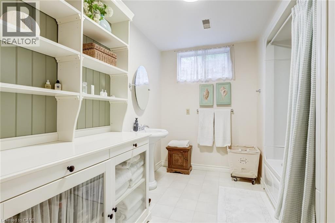
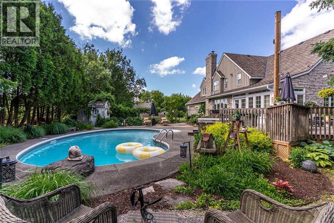
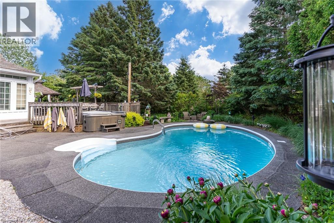
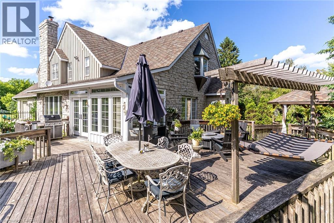
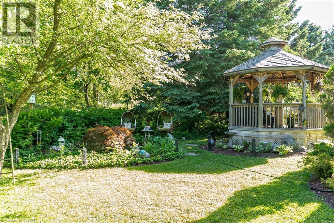
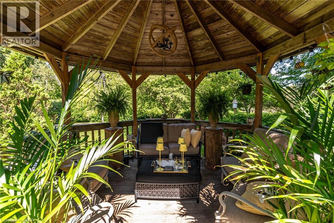
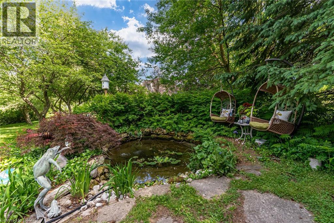
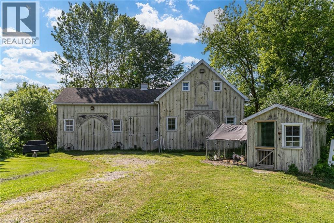
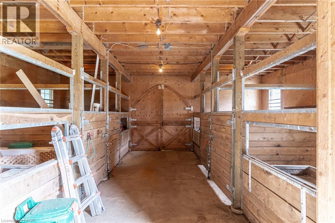
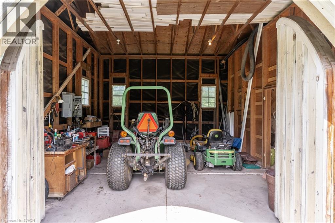
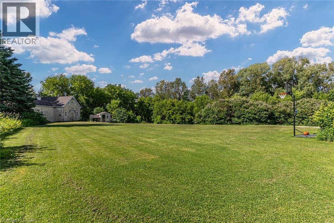
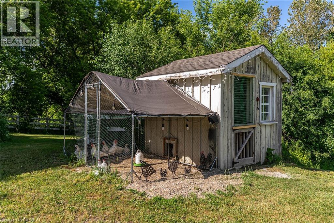
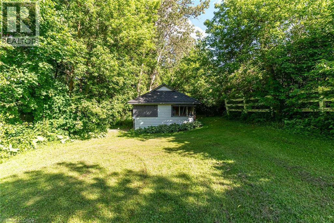
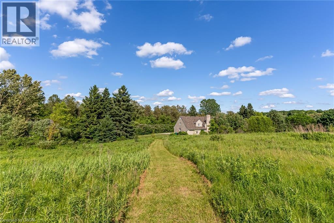
Nestled on 10.54 spectacular acres in the highly sought-after community of Paradise Lake, this exceptional custom-built estate by renowned Waterloo builder Eric Schuele offers the perfect blend of luxury, privacy, and country living, just 13 minutes from Uptown Waterloo. Surrounded by mature trees, open pasture, apple trees, and 3 acres of woodland, the property enjoys right-of-way access to Paradise Lake for kayaking, paddleboarding and incredible sunsets. The natural stone residence offers 4000 sqft above grade plus a finished basement with separate access from the 3-car tandem garage, providing in-law potential. A grand marble foyer welcomes you into elegant principal rooms featuring oak hardwood flooring, a formal living room with wood-burning fireplace, formal dining, private library, family room with fireplace, bright sunroom, mudroom with slate flooring, and two powder rooms. The updated kitchen showcases maple cabinetry, quartz countertops, and a large island. Upstairs, four spacious bedrooms each have a walk-in closet, including a luxurious primary retreat with sitting area, wood-burning fireplace, and spa-inspired ensuite with heated floors, plus an elegant 4-piece main bathroom. The finished lower level adds two bedrooms, a full bathroom, and expansive recreation space. Outside, enjoy a resort-style backyard with a heated pool, large entertaining deck, gazebo, pond, hot tub, and peaceful countryside views. Equestrian enthusiasts will appreciate the custom insulated barn featuring four oak stalls, hydro, water, hay loft, equipment storage, and fenced paddocks. Additional features include a 50-year Malarkey roof (2023), gutter protection, Generac natural gas backup generator, oversized septic system, drilled well with abundant water supply, natural gas service, gas BBQ hookup, fibre optic availability, and a cabin nestled within the wooded portion of the property. An exceptional country estate in one of Waterloo Region's most desirable communities. (id:43681)
房源概要
| MLS® Number | 40843452 |
| 房源类型 | 民宅 |
| 附近的便利设施 | 近高尔夫球场, 学校 |
| Communication Type | High Speed Internet |
| 社区特征 | 安静的区域 |
| 特征 | Crushed Stone Driveway, Country Residential, Gazebo |
| 总车位 | 15 |
| 泳池类型 | Inground Pool |
| 结构 | Barn |
| View Type | No Water View |
详 情
| 浴室 | 5 |
| 地上卧房 | 4 |
| 地下卧室 | 2 |
| 总卧房 | 6 |
| 家电类 | Central Vacuum, 洗碗机, 烘干机, 微波炉, 冰箱, Water Softener, 洗衣机, Range - Gas, Hood 电扇, 窗帘, Garage Door Opener, Hot Tub |
| 地下室进展 | 已装修 |
| 地下室类型 | 全完工 |
| 施工种类 | 独立屋 |
| 空调 | 中央空调 |
| 外墙 | 石 |
| Fire Protection | Smoke Detectors, Alarm System |
| 壁炉燃料 | 木头 |
| 壁炉 | 有 |
| Fireplace Total | 3 |
| 壁炉类型 | 其他-见备注 |
| 客人卫生间(不包含洗浴) | 2 |
| 供暖方式 | 天然气 |
| 供暖类型 | 压力热风 |
| 储存空间 | 2 |
| 内部尺寸 | 5242 Sqft |
| 类型 | 独立屋 |
| 设备间 | Bored Well |
车 位
| 附加车库 |
土地
| 入口类型 | Road Access |
| 英亩数 | 有 |
| 土地便利设施 | 近高尔夫球场, 学校 |
| Landscape Features | Landscaped |
| 污水道 | Septic System |
| 不规则大小 | 10.54 |
| Size Total | 10.54 Ac|10 - 24.99 Acres |
| 地表水 | 湖泊 |
| 规划描述 | Z1 |
房 间
| 楼 层 | 类 型 | 长 度 | 宽 度 | 面 积 |
|---|---|---|---|---|
| 二楼 | 卧室 | 15'5'' x 20'0'' | ||
| 二楼 | 四件套浴室 | Measurements not available | ||
| 二楼 | 卧室 | 11'10'' x 17'9'' | ||
| 二楼 | 卧室 | 13'5'' x 13'8'' | ||
| 二楼 | 5pc Bathroom | Measurements not available | ||
| 二楼 | 主卧 | 27'4'' x 18'7'' | ||
| Lower Level | Storage | 20'8'' x 15'3'' | ||
| Lower Level | 娱乐室 | 25'10'' x 29'1'' | ||
| Lower Level | 其它 | 31'3'' x 15'6'' | ||
| Lower Level | 设备间 | 4'5'' x 10'1'' | ||
| Lower Level | 卧室 | 14'9'' x 10'8'' | ||
| Lower Level | Storage | 14'8'' x 6'11'' | ||
| Lower Level | 卧室 | 14'9'' x 9'10'' | ||
| Lower Level | 四件套浴室 | Measurements not available | ||
| Lower Level | 娱乐室 | 12'5'' x 14'10'' | ||
| 一楼 | 洗衣房 | 16'7'' x 12'2'' | ||
| 一楼 | 两件套卫生间 | Measurements not available | ||
| 一楼 | 家庭房 | 18'11'' x 13'6'' | ||
| 一楼 | 厨房 | 14'1'' x 13'10'' | ||
| 一楼 | Sunroom | 14'4'' x 7'5'' | ||
| 一楼 | 餐厅 | 14'4'' x 17'1'' | ||
| 一楼 | 客厅 | 19'2'' x 18'8'' | ||
| 一楼 | 两件套卫生间 | Measurements not available | ||
| 一楼 | Office | 16'10'' x 15'4'' | ||
| 一楼 | 门厅 | 9'9'' x 10'11'' |
设备间
| 有线电视 | 可用 |
| 配电箱 | 可用 |
https://www.realtor.ca/real-estate/29960421/2134-maplewood-road-st-clements

The trademarks REALTOR®, REALTORS®, and the REALTOR® logo are controlled by The Canadian Real Estate Association (CREA) and identify real estate professionals who are members of CREA. The trademarks MLS®, Multiple Listing Service® and the associated logos are owned by The Canadian Real Estate Association (CREA) and identify the quality of services provided by real estate professionals who are members of CREA. The trademark DDF® is owned by The Canadian Real Estate Association (CREA) and identifies CREA's Data Distribution Facility (DDF®)
REALTORS® Association of Hamilton-Burlington
Royal LePage State Realty Inc.
June 28 2026 02:20:58
