
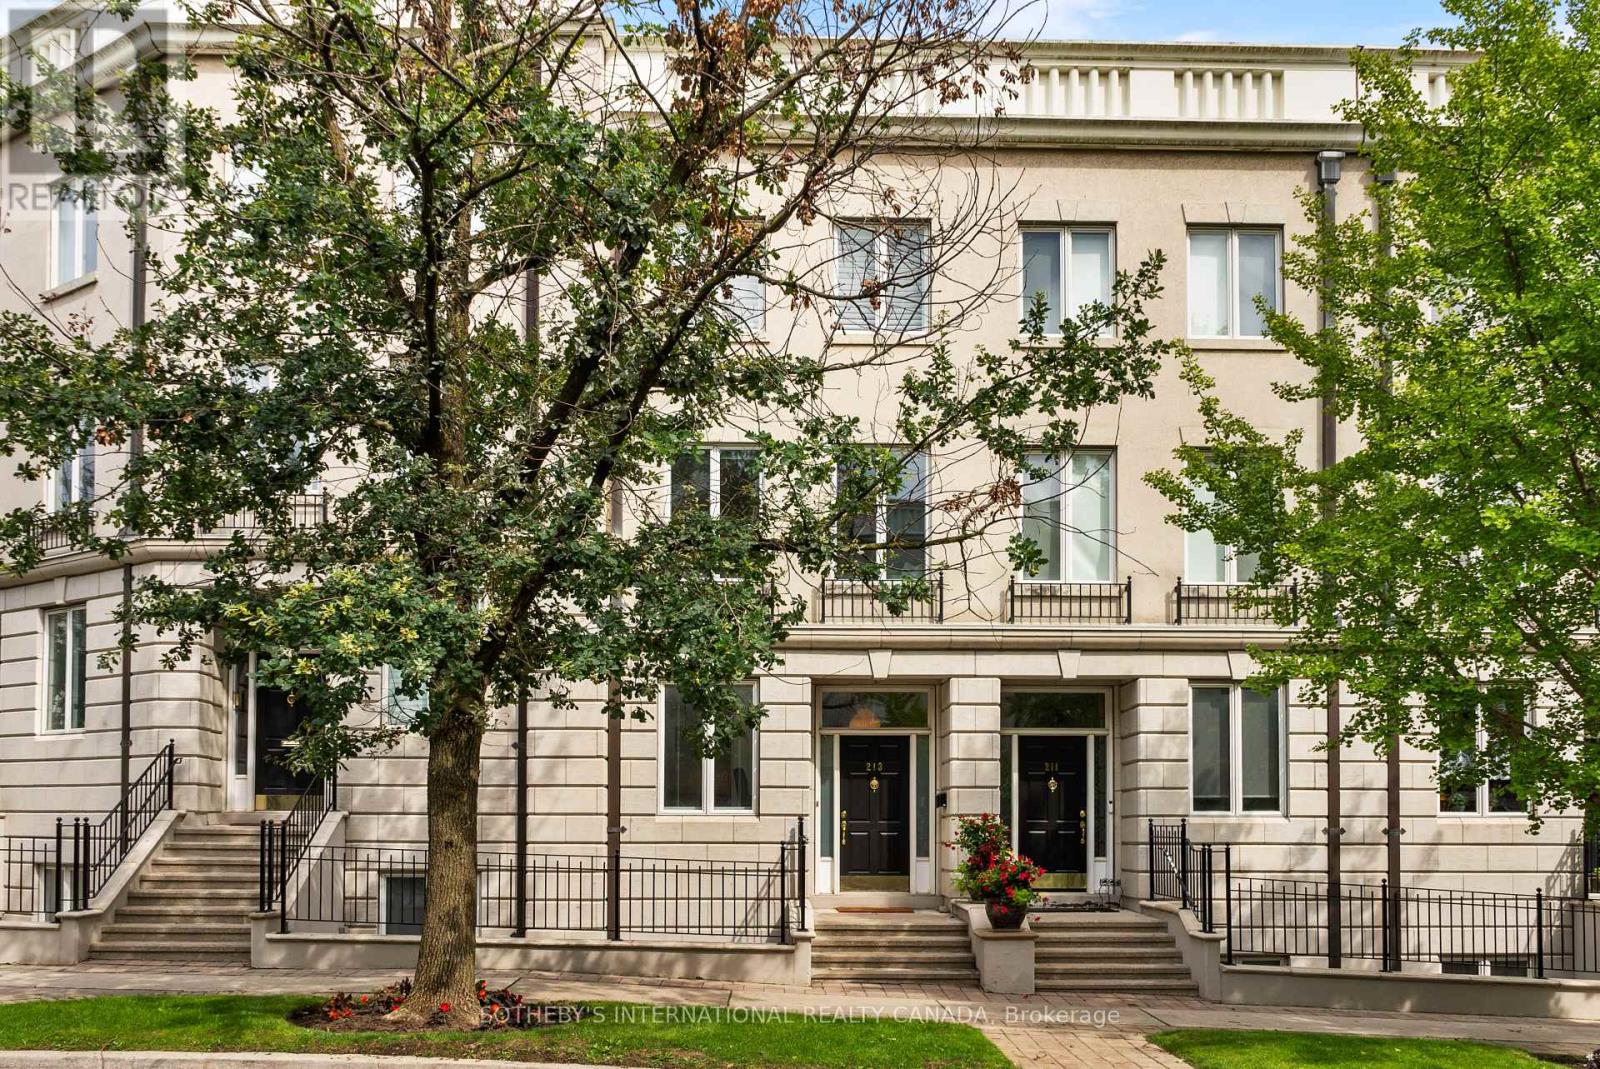
213 Walmer Road Toronto (Casa Loma), Ontario M5R 3P7


$2,299,000
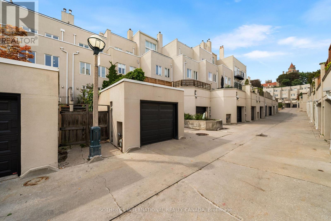
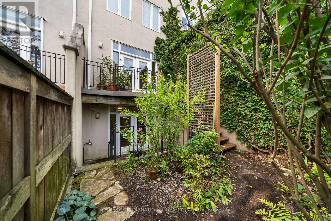
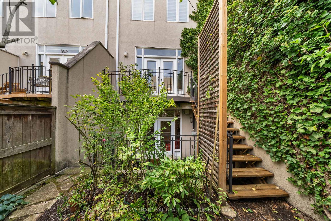
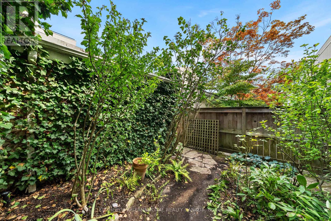
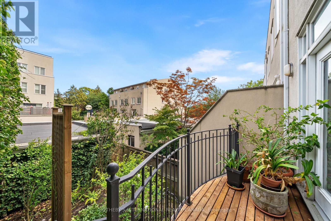
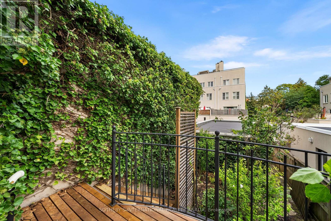
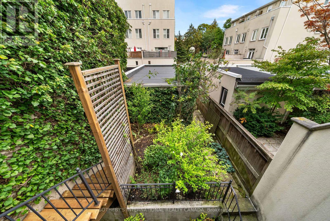
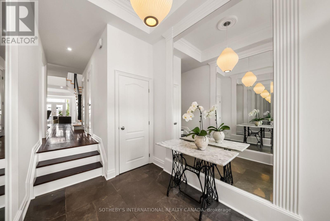
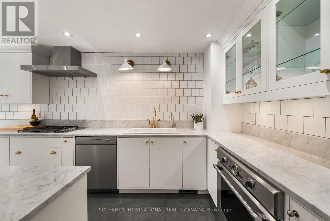
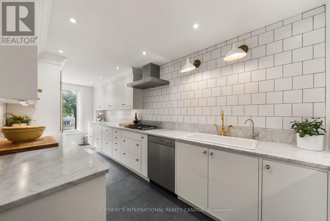
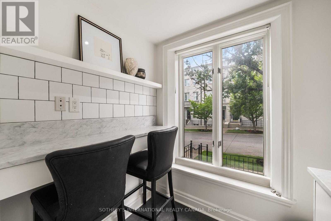
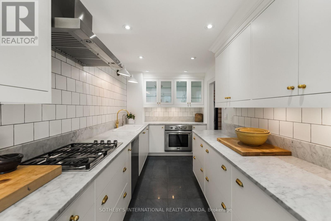
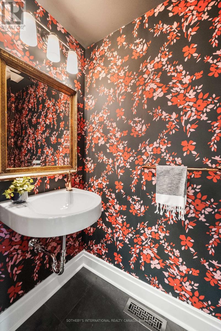
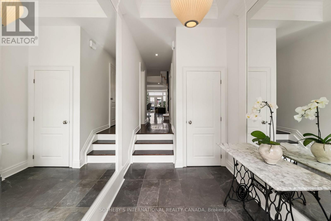
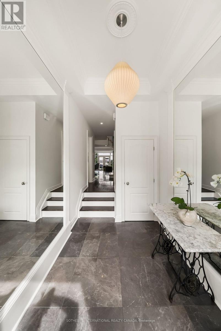
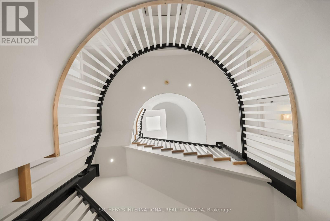
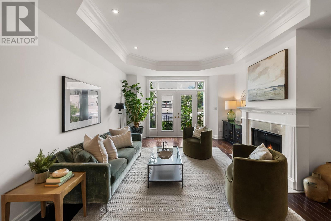
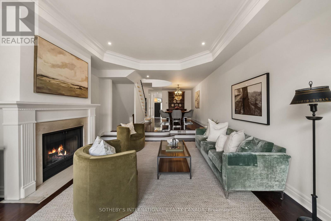
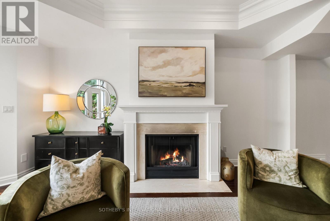
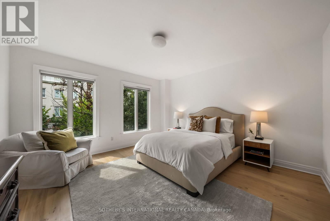
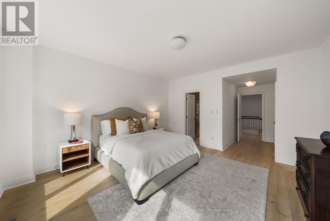
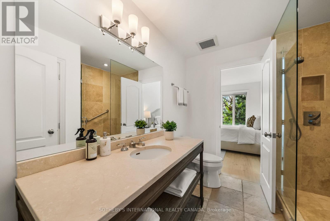
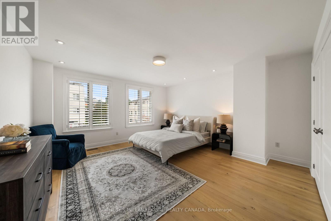
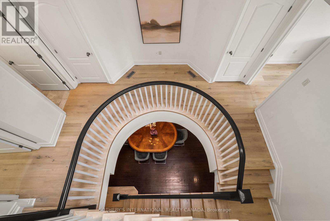
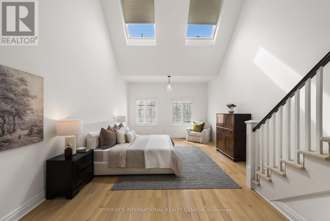
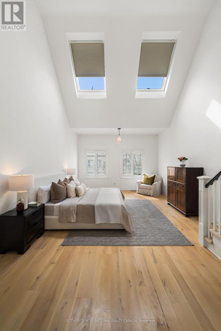
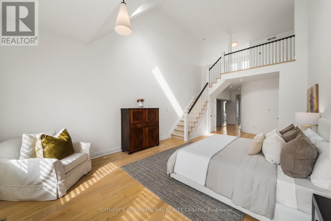
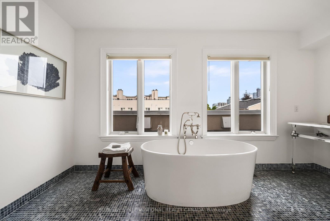
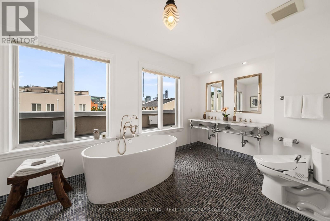
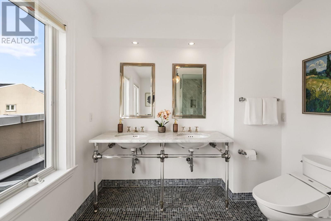
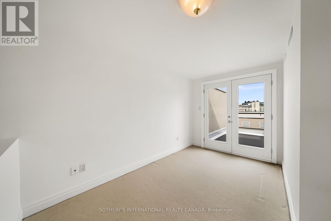
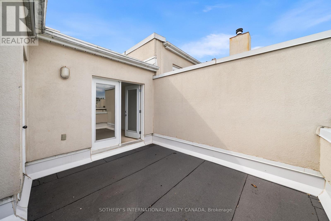
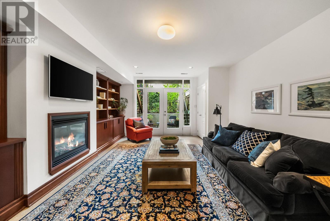
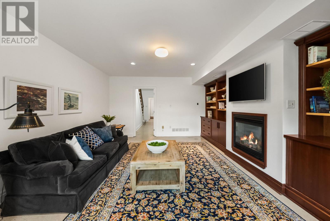
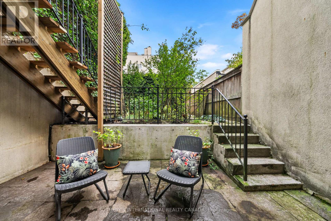
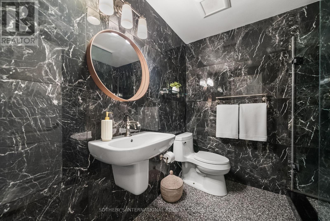
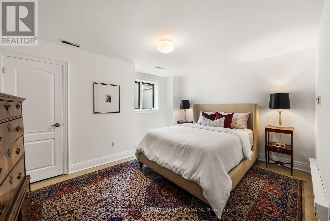
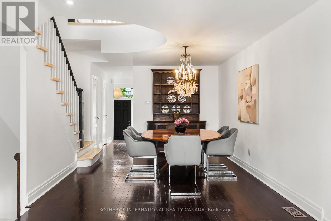
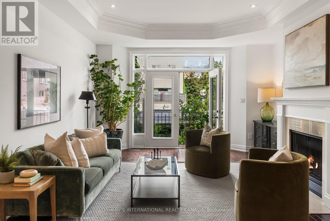
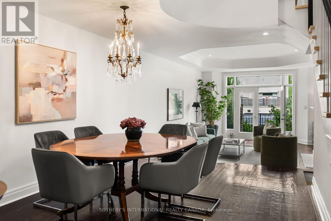
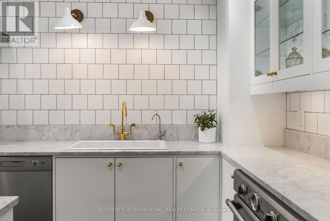
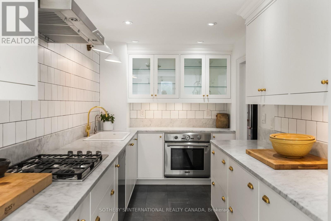
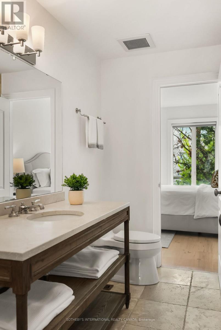
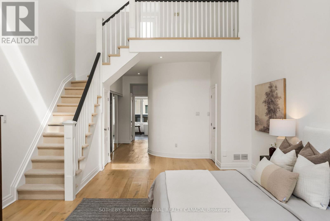
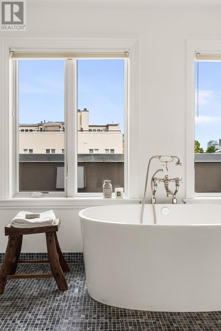
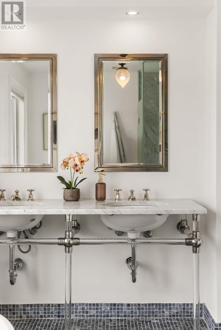
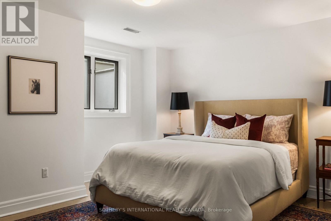
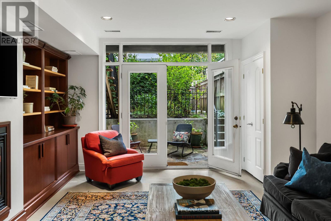
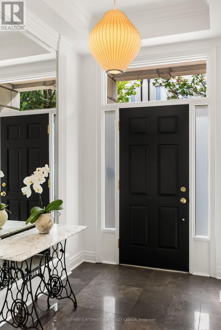
Elegant and sophisticated townhouse in 'Castle Hill'! Live an upgraded urban lifestyle in a unique enclave of European-style townhomes at the foot of beautiful Casa Loma. With approximately 3,814 sq. ft. of finished living space and high ceilings, enjoy spacious rooms with an abundance of natural light streaming through large windows and skylights. The renovated eat-in kitchen features top-of-the-line appliances, ample cabinetry and a breakfast bar. The open living/dining room is perfect for entertaining, with a woodburning fireplace and walk-out to the deck, yard and garage.Perfect for everyday living, the second floor offers 2 bedrooms and a 3-piece semi-ensuite bathroom. The magnificent primary suite occupies the entire third floor, with an open staircase leading to a versatile lounge/office/den featuring a walk-out to the rooftop deck. The primary bedroom offers a luxurious 5-piece ensuite, abundant closet space and skylights.The lower level is a wonderful surprise and a comfortable retreat for relaxation, featuring a recreation/family room with custom built-in cabinetry, coffered ceilings and a gas fireplace, with a walk-out to the patio and city garden. This level also offers the 4th bedroom with a window and double closet, a 3-piece bathroom, laundry and utility/storage rooms.This exceptional home features plenty of storage, cupboards and closets throughout, along with multiple outdoor spaces and a detached laneway garage with 1-car parking. (id:43681)
房源概要
| MLS® Number | C13756922 |
| 房源类型 | 民宅 |
| 社区名字 | Casa Loma |
| 附近的便利设施 | 公园, 礼拜场所, 公共交通, 学校 |
| 特征 | Lane, 亲戚套间 |
| 总车位 | 1 |
| 结构 | Deck, Patio(s) |
详 情
| 浴室 | 4 |
| 地上卧房 | 3 |
| 地下卧室 | 1 |
| 总卧房 | 4 |
| 公寓设施 | Fireplace(s) |
| 家电类 | Garage Door Opener Remote(s), Range, Water Heater, Blinds, Cooktop, 洗碗机, 烘干机, 烤箱, Hood 电扇, 洗衣机, 窗帘, 冰箱 |
| 地下室进展 | 已装修 |
| 地下室功能 | Walk Out, Separate Entrance |
| 地下室类型 | N/a (finished), N/a, Full |
| 施工种类 | 附加的 |
| 空调 | 中央空调 |
| 外墙 | 砖, 混凝土 |
| 壁炉 | 有 |
| Fireplace Total | 2 |
| Flooring Type | Hardwood, 混凝土, Tile, Carpeted |
| 地基类型 | Unknown |
| 客人卫生间(不包含洗浴) | 1 |
| 供暖方式 | 天然气 |
| 供暖类型 | 压力热风 |
| 储存空间 | 3 |
| 内部尺寸 | 2500 - 3000 Sqft |
| 类型 | 联排别墅 |
| 设备间 | 市政供水 |
车 位
| Detached Garage | |
| Garage |
土地
| 英亩数 | 无 |
| 围栏类型 | Fenced Yard |
| 土地便利设施 | 公园, 宗教场所, 公共交通, 学校 |
| 污水道 | Sanitary Sewer |
| 土地深度 | 112 Ft |
| 土地宽度 | 15 Ft ,9 In |
| 不规则大小 | 15.8 X 112 Ft |
房 间
| 楼 层 | 类 型 | 长 度 | 宽 度 | 面 积 |
|---|---|---|---|---|
| 二楼 | 卧室 | 4.52 m | 4.42 m | 4.52 m x 4.42 m |
| 二楼 | 卧室 | 5.33 m | 4.42 m | 5.33 m x 4.42 m |
| 三楼 | 主卧 | 8.31 m | 4.42 m | 8.31 m x 4.42 m |
| 地下室 | 洗衣房 | 2.24 m | 2.21 m | 2.24 m x 2.21 m |
| 地下室 | 设备间 | 2.62 m | 2.21 m | 2.62 m x 2.21 m |
| 地下室 | 娱乐,游戏房 | 5.92 m | 4.42 m | 5.92 m x 4.42 m |
| 地下室 | 卧室 | 3.78 m | 4.42 m | 3.78 m x 4.42 m |
| 一楼 | 客厅 | 5.59 m | 4.42 m | 5.59 m x 4.42 m |
| 一楼 | 餐厅 | 5.05 m | 3.4 m | 5.05 m x 3.4 m |
| 一楼 | 厨房 | 6.55 m | 2.26 m | 6.55 m x 2.26 m |
| 一楼 | 门厅 | 2.9 m | 2.06 m | 2.9 m x 2.06 m |
https://www.realtor.ca/real-estate/30248186/213-walmer-road-toronto-casa-loma-casa-loma

The trademarks REALTOR®, REALTORS®, and the REALTOR® logo are controlled by The Canadian Real Estate Association (CREA) and identify real estate professionals who are members of CREA. The trademarks MLS®, Multiple Listing Service® and the associated logos are owned by The Canadian Real Estate Association (CREA) and identify the quality of services provided by real estate professionals who are members of CREA. The trademark DDF® is owned by The Canadian Real Estate Association (CREA) and identifies CREA's Data Distribution Facility (DDF®)
Toronto Real Estate Board
Sotheby's International Realty Canada
September 14 2026 04:24:03
