
213 Suzanne Mess Boulevard Cobourg, Ontario K9A 3L3


$1,299,900
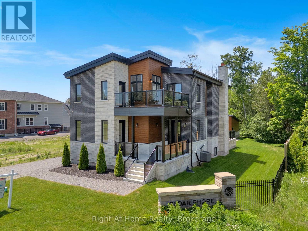
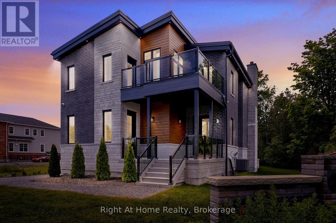
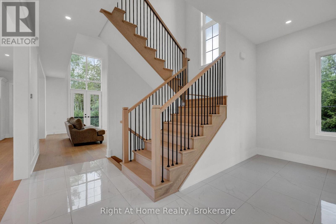
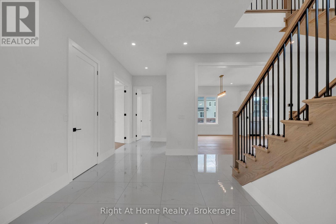
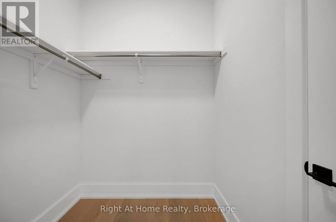
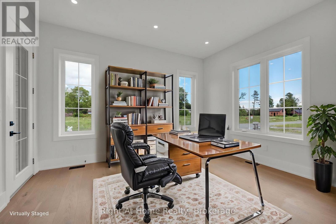
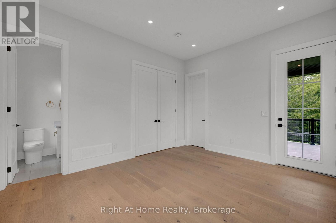
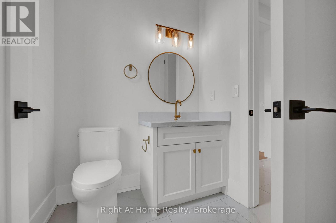
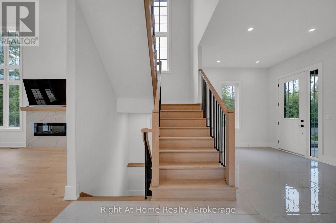
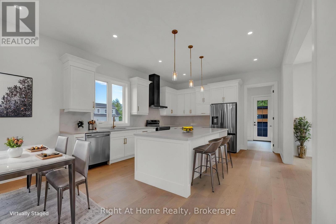
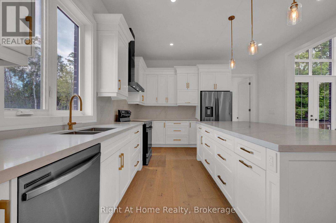
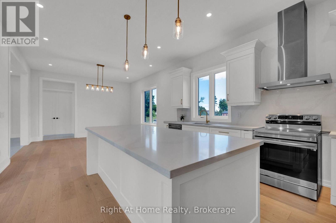
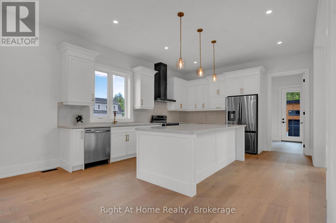
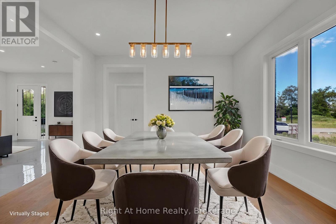
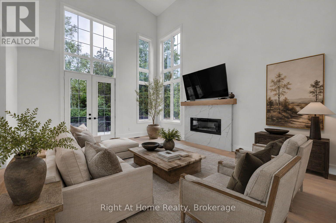
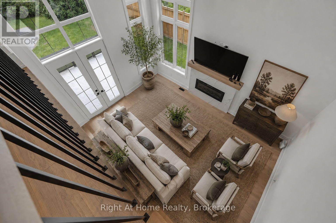
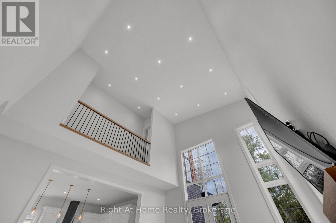
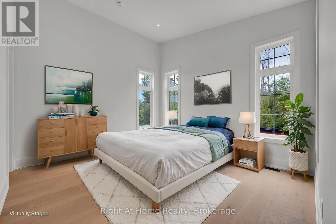
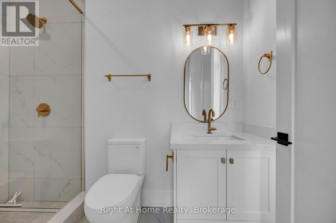
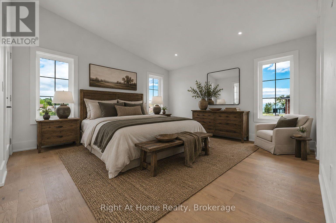
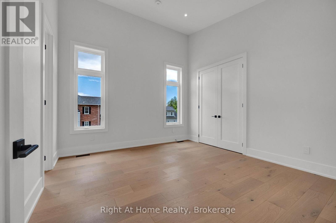
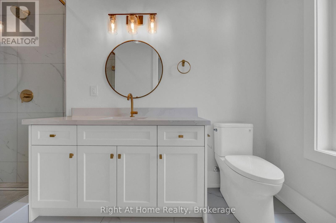
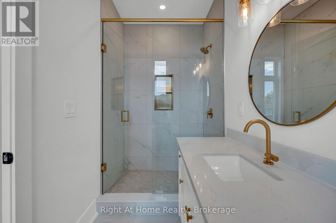
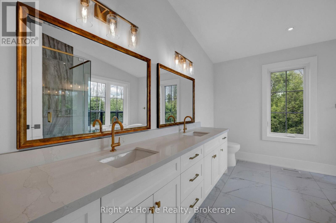
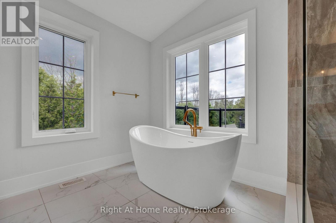
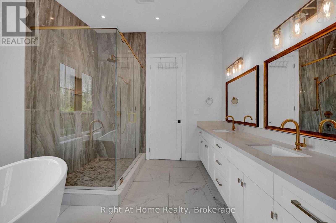
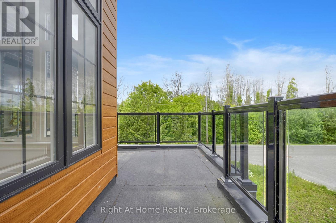
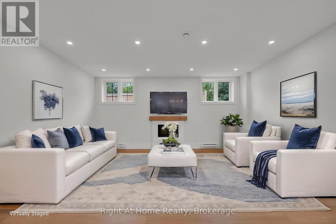
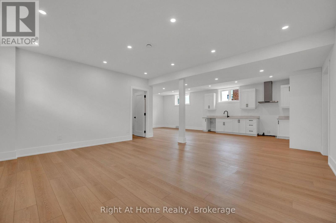
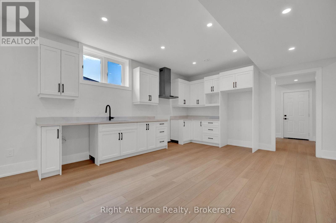
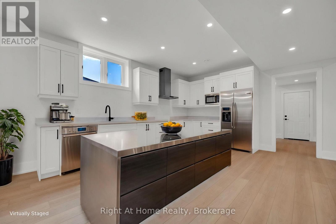
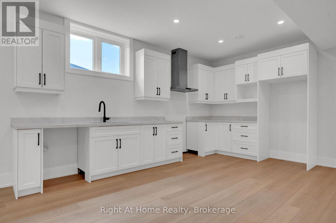
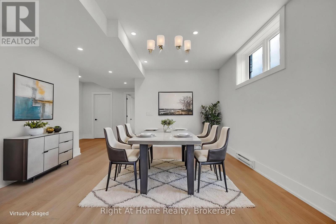
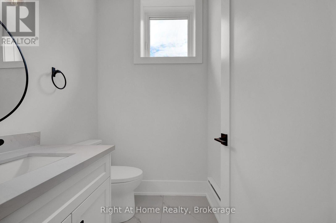
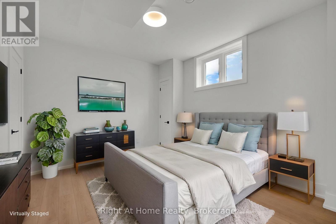
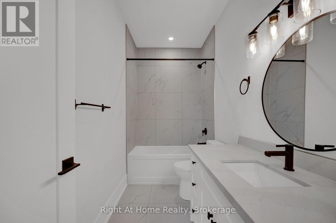
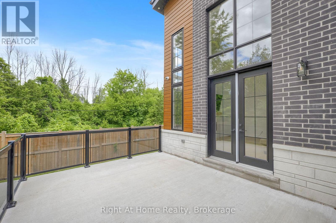
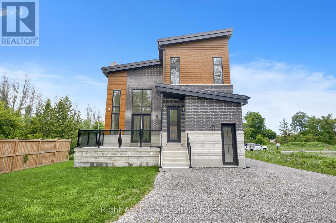
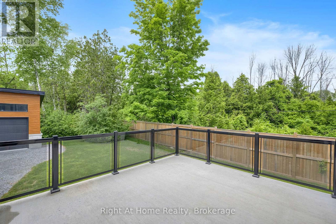
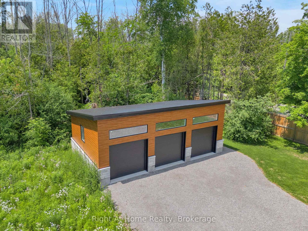
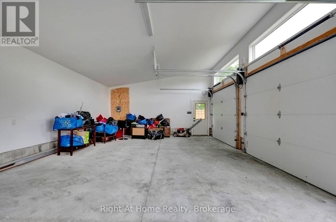
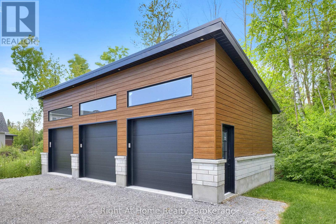
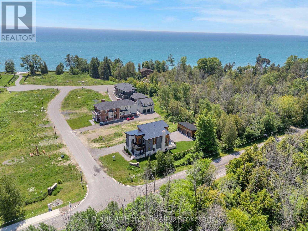
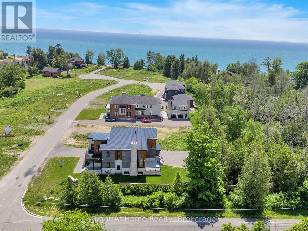
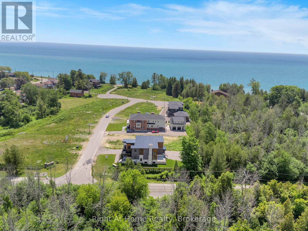
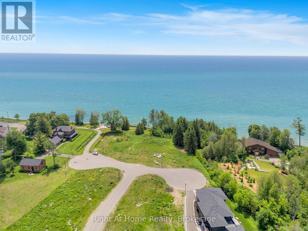
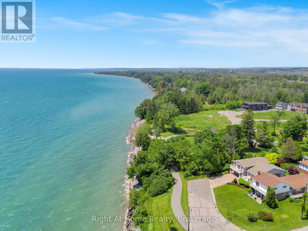
Welcome to Cobourg's sought-after Cedar Shores community, where quality craftsmanship, versatile living and an exceptional location come together. Enjoy access to a scenic walking trail leading to Monk's Cove Park and the shores of Lake Ontario, perfect for enjoying the outdoors and waterfront lifestyle. This impressive home features 10-ft ceilings throughout and a flexible layout ideal for multi-generational living. The bright foyer opens to a stunning great room with soaring 20-ft ceilings, floor-to-ceiling windows and a modern linear fireplace. The open-concept kitchen offers stainless steel appliances, quartz countertops, ample cabinetry and a large centre island, with a spacious laundry room and walkout to the patio nearby. A main-floor office with separate entrance and ensuite provides flexibility as a workspace, guest suite or accessible bedroom. Upstairs, a catwalk overlooks the great room. The primary suite features a large walk-in closet, private balcony and spa-inspired ensuite with soaker tub, glass shower and double vanity. Two additional bedrooms each have their own private ensuites. The fully finished lower level offers exceptional multi-generational potential with a full kitchen, bedroom, full bath, powder room, living area, separate laundry, two cold rooms and a walk-up to the rear yard, creating a private space for extended family or guests. Outside, enjoy a large patio overlooking green space and a spacious detached three-bay garage. Ideally located minutes from downtown Cobourg, the waterfront, marina, shops, restaurants and Hwy 401, this exceptional home offers an impressive combination of space, privacy and convenience. Some photos are virtually staged. (id:43681)
Open House
现在这个房屋大家可以去Open House参观了!
1:00 pm
结束于:3:00 pm
房源概要
| MLS® Number | X14088136 |
| 房源类型 | 民宅 |
| 社区名字 | Cobourg |
| 附近的便利设施 | Beach, 医院, 公园 |
| 社区特征 | School Bus |
| 设备类型 | 热水器, 热水器 - Tankless |
| 特征 | Cul-de-sac, 无地毯, 亲戚套间 |
| 总车位 | 8 |
| 租赁设备类型 | 热水器, 热水器 - Tankless |
| 结构 | Deck, Porch |
详 情
| 浴室 | 5 |
| 地上卧房 | 4 |
| 地下卧室 | 1 |
| 总卧房 | 5 |
| 家电类 | Garage Door Opener Remote(s), Water Heater - Tankless, 洗碗机, 烘干机, Garage Door Opener, 炉子, 洗衣机, 冰箱 |
| 地下室进展 | 已装修 |
| 地下室功能 | Walk-up, Separate Entrance |
| 地下室类型 | N/a (finished), N/a, N/a |
| 施工种类 | 独立屋 |
| 空调 | 中央空调 |
| 外墙 | 砖, Hardboard |
| 壁炉 | 有 |
| 地基类型 | 混凝土浇筑 |
| 客人卫生间(不包含洗浴) | 2 |
| 供暖方式 | 天然气 |
| 供暖类型 | 压力热风 |
| 储存空间 | 2 |
| 内部尺寸 | 2500 - 3000 Sqft |
| 类型 | 独立屋 |
| 设备间 | 市政供水 |
车 位
| Detached Garage | |
| Garage |
土地
| 英亩数 | 无 |
| 土地便利设施 | Beach, 医院, 公园 |
| 污水道 | Sanitary Sewer |
| 土地深度 | 170 Ft ,10 In |
| 土地宽度 | 58 Ft ,1 In |
| 不规则大小 | 58.1 X 170.9 Ft ; 58.05 X 21.22 X 170.92 X 76.53 X 185.85 |
房 间
| 楼 层 | 类 型 | 长 度 | 宽 度 | 面 积 |
|---|---|---|---|---|
| 二楼 | 主卧 | 6.23 m | 6.4 m | 6.23 m x 6.4 m |
| 二楼 | 第三卧房 | 5.17 m | 4.32 m | 5.17 m x 4.32 m |
| 二楼 | Bedroom 4 | 3.99 m | 3.85 m | 3.99 m x 3.85 m |
| Lower Level | 厨房 | 3.99 m | 5.8 m | 3.99 m x 5.8 m |
| Lower Level | 餐厅 | 3.99 m | 3.53 m | 3.99 m x 3.53 m |
| Lower Level | 卧室 | 3.27 m | 3.81 m | 3.27 m x 3.81 m |
| Lower Level | 洗衣房 | 3.53 m | 1.25 m | 3.53 m x 1.25 m |
| Lower Level | 娱乐,游戏房 | 5.29 m | 5.79 m | 5.29 m x 5.79 m |
| 一楼 | 门厅 | 6.9 m | 5.38 m | 6.9 m x 5.38 m |
| 一楼 | 厨房 | 4.46 m | 5.36 m | 4.46 m x 5.36 m |
| 一楼 | 客厅 | 4.97 m | 5.75 m | 4.97 m x 5.75 m |
| 一楼 | 餐厅 | 4.46 m | 3.72 m | 4.46 m x 3.72 m |
| 一楼 | Office | 4.28 m | 3.82 m | 4.28 m x 3.82 m |
| 一楼 | 洗衣房 | 4.41 m | 2.93 m | 4.41 m x 2.93 m |
https://www.realtor.ca/real-estate/30412517/213-suzanne-mess-boulevard-cobourg-cobourg

The trademarks REALTOR®, REALTORS®, and the REALTOR® logo are controlled by The Canadian Real Estate Association (CREA) and identify real estate professionals who are members of CREA. The trademarks MLS®, Multiple Listing Service® and the associated logos are owned by The Canadian Real Estate Association (CREA) and identify the quality of services provided by real estate professionals who are members of CREA. The trademark DDF® is owned by The Canadian Real Estate Association (CREA) and identifies CREA's Data Distribution Facility (DDF®)
Durham Region Association of REALTORS®
Right At Home Realty
November 12 2026 04:00:54
