3 卧室
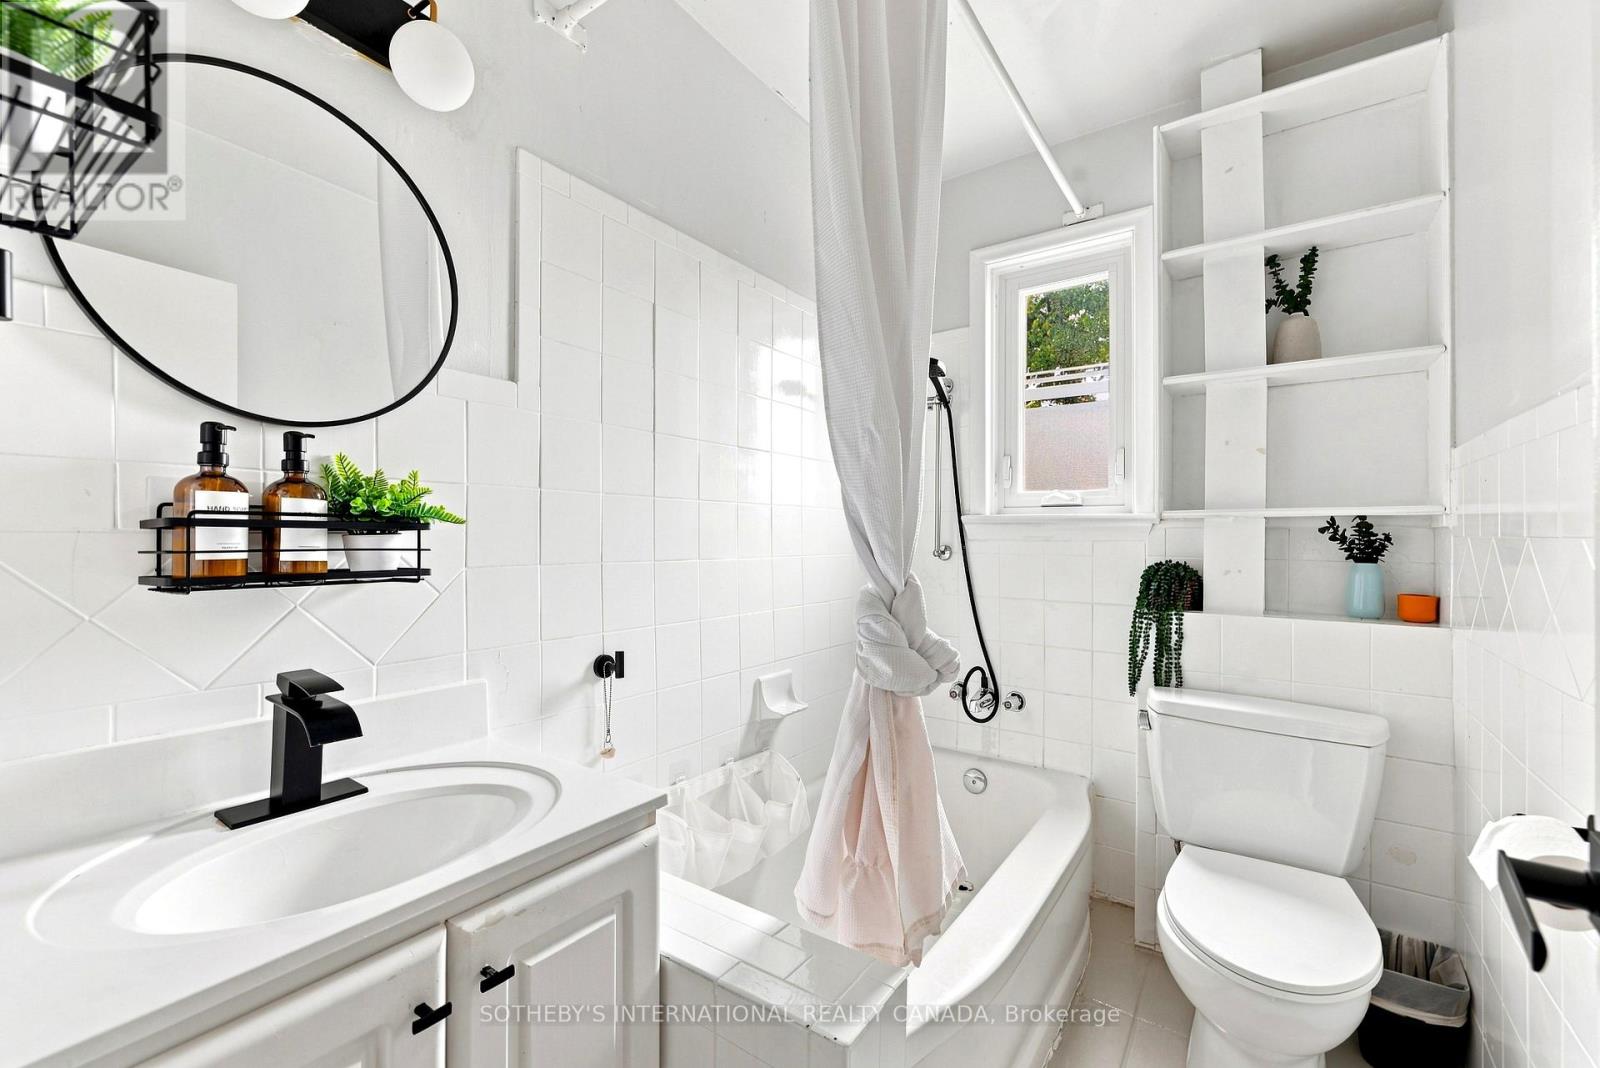
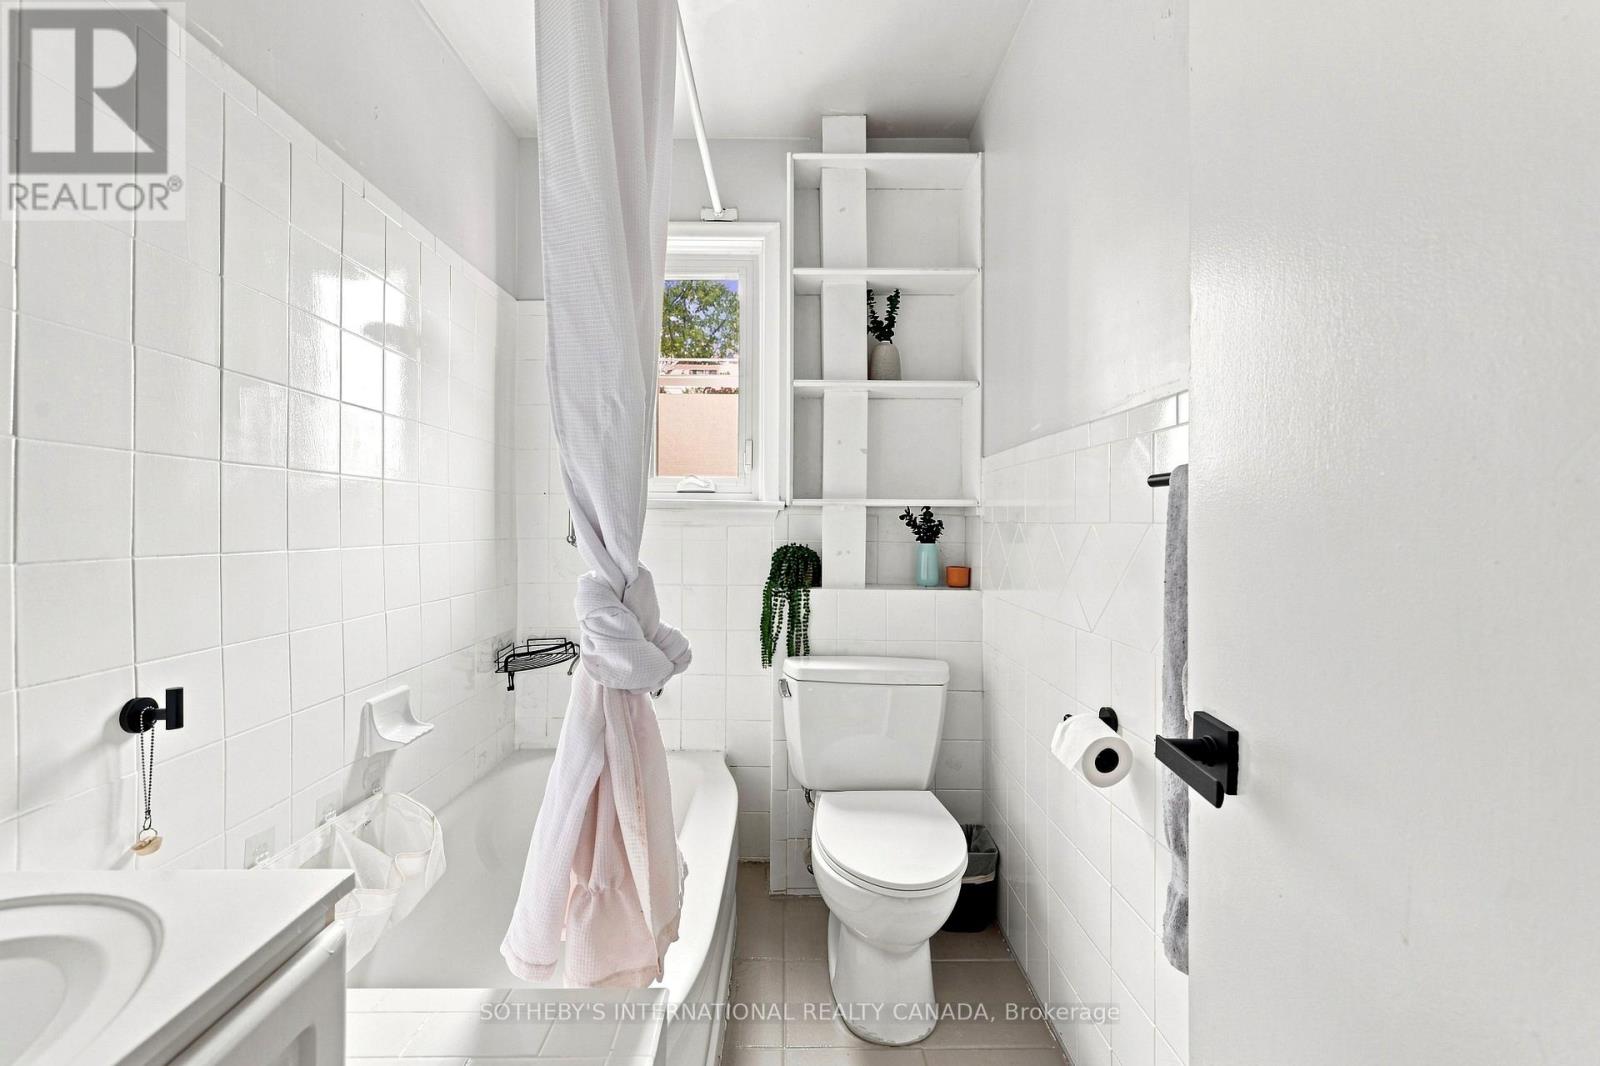
2 浴室
700 - 1100 sqft
中央空调
风热取暖
$899,900
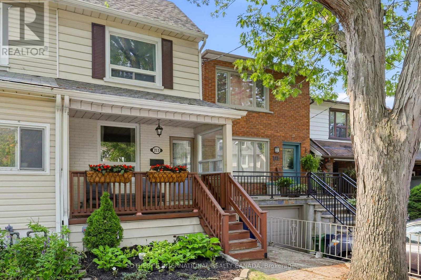
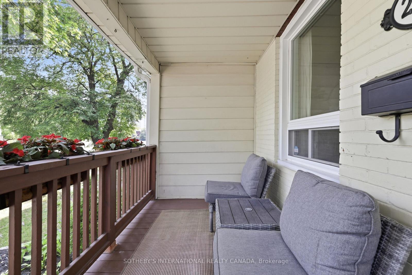
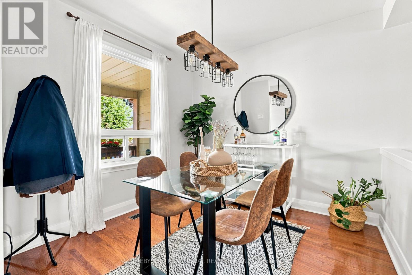
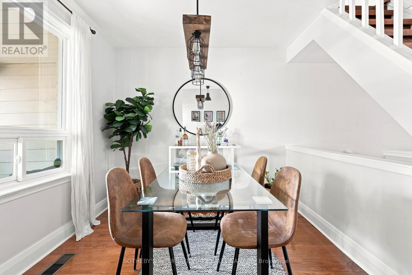
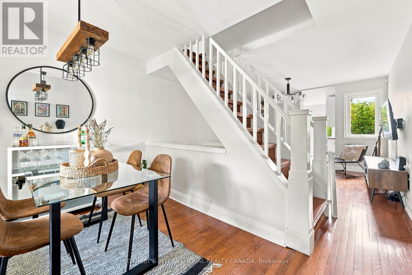
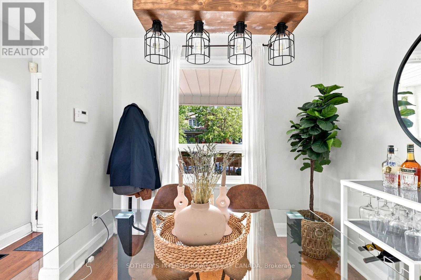
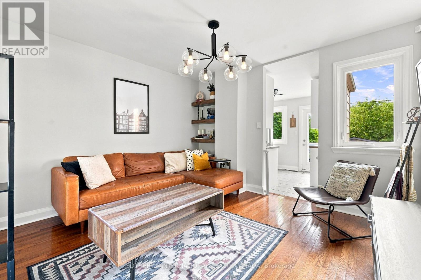
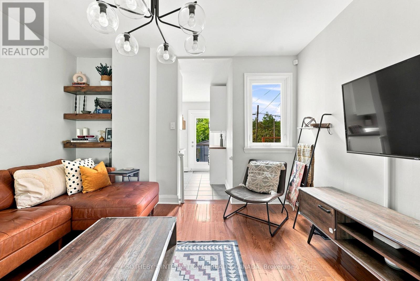
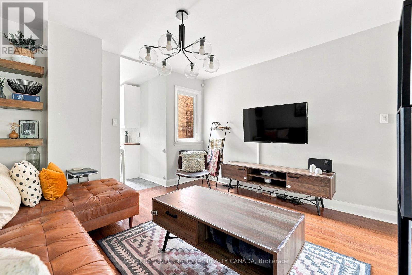
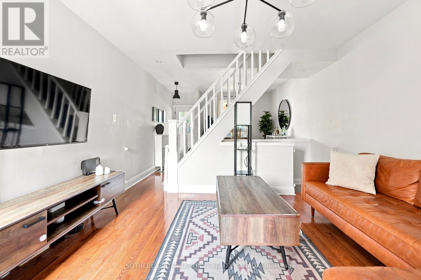
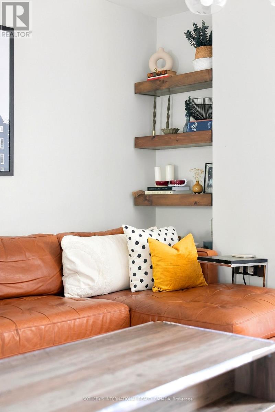
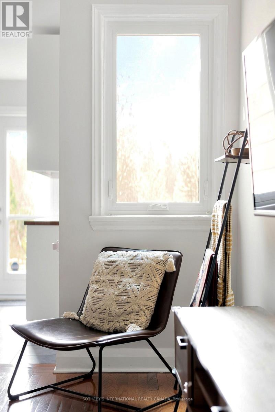
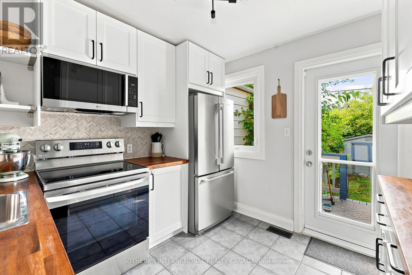
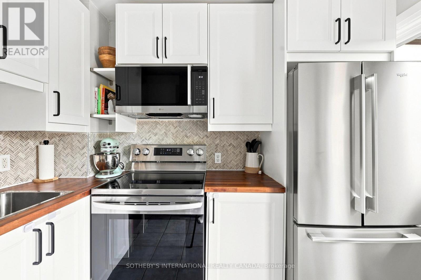
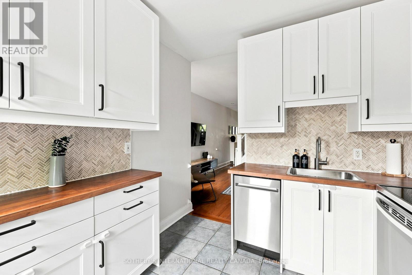
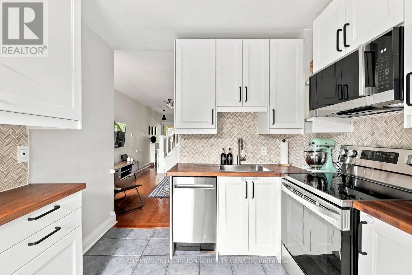
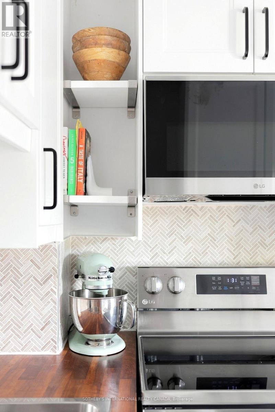
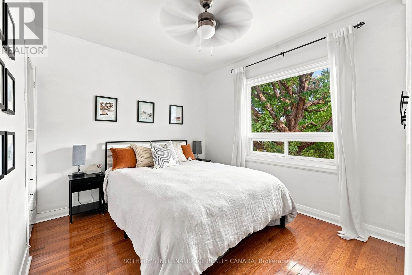
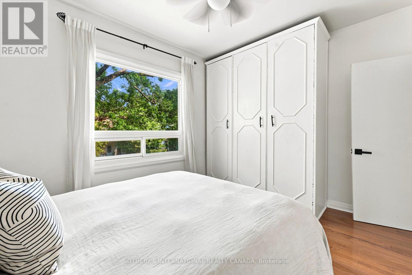
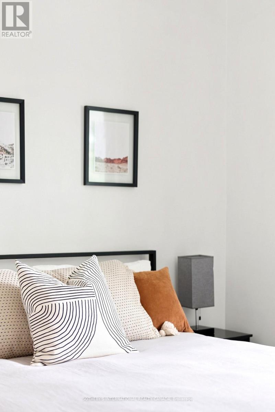
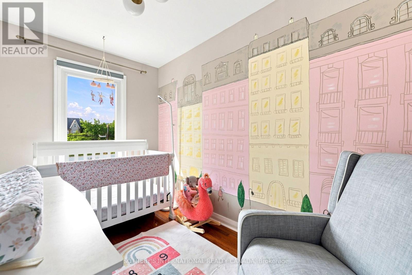
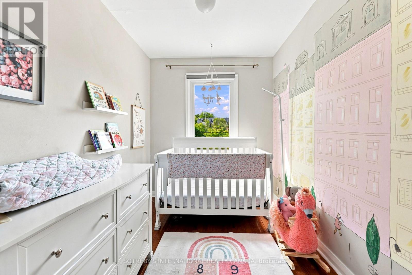
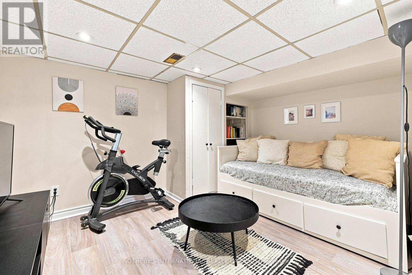
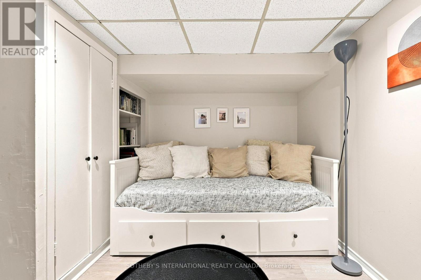
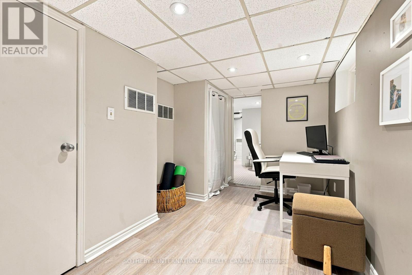
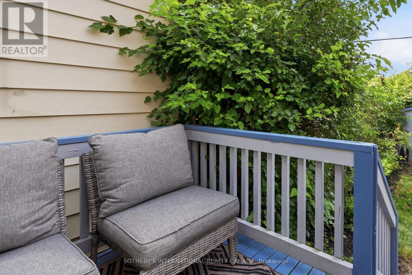
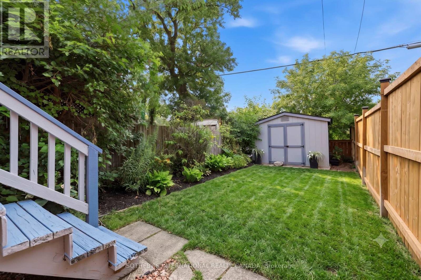
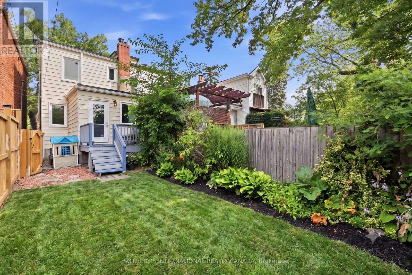
Welcome to this inviting East End home tucked away on a quiet, tree-lined street. Step outside and enjoy the rare convenience of being just a short stroll from both the Danforth subway line and GO Train, with Stephenson Park only steps away. Surrounded by cafés, restaurants, shops, excellent schools, and everyday amenities, this location offers the best of neighbourhood living while keeping downtown Toronto and the Beaches just minutes from your door. Inside, the bright open-concept main floor is designed for both everyday living and entertaining. The sun-filled living and dining areas feature beautiful hardwood flooring, an open staircase, and large windows that fill the space with natural light. At the heart of the home, the renovated kitchen offers stainless steel appliances and a walk-out to the private rear patio. Outside, enjoy your own private outdoor space with a fully fenced yard, new wood fence, spacious deck, landscaped green space, and garden shed - perfect for summer dinners, morning coffee, or simply unwinding at the end of the day. Upstairs, two generous bedrooms feature hardwood flooring and ample closet space. The finished lower level extends the living space with a third bedroom, recreation room, updated laminate flooring, and a combined three-piece bathroom and laundry room. Thoughtful updates provide added confidence for years to come, including new basement steel studs and beams, and the main sewage line completely replaced and updated all the way to the city sidewalk connection. Offering 892 square feet of above-grade living space plus approximately 440 square feet of finished lower-level space, this move-in-ready home is an exceptional opportunity to enjoy everything that makes Toronto's East End such a desirable place to call home. (id:43681)
房源概要
|
MLS® Number
|
E13636584 |
|
房源类型
|
民宅 |
|
社区名字
|
East End-Danforth |
|
附近的便利设施
|
公园, 公共交通, 学校 |
|
设备类型
|
热水器, 热水器 - Tankless |
|
租赁设备类型
|
热水器, 热水器 - Tankless |
|
结构
|
Patio(s), Porch, 棚 |
详 情
|
浴室
|
2 |
|
地上卧房
|
2 |
|
地下卧室
|
1 |
|
总卧房
|
3 |
|
Age
|
100+ Years |
|
家电类
|
Water Heater - Tankless, Water Meter, 洗碗机, 烘干机, 微波炉, 炉子, 洗衣机, 窗帘, 冰箱 |
|
地下室进展
|
已装修 |
|
地下室类型
|
N/a (finished) |
|
施工种类
|
Semi-detached |
|
空调
|
中央空调 |
|
外墙
|
砖, 乙烯基壁板 |
|
Flooring Type
|
Hardwood, Laminate |
|
地基类型
|
混凝土 |
|
供暖方式
|
天然气 |
|
供暖类型
|
压力热风 |
|
储存空间
|
2 |
|
内部尺寸
|
700 - 1100 Sqft |
|
类型
|
独立屋 |
|
设备间
|
市政供水 |
车 位
土地
|
英亩数
|
无 |
|
围栏类型
|
Fenced Yard |
|
土地便利设施
|
公园, 公共交通, 学校 |
|
污水道
|
Sanitary Sewer |
|
土地深度
|
96 Ft |
|
土地宽度
|
14 Ft ,10 In |
|
不规则大小
|
14.9 X 96 Ft |
|
规划描述
|
R(d0.6*736) |
房 间
| 楼 层 |
类 型 |
长 度 |
宽 度 |
面 积 |
|
二楼 |
主卧 |
3.83 m |
3.04 m |
3.83 m x 3.04 m |
|
二楼 |
第二卧房 |
2.14 m |
3.58 m |
2.14 m x 3.58 m |
|
地下室 |
第三卧房 |
3.57 m |
2.94 m |
3.57 m x 2.94 m |
|
地下室 |
娱乐,游戏房 |
2.65 m |
4.48 m |
2.65 m x 4.48 m |
|
一楼 |
客厅 |
3.83 m |
4.59 m |
3.83 m x 4.59 m |
|
一楼 |
餐厅 |
3.83 m |
3.04 m |
3.83 m x 3.04 m |
|
一楼 |
厨房 |
2.79 m |
2.99 m |
2.79 m x 2.99 m |
设备间
https://www.realtor.ca/real-estate/30112861/213-oakcrest-avenue-toronto-east-end-danforth-east-end-danforth