
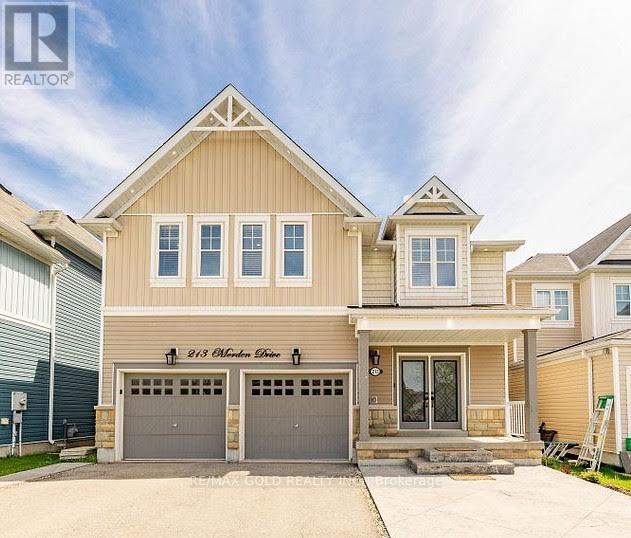
213 Morden Drive Shelburne, Ontario L0N 1S2


$867,000
EXPERIENCE LUXURY LIVING AT ITS FINEST! Welcome to 213 Morden Drive, Shelburne! This Magnificent Home Offers Over 3,300 Sq. Ft. of Beautifully Designed Above-Grade Living Space (As Per MPAC), Showcasing Elegance, Sophistication & Exceptional Comfort Throughout! Step Inside to Discover Impressive 9-Ft Ceilings on the Main Floor, Elegant Formal Living & Dining Rooms, and a Spacious Family Room Perfect for Entertaining! The Stunning Upgraded Gourmet Kitchen Features Sleek Quartz Countertops, Stainless Steel Appliances & an Oversized Centre Island, Creating the Perfect Space for Family Gatherings! The Upper Level Boasts a Spacious Open-Concept Loft, Convenient Second-Floor Laundry & Generously Sized Bedrooms! Retreat to the Luxurious Primary Suite Featuring a Large Walk-In Closet & a Beautiful 5-Piece Ensuite! Bedrooms 2 & 3 Offer Walk-In Closets & Share a Convenient Jack-and-Jill Bathroom, While the Fourth Bedroom Features Its Own Private Ensuite! The Walkout Basement With Large Windows Offers Abundant Natural Light & Endless Possibilities for Future Customization! Additional Highlights Include Elegant Interior & Exterior Pot Lights, an Extended Driveway & a Desirable Location Close to Schools, Parks, Shopping & Recreation! A RARE OPPORTUNITY TO OWN AN EXCEPTIONAL HOME OFFERING THE PERFECT BLEND OF LUXURY, SPACE & MODERN FAMILY LIVING! (id:43681)
房源概要
| MLS® Number | X14159914 |
| 房源类型 | 民宅 |
| 社区名字 | Shelburne |
| 附近的便利设施 | 公园, 礼拜场所, 学校 |
| 社区特征 | School Bus |
| 设备类型 | 热水器 |
| 特征 | Conservation/green Belt, 亲戚套间 |
| 总车位 | 5 |
| 租赁设备类型 | 热水器 |
| View Type | View |
详 情
| 浴室 | 4 |
| 地上卧房 | 4 |
| 总卧房 | 4 |
| Age | 6 To 15 Years |
| 家电类 | Garage Door Opener Remote(s), Central Vacuum, Water Heater, Water Softener, 洗碗机, 烘干机, Hood 电扇, 微波炉, 炉子, 洗衣机, 冰箱 |
| 地下室进展 | 已完成 |
| 地下室功能 | Walk Out |
| 地下室类型 | N/a, N/a (unfinished) |
| 施工种类 | 独立屋 |
| 空调 | 中央空调 |
| 外墙 | 乙烯基壁板, 石 |
| Flooring Type | Laminate, Tile |
| 地基类型 | 混凝土浇筑 |
| 客人卫生间(不包含洗浴) | 1 |
| 供暖方式 | 天然气 |
| 供暖类型 | 压力热风 |
| 储存空间 | 2 |
| 内部尺寸 | 3000 - 3500 Sqft |
| 类型 | 独立屋 |
车 位
| Detached Garage | |
| Garage |
土地
| 英亩数 | 无 |
| 土地便利设施 | 公园, 宗教场所, 学校 |
| 污水道 | Sanitary Sewer |
| 土地深度 | 109 Ft ,10 In |
| 土地宽度 | 40 Ft |
| 不规则大小 | 40 X 109.9 Ft |
房 间
| 楼 层 | 类 型 | 长 度 | 宽 度 | 面 积 |
|---|---|---|---|---|
| 二楼 | 主卧 | 5.49 m | 5.33 m | 5.49 m x 5.33 m |
| 二楼 | 第二卧房 | 4.88 m | 3.66 m | 4.88 m x 3.66 m |
| 二楼 | 第三卧房 | 4.57 m | 3.96 m | 4.57 m x 3.96 m |
| 二楼 | Bedroom 4 | 4.11 m | 3.66 m | 4.11 m x 3.66 m |
| 二楼 | Loft | 3.51 m | 3.66 m | 3.51 m x 3.66 m |
| 一楼 | 客厅 | 3.96 m | 3.51 m | 3.96 m x 3.51 m |
| 一楼 | 厨房 | 4.27 m | 3.96 m | 4.27 m x 3.96 m |
| 一楼 | Eating Area | 5.33 m | 4.42 m | 5.33 m x 4.42 m |
| 一楼 | 家庭房 | 4.41 m | 3.99 m | 4.41 m x 3.99 m |
| 一楼 | 餐厅 | 3.96 m | 5.57 m | 3.96 m x 5.57 m |
设备间
| 配电箱 | 已安装 |
https://www.realtor.ca/real-estate/30491205/213-morden-drive-shelburne-shelburne

The trademarks REALTOR®, REALTORS®, and the REALTOR® logo are controlled by The Canadian Real Estate Association (CREA) and identify real estate professionals who are members of CREA. The trademarks MLS®, Multiple Listing Service® and the associated logos are owned by The Canadian Real Estate Association (CREA) and identify the quality of services provided by real estate professionals who are members of CREA. The trademark DDF® is owned by The Canadian Real Estate Association (CREA) and identifies CREA's Data Distribution Facility (DDF®)
Toronto Real Estate Board
RE/MAX Gold Realty Inc.
November 07 2026 03:36:34
