
213 Melbourne Drive Bradford West Gwillimbury (Bradford), Ontario L3Z 2Y8


$964,999
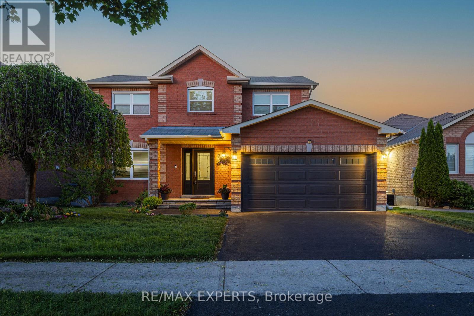
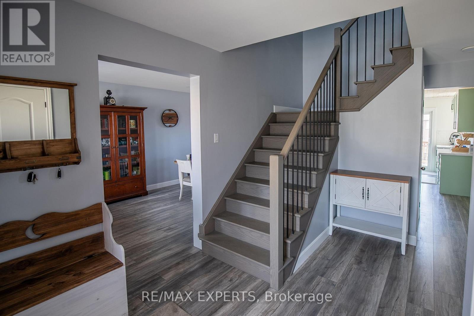
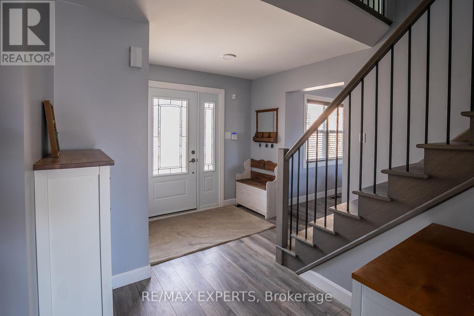
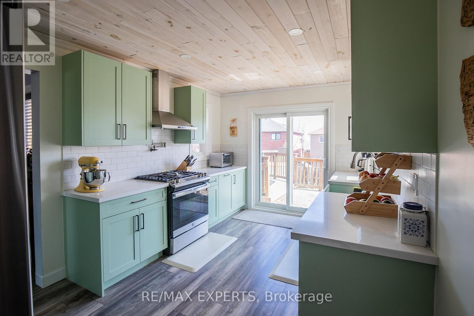
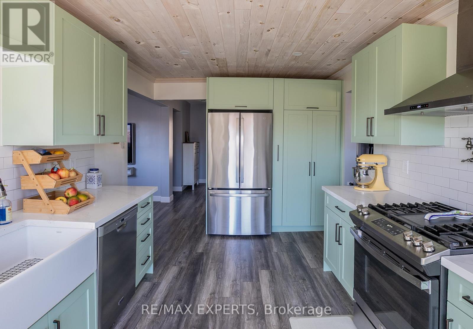
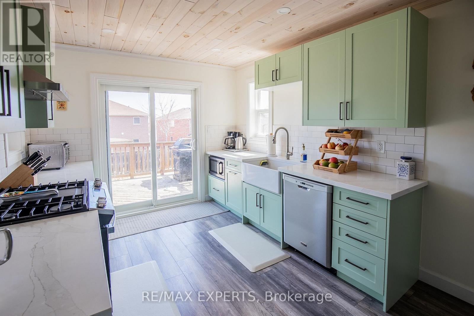
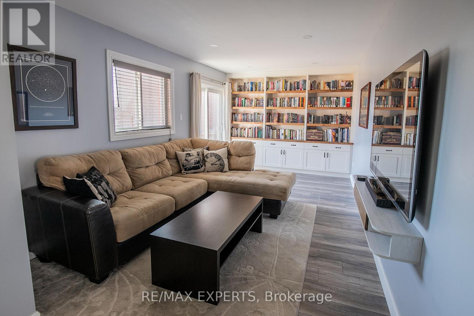
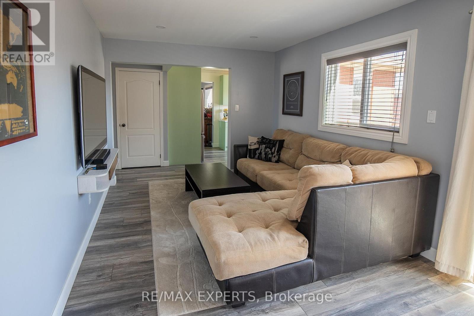
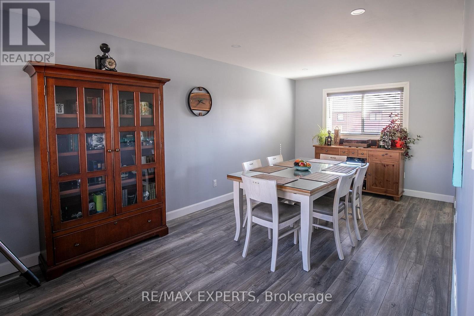
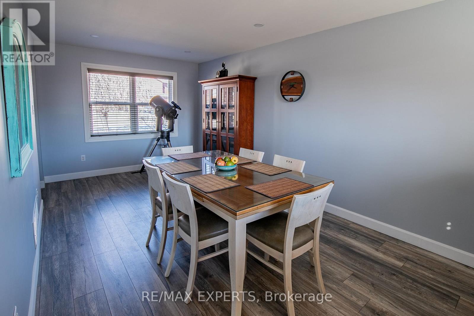
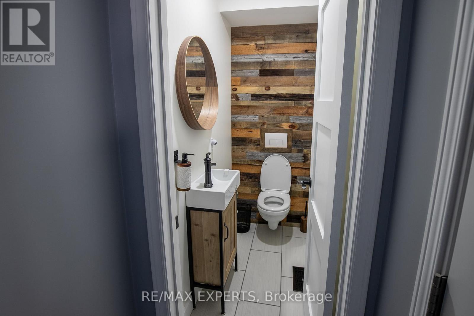
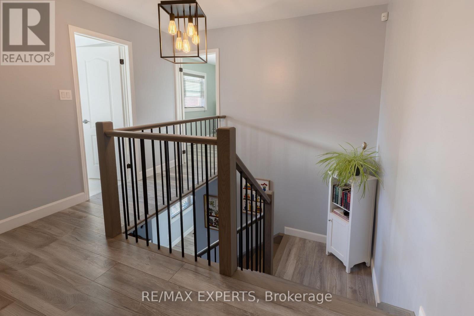
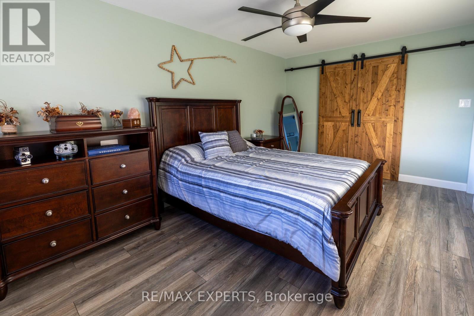
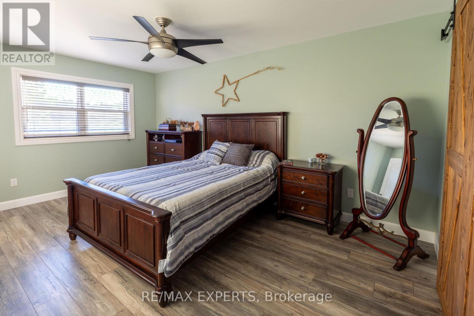
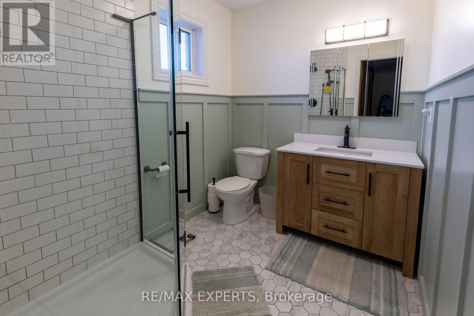
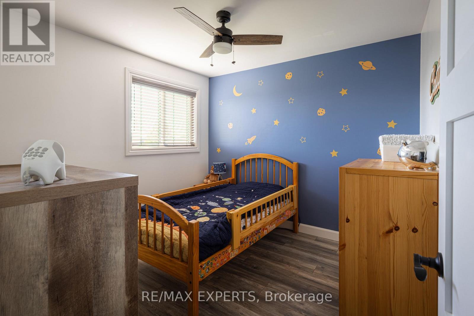
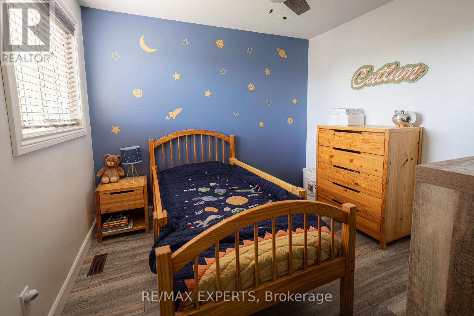
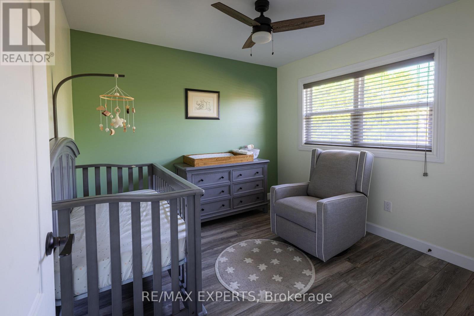
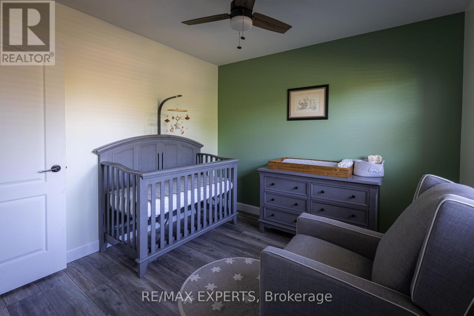
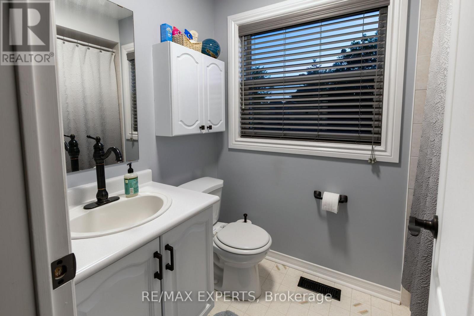
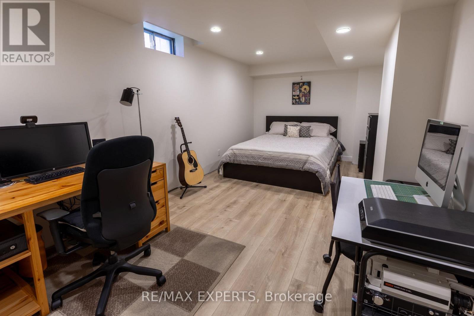
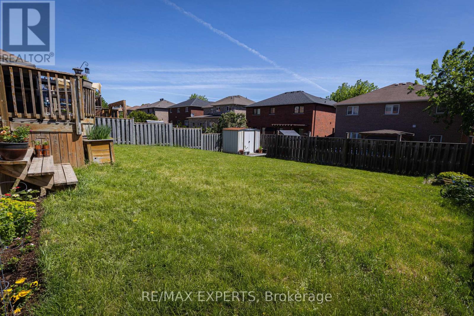
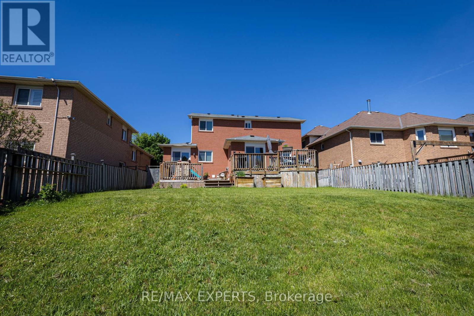
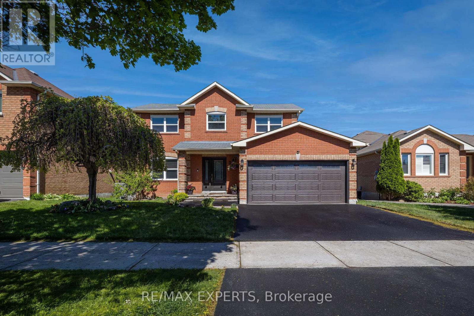
This beautifully renovated family home in south Bradford showcases thoughtful design and quality finishes throughout. The farmhouse kitchen was remodeled in 2022 and features premium cabinetry with custom pull-outs, quartz counters, pot filler, GE stainless steel appliances, a whitewashed wood-panelled ceiling feature, and more. Complete with an extra-deep custom pantry with organizers, this unique kitchen not only stands out, but provides ample storage space. The spacious living room is anchored by a stunning custom bookcase feature wall with integrated storage, creating a warm and inviting space. A thoughtful addition introduces a stylish powder room accented with wood panelling, while the oversized dining room offers a rare setting for family dinners and entertaining. Wide-plank laminate flooring flows throughout, complemented by smooth ceilings, upgraded baseboards, black hardware, modern lighting, and updated electrical and plumbing. The redesigned staircase features sleek black metal spindles and custom stain to match the premium flooring. Upstairs, three functional bedrooms await. The spacious primary suite showcases striking barn doors that open to a generous walk-in closet. The renovated ensuite is finished with elegant wainscoting, a glass shower, and hexagon tile flooring.The partially finished basement adds valuable living space with a flex room ideal for a home office, bedroom, or gym. Step outside to a large multi-level deck with a gas BBQ connection, creating the perfect space for summer entertaining. Situated on a rare 49-foot-wide lot, the beautifully landscaped yard offers plenty of room for children to play. A brand-new asphalt driveway leads to a full-size two-car garage. Conveniently located close to shopping, schools, GO Train, Hwy 400, and future Bradford Bypass, this is an exceptional opportunity to enjoy space, style, and value in Bradford! (id:43681)
房源概要
| MLS® Number | N13241798 |
| 房源类型 | 民宅 |
| 社区名字 | Bradford |
| 附近的便利设施 | 近高尔夫球场, 公园, 公共交通, 学校 |
| 设备类型 | 热水器 |
| 特征 | 无地毯 |
| 总车位 | 5 |
| 租赁设备类型 | 热水器 |
| 结构 | Deck, Porch, 棚 |
详 情
| 浴室 | 3 |
| 地上卧房 | 3 |
| 地下卧室 | 1 |
| 总卧房 | 4 |
| Age | 16 To 30 Years |
| 家电类 | Garage Door Opener Remote(s), Water Heater, 洗碗机, 烘干机, Garage Door Opener, Hood 电扇, 炉子, 洗衣机, 窗帘, 冰箱 |
| 地下室进展 | 部分完成 |
| 地下室类型 | Partial (partially Finished) |
| 施工种类 | 独立屋 |
| 空调 | 中央空调 |
| 外墙 | 砖 |
| Fire Protection | Alarm System |
| Flooring Type | Laminate |
| 地基类型 | 混凝土 |
| 客人卫生间(不包含洗浴) | 1 |
| 供暖方式 | 天然气 |
| 供暖类型 | 压力热风 |
| 储存空间 | 2 |
| 内部尺寸 | 1500 - 2000 Sqft |
| 类型 | 独立屋 |
| 设备间 | 市政供水 |
车 位
| 附加车库 | |
| Garage |
土地
| 英亩数 | 无 |
| 围栏类型 | Fully Fenced, Fenced Yard |
| 土地便利设施 | 近高尔夫球场, 公园, 公共交通, 学校 |
| Landscape Features | Landscaped |
| 污水道 | Sanitary Sewer |
| 土地深度 | 115 Ft ,1 In |
| 土地宽度 | 49 Ft ,3 In |
| 不规则大小 | 49.3 X 115.1 Ft |
| 规划描述 | Res |
房 间
| 楼 层 | 类 型 | 长 度 | 宽 度 | 面 积 |
|---|---|---|---|---|
| 二楼 | 主卧 | 3.02 m | 4.99 m | 3.02 m x 4.99 m |
| 二楼 | 第二卧房 | 3 m | 2.97 m | 3 m x 2.97 m |
| 二楼 | 第三卧房 | 2.97 m | 2.99 m | 2.97 m x 2.99 m |
| 地下室 | 卧室 | 5.91 m | 2.95 m | 5.91 m x 2.95 m |
| 一楼 | 客厅 | 4.92 m | 3.04 m | 4.92 m x 3.04 m |
| 一楼 | 厨房 | 2.97 m | 4.86 m | 2.97 m x 4.86 m |
| 一楼 | 餐厅 | 6.13 m | 2.99 m | 6.13 m x 2.99 m |

The trademarks REALTOR®, REALTORS®, and the REALTOR® logo are controlled by The Canadian Real Estate Association (CREA) and identify real estate professionals who are members of CREA. The trademarks MLS®, Multiple Listing Service® and the associated logos are owned by The Canadian Real Estate Association (CREA) and identify the quality of services provided by real estate professionals who are members of CREA. The trademark DDF® is owned by The Canadian Real Estate Association (CREA) and identifies CREA's Data Distribution Facility (DDF®)
Toronto Real Estate Board
RE/MAX Experts, Engel & Volkers Toronto City
June 29 2026 12:09:39
