
213 Huron Road Huron-Kinloss, Ontario N2Z 2X3


$619,000
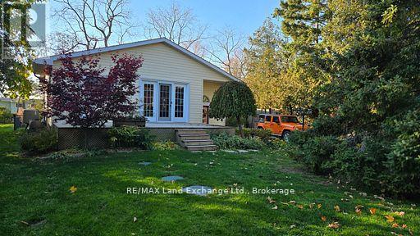
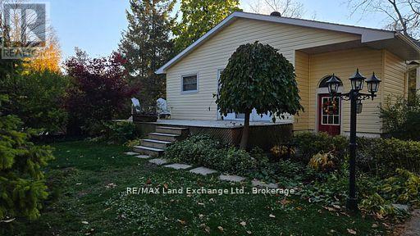

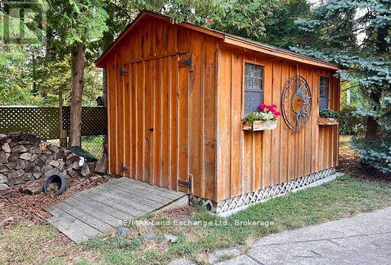
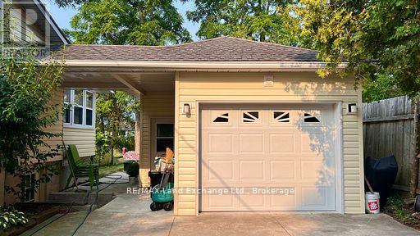
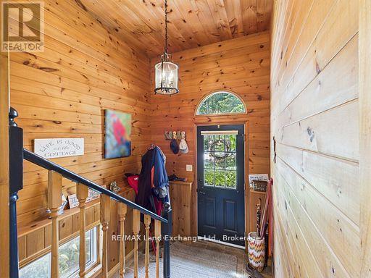
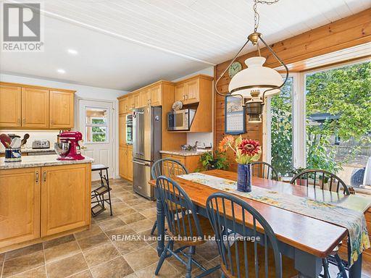
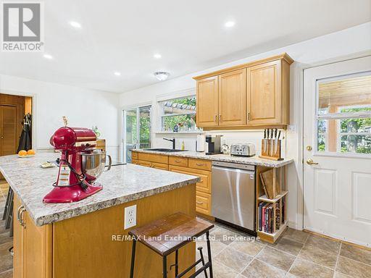

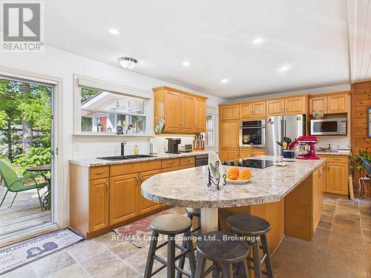
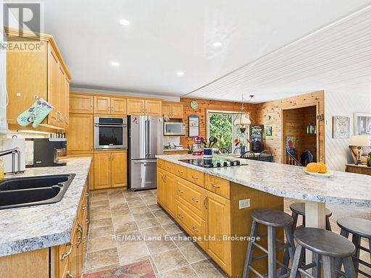
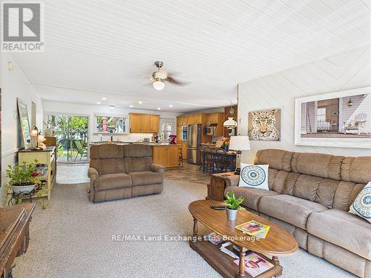
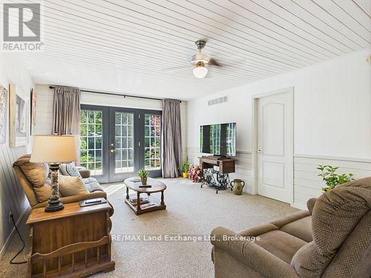
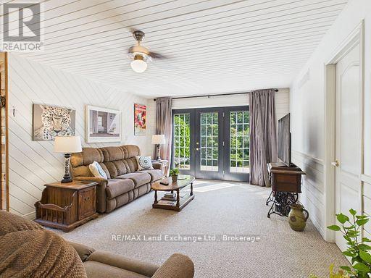
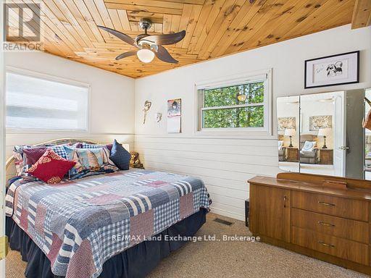
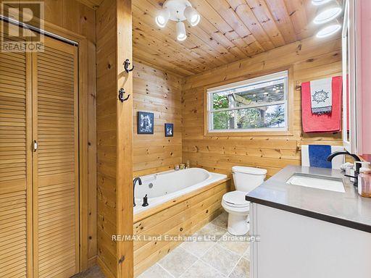

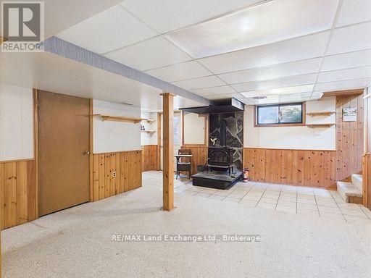
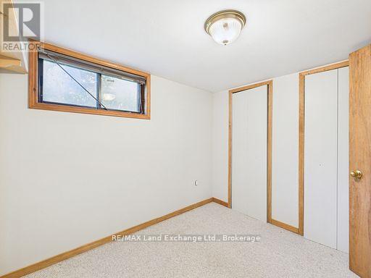
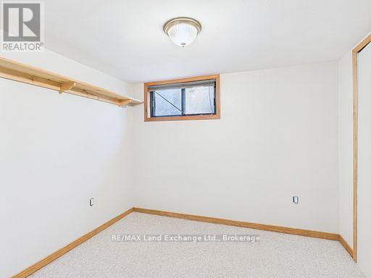
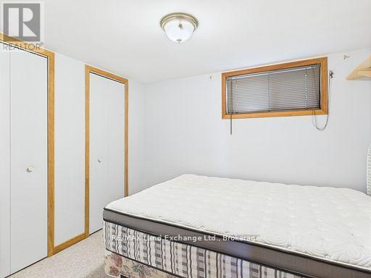
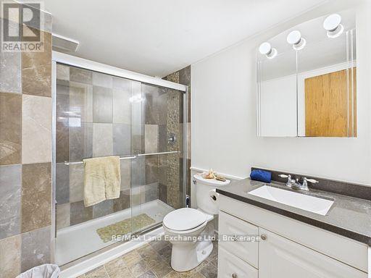
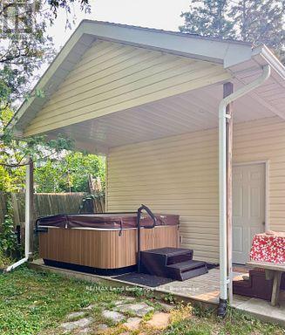
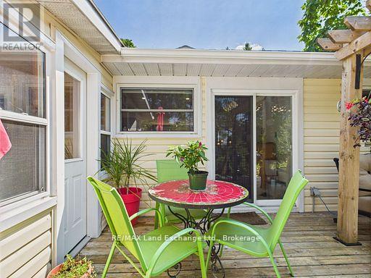
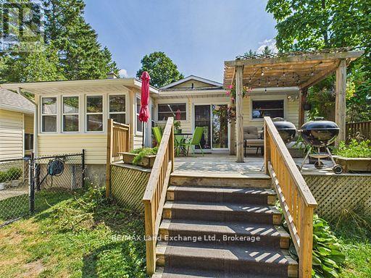
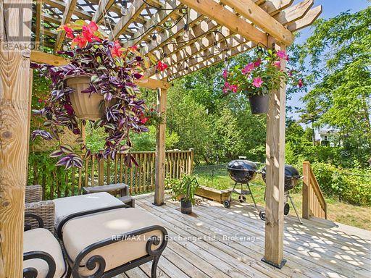
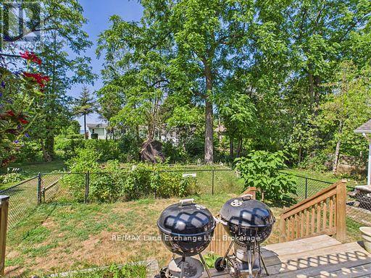
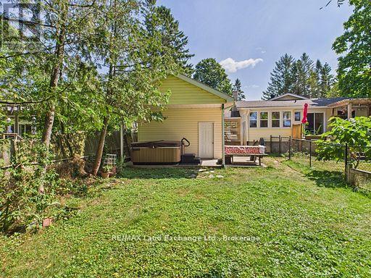
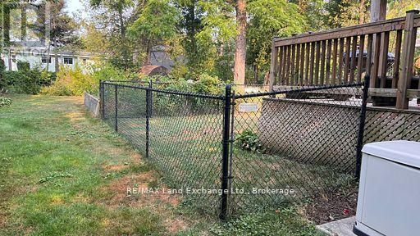
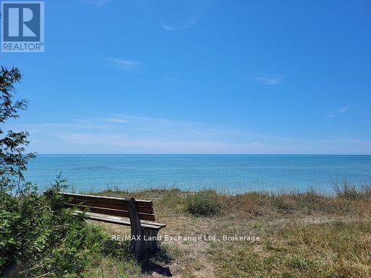
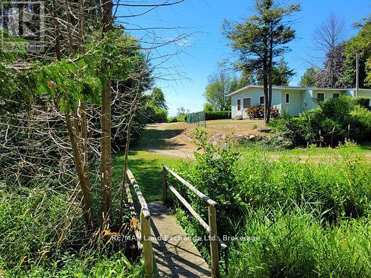
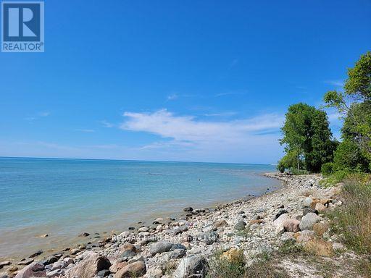
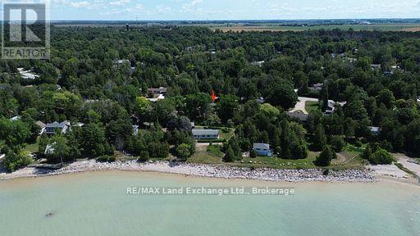
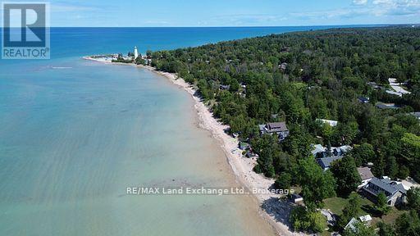
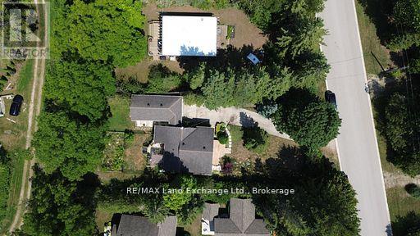
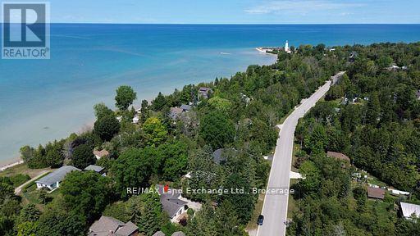
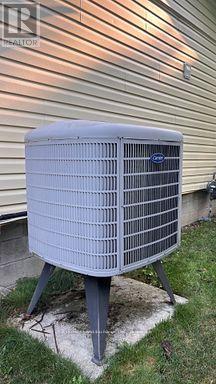
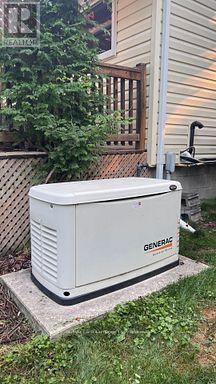
Perfect retirement home that features partial lake view with close proximity to the shores of Lake Huron in Point Clark. It offers 3 bedrooms and 2 bathrooms with the primary bedroom, laundry and bath all located on the main floor. Beautifully appointed kitchen featuring a large island and open concept living room. Lower level features family room, 2 more bedrooms, 3pc Bathroom and storage areas. This home also has forced air natural gas, heat pump/CA and a woodstove for added comfort. Your outdoor living space boasts two decks, detached garage, hot tub with covered roof, fenced area, Walk up basement entry and so much more. Equipped with whole home Generac Generator, JD lawn tractor, snow blower and other great inclusions that will make your home or cottage experience a breeze. Stunning sunsets are literally within a minutes walk. A pathway from your own backyard will take you down to the Lake Huron waters edge, cross the little bridge and enjoy the gorgeous sunsets lakeside living provides here in Point Clark. (id:43681)
Open House
现在这个房屋大家可以去Open House参观了!
1:00 pm
结束于:3:00 pm
房源概要
| MLS® Number | X12902472 |
| 房源类型 | 民宅 |
| 社区名字 | Huron-Kinloss |
| 附近的便利设施 | Beach, 礼拜场所 |
| 社区特征 | 社区活动中心, School Bus |
| 特征 | 树木繁茂的地区, Flat Site, Dry, Level, Sump Pump |
| 总车位 | 5 |
| 结构 | Deck, 棚 |
| View Type | View Of Water |
详 情
| 浴室 | 2 |
| 地上卧房 | 1 |
| 地下卧室 | 2 |
| 总卧房 | 3 |
| 公寓设施 | Fireplace(s) |
| 家电类 | Hot Tub, 烤箱 - Built-in, Range, Water Heater, Water Softener, 洗碗机, 烘干机, 微波炉, 烤箱, 炉子, 洗衣机, 冰箱 |
| 建筑风格 | Raised Bungalow |
| 地下室进展 | 已装修 |
| 地下室功能 | Walk Out, Separate Entrance, Walk-up |
| 地下室类型 | N/a (finished), N/a, Full, N/a |
| 施工种类 | 独立屋 |
| 空调 | 中央空调 |
| 外墙 | 乙烯基壁板 |
| Fire Protection | Smoke Detectors |
| 壁炉 | 有 |
| Fireplace Total | 1 |
| 壁炉类型 | Free Standing Metal |
| 地基类型 | 水泥 |
| 供暖方式 | 电, Natural Gas |
| 供暖类型 | Forced Air, Heat Pump |
| 储存空间 | 1 |
| 内部尺寸 | 700 - 1100 Sqft |
| 类型 | 独立屋 |
| Utility Power | Generator |
| 设备间 | 市政供水, Community Water System |
车 位
| Detached Garage | |
| Garage |
土地
| 英亩数 | 无 |
| 围栏类型 | Fenced Yard |
| 土地便利设施 | Beach, 宗教场所 |
| Landscape Features | Landscaped |
| 污水道 | Septic System |
| 土地深度 | 150 Ft |
| 土地宽度 | 75 Ft |
| 不规则大小 | 75 X 150 Ft |
| 规划描述 | R1 |
房 间
| 楼 层 | 类 型 | 长 度 | 宽 度 | 面 积 |
|---|---|---|---|---|
| Lower Level | 家庭房 | 4.2 m | 5.7 m | 4.2 m x 5.7 m |
| Lower Level | 第二卧房 | 2.4 m | 2.7 m | 2.4 m x 2.7 m |
| Lower Level | 第三卧房 | 2.4 m | 2.7 m | 2.4 m x 2.7 m |
| Lower Level | 浴室 | 2.4 m | 1.8 m | 2.4 m x 1.8 m |
| 一楼 | 厨房 | 5.7 m | 3.4 m | 5.7 m x 3.4 m |
| 一楼 | 客厅 | 6 m | 3.9 m | 6 m x 3.9 m |
| 一楼 | 卧室 | 2.7 m | 2.4 m | 2.7 m x 2.4 m |
| 一楼 | 浴室 | 2.7 m | 2.7 m | 2.7 m x 2.7 m |
| 一楼 | 洗衣房 | 2.7 m | 2.4 m | 2.7 m x 2.4 m |
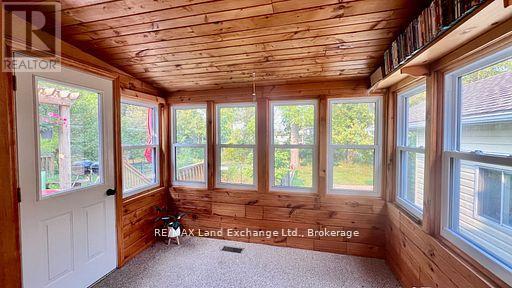
| 一楼 | Sunroom | 2.8 m | 2.3 m | 2.8 m x 2.3 m |
设备间
| 有线电视 | 已安装 |
| 配电箱 | 已安装 |
https://www.realtor.ca/real-estate/29495057/213-huron-road-huron-kinloss-huron-kinloss

The trademarks REALTOR®, REALTORS®, and the REALTOR® logo are controlled by The Canadian Real Estate Association (CREA) and identify real estate professionals who are members of CREA. The trademarks MLS®, Multiple Listing Service® and the associated logos are owned by The Canadian Real Estate Association (CREA) and identify the quality of services provided by real estate professionals who are members of CREA. The trademark DDF® is owned by The Canadian Real Estate Association (CREA) and identifies CREA's Data Distribution Facility (DDF®)
Muskoka Haliburton Orillia – The Lakelands Association of REALTORS®
RE/MAX Land Exchange Ltd.
September 01 2026 01:58:26
